

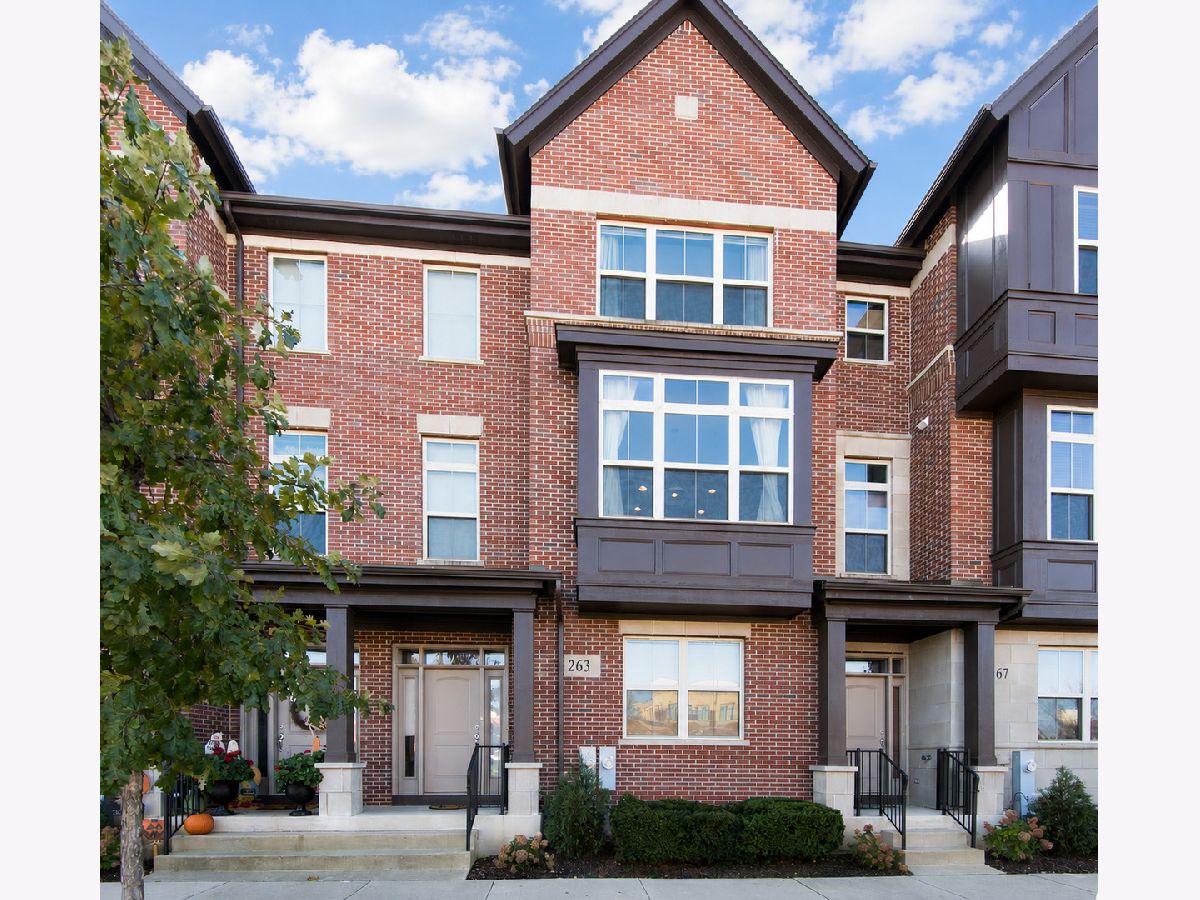
263 Aspen Pointe Road, Vernon Hills, Illinois 60061


$3,300
|
For Rent
|
|
| Status: | New |
| Sqft: | 2,087 |
| Cost/Sqft: | $0 |
| Beds: | 3 |
| Baths: | 3 |
| Year Built: | 2008 |
| Property Taxes: | $0 |
| Lot Size: | 0,00 |
Description
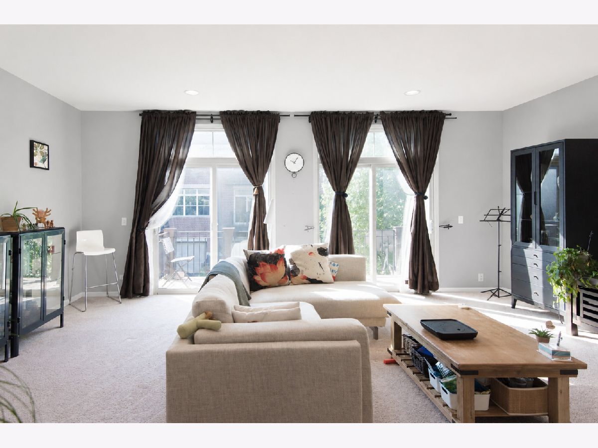
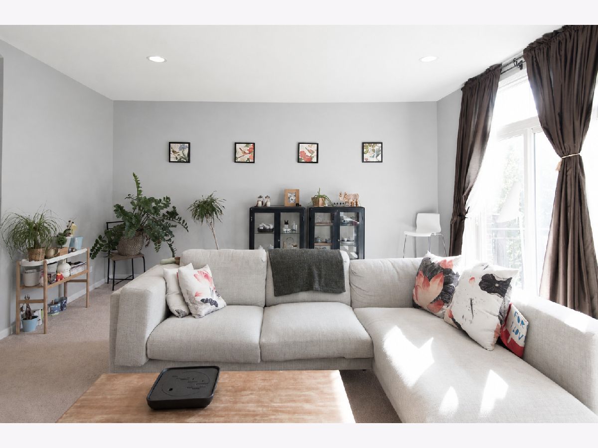
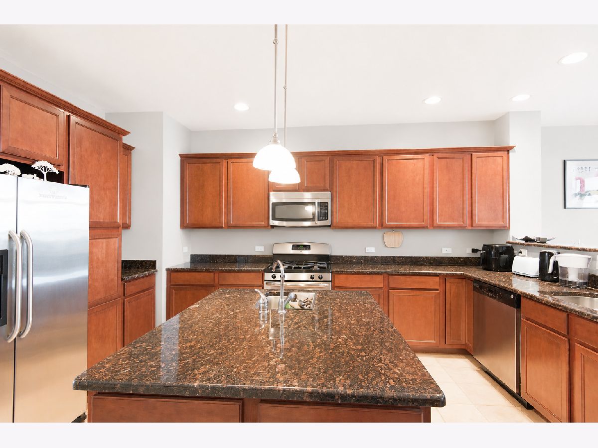
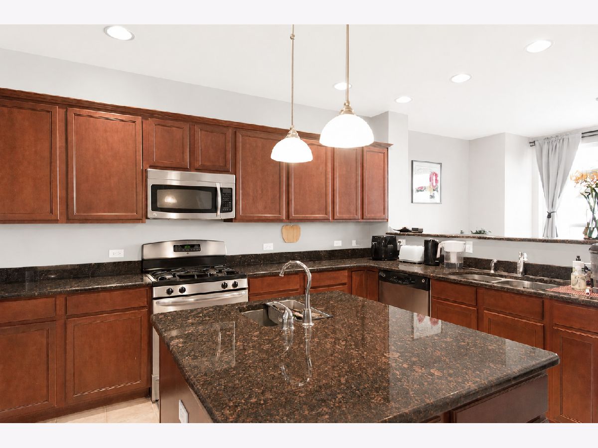
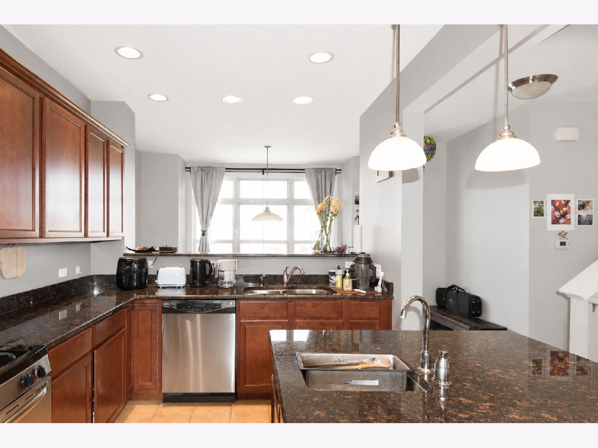
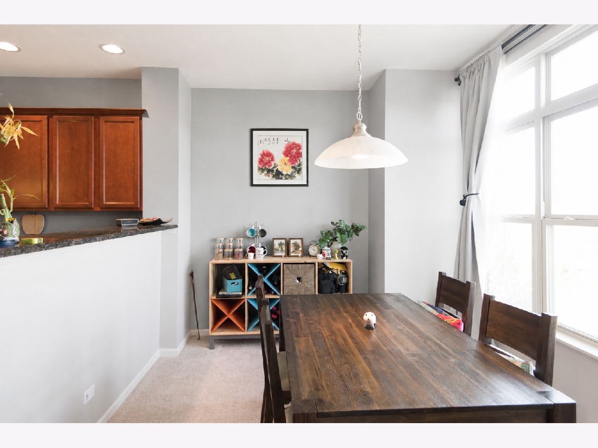
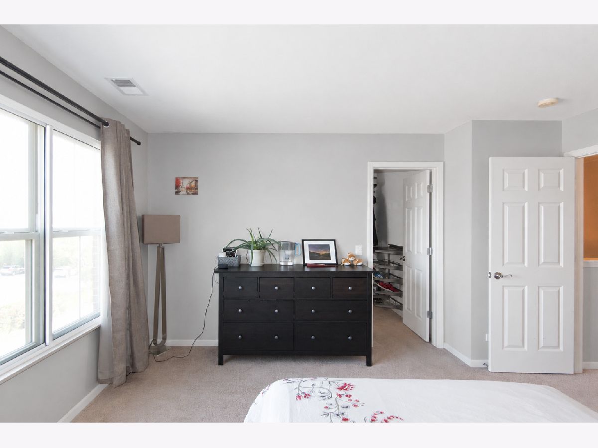
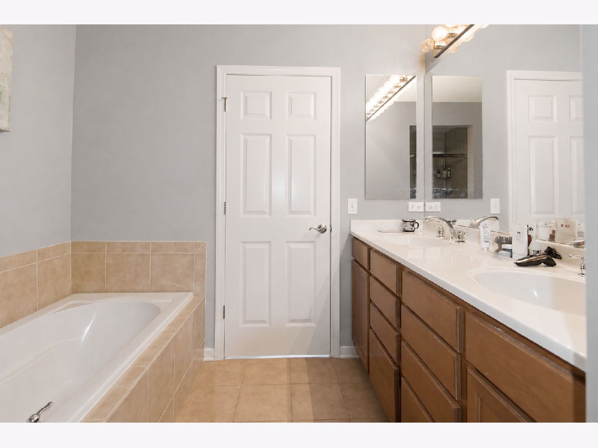
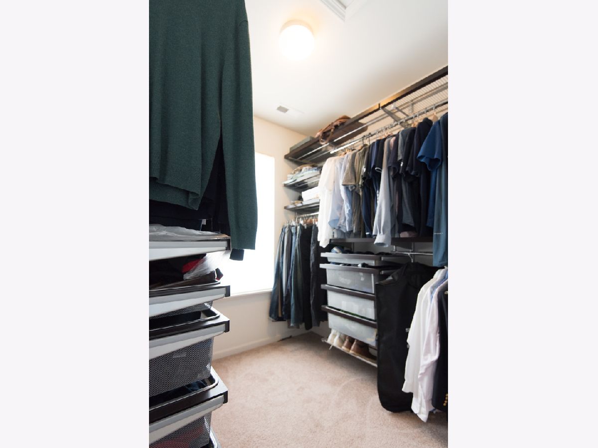
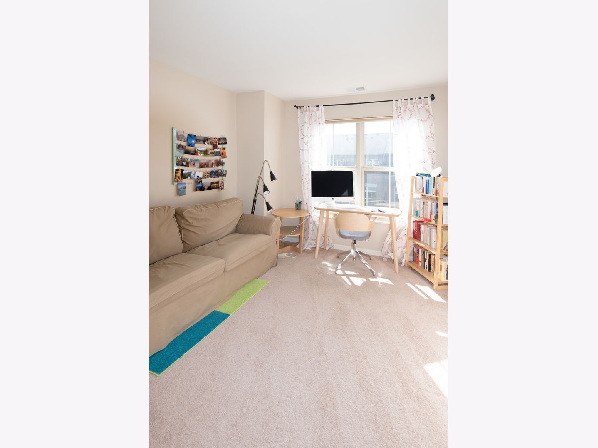
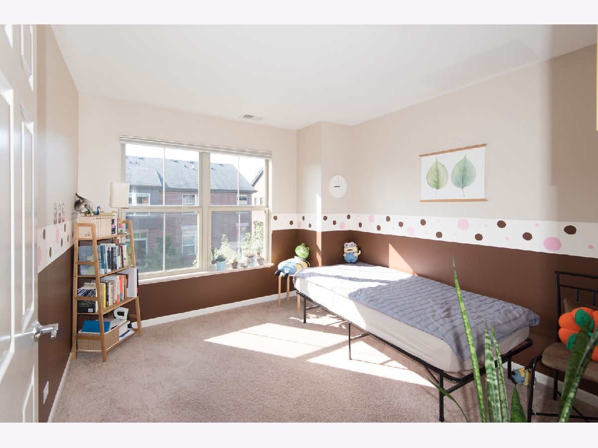
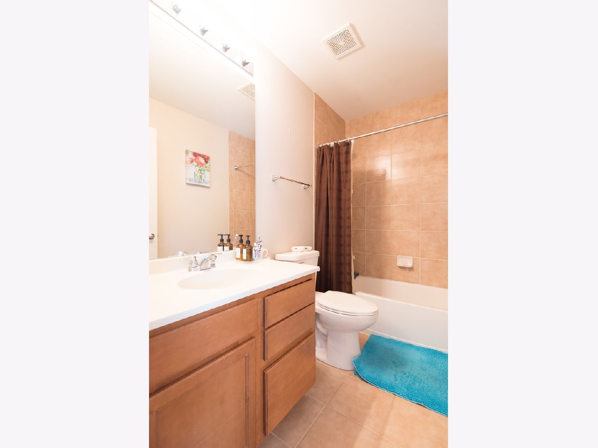
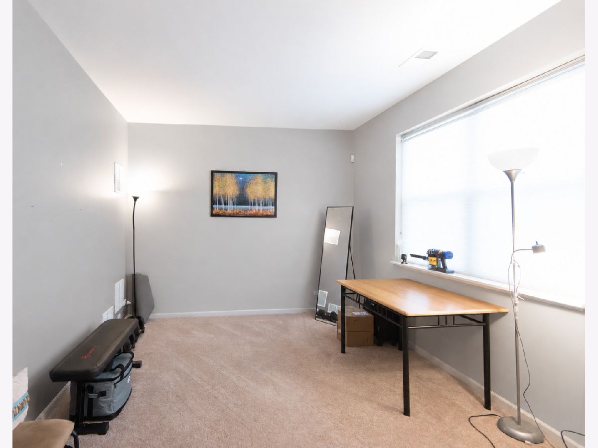
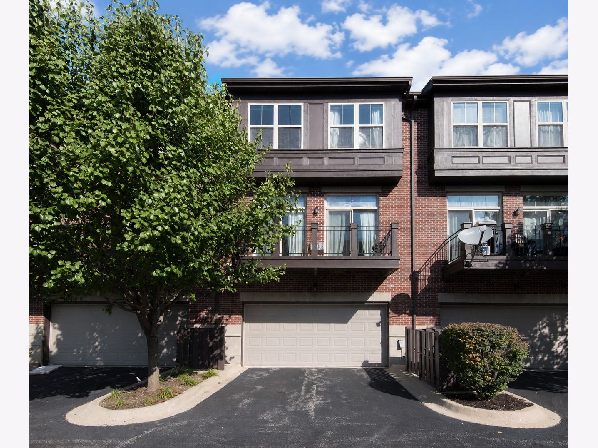
Beautiful townhome in popular Aspen Pointe subdivision! Enjoy the sun-filled spacious living/great room with sliders opening to the balcony. Formal dining room with breakfast bar overhang. Gorgeous kitchen boasts cherry-stained cabinetry, recessed lighting, gleaming granite counters, designer 12" tile flooring, stainless steel appliances and a work island with a second sink & pendant lighting. Master suite features a large walk-in closet with ELFA organizer system & deluxe bath with soaker tub, separate shower & double vanity. Two sunny secondary bedrooms share the hallway bath. Lower level offers extra space for office/playroom and in-unit laundry. 2-car attached garage. Great location! You have just about everything right outside your door - schools, library, parks, shops, restaurants, entertainment and easy access to major roads.
Property Specifics
| Residential Rental | |
| 3 | |
| — | |
| 2008 | |
| — | |
| — | |
| No | |
| — |
| Lake | |
| Aspen Pointe | |
| — / — | |
| — | |
| — | |
| — | |
| 12655703 | |
| — |
Room Specifics
Total Bedrooms: 3
Bedrooms Above Ground: 3
Bedrooms Below Ground: 0
Dimensions: —
Floor Type: —
Dimensions: —
Floor Type: —
Full Bathrooms: 3
Bathroom Amenities: Separate Shower,Double Sink,Soaking Tub
Bathroom in Basement: 0
Rooms: —
Basement Description: —
Other Specifics
| 2 | |
| — | |
| — | |
| — | |
| — | |
| COMMON AREA | |
| — | |
| — | |
| — | |
| — | |
| Not in DB | |
| — | |
| — | |
| — | |
| — |
Contact Agent
Contact Agent
Listing Provided By
Four Seasons Homes LLC
