

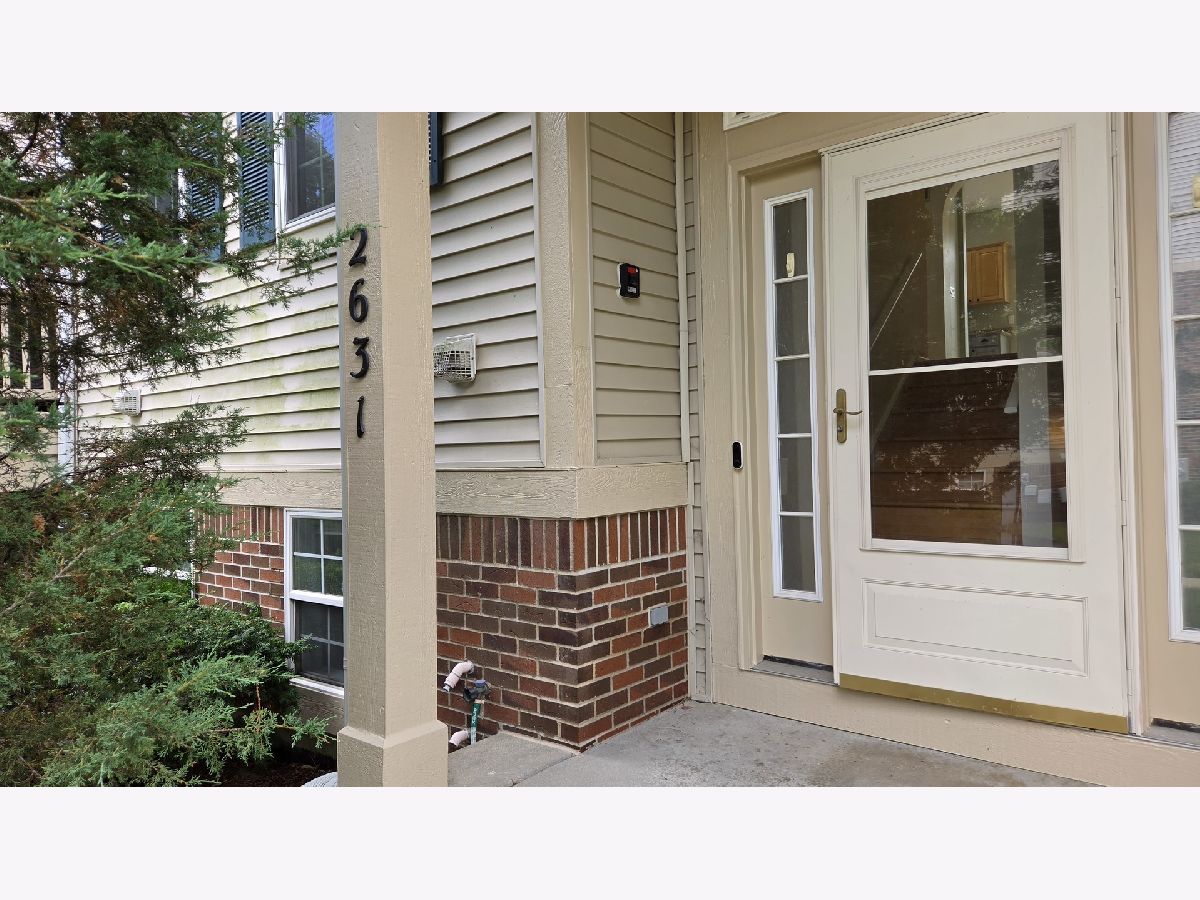
2631 Greenwood Avenue, Arlington Heights, Illinois 60004


$3,590
|
For Rent
|
|
| Status: | Active |
| Sqft: | 1,850 |
| Cost/Sqft: | $0 |
| Beds: | 3 |
| Baths: | 4 |
| Year Built: | 1999 |
| Property Taxes: | $0 |
| Days On Market: | 23 |
| Lot Size: | 0,00 |
Description
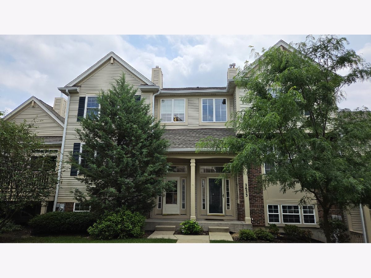
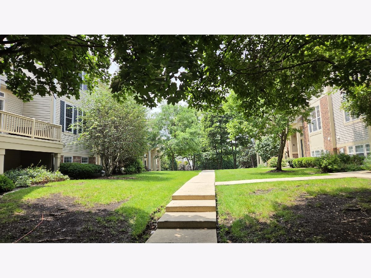
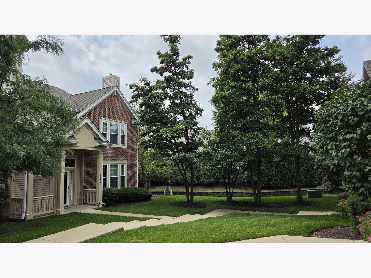
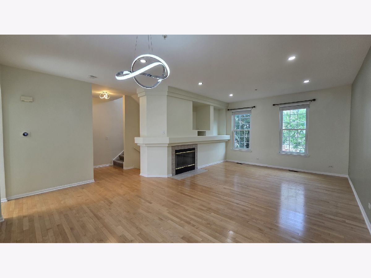
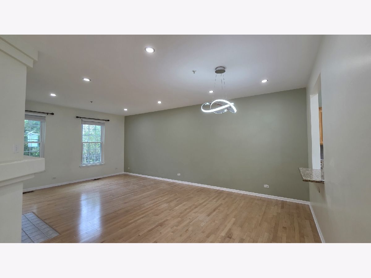
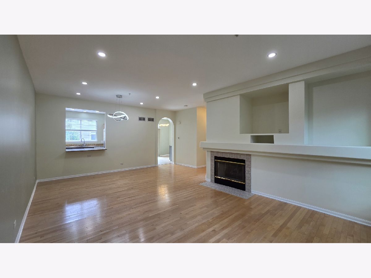
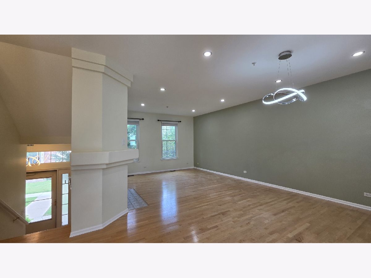
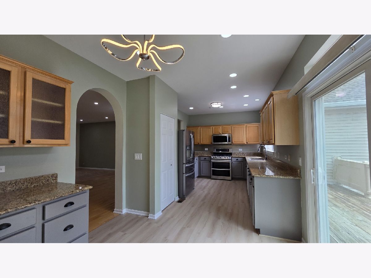
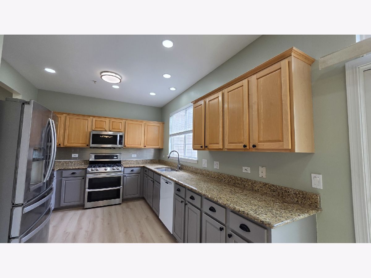
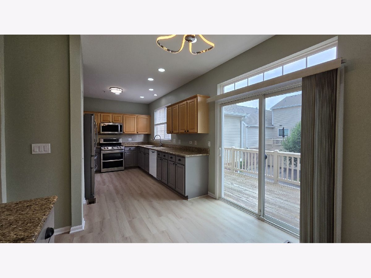
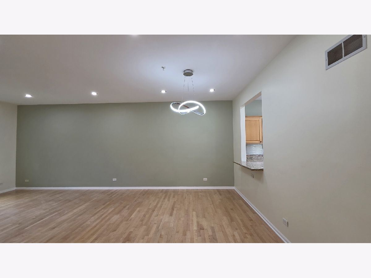
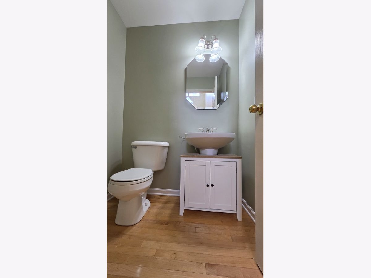
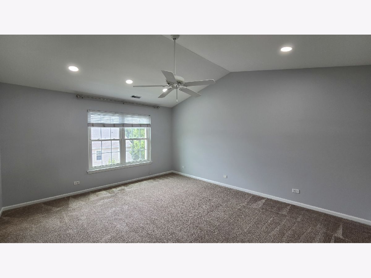
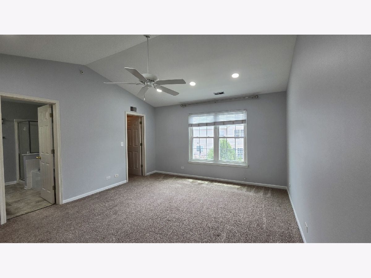
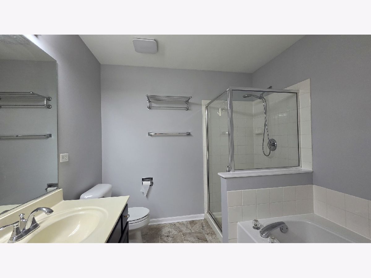
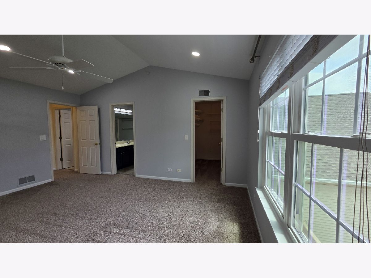
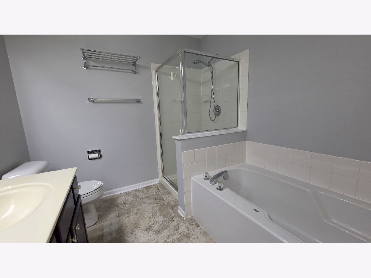
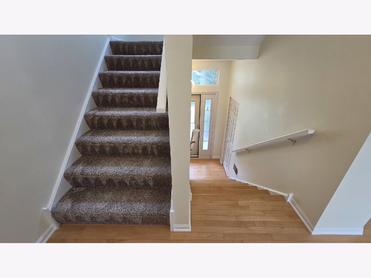
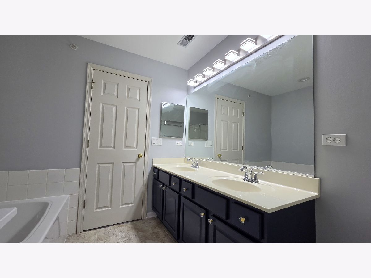
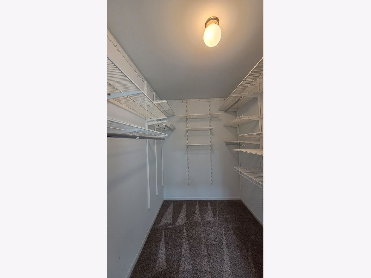
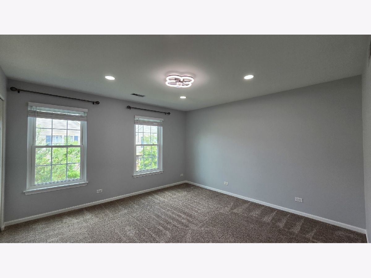
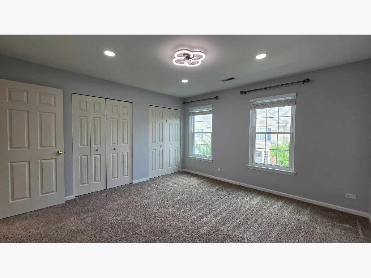
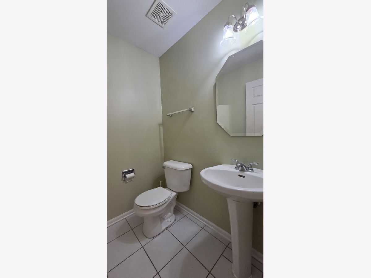
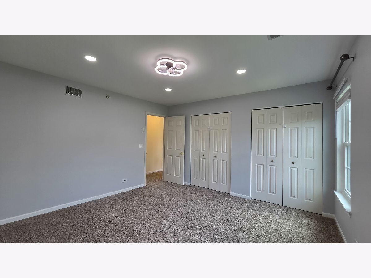
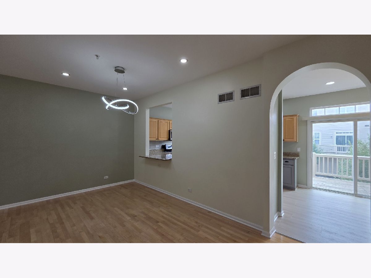
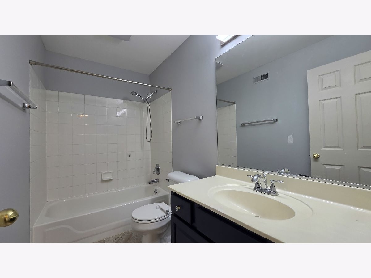
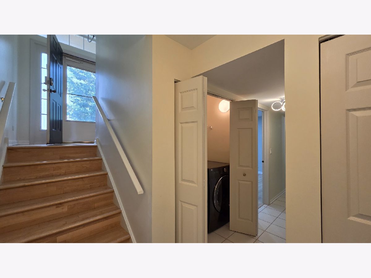
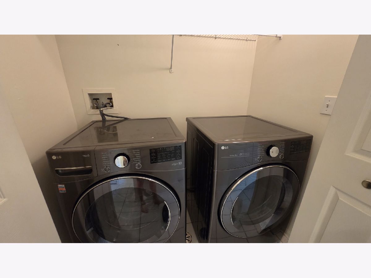
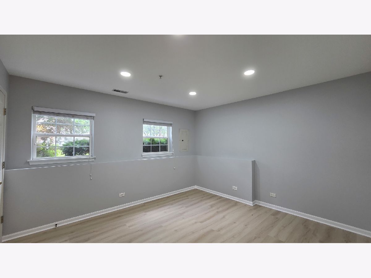
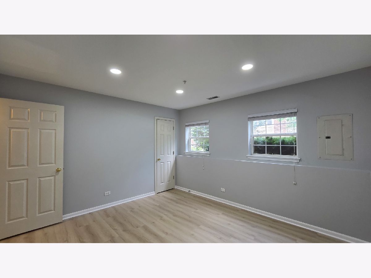
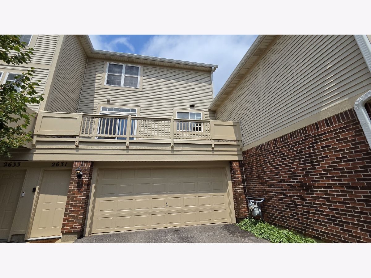
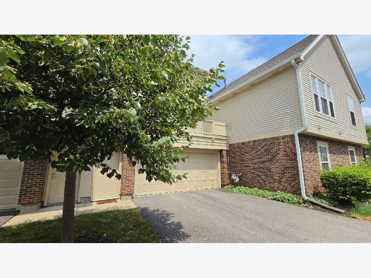
Wow!!! Bright, stunning beautiful, Updated, 3Bed, 2.2 bath, 2.5 car garage. 3-level townhome in the highly sought-after Greenwood Place subdivision! Prime location, abundant natural light, soaring ceilings, recessed light fixture, Vaulted ceiling, Open floor plan. The main level features gleaming maple hardwood floors, New kitchen flooring, spacious living room, and a cozy family room with gas fireplace. The dining area opens to an oversized balcony overlooking peaceful pond views-perfect for relaxing or entertaining. The updated eat-in kitchen offers stainless steel appliances, French-door refrigerator, gas range with double convection ovens, 42" maple cabinets, premium granite countertops, designer faucet, and a convenient powder room. Upstairs, the primary suite includes a soaking tub, double vanities, separate shower, and expansive walk-in closet. A second generously sized bedroom, full bath, and laundry in unit. New carpet (2024). The lower level offers a versatile third bedroom, office, or study with lookout windows. 2.5-car garage with extra storage and side entry door. Top-rated Buffalo Grove High School. Conveniently located near expressways, Metra stations, and walking trails. Surrounded by lush greenery. It is a real GEM!
Property Specifics
| Residential Rental | |
| 3 | |
| — | |
| 1999 | |
| — | |
| — | |
| No | |
| — |
| Cook | |
| Greenwood Place | |
| — / — | |
| — | |
| — | |
| — | |
| 12688451 | |
| — |
Nearby Schools
| NAME: | DISTRICT: | DISTANCE: | |
|---|---|---|---|
|
Grade School
Greenbrier Elementary School |
25 | — | |
|
Middle School
Thomas Middle School |
25 | Not in DB | |
|
High School
Buffalo Grove High School |
214 | Not in DB | |
Property History
| DATE: | EVENT: | PRICE: | SOURCE: |
|---|---|---|---|
| 3 Jul, 2026 | Listed for sale | $0 | MRED MLS |
Room Specifics
Total Bedrooms: 3
Bedrooms Above Ground: 3
Bedrooms Below Ground: 0
Dimensions: —
Floor Type: —
Dimensions: —
Floor Type: —
Full Bathrooms: 4
Bathroom Amenities: Separate Shower,Double Sink
Bathroom in Basement: 1
Rooms: —
Basement Description: —
Other Specifics
| 2 | |
| — | |
| — | |
| — | |
| — | |
| 23X53X23X54 | |
| — | |
| — | |
| — | |
| — | |
| Not in DB | |
| — | |
| — | |
| — | |
| — |
Tax History
| Year | Property Taxes |
|---|
Contact Agent
Contact Agent
Listing Provided By
Chicagoland Brokers Inc.
