

26313 Whispering Woods Circle, Plainfield, Illinois 60585

$3,950
|
For Rent
|
|
| Status: | New |
| Sqft: | 3,245 |
| Cost/Sqft: | $0 |
| Beds: | 4 |
| Baths: | 4 |
| Year Built: | 2004 |
| Property Taxes: | $0 |
| Lot Size: | 0,00 |
| Available: | Nov 1, 2026 |
| Furnished: | No |
Description
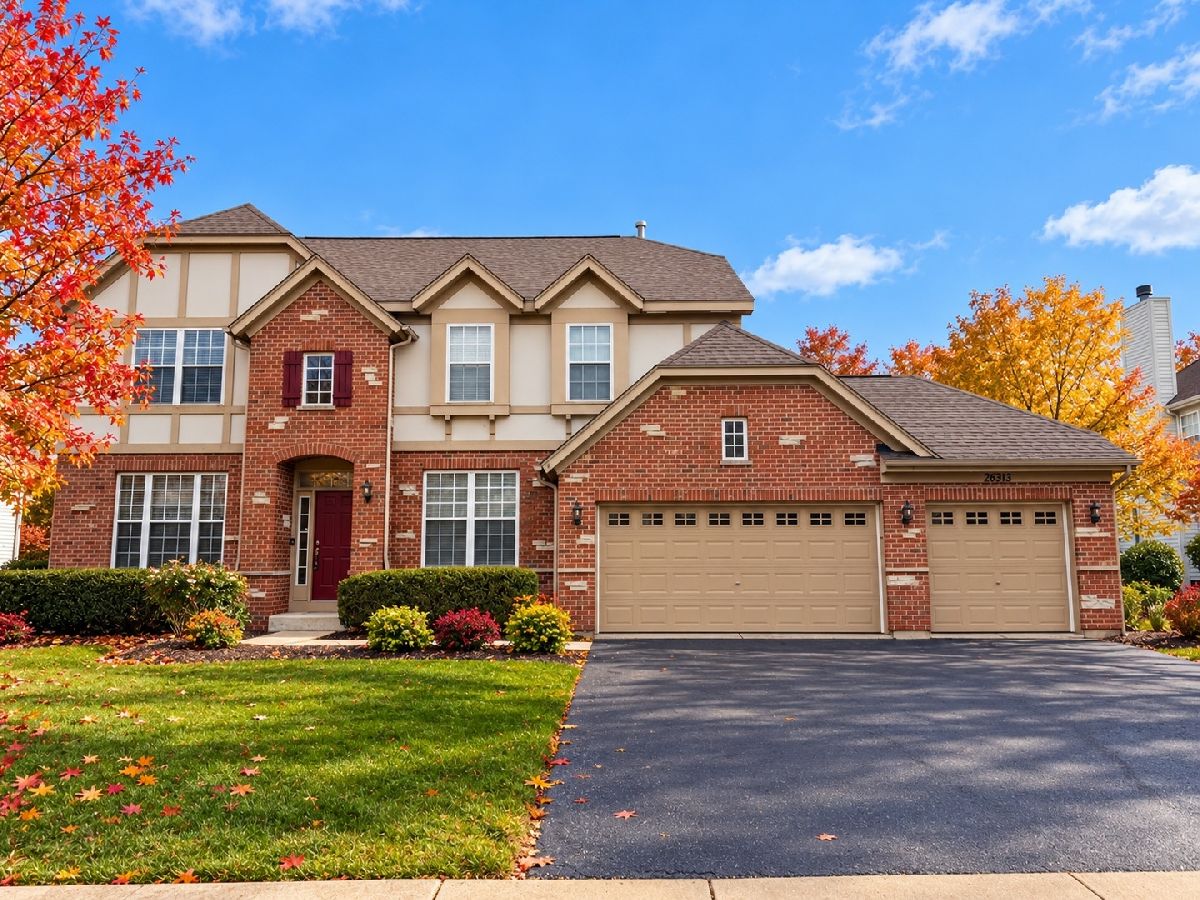
For lease! This amazing home in the Grande Park subdivision features 4 bedrooms and 3 1/2 bathrooms, spanning 3,245 square feet. The exterior is a beautiful combination of brick and stone. Inside, you'll find a huge eat-in kitchen with a center island, granite counters, stainless steel appliances, freshly refinished hardwood floors, 42" cherry cabinets, a planning desk, a butler's pantry, and a walk-in pantry. The two-story family room boasts a brick gas fireplace and surround sound. There's also a first-floor office/den. The master bedroom offers a cathedral ceiling and a luxury spa-like bath, while a guest bedroom includes an ensuite bathroom. The second floor has 3 full bathrooms. Additionally, there's a deep pour unfinished English basement and a three-car garage. Outside, you can enjoy the wood deck. The community amenities are impressive, featuring 3 pools, tennis courts, basketball, volleyball, and 4 playgrounds. The home is available for a 12-month minimum lease within the Plainfield School District #202, including Plainfield North High School. Sorry, no pets. Don't miss this one!
Property Specifics
| Residential Rental | |
| — | |
| — | |
| 2004 | |
| Unfinished, Full, Daylight | |
| Brick, Stone | |
| Asphalt | |
| — | |
| No | |
| — |
| Will | |
| Grande Park | |
| — / — | |
| — | |
| Lake Michigan | |
| Public Sewer | |
| Central Air | |
| Gas, Forced Air | |
| 12798297 | |
| — |
Nearby Schools
| NAME: | DISTRICT: | DISTANCE: | |
|---|---|---|---|
|
Grade School
Walkers Grove Elementary School |
202 | — | |
|
Middle School
Ira Jones Middle School |
202 | Not in DB | |
|
High School
Plainfield North High School |
202 | Not in DB | |
Property History
| DATE: | EVENT: | PRICE: | SOURCE: |
|---|---|---|---|
| 24 May, 2020 | Under contract | $0 | MRED MLS |
| 19 May, 2020 | Listed for sale | $0 | MRED MLS |
| 22 Jun, 2024 | Under contract | $0 | MRED MLS |
| 10 Jun, 2024 | Listed for sale | $0 | MRED MLS |
| 30 Oct, 2026 | Listed for sale | $0 | MRED MLS |
Room Specifics
Total Bedrooms: 4
Bedrooms Above Ground: 4
Bedrooms Below Ground: 0
Dimensions: 13X17
Floor Type: Carpet
Dimensions: 11X14
Floor Type: Carpet
Dimensions: 11X14
Floor Type: Carpet
Dimensions: 13X14
Floor Type: Carpet
Full Bathrooms: 4
Bathroom Amenities: Separate Shower, Double Sink
Bathroom in Basement: 0
Dimensions: 11X15
Floor Type: Carpet
Dimensions: 11X14
Floor Type: Hardwood
Features: Eating Area-Table Space, Island, Pantry-Butler, Pantry-Walk-in
Dimensions: 11X17
Floor Type: Carpet
Dimensions: 19X16
Floor Type: Carpet
Rooms: Breakfast Room, Office
Name: Breakfast Room
Dimensions: 11X14
Floor Type: Hardwood
Name: Office
Dimensions: 11X14
Floor Type: Carpet
Other Specifics
| 3 | |
| Concrete Perimeter | |
| Asphalt, Garage Door Opener, Attached, Garage | |
| Main Level, In Unit | |
| Hardwood | |
| Deck | |
| None | |
| — | |
| — | |
| 90X128 | |
| — | |
| Full | |
| — | |
| Range, Microwave, Dishwasher, Refrigerator, Washer, Dryer, Disposal, Humidifier | |
| Not in DB | |
| — | |
| Park, Pool, Tennis Court(s) | |
| Gas Log |
Tax History
| Year | Property Taxes |
|---|
Contact Agent
Contact Agent
Listing Provided By
RE/MAX Action
