

2635 College Hill Circle, Schaumburg, Illinois 60173


$2,000
|
For Rent
|
|
| Status: | Re-activated |
| Sqft: | 1,200 |
| Cost/Sqft: | $0 |
| Beds: | 1 |
| Baths: | 2 |
| Year Built: | 1989 |
| Property Taxes: | $0 |
| Lot Size: | 0,00 |
| Available: | Oct 17, 2026 |
| Furnished: | No |
Description
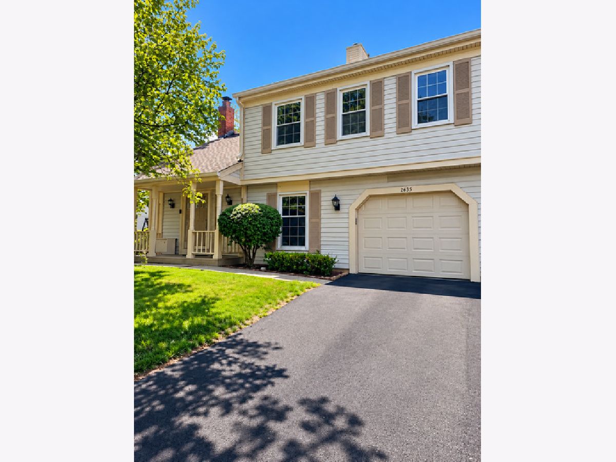
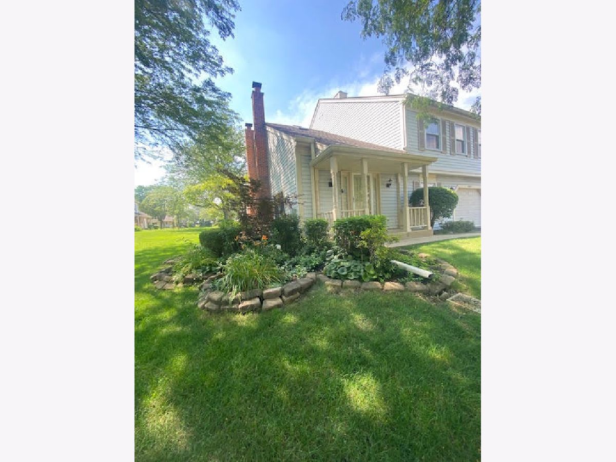
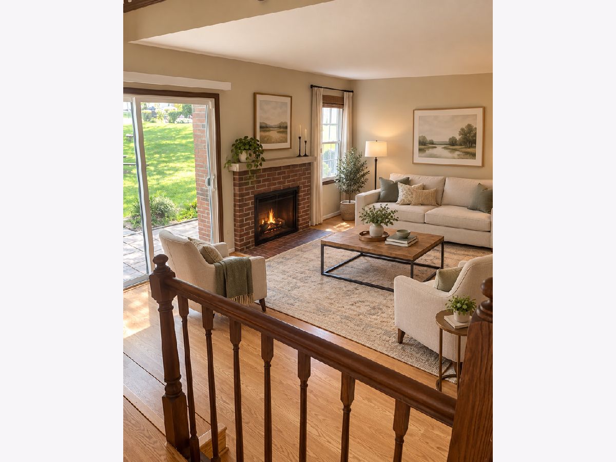
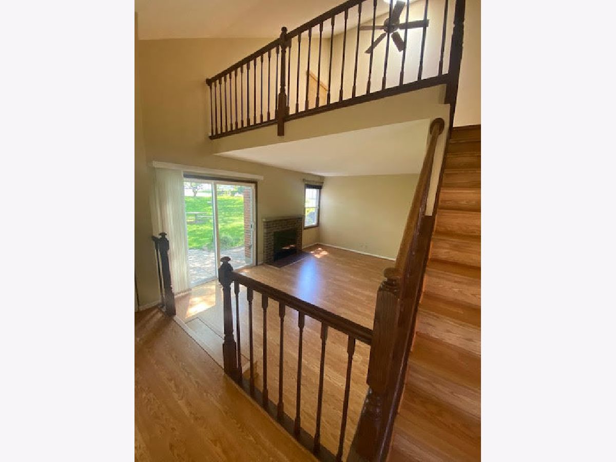
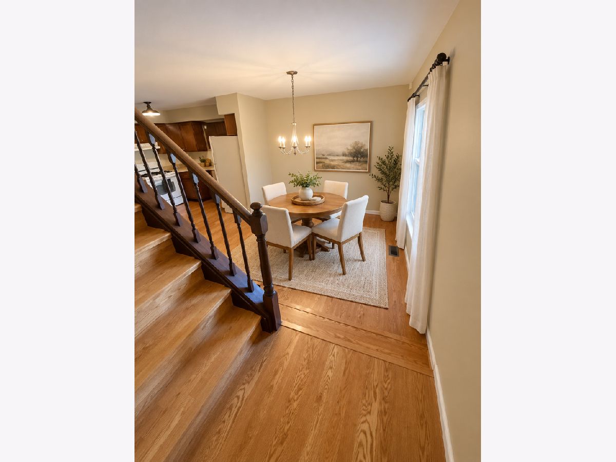
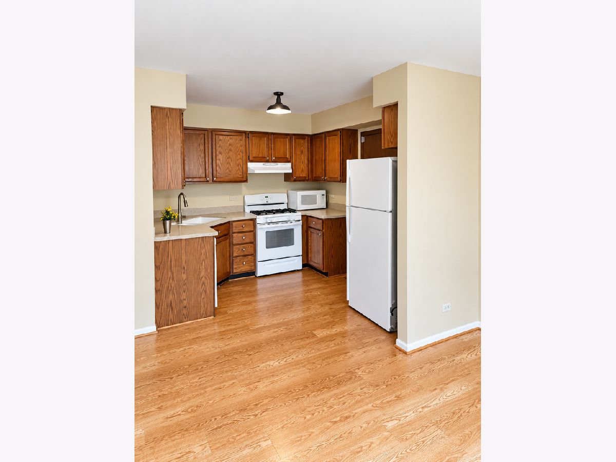
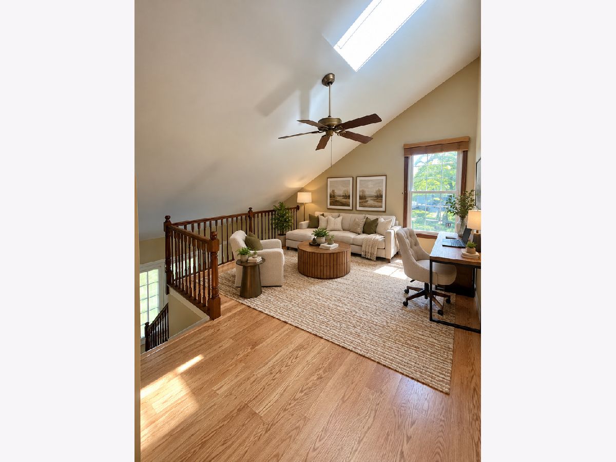
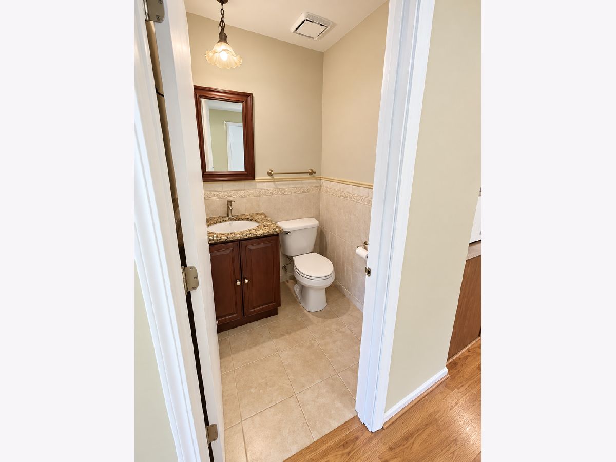
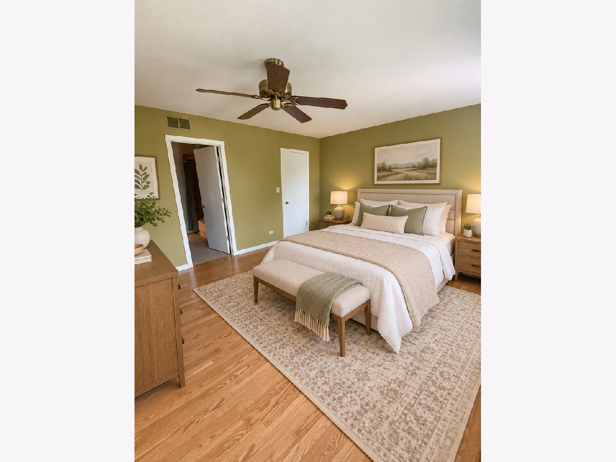
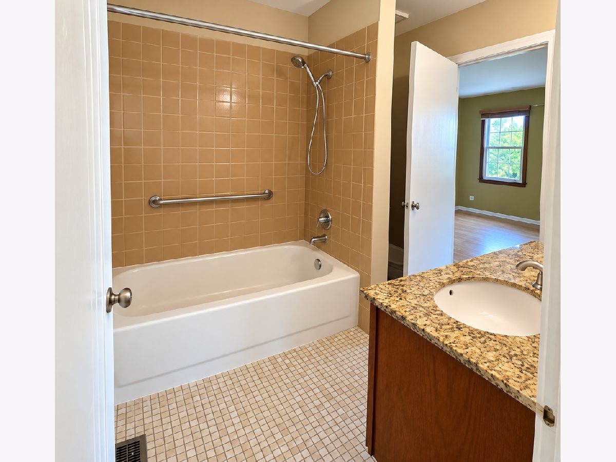
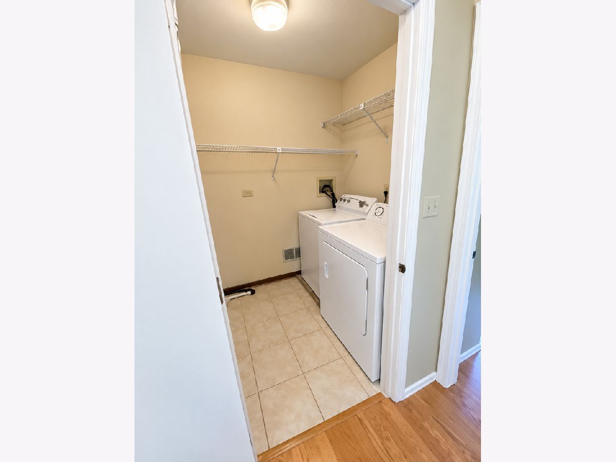
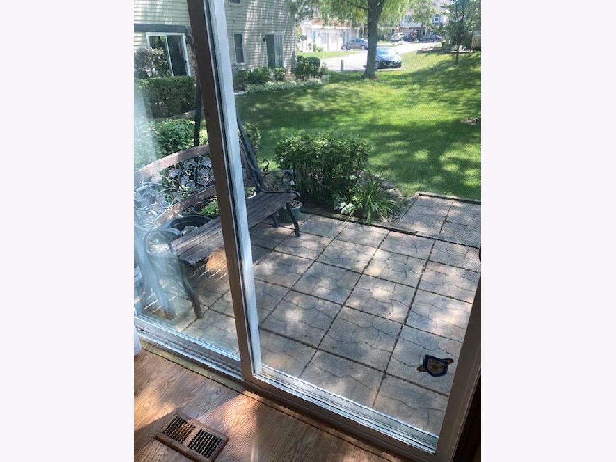
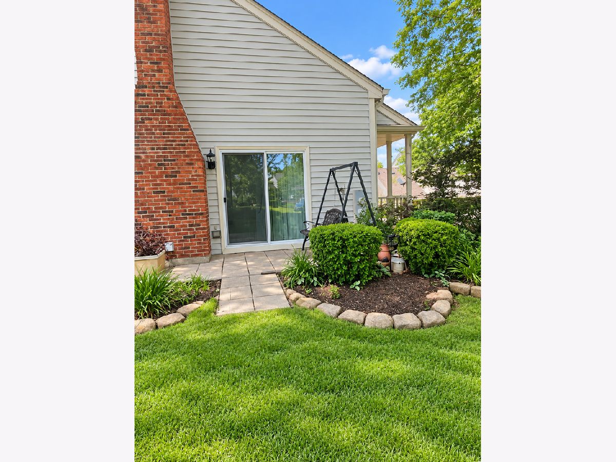
Desirable College Hill subdivision. Huge 1 bedroom Plus Loft features, end unit with lots of windows. Interior complex location in quiet subdivision. 1 car attached garage, with built in storage. Wood laminate floors throughout. Light and bright unit, with fireplace in Living Room, slider out to patio. Powder room on main level with storage closet under stairs. Upstairs is Large open concept loft for second entertaining area or great for an office. Vaulted ceiling, and sky lights into wet bar area upstairs. Second floor laundry in unit. Full bath upstairs has a double vanity. Bedroom with large walk-in closet. HVAC unit and refrigerator are less than one year old. No pets please, credit above 680 is required as well as proof of monthly income that is at or exceeds 2.5x monthly rent. Employment verification and credit checked will be done first on application, if criteria is approved, then a criminal background check will be done as well by Listing Agent. Application fee for all applicants is $49. (One month rent is security deposit plus a $50 HOA move-in fee)
Property Specifics
| Residential Rental | |
| 2 | |
| — | |
| 1989 | |
| None | |
| Aluminum Siding | |
| — | |
| — | |
| No | |
| — |
| Cook | |
| College Hill | |
| — / — | |
| — | |
| Public | |
| Public Sewer | |
| Central Air | |
| Gas | |
| 12781653 | |
| — |
Nearby Schools
| NAME: | DISTRICT: | DISTANCE: | |
|---|---|---|---|
|
Grade School
Hunting Ridge Elementary School |
15 | — | |
|
Middle School
Plum Grove Middle School |
15 | Not in DB | |
|
High School
Wm Fremd High School |
211 | Not in DB | |
Room Specifics
Total Bedrooms: 1
Bedrooms Above Ground: 1
Bedrooms Below Ground: 0
Dimensions: 13X21
Floor Type: Wood Laminate
Full Bathrooms: 2
Bathroom Amenities: Double Sink
Bathroom in Basement: 0
Dimensions: 10X10
Floor Type: Wood Laminate
Dimensions: 10X9
Floor Type: Wood Laminate
Dimensions: 5X6
Floor Type: —
Dimensions: 20X10
Floor Type: Wood Laminate
Rooms: Loft
Name: Loft
Dimensions: 13X15
Floor Type: Wood Laminate
Other Specifics
| 1 | |
| — | |
| Asphalt, No Garage, Attached, Garage | |
| Upper Level, In Unit | |
| Laminate | |
| — | |
| Parking, Lawn Care, Snow Removal | |
| — | |
| — | |
| COMMON | |
| — | |
| — | |
| Wet Bar | |
| — | |
| Not in DB | |
| — | |
| — | |
| — |
Contact Agent
Contact Agent
Listing Provided By
Keller Williams Thrive
