

2647 Lupine Circle, Naperville, Illinois 60564


$4,200
|
For Rent
|
|
| Status: | Active |
| Sqft: | 3,286 |
| Cost/Sqft: | $0 |
| Beds: | 5 |
| Baths: | 4 |
| Year Built: | 2002 |
| Property Taxes: | $0 |
| Lot Size: | 0,00 |
Description
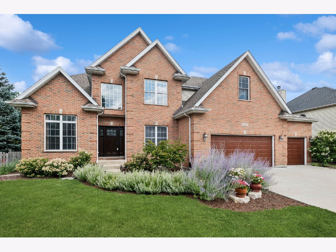
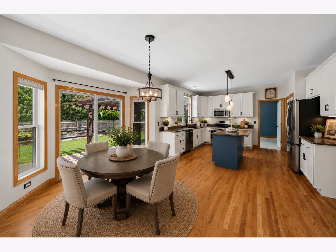
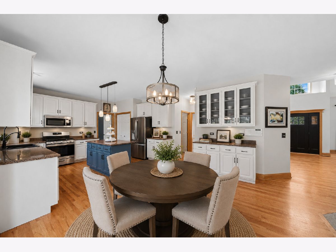
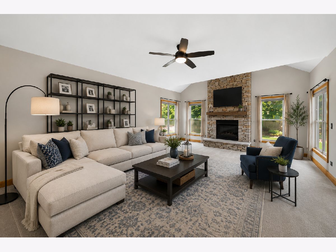
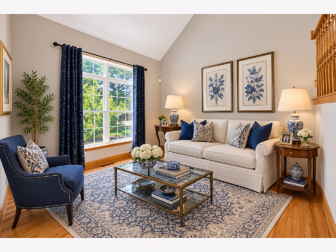
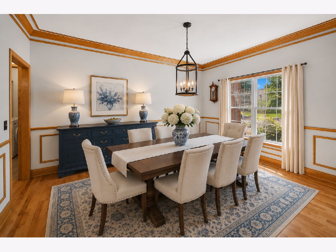
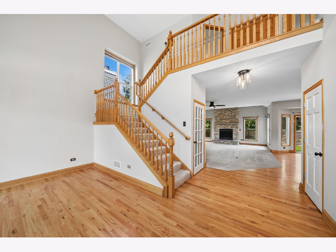
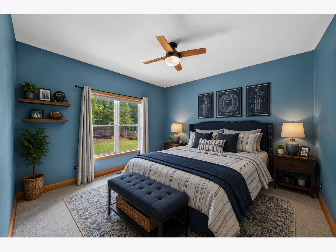
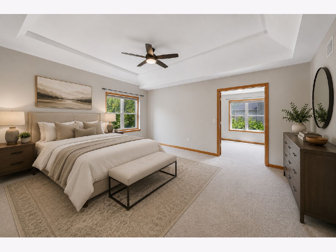
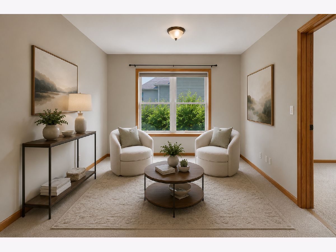
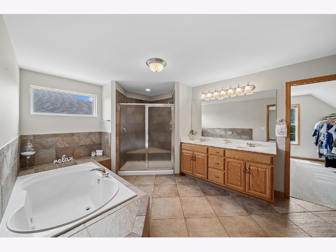
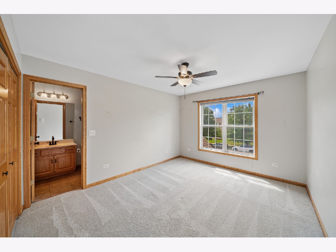
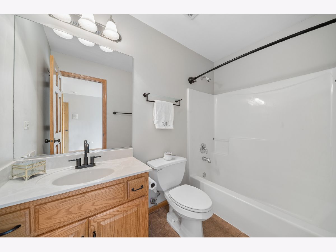
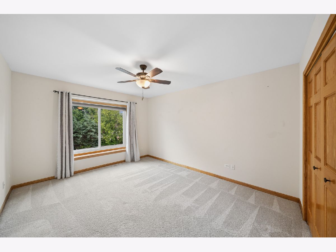
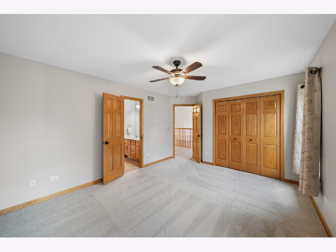
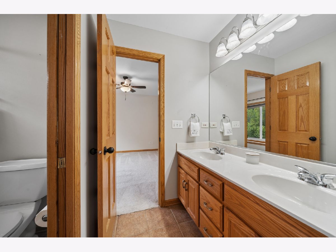
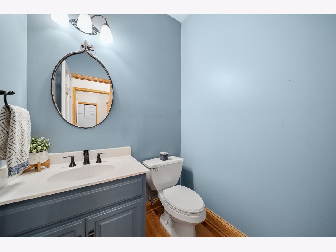
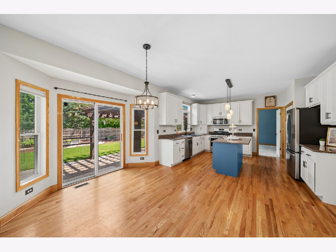
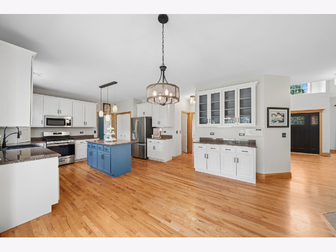
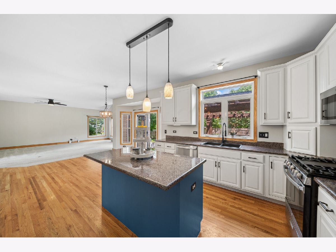
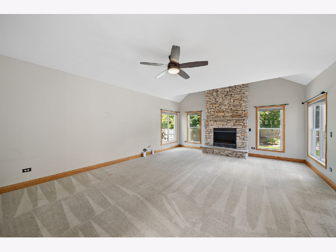
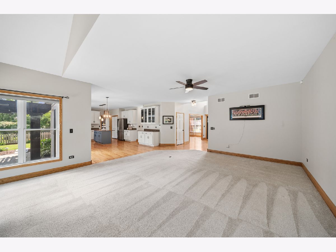
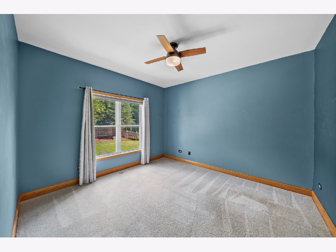
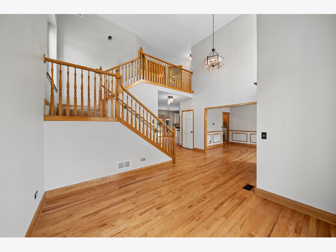
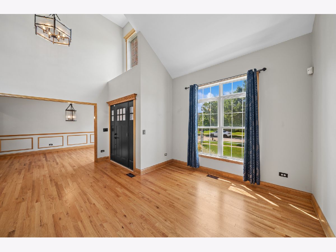
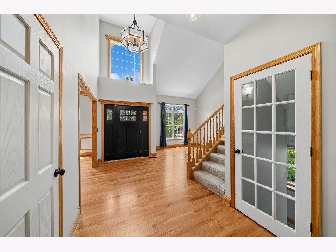
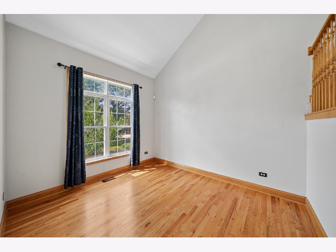
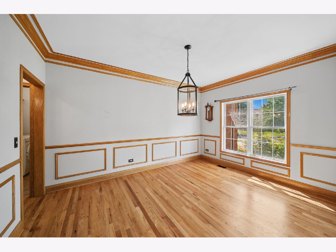
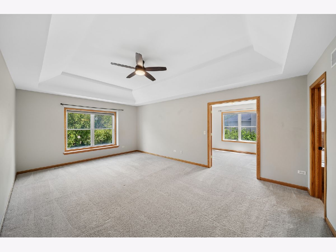
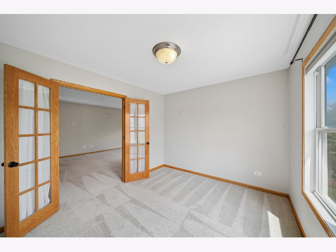
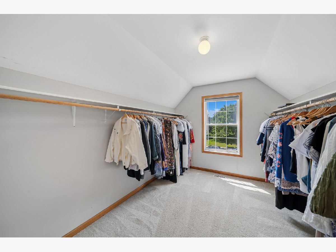
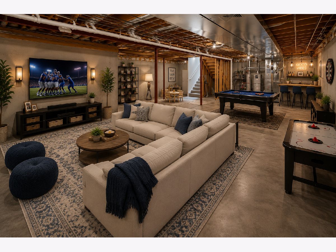
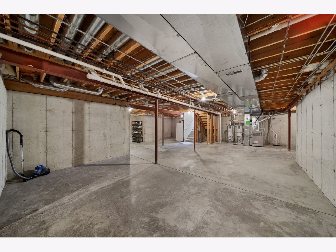
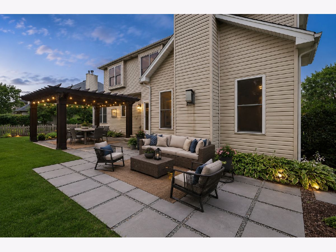
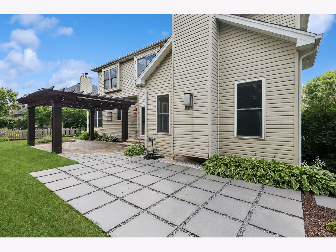
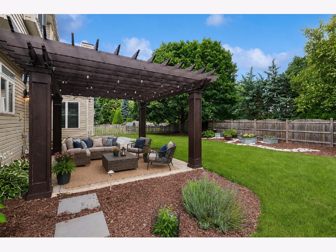
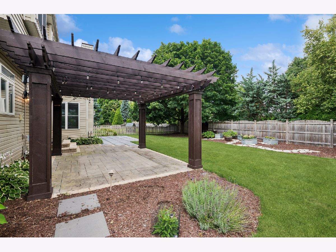
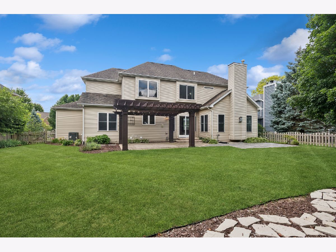
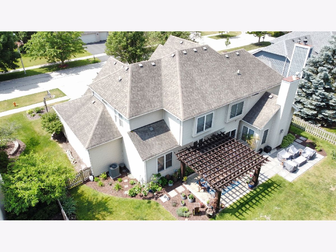
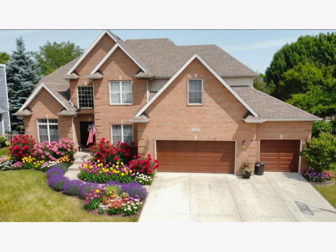
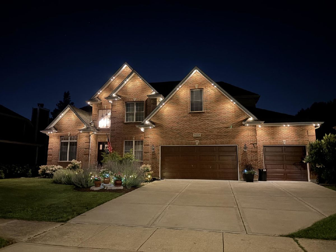
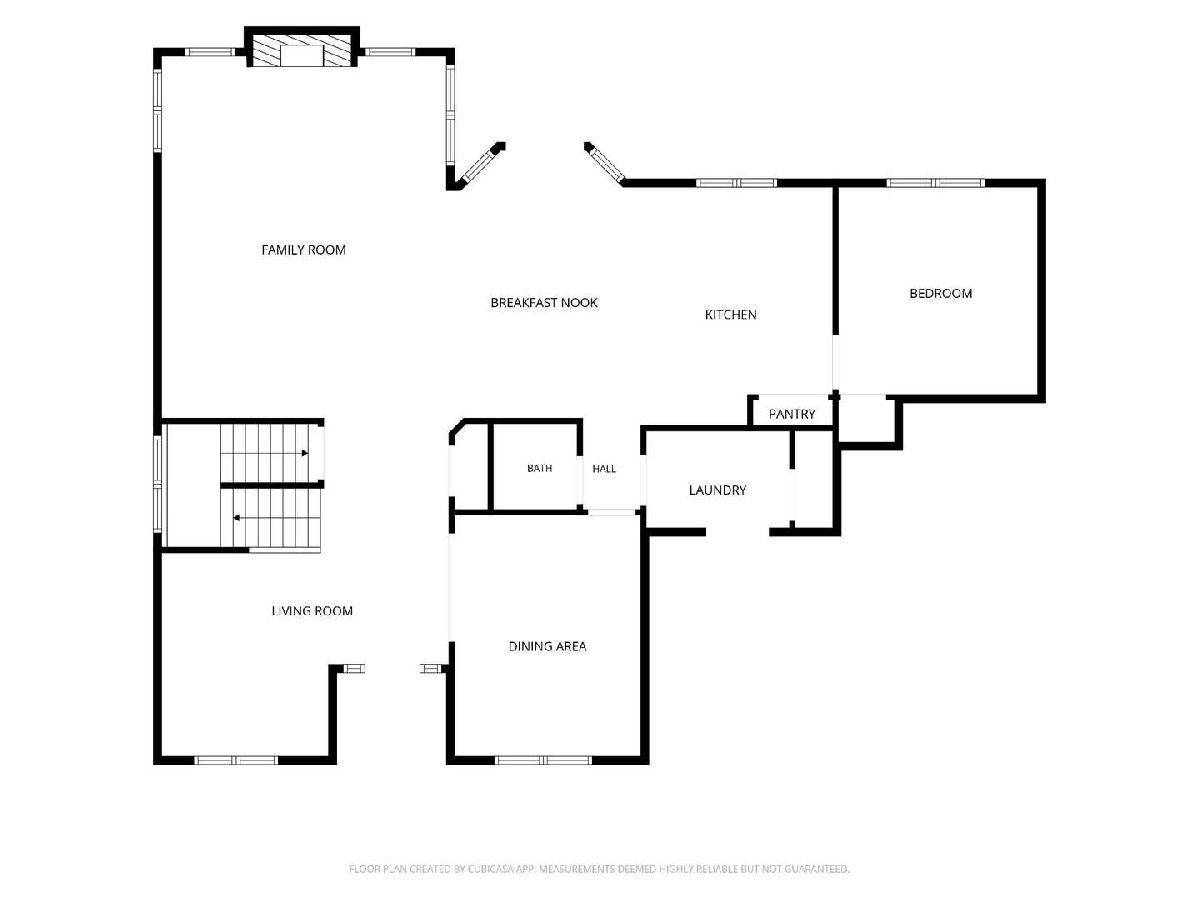
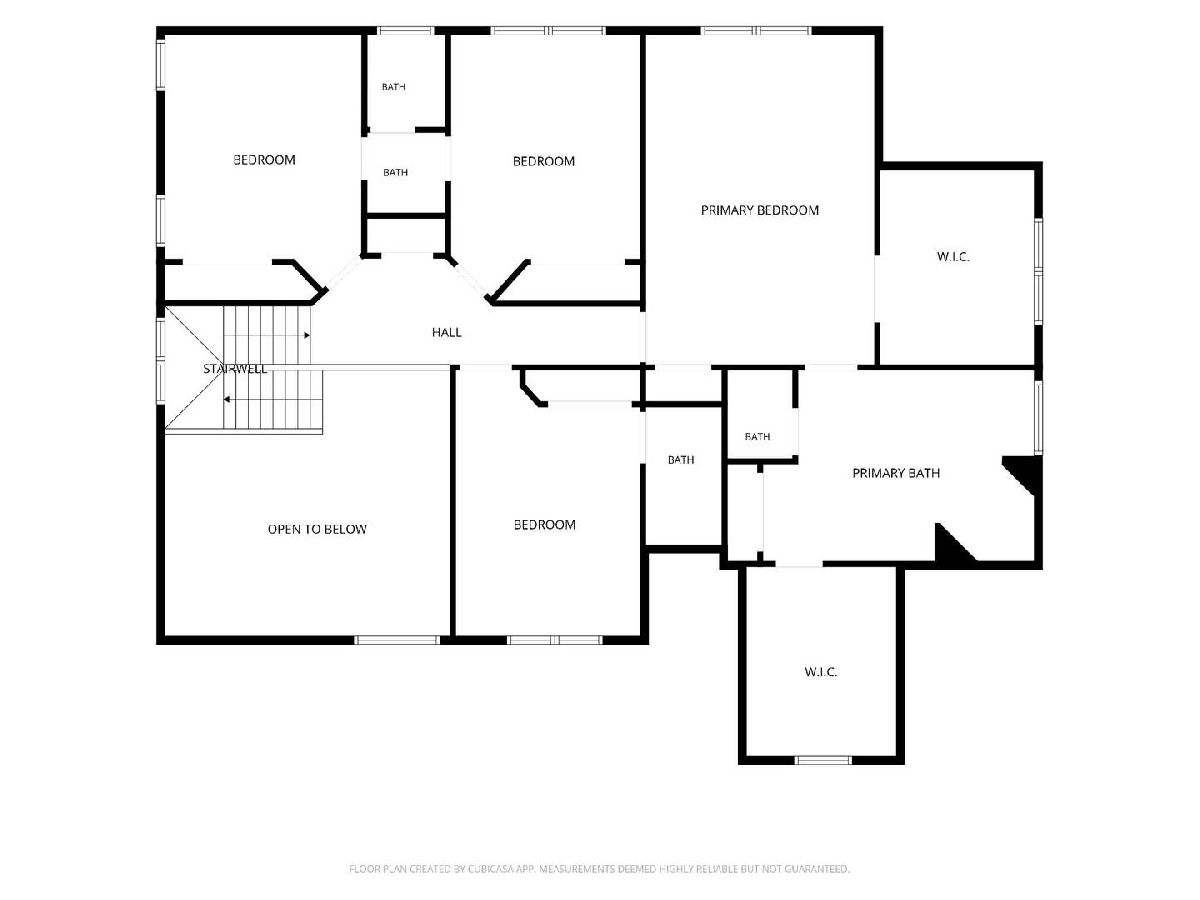
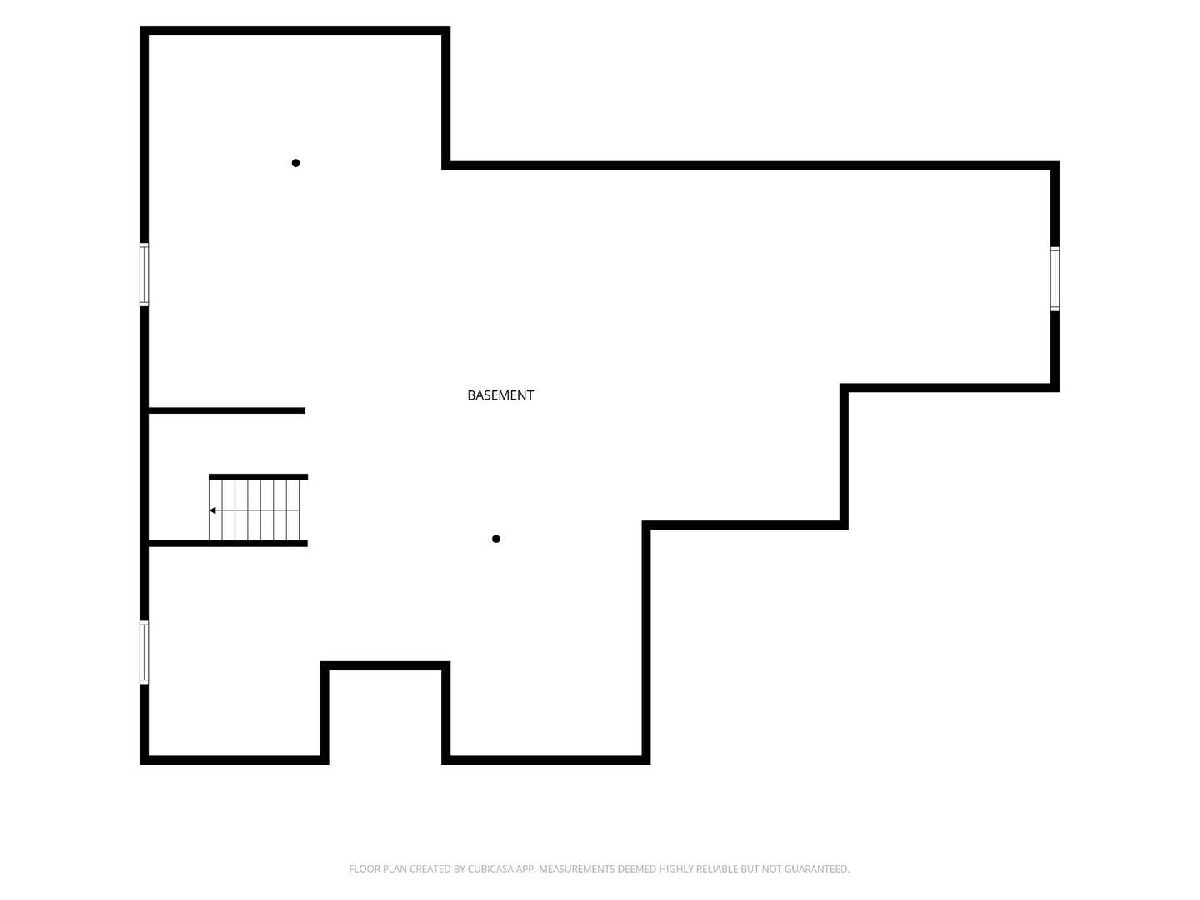
Welcome to this spacious South Pointe home featuring 5 bedrooms, 3.5 baths, a 3-car garage, and a flexible first-floor bedroom ideal for a home office, guest room, or playroom. The main level offers a formal dining room, bright kitchen with granite countertops, abundant cabinetry, stainless GE Profile appliances, and an eating area that opens to the family room with a gas fireplace. Upstairs, the primary suite includes a private sitting room and luxury bath with soaking tub, walk-in shower, double sinks, and generous storage. A second bedroom features a private ensuite bath, while two additional bedrooms share a Jack-and-Jill bath. Enjoy a professionally landscaped, fenced backyard with a custom pergola, paver patio, landscape lighting, sprinkler hookup, and programmable gemstone lighting. Additional features include a full unfinished basement, Nest thermostat, security system, and newer insulated garage doors. A spacious and versatile home ready for its next tenants. Application fee ($75 per person) includes credit review, criminal history check, past rental history, identity confirmation & employment verification. We require photo ID of all prospective occupants over 18 years of age at time of application. We use a third-party pet policy service; all applicants must create either a "No Pet or Animal", "Household Pet" ($30 per pet) or "Assistance Animal" profile. No charge for "No Pet or Animal" or "Assistance Animal" profile.
Property Specifics
| Residential Rental | |
| — | |
| — | |
| 2002 | |
| — | |
| — | |
| No | |
| — |
| Will | |
| South Pointe | |
| — / — | |
| — | |
| — | |
| — | |
| 12773426 | |
| — |
Nearby Schools
| NAME: | DISTRICT: | DISTANCE: | |
|---|---|---|---|
|
Grade School
Freedom Elementary School |
202 | — | |
|
Middle School
Heritage Grove Middle School |
202 | Not in DB | |
|
High School
Plainfield East High School |
202 | Not in DB | |
Room Specifics
Total Bedrooms: 5
Bedrooms Above Ground: 5
Bedrooms Below Ground: 0
Dimensions: —
Floor Type: —
Dimensions: —
Floor Type: —
Dimensions: —
Floor Type: —
Dimensions: —
Floor Type: —
Full Bathrooms: 4
Bathroom Amenities: Whirlpool,Separate Shower,Double Sink
Bathroom in Basement: 0
Rooms: —
Basement Description: —
Other Specifics
| 3 | |
| — | |
| — | |
| — | |
| — | |
| 10671 | |
| — | |
| — | |
| — | |
| — | |
| Not in DB | |
| — | |
| — | |
| — | |
| — |
Contact Agent
Contact Agent
Listing Provided By
Baird & Warner
