

Due to the increased demand in the housing market at this time, we are only able to help our clients who are in need of purchasing and/or selling a home. To schedule a tour of this rental property, copy this listings MLS# 12784306 into google and navigate through the different results. Fill out the forms to contact the agent via the alternative websites you find. We appologize that we cannot help you with rental properties at this time.
2649 Embers Lane, Arlington Heights, Illinois 60005
Subdivision > Lost Creek


$3,100
|
For Rent
|
|
| Status: | Price Change |
| Sqft: | 2,000 |
| Cost/Sqft: | $0 |
| Beds: | 3 |
| Baths: | 3 |
| Year Built: | 1994 |
| Property Taxes: | $0 |
| Lot Size: | 0,00 |
| Available: | Oct 13, 2026 |
Description
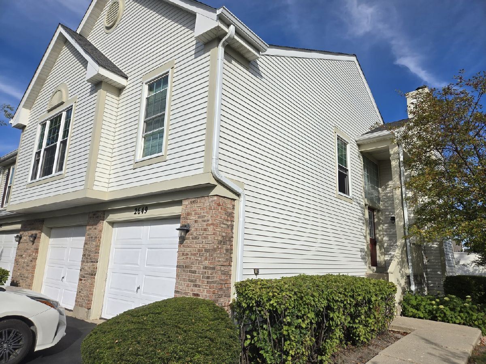
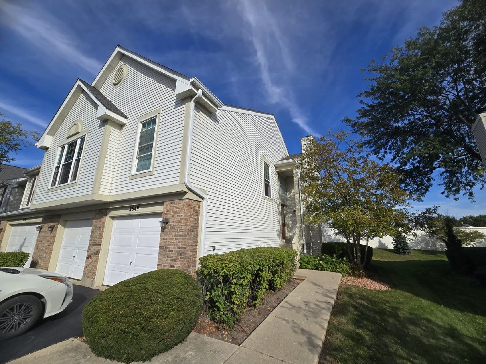
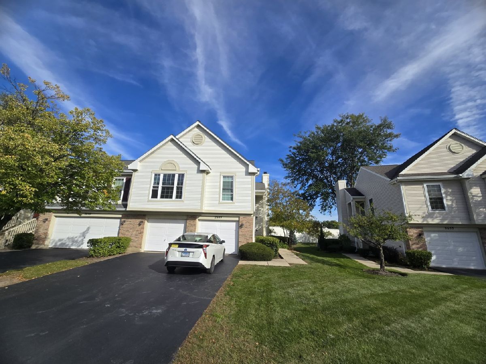
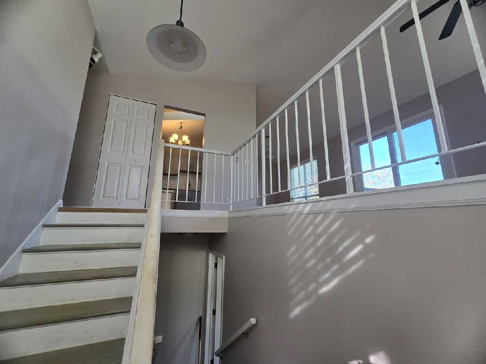
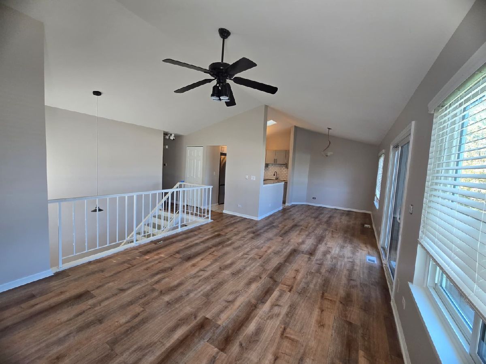
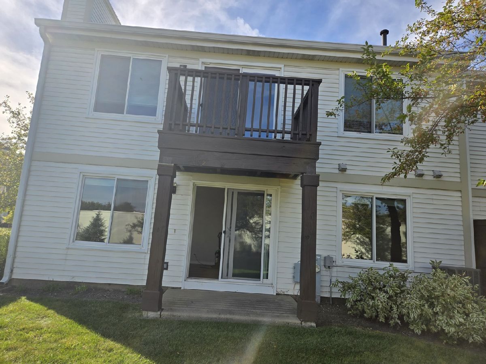
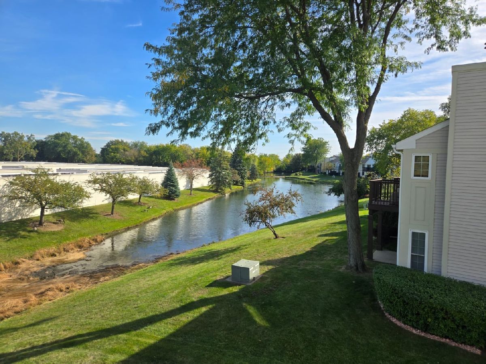
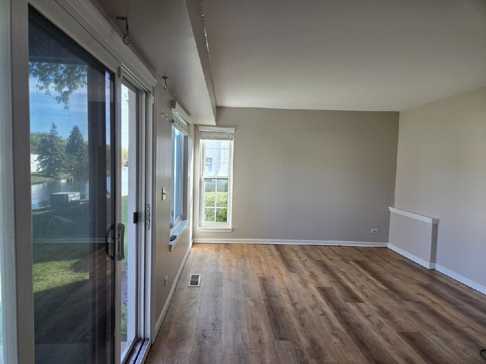
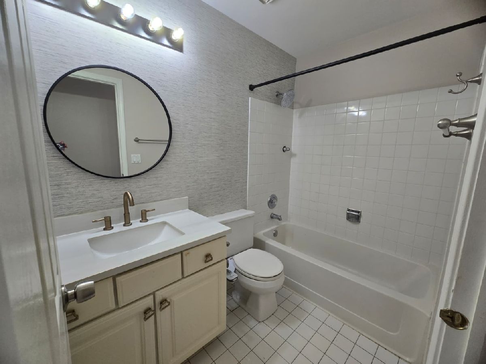
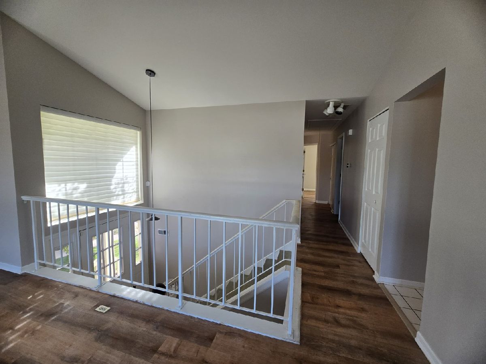
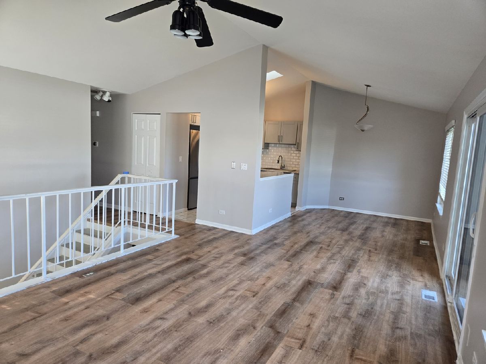
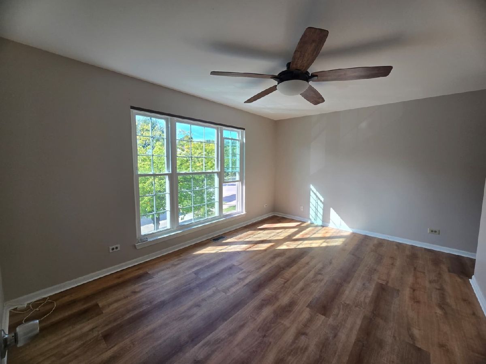
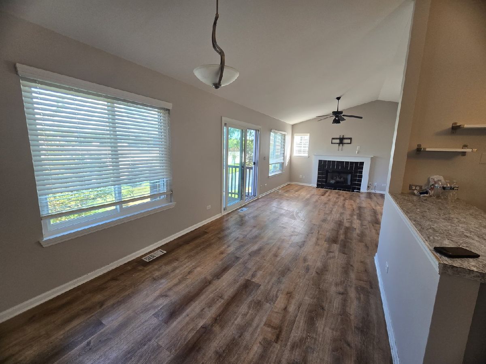
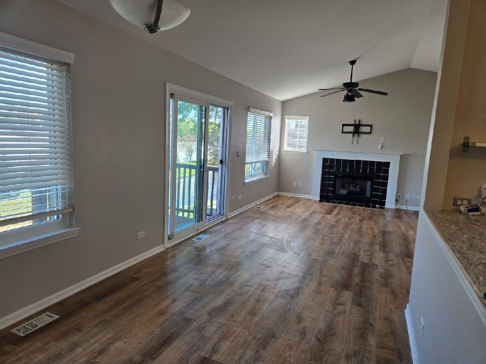
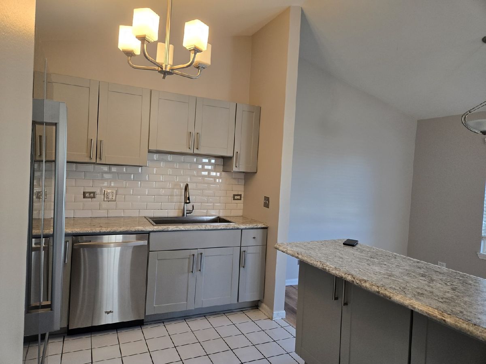
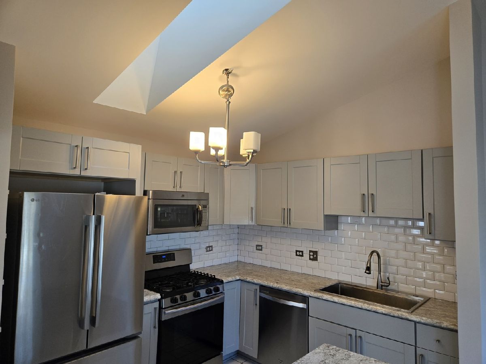
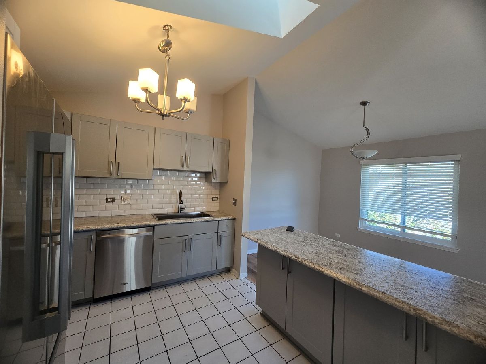
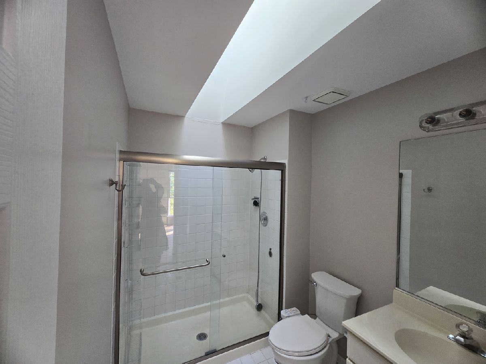
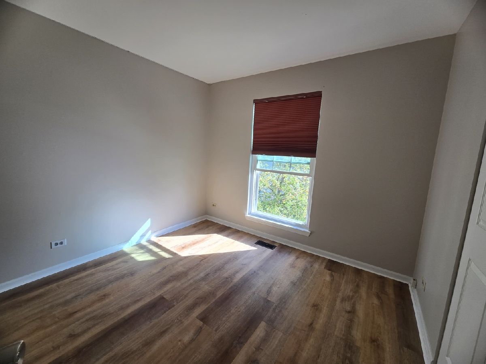
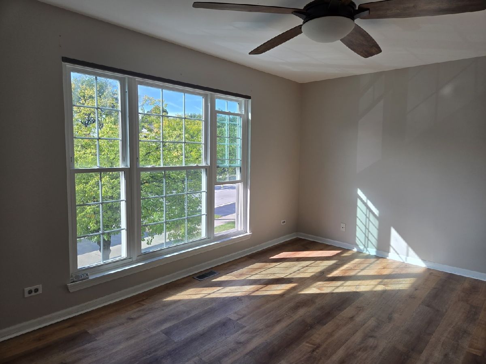
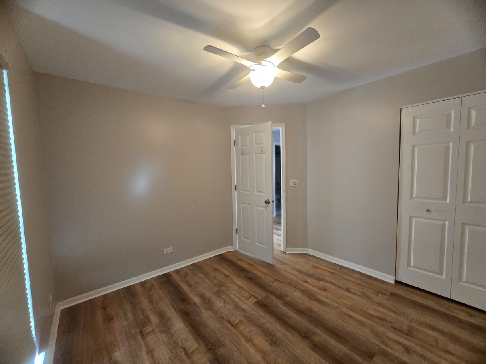
Step into luxury and comfort with this expansive, sun-filled 3-bedroom, 3-bathroom end-unit-the largest model available in the complex! Designed for privacy and versatile living, this home welcomes you with soaring vaulted ceilings, two skylights, and a flexible layout tailored to any lifestyle. Main Level: Features a spacious living area, custom window treatments across all bedrooms. Lower Level: Offers an incredible secondary family room complete with a full bathroom, providing an ideal retreat or guest suite. Ideally situated near the neighborhood park with quick, convenient access to the highway, this exceptional corner unit is a must-see!
Property Specifics
| Residential Rental | |
| 2 | |
| — | |
| 1994 | |
| Finished, Full, Walk-Out Access | |
| Brick | |
| Asphalt | |
| — | |
| Yes | |
| — |
| Cook | |
| Lost Creek | |
| — / — | |
| — | |
| Lake Michigan | |
| Public Sewer, Storm Sewer | |
| Central Air | |
| Gas, Forced Air | |
| 12784306 | |
| — |
Nearby Schools
| NAME: | DISTRICT: | DISTANCE: | |
|---|---|---|---|
|
Grade School
Juliette Low Elementary School |
59 | — | |
|
Middle School
Holmes Junior High School |
59 | Not in DB | |
|
High School
Rolling Meadows High School |
214 | Not in DB | |
Room Specifics
All Bedroom Info:
Total Bedrooms: 3
Bedrooms Above Ground: 3
Bedrooms Below Ground: 0
Total Bedrooms: 3
Bedrooms Above Ground: 3
Bedrooms Below Ground: 0
Master Bedroom Info:
Dimensions: 15X12
Location: Main LevelDimensions: 15X12
Floor Type: Carpet
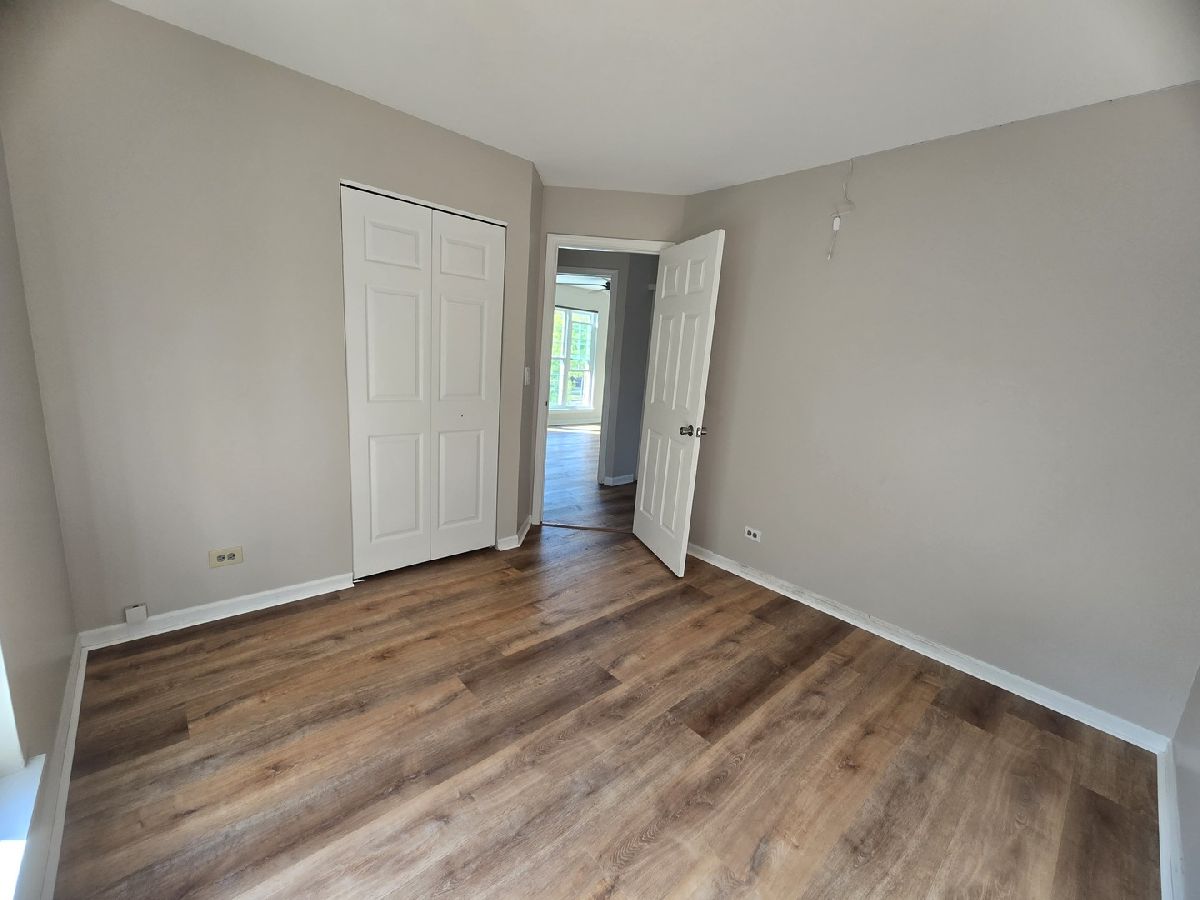
Second Bedroom Info:
Dimensions: 11X10
Location: Main LevelDimensions: 11X10
Floor Type: Carpet
Third Bedroom Info:
Dimensions: 10X10
Location: Main LevelDimensions: 10X10
Floor Type: Carpet
Bathroom Info:
Full Bathrooms: 3
Partial Bathrooms: 0Full Bathrooms: 3
Bathroom Amenities: —
Bathroom in Basement: 1
Dining Room Info:
Dimensions: 12X9
Location: Main LevelDimensions: 12X9
Floor Type: Carpet
Kitchen Info:
Dimensions: 12X9
Location: Main LevelDimensions: 12X9
Floor Type: Other
Features: Eating Area-Breakfast Bar
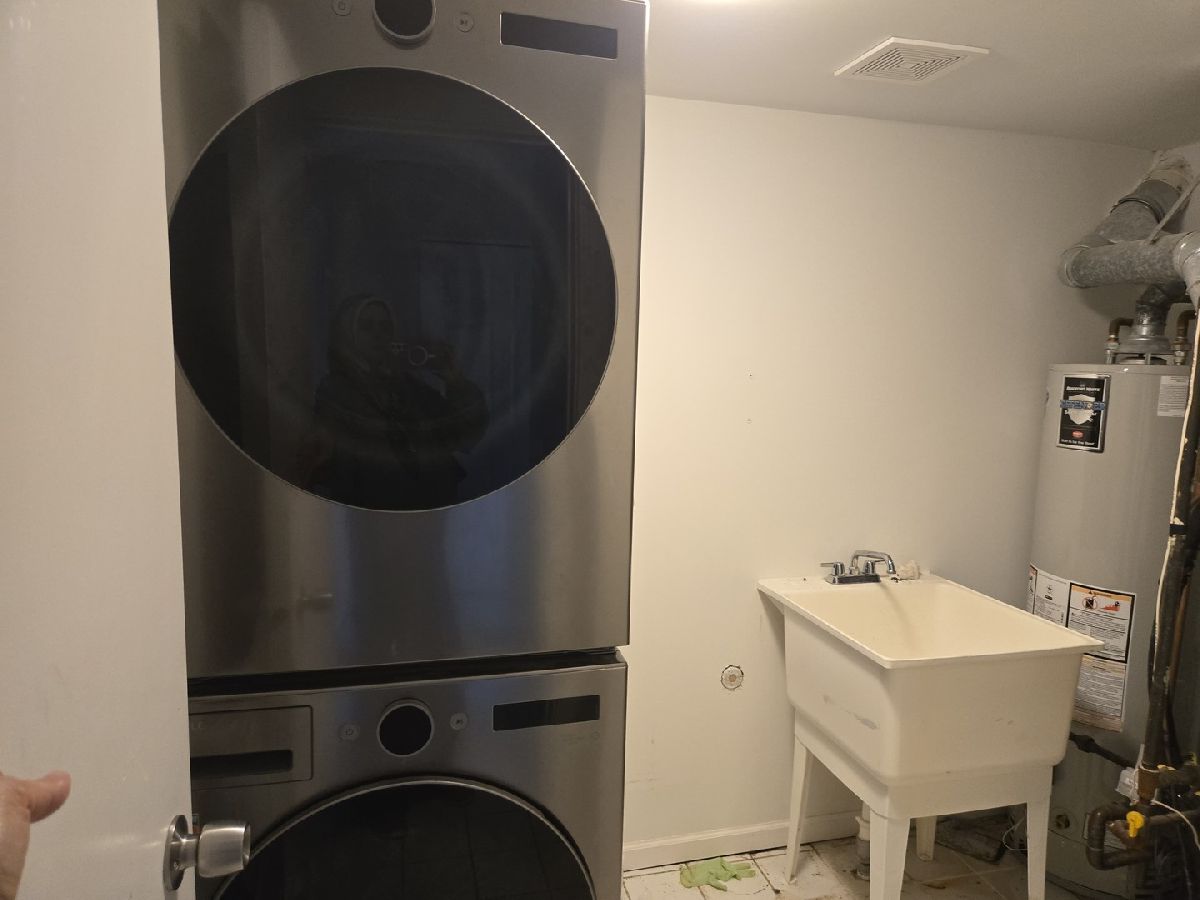
Laundry Room Info:
Dimensions: 9X7
Location: LowerDimensions: 9X7
Floor Type: Ceramic Tile
Living Room Info:
Dimensions: 17X12
Location: Main LevelDimensions: 17X12
Floor Type: Carpet
Family Room Info:
Dimensions: 26X12
Location: LowerDimensions: 26X12
Floor Type: Carpet
Additional Rooms Info:
Rooms: No additional rooms
Basement: Finished, Full, Walk-Out AccessRooms: No additional rooms
Other Specifics
| 2 | |
| Concrete Perimeter | |
| Asphalt, Attached, Garage | |
| — | |
| — | |
| — | |
| None | |
| — | |
| Common Grounds | |
| INTEGRAL | |
| — | |
| Full | |
| — | |
| Range, Microwave, Dishwasher, Refrigerator, Washer, Dryer | |
| Not in DB | |
| — | |
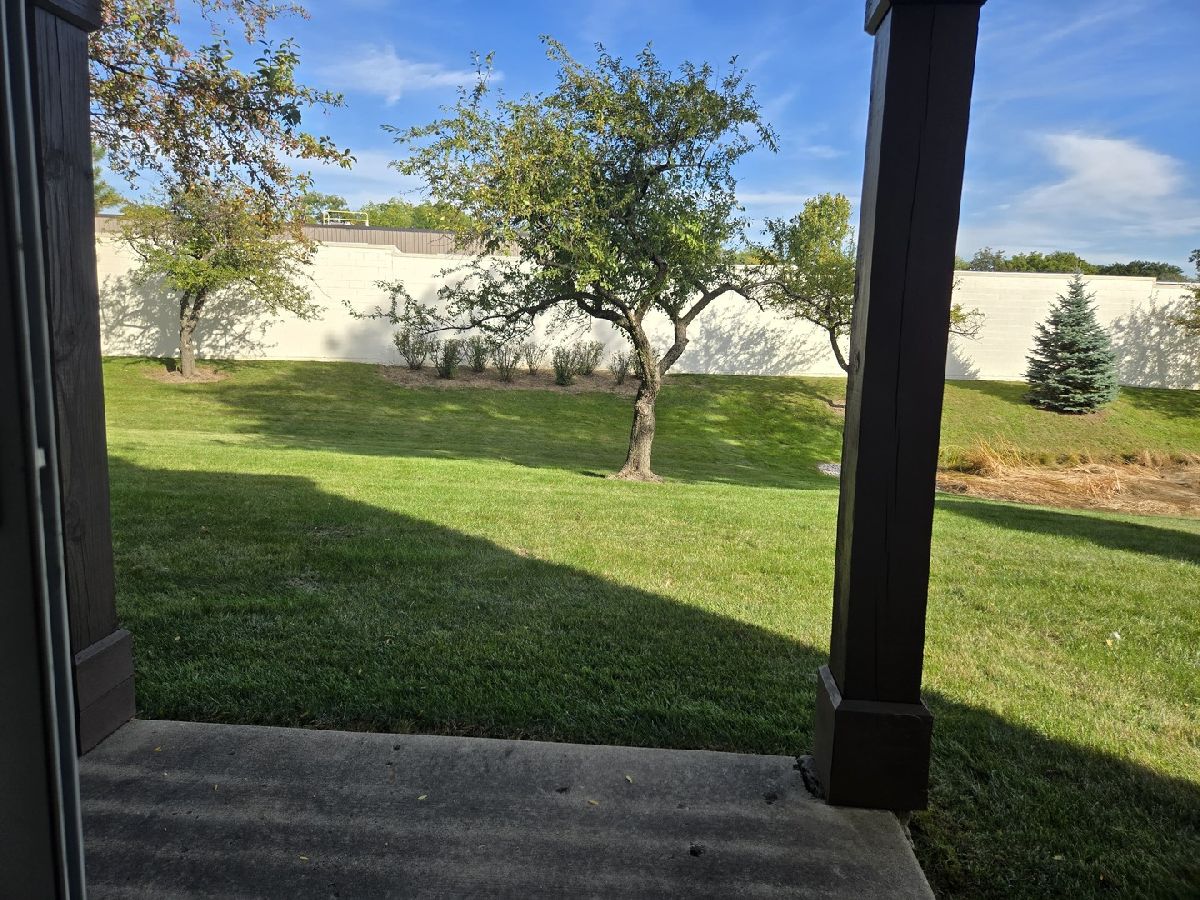
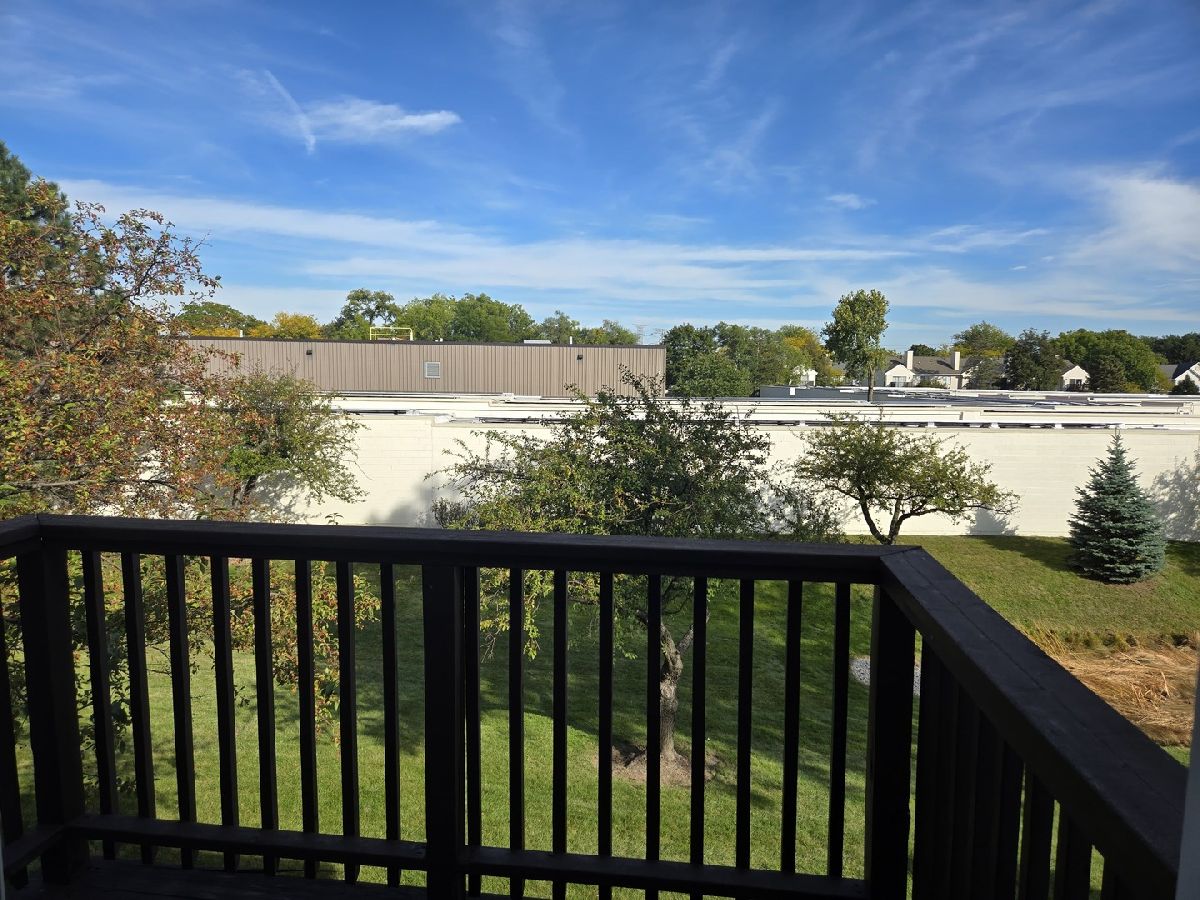
| Patio, Private Laundry Hkup, Skylights | |
| — |
Contact Agent
Due to the increased demand in the housing market, we are only able to help our clients who are in need of purchasing and/or selling a home. To schedule a tour of this rental property, copy this listings MLS# 12784306 into google and navigate through the different results. Fill out the forms to contact the agent via the alternative websites you find. We appologize that we cannot help you with rental properties at this time.
Listing Provided By
HomeSmart Connect LLC
