

2650 Fieldstone Court, Aurora, Illinois 60502


$2,750
|
For Rent
|
|
| Status: | New |
| Sqft: | 1,306 |
| Cost/Sqft: | $0 |
| Beds: | 3 |
| Baths: | 2 |
| Year Built: | 1984 |
| Property Taxes: | $0 |
| Days On Market: | 2 |
| Lot Size: | 0,00 |
| Available: | Oct 16, 2026 |
Description
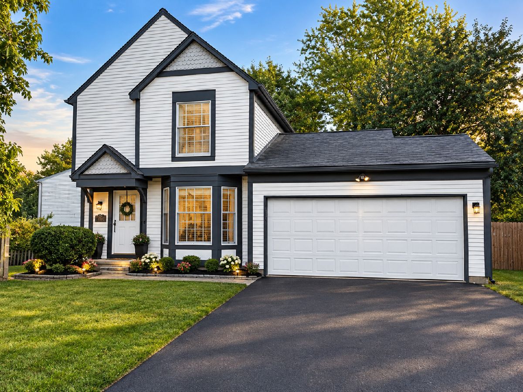
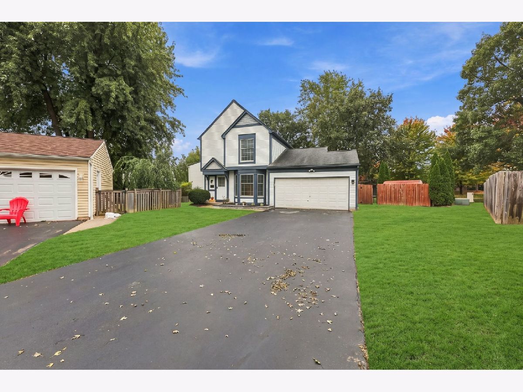
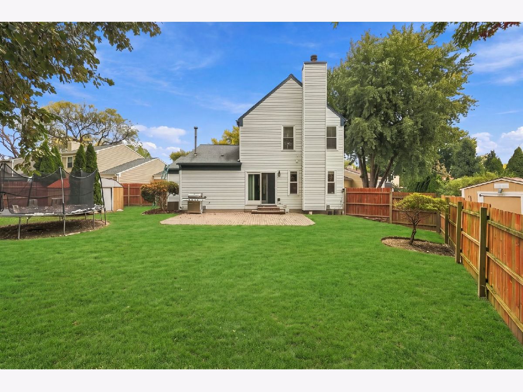
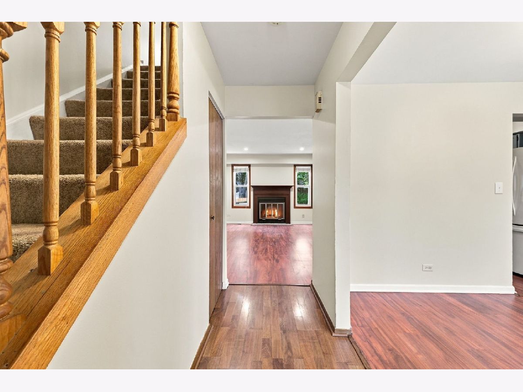
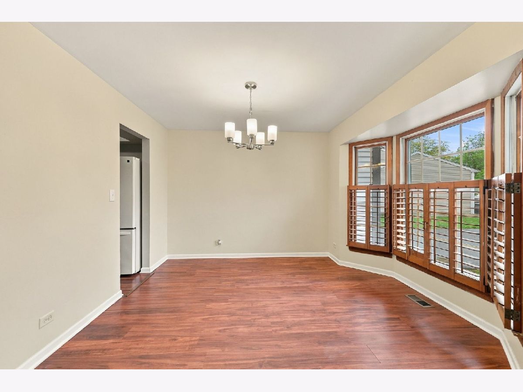
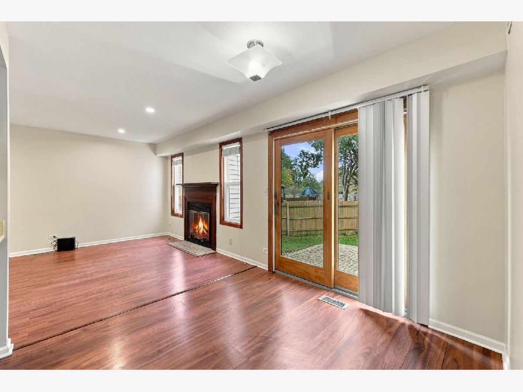
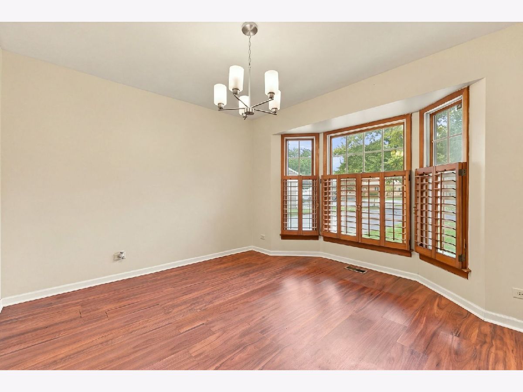
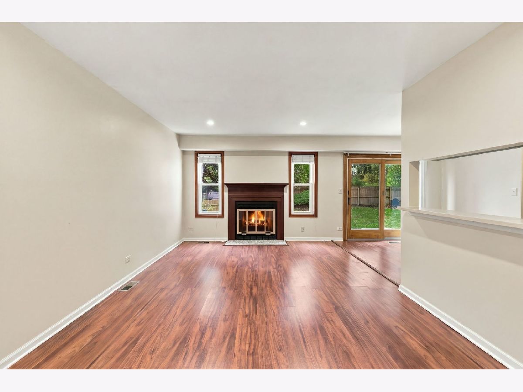
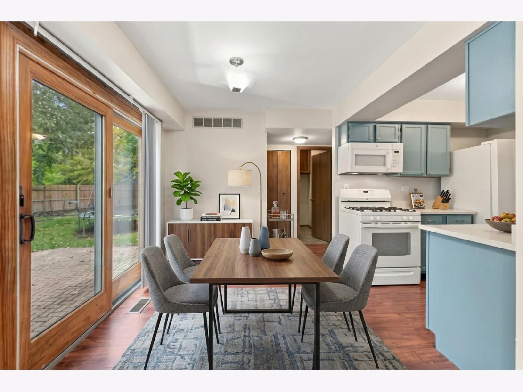
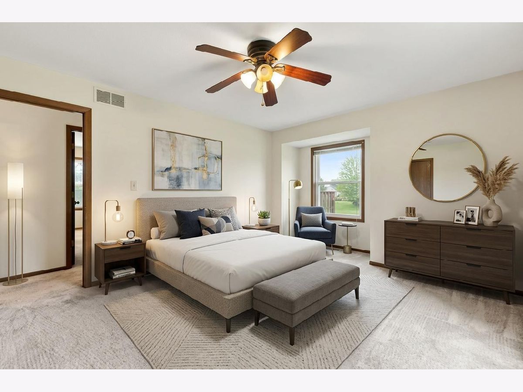
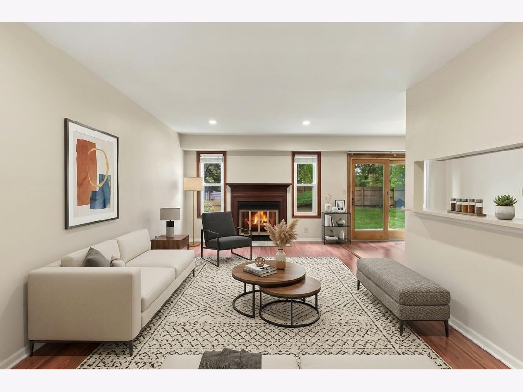
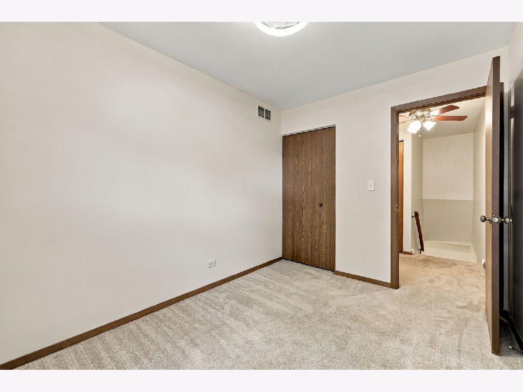
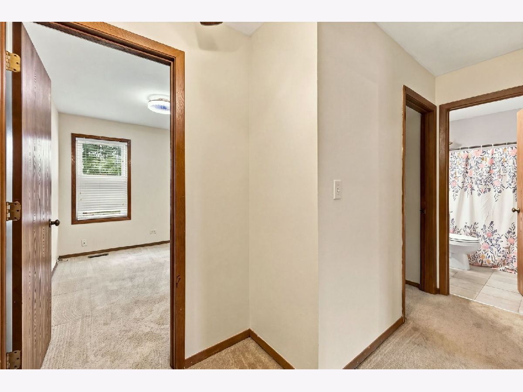
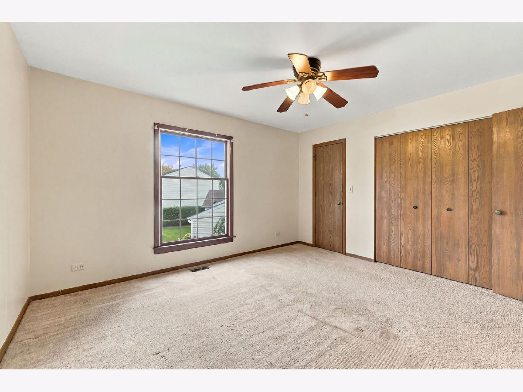
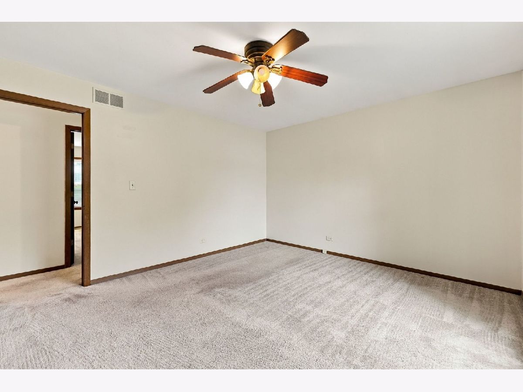
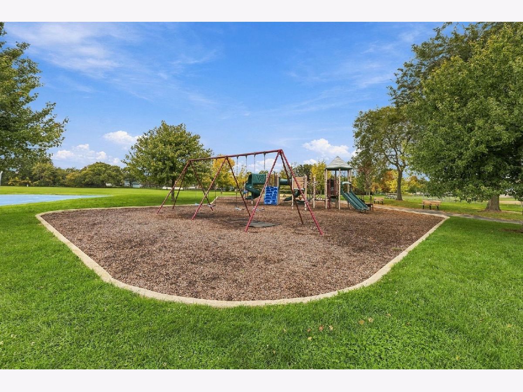
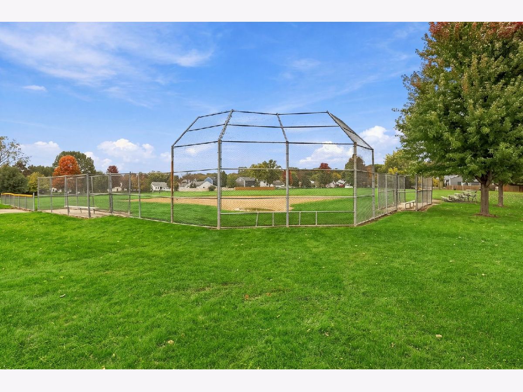
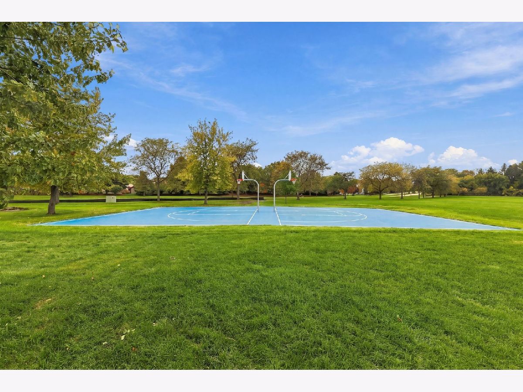
Welcome to 2650 Fieldstone Ct in Aurora! Located on a quiet cul-de-sac in the highly sought-after Indian Prairie School District 204, this inviting home offers a spacious yard and a convenient location. The home has been freshly painted, features newly installed ceiling lights, and a bright bay window, creating a refreshed and welcoming feel. Enjoy the generous yard, perfect for relaxing or entertaining, along with the convenience of an attached two-car garage and a shed for extra storage. Just across the way, the recently remodeled park features a splash park and a new basketball court, providing fantastic outdoor recreation just steps away. With its desirable location, fresh interior updates, and nearby park amenities, this home is a wonderful rental opportunity!
Property Specifics
| Residential Rental | |
| — | |
| — | |
| 1984 | |
| None | |
| Aluminum Siding, Steel Siding | |
| Asphalt | |
| — | |
| No | |
| — |
| — | |
| Butterfield | |
| — / — | |
| — | |
| Public | |
| Public Sewer | |
| Central Air | |
| Gas, Forced Air | |
| 12797116 | |
| — |
Nearby Schools
| NAME: | DISTRICT: | DISTANCE: | |
|---|---|---|---|
|
Grade School
Brooks Elementary School |
204 | — | |
|
Middle School
Granger Middle School |
204 | Not in DB | |
|
High School
Metea Valley High School |
204 | Not in DB | |
Property History
| DATE: | EVENT: | PRICE: | SOURCE: |
|---|---|---|---|
| 3 May, 2010 | Sold | $167,000 | MRED MLS |
| 12 Apr, 2010 | Under contract | $180,000 | MRED MLS |
| — | Last price change | $185,000 | MRED MLS |
| 5 Jan, 2010 | Listed for sale | $190,000 | MRED MLS |
| 26 May, 2016 | Sold | $178,000 | MRED MLS |
| 30 Mar, 2016 | Under contract | $184,900 | MRED MLS |
| 15 Mar, 2016 | Listed for sale | $184,900 | MRED MLS |
| 29 Oct, 2026 | Listed for sale | $0 | MRED MLS |
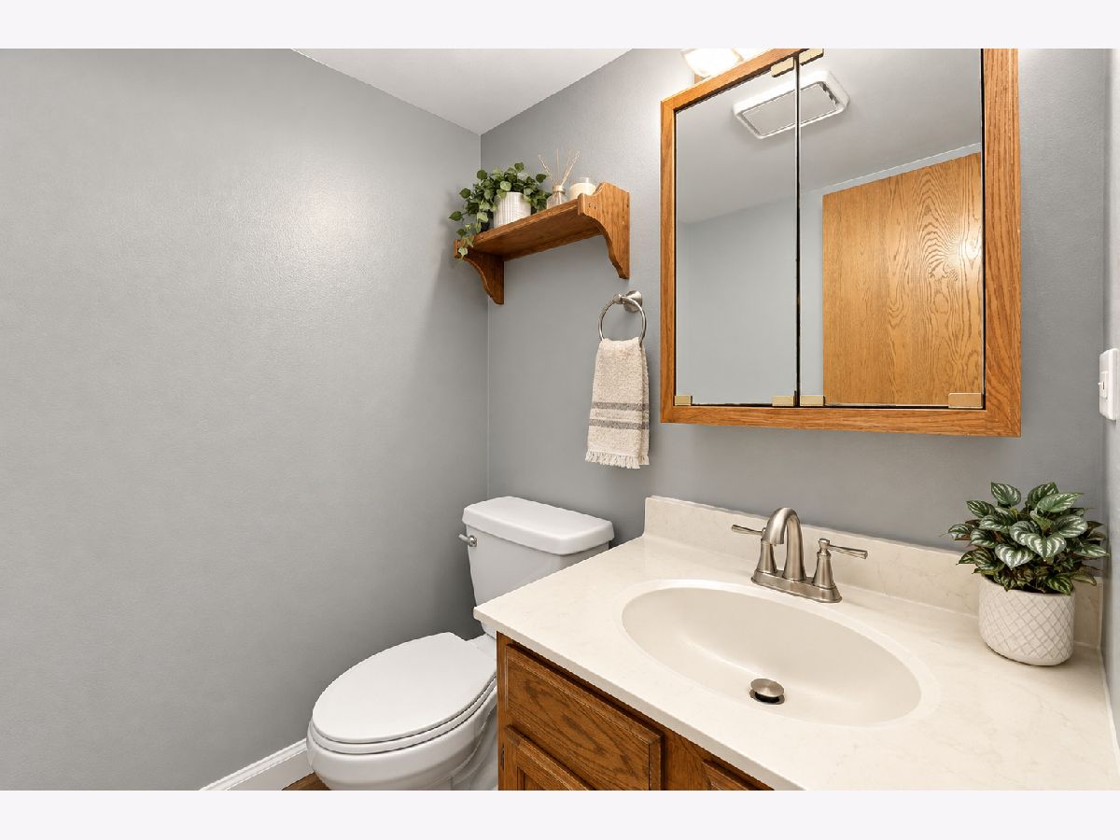
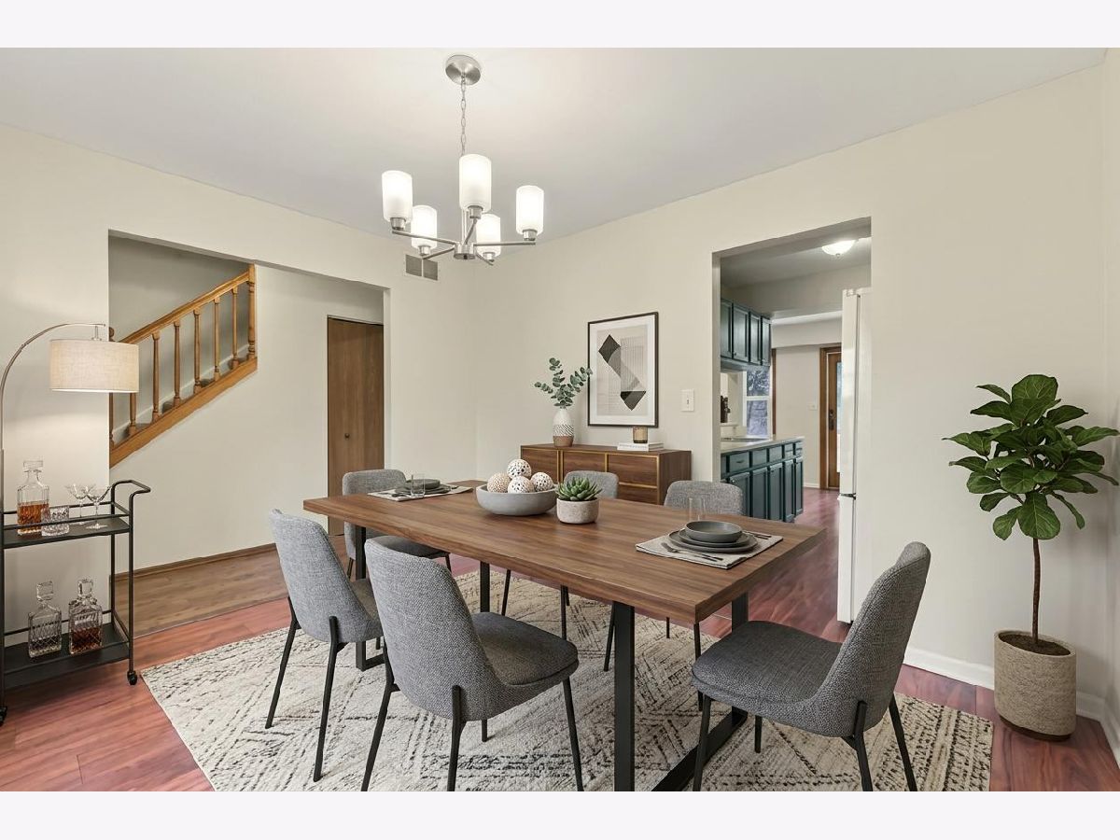
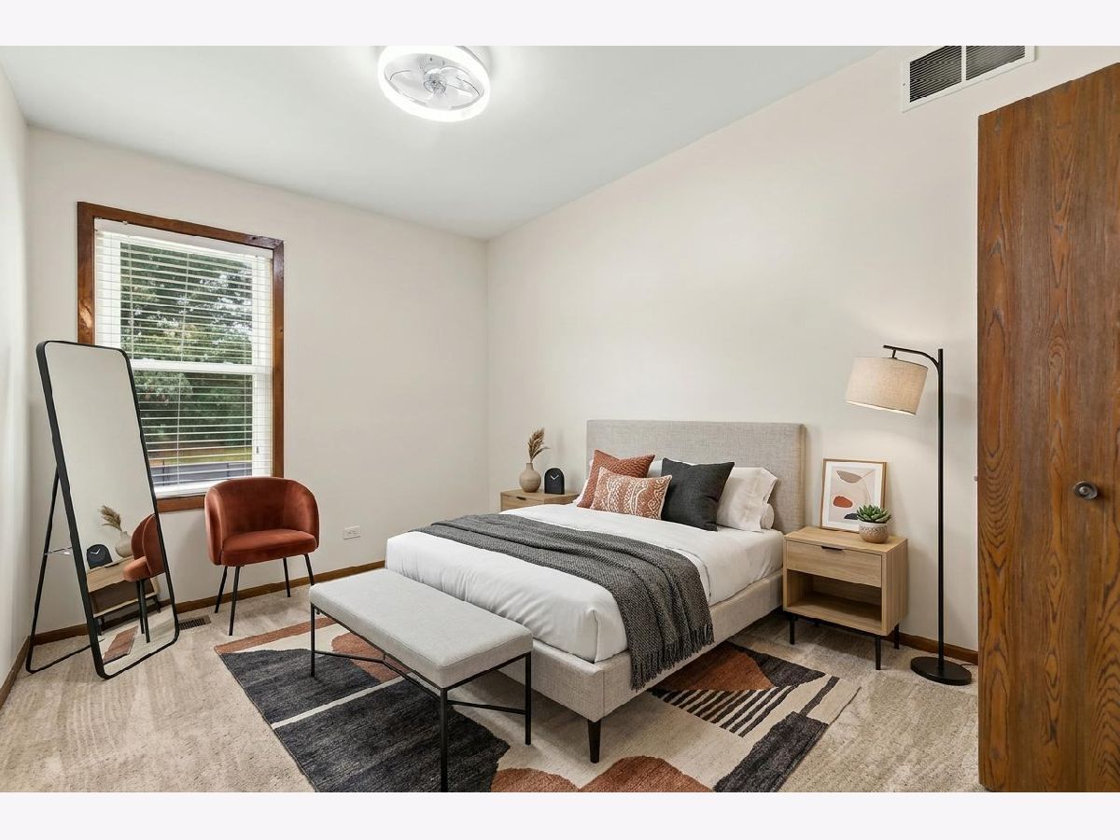
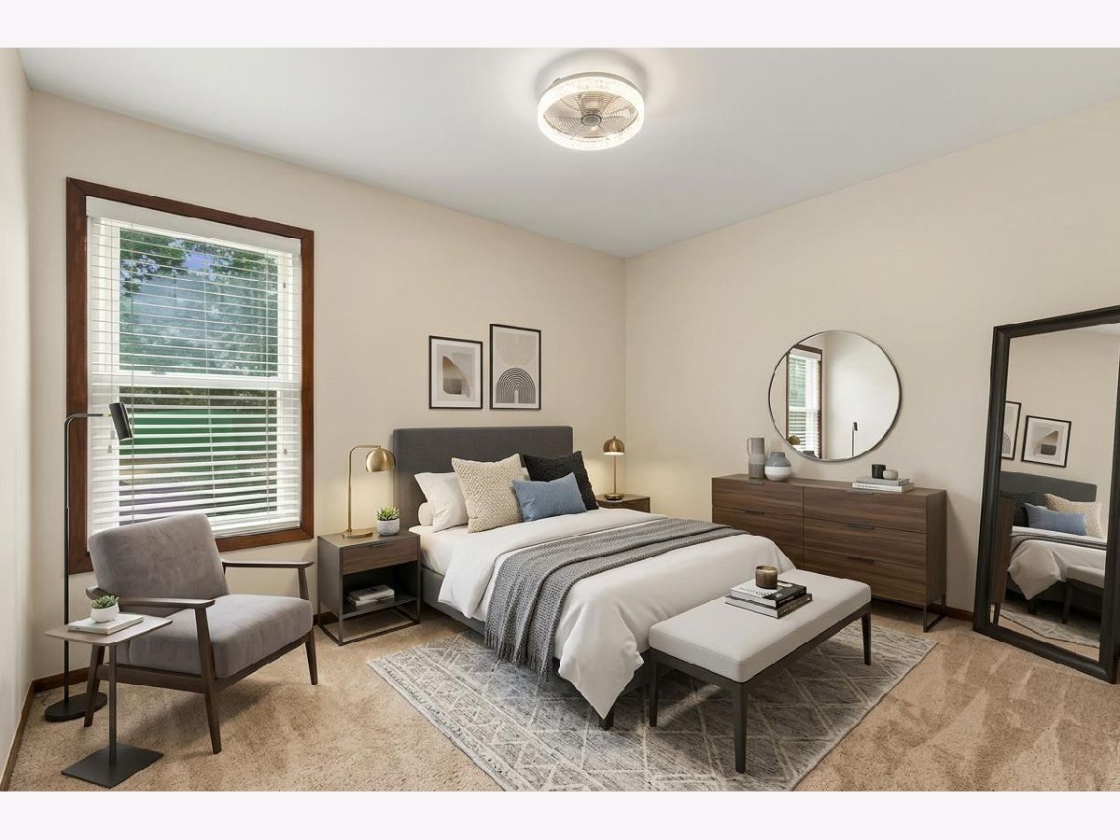
Some photos of this home have been virtually staged.
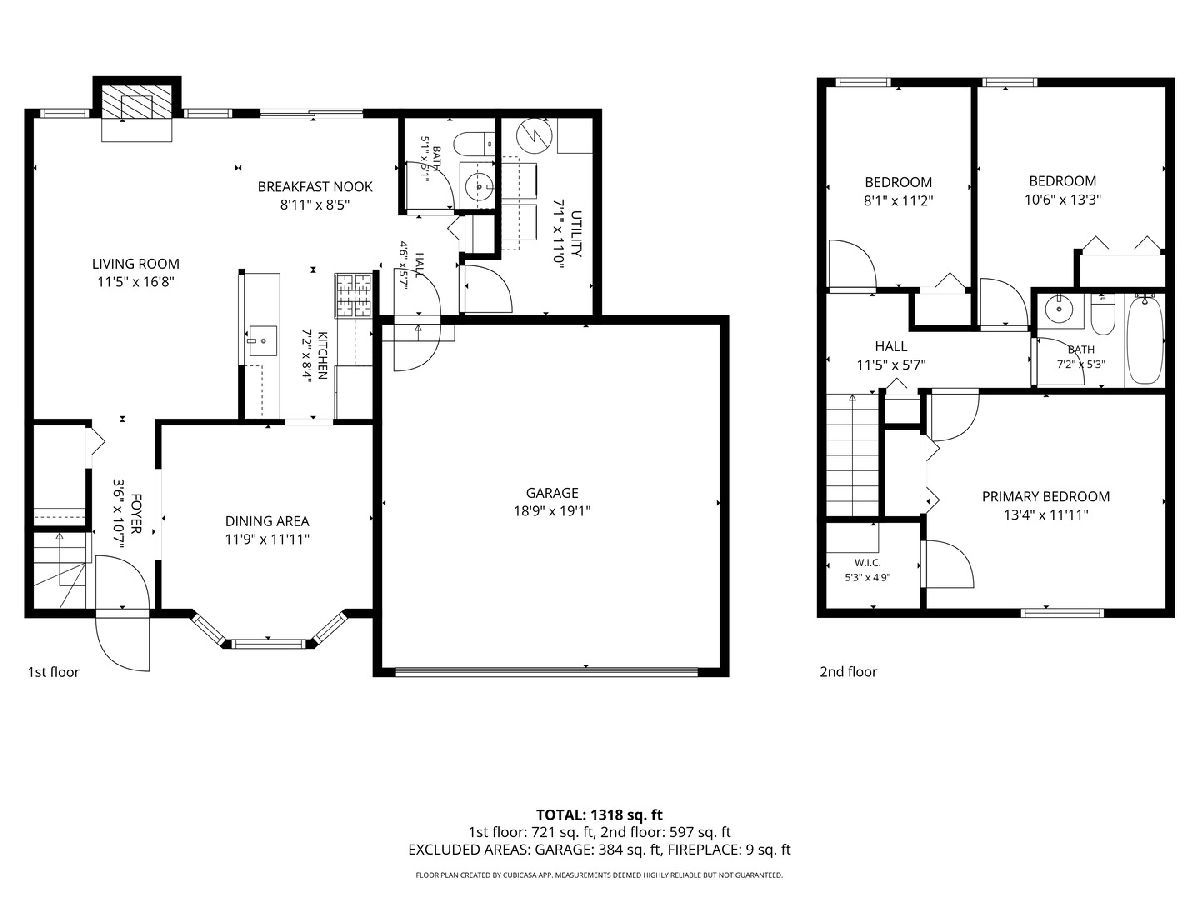
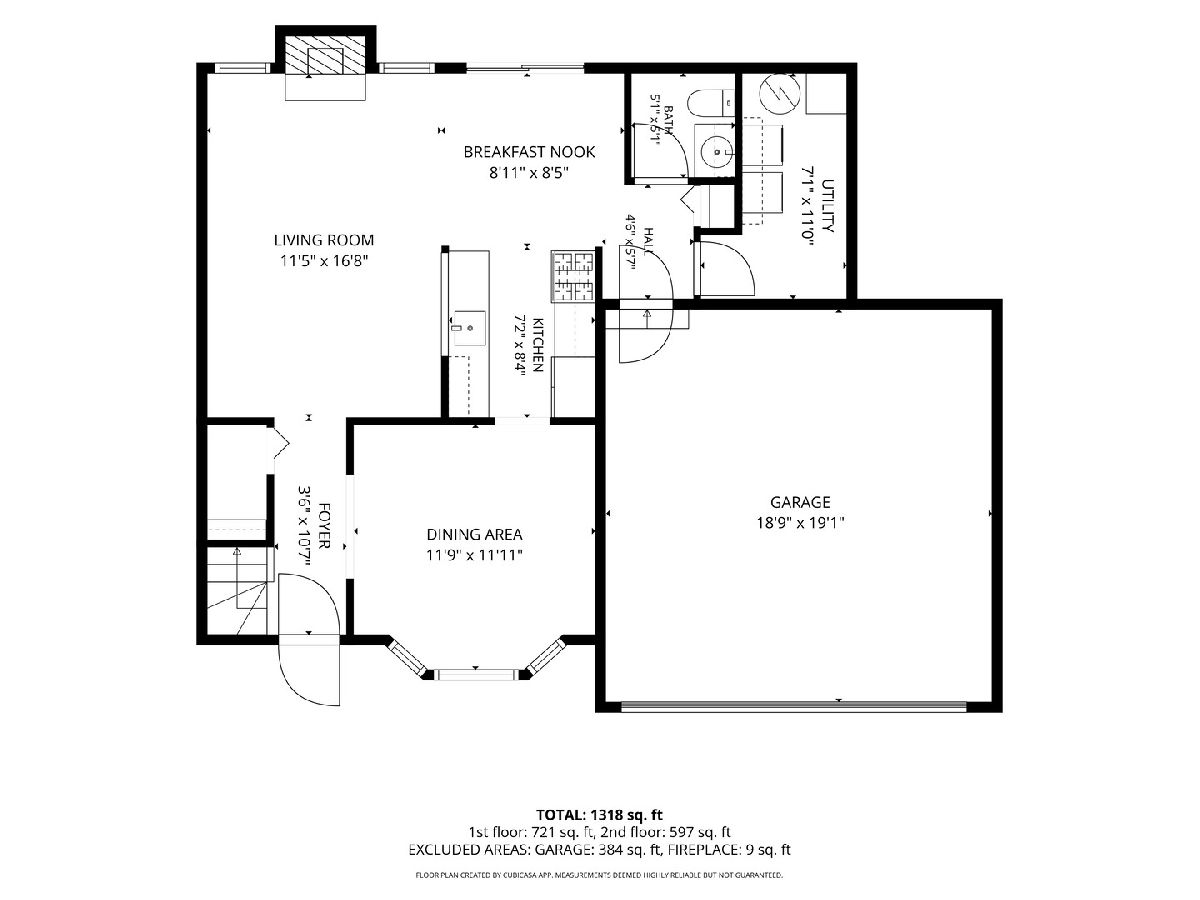
Room Specifics
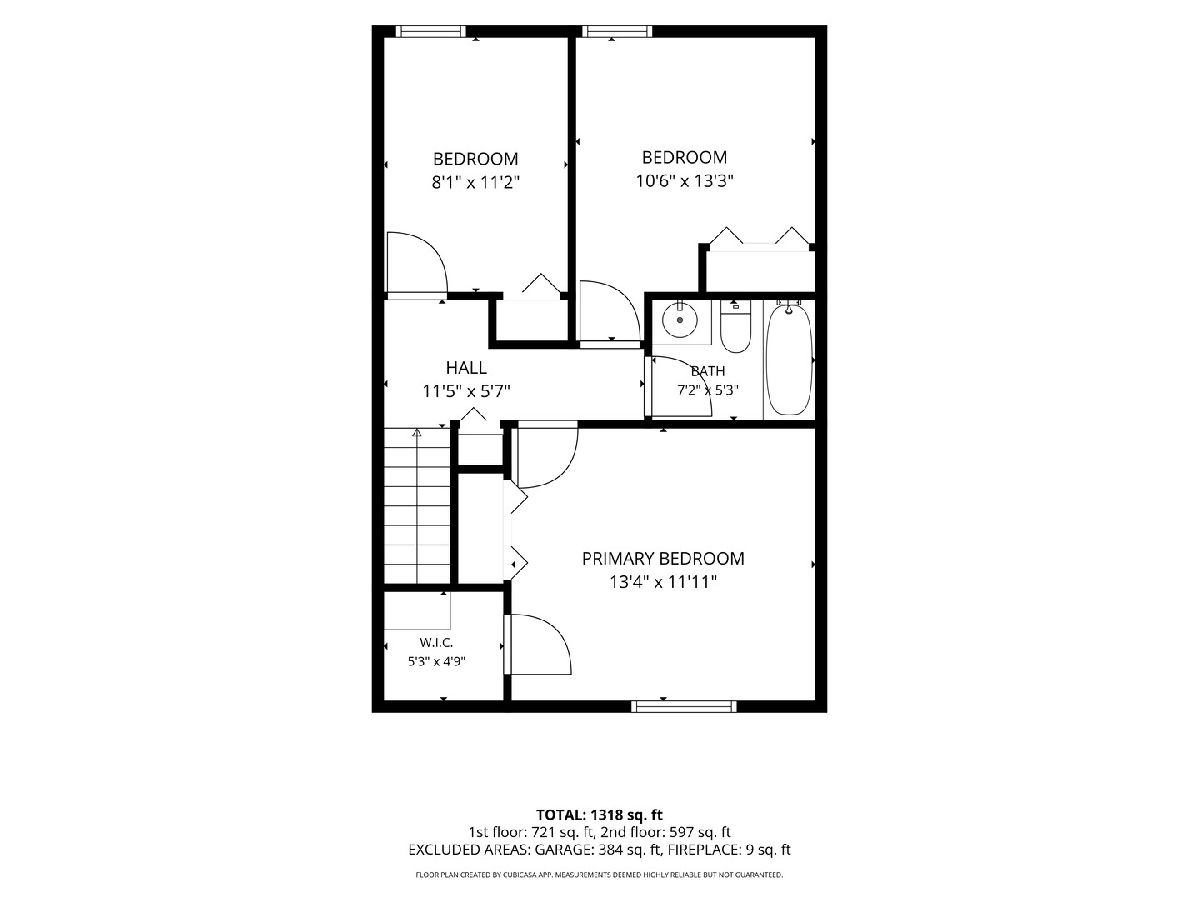
Total Bedrooms: 3
Bedrooms Above Ground: 3
Bedrooms Below Ground: 0
Dimensions: 14X12
Floor Type: Carpet
Dimensions: 11X11
Floor Type: Carpet
Dimensions: 11X8
Floor Type: Carpet
Full Bathrooms: 2
Bathroom Amenities: —
Bathroom in Basement: 0
Dimensions: 9X9
Floor Type: Vinyl
Dimensions: 8X6
Floor Type: Vinyl
Features: Eating Area-Table Space, Pantry-Closet
Dimensions: 10X5
Floor Type: —
Dimensions: 12X10
Floor Type: Carpet
Dimensions: 17X12
Floor Type: Carpet
Rooms: Walk In Closet
Name: Walk In Closet
Dimensions: 8X6
Floor Type: —
Other Specifics
| 2 | |
| Concrete Perimeter | |
| Asphalt, Garage Door Opener, Garage Owned, Attached, Garage | |
| Main Level | |
| — | |
| Patio | |
| Fenced | |
| None | |
| — | |
| Cul-De-Sac | |
| 82X82X96X78 | |
| — | |
| None | |
| — | |
| Range, Refrigerator, Washer, Dryer | |
| Not in DB | |
| — | |
| — | |
| — |
Tax History
| Year | Property Taxes |
|---|---|
| 2010 | $4,701 |
| 2016 | $5,014 |
Contact Agent
Contact Agent
Listing Provided By
Best Realty
