

2656 Lawlor Lane, Naperville, Illinois 60564


$3,550
|
For Rent
|
|
| Status: | Active |
| Sqft: | 2,104 |
| Cost/Sqft: | $0 |
| Beds: | 3 |
| Baths: | 3 |
| Year Built: | 2026 |
| Property Taxes: | $0 |
| Lot Size: | 0,00 |
| Available: | Sep 3, 2026 |
Description
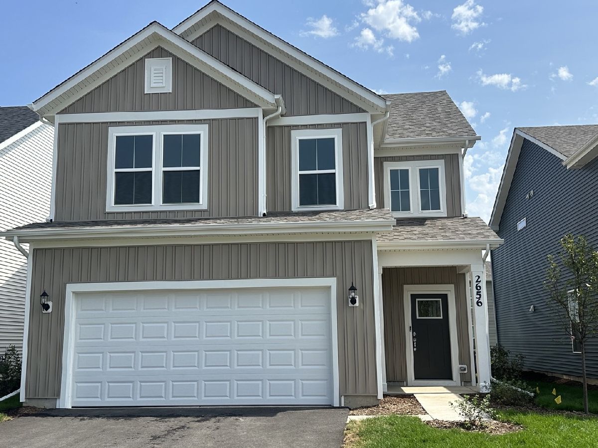
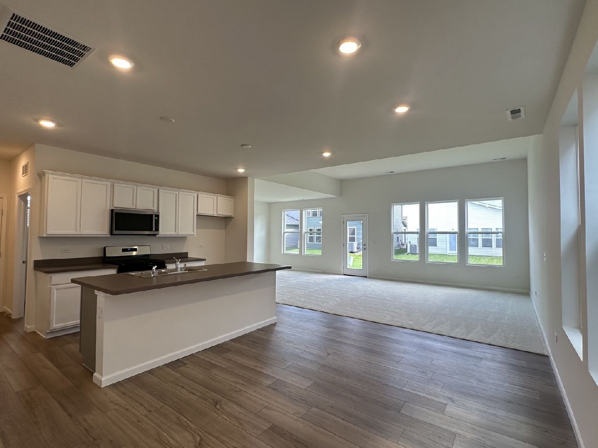
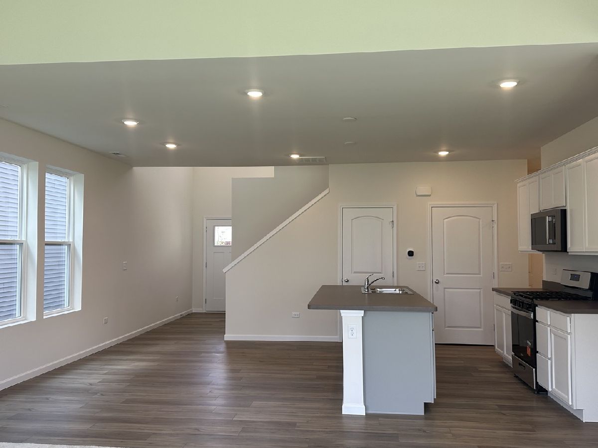
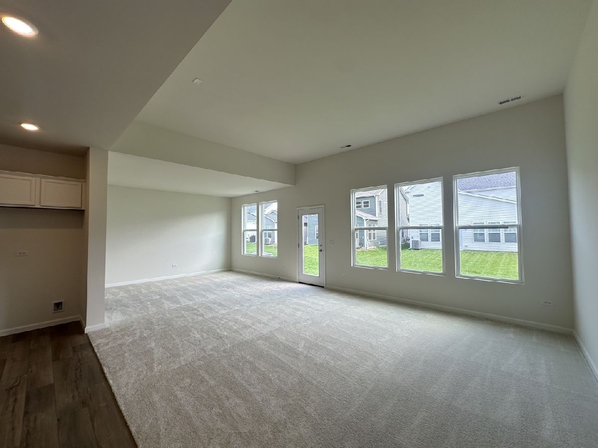
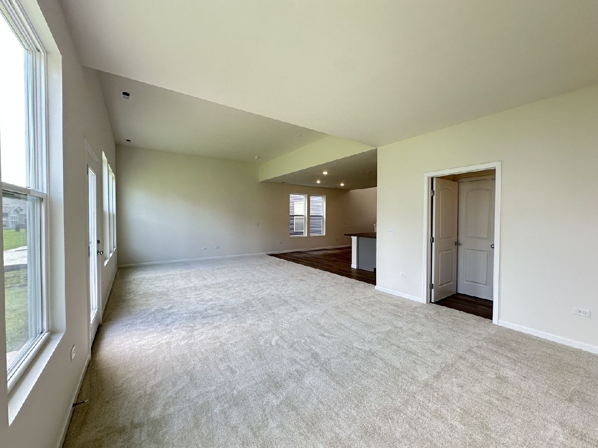
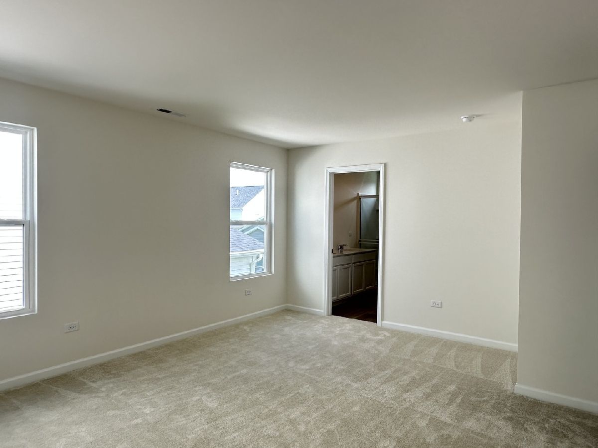
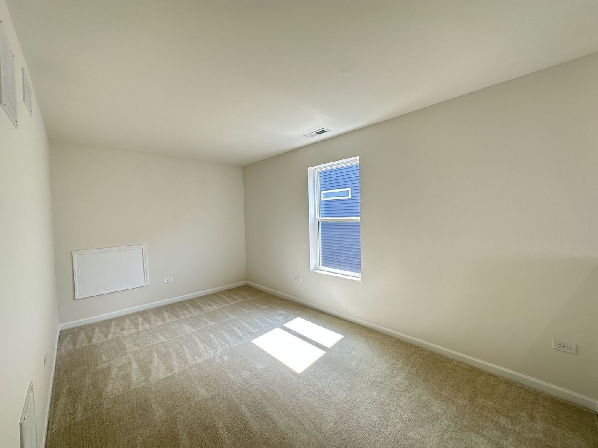
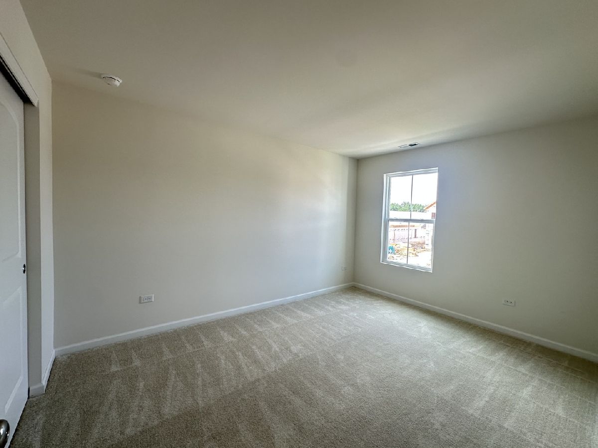
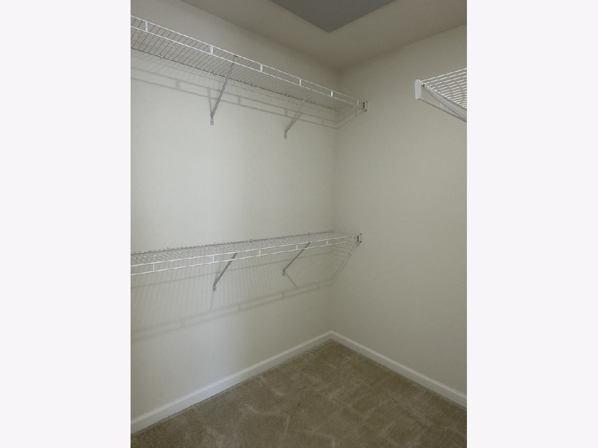
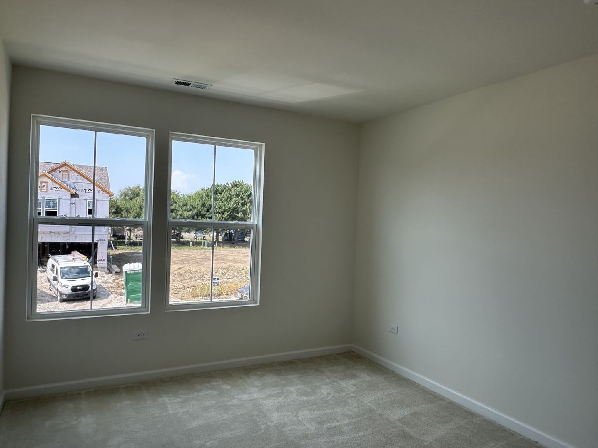
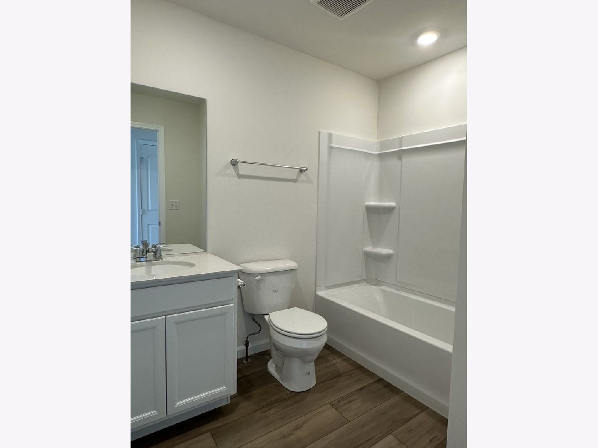
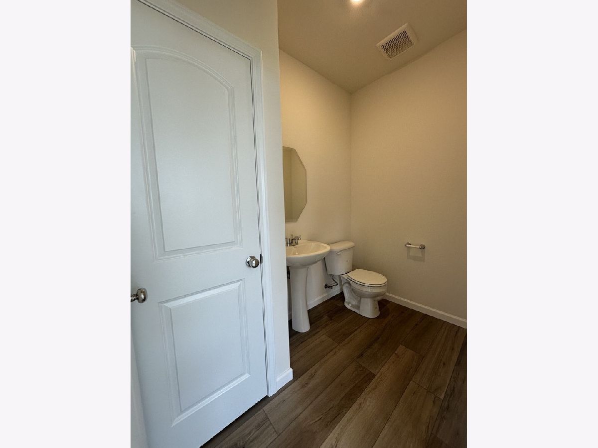
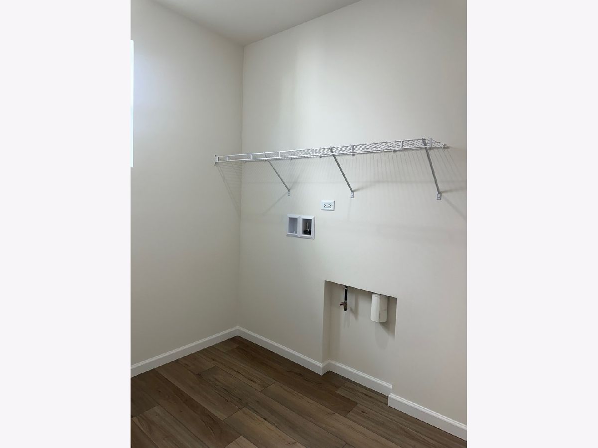
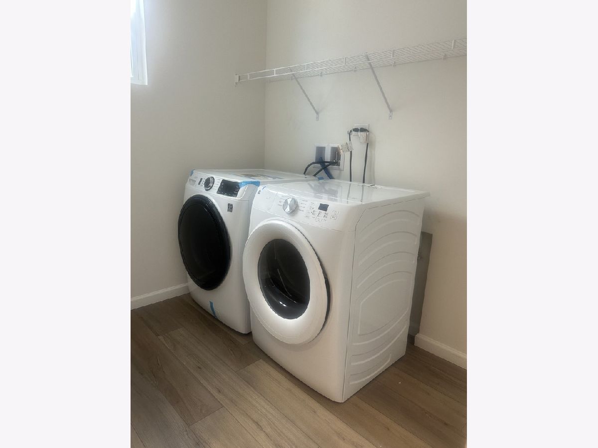
Now available for lease in the highly desirable Naperville Polo Club-this BRAND-NEW, NEVER-LIVED-IN freestanding home offers the rare combination of modern design, privacy, and everyday convenience. With no shared walls, this single-family home delivers the low-maintenance lifestyle today's renters are looking for. The spacious open-concept floor plan is filled with phenomenal natural light, creating an inviting and uplifting atmosphere throughout. Thoughtfully designed for both comfort and functionality, the layout flows effortlessly from the living area to the kitchen and flex space, making it ideal for entertaining, hosting family and friends, or simply enjoying everyday living. Upstairs, a versatile loft provides a valuable area-perfect for a home office, media room, workout area, or cozy retreat. Every detail reflects the freshness of new construction, offering a clean, modern aesthetic and the peace of mind that comes with being the very first occupant. The location is equally impressive. The Naperville Polo Club community enjoys access to a neighborhood park and beautifully maintained surroundings, all while being just minutes from restaurants, shopping, and daily conveniences. The home is served by Plainfield schools, adding even more appeal for tenants seeking both quality of life and strong local amenities. This is a rare opportunity to lease a truly turnkey, never-lived-in home in one of the area's most convenient and desirable neighborhoods. ****New Refrigerator/Washer/Dryer, garage door opener and window treatments!
Property Specifics
| Residential Rental | |
| — | |
| — | |
| 2026 | |
| None | |
| Vinyl Siding | |
| — | |
| — | |
| No | |
| — |
| Will | |
| Naperville Polo Club | |
| — / — | |
| — | |
| Public | |
| Public Sewer | |
| Central Air | |
| Gas | |
| 12750911 | |
| — |
Nearby Schools
| NAME: | DISTRICT: | DISTANCE: | |
|---|---|---|---|
|
Grade School
Liberty Elementary School |
202 | — | |
|
Middle School
John F Kennedy Middle School |
202 | Not in DB | |
|
High School
Plainfield East High School |
202 | Not in DB | |
Room Specifics
Total Bedrooms: 3
Bedrooms Above Ground: 3
Bedrooms Below Ground: 0
Dimensions: 13X15
Floor Type: Carpet
Dimensions: 10X13
Floor Type: Carpet
Dimensions: 10X10
Floor Type: Carpet
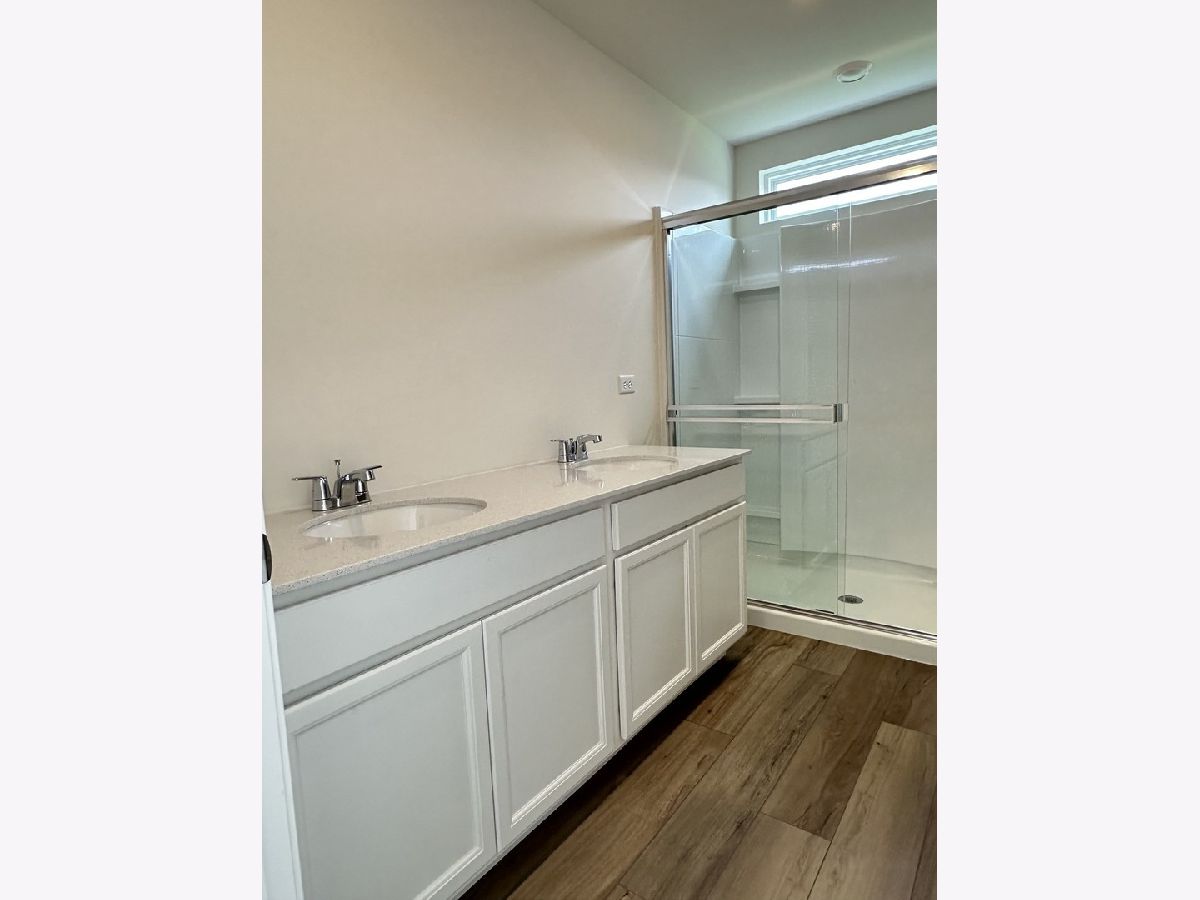
Full Bathrooms: 3
Bathroom Amenities: —
Bathroom in Basement: 0
Dimensions: 11X12
Floor Type: Luxury Vinyl
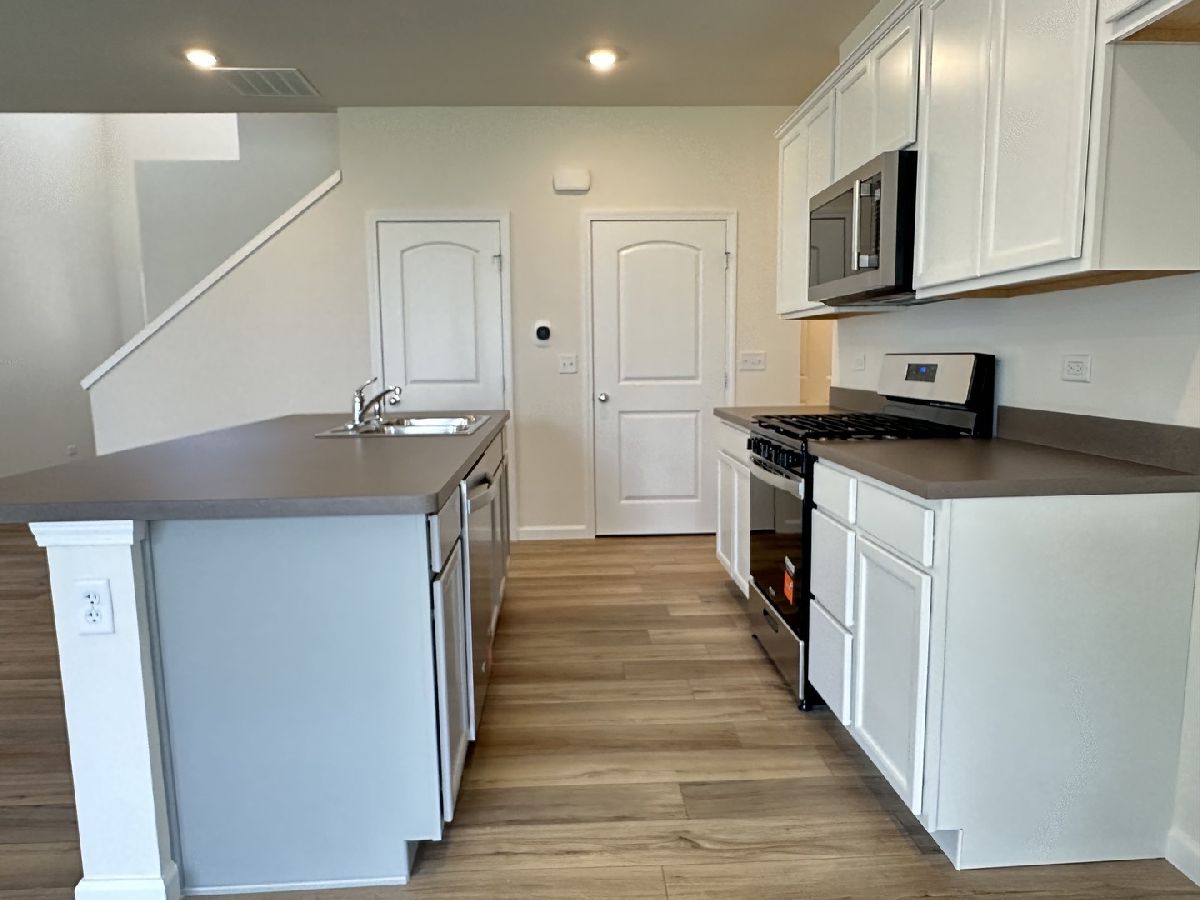
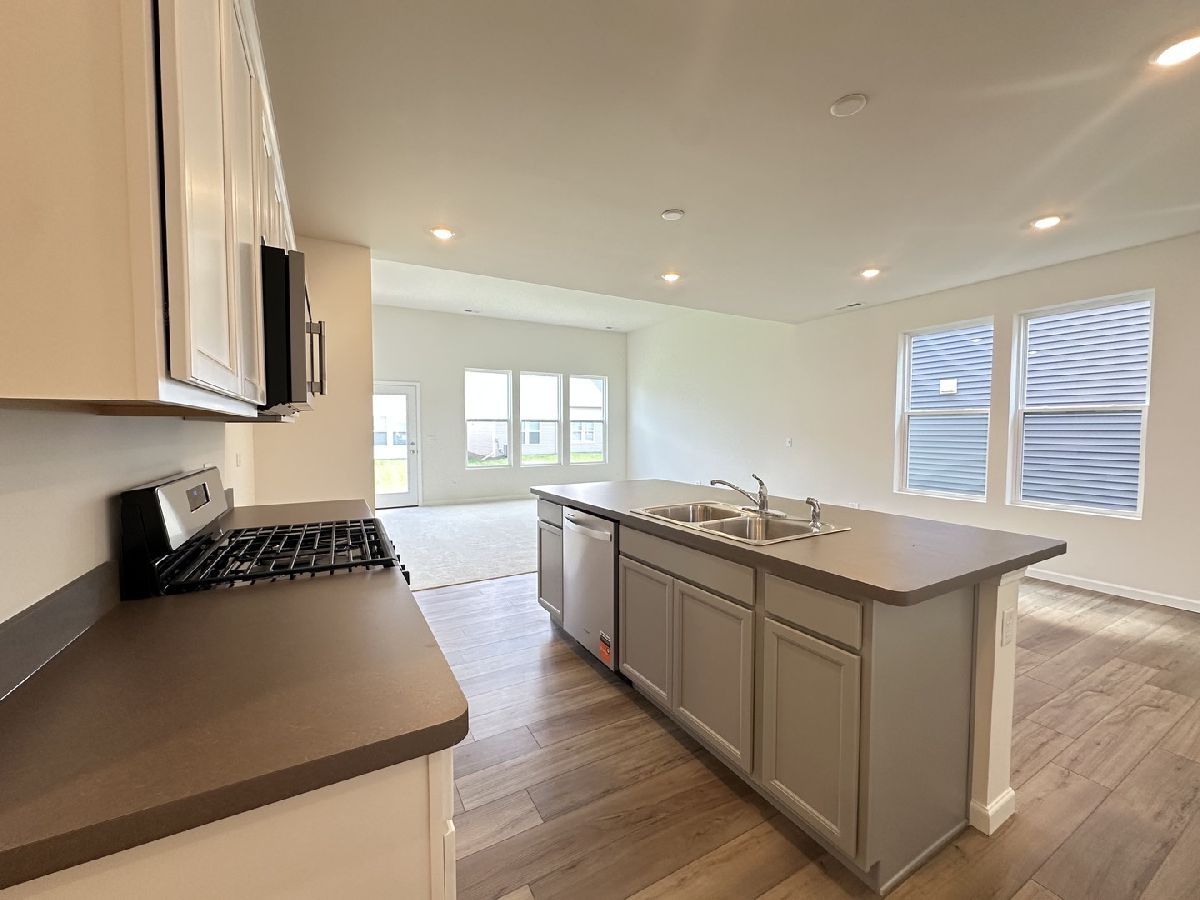
Features: Eating Area-Breakfast Bar, Eating Area-Table Space, Island, Pantry-Closet, SolidSurfaceCounter
Dimensions: 7X5
Floor Type: Luxury Vinyl
Dimensions: 17X14
Floor Type: Luxury Vinyl
Rooms: Office, Loft
Name: Office
Dimensions: 11X14
Floor Type: Luxury Vinyl
Name: Loft
Dimensions: 9X15
Floor Type: Carpet
Other Specifics
| 2 | |
| — | |
| Asphalt, Garage Door Opener, Attached, Garage | |
| — | |
| — | |
| — | |
| None | |
| — | |
| — | |
| 25x60 | |
| — | |
| Full, Double Sink | |
| — | |
| Range, Microwave, Dishwasher, Refrigerator, Washer, Dryer, Disposal | |
| Not in DB | |
| — | |
| — | |
| — |
Contact Agent
Contact Agent
Listing Provided By
RE/MAX of Naperville
