

268 Southwicke Drive, Streamwood, Illinois 60107


$2,500
|
For Rent
|
|
| Status: | Active |
| Sqft: | 1,500 |
| Cost/Sqft: | $0 |
| Beds: | 3 |
| Baths: | 2 |
| Year Built: | 2001 |
| Property Taxes: | $0 |
| Days On Market: | 91 |
| Lot Size: | 0,00 |
| Available: | Jul 31, 2026 |
| Furnished: | No |
Description
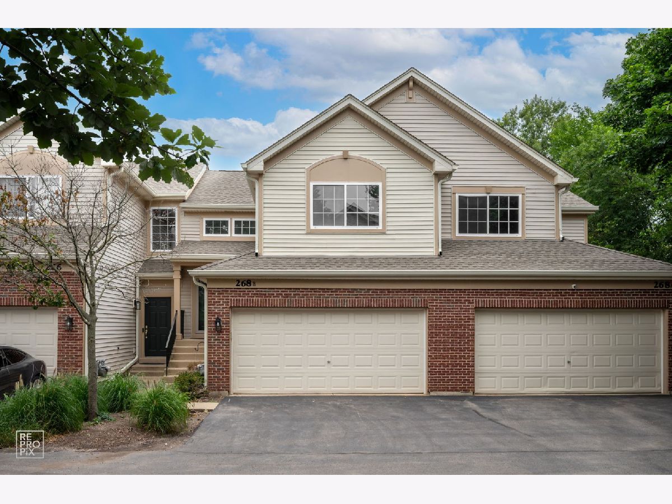
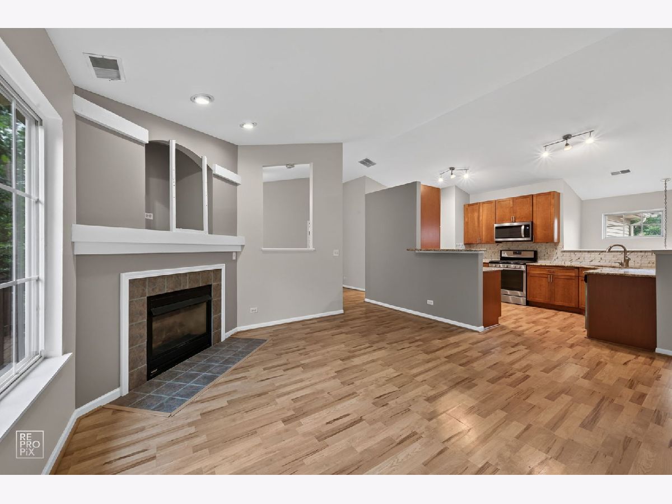
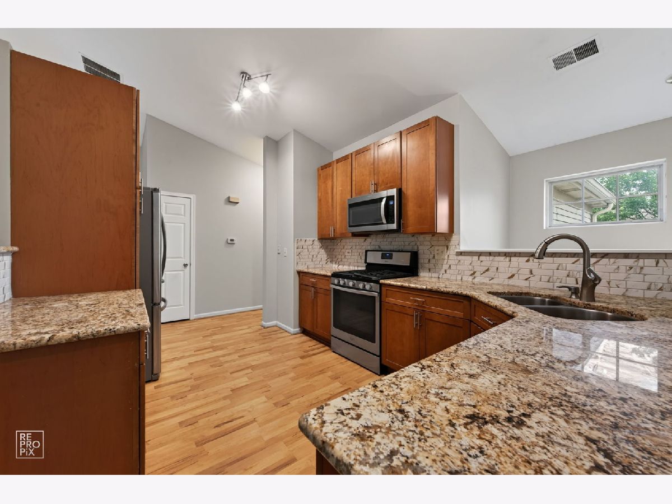
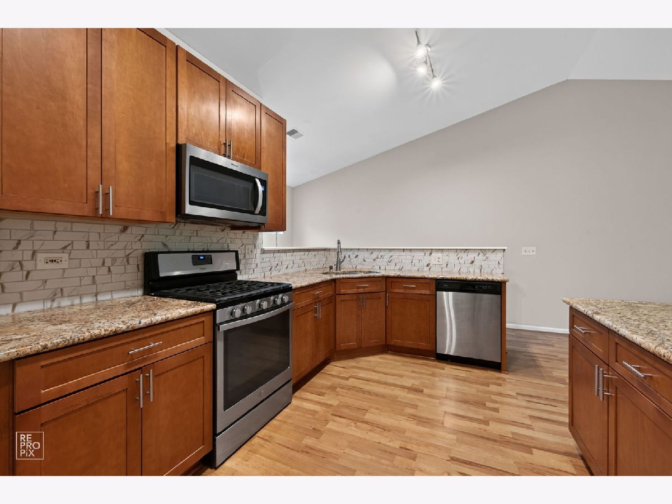
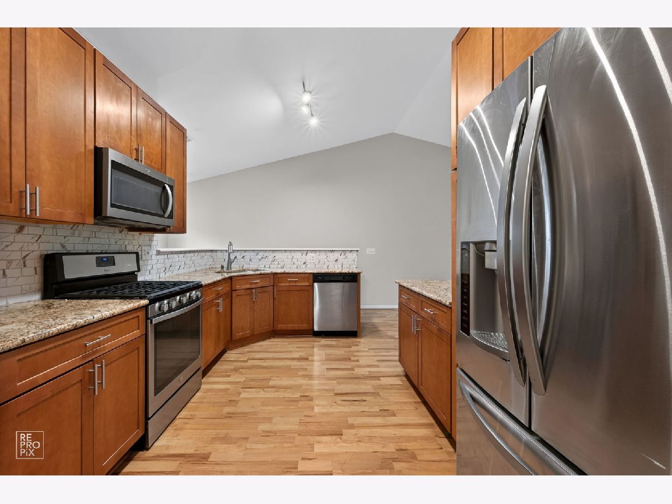
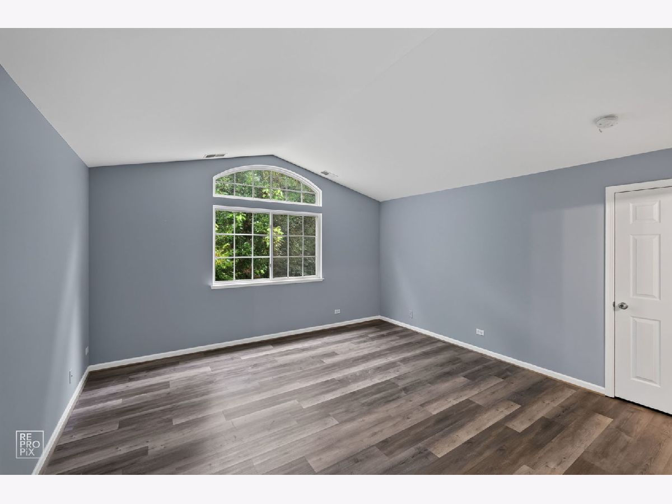
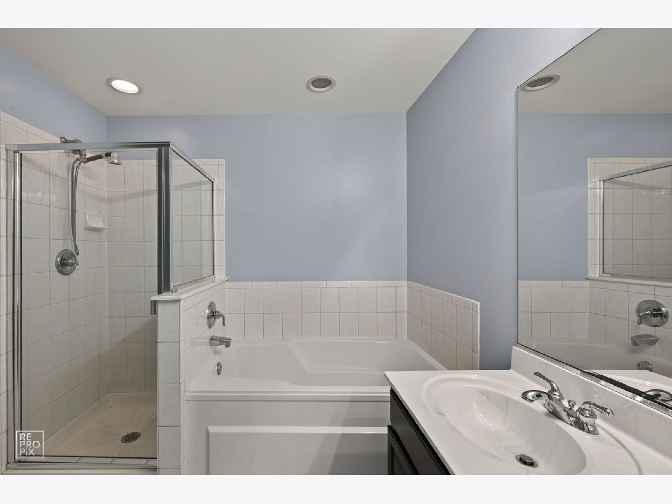
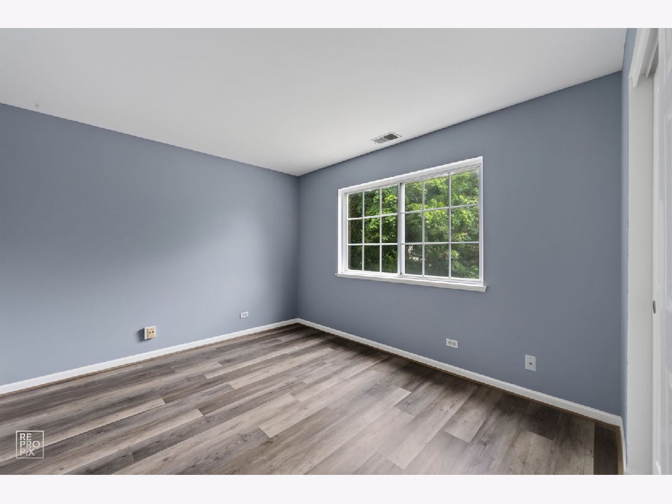
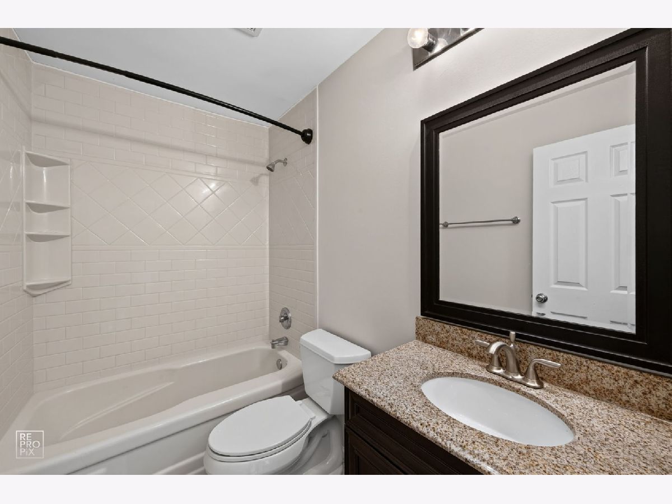
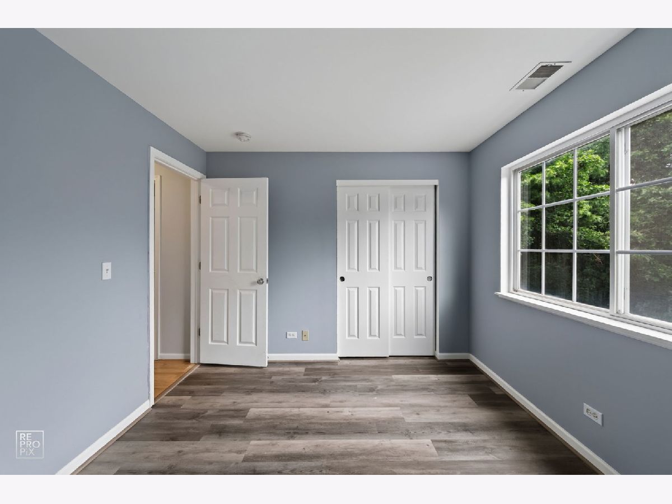
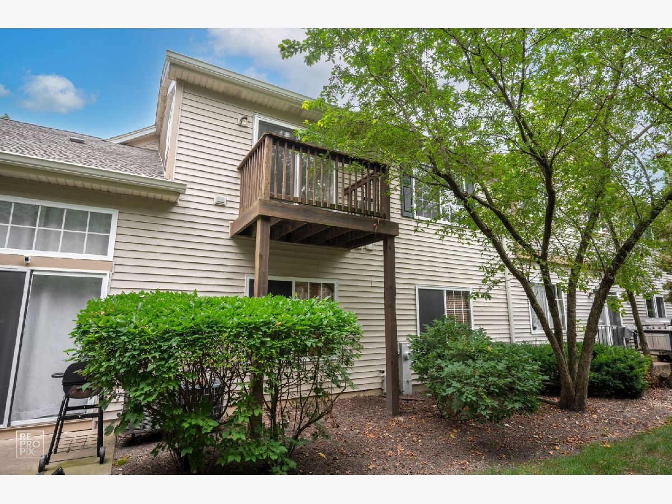
Welcome to this beautifully maintained 3-bedroom, 2-bath end-unit ranch townhome offering approximately 1,500 square feet of comfortable, single-level living in the desirable Southwicke community. All new flooring and paint! Privately situated, this bright and spacious home features an open-concept floor plan with soaring vaulted ceilings, abundant natural light, and a cozy fireplace that creates a warm and inviting atmosphere. The upgraded kitchen is designed for both style and function, showcasing granite countertops, stainless steel appliances, generous cabinet storage, and a seamless flow into the separate dining area-perfect for entertaining or everyday living. The expansive primary suite features vaulted ceilings, a walk-in closet, and a private en-suite bath with dual vanities, a soaking tub, and a separate shower. Two additional bedrooms provide flexibility for guests, a home office, or growing households. Additional highlights include first-floor laundry, a private deck, an attached two-car garage, and the added privacy of an end-unit location. Conveniently located near shopping, restaurants, parks, major expressways, and Metra transportation, this move-in-ready home offers the perfect blend of comfort, convenience, and low-maintenance living. Don't miss your opportunity to own this exceptional home in one of Streamwood's most sought-after communities. Owner requires a 2-year lease or more.
Property Specifics
| Residential Rental | |
| 1 | |
| — | |
| 2001 | |
| None | |
| Brick | |
| — | |
| — | |
| No | |
| — |
| Cook | |
| Southwicke | |
| — / — | |
| — | |
| Public | |
| Public Sewer | |
| Central Air | |
| Gas, Forced Air | |
| 12719653 | |
| — |
Property History
| DATE: | EVENT: | PRICE: | SOURCE: |
|---|---|---|---|
| 19 Feb, 2015 | Listed for sale | $0 | MRED MLS |
| 31 Aug, 2016 | Under contract | $0 | MRED MLS |
| 24 Aug, 2016 | Listed for sale | $0 | MRED MLS |
| 22 Feb, 2023 | Under contract | $0 | MRED MLS |
| 18 Feb, 2023 | Listed for sale | $0 | MRED MLS |
| 31 Jul, 2026 | Listed for sale | $0 | MRED MLS |
Room Specifics
Total Bedrooms: 3
Bedrooms Above Ground: 3
Bedrooms Below Ground: 0
Dimensions: 15X13
Floor Type: Carpet
Dimensions: 10X11
Floor Type: Hardwood
Dimensions: 10X11
Floor Type: —
Full Bathrooms: 2
Bathroom Amenities: Separate Shower, Soaking Tub
Bathroom in Basement: 0
Dimensions: 14X9
Floor Type: Hardwood
Dimensions: 15X12
Floor Type: Hardwood
Features: Eating Area-Breakfast Bar, Island, Pantry-Closet
Dimensions: 8X6
Floor Type: —
Dimensions: 15X14
Floor Type: Hardwood
Rooms: No additional rooms
Other Specifics
| 2 | |
| — | |
| Asphalt, Garage Door Opener, Garage Owned, Attached, Garage | |
| — | |
| Hardwood | |
| Patio | |
| Scavenger, Exterior Maintenance | |
| — | |
| Landscaped | |
| COMMON | |
| — | |
| Full | |
| Cathedral Ceiling(s) | |
| Range, Dishwasher, Refrigerator, Washer, Dryer, Stainless Steel Appliance(s) | |
| Not in DB | |
| — | |
| Bike Room/Bike Trails, Park | |
| — |
Tax History
| Year | Property Taxes |
|---|
Contact Agent
Contact Agent
Listing Provided By
Durante & Rich Real Estate
