

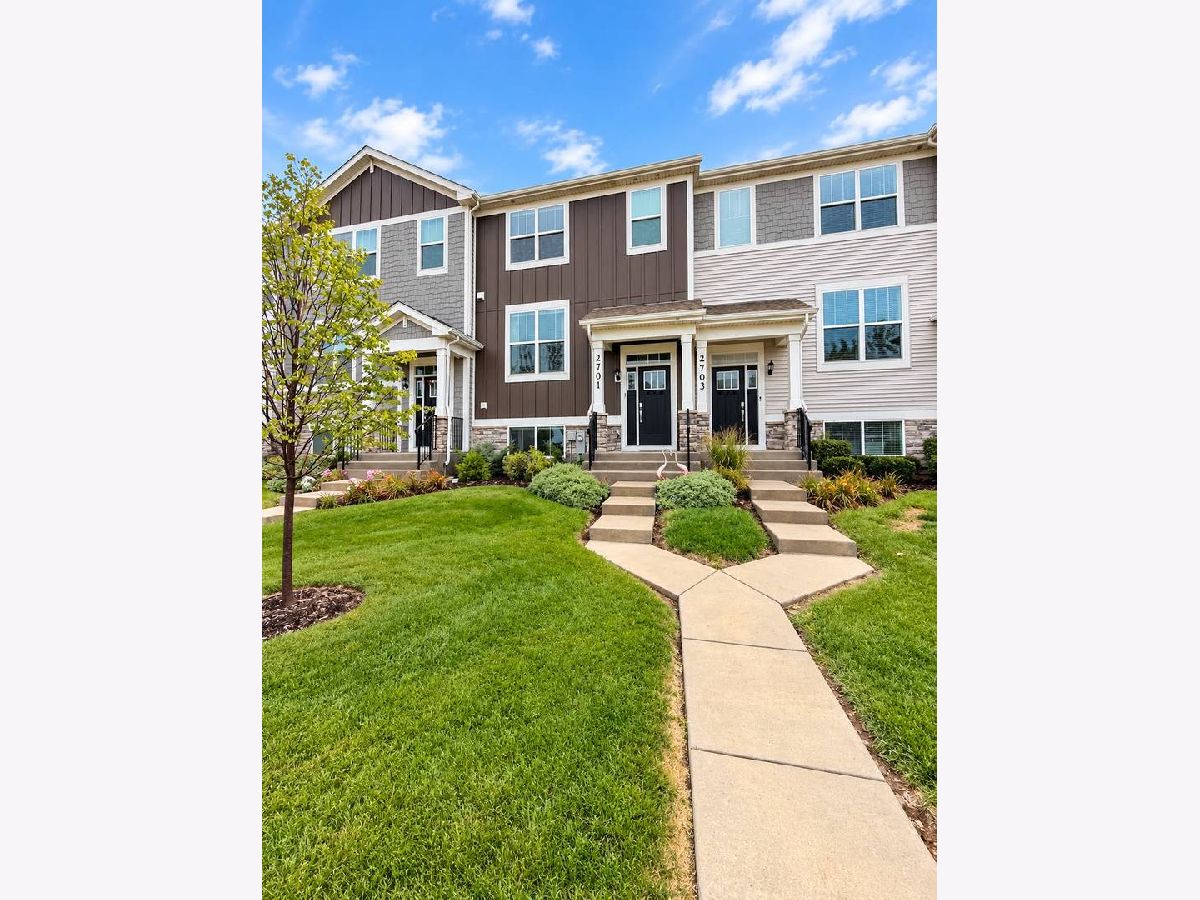
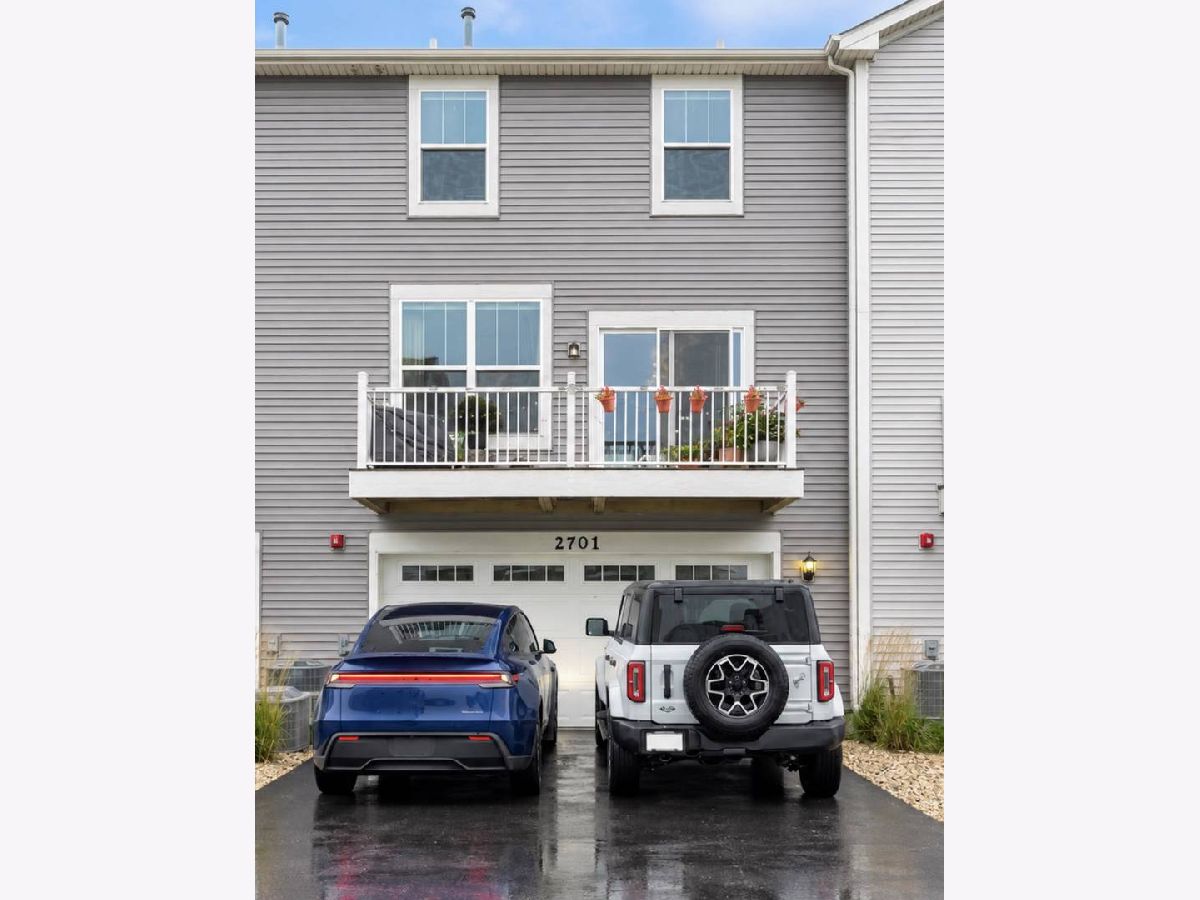
2701 Martini Street, Mundelein, Illinois 60060


$3,150
|
For Rent
|
|
| Status: | New |
| Sqft: | 1,894 |
| Cost/Sqft: | $0 |
| Beds: | 3 |
| Baths: | 3 |
| Year Built: | 2023 |
| Property Taxes: | $0 |
| Lot Size: | 0,00 |
| Available: | Nov 15, 2026 |
Description
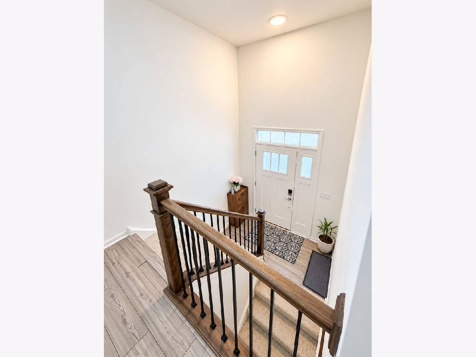
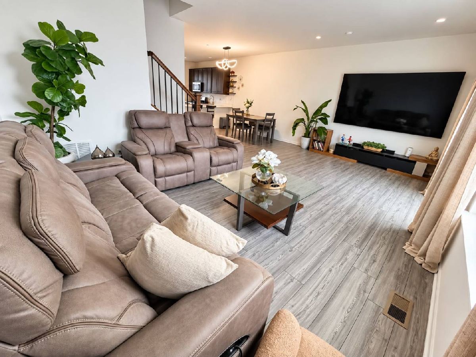
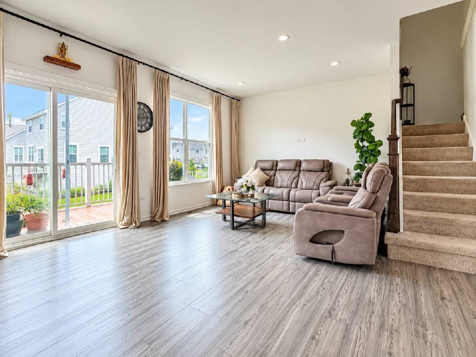
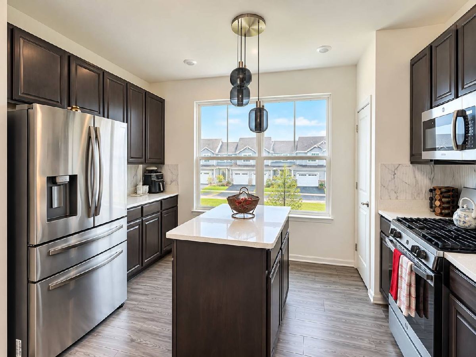
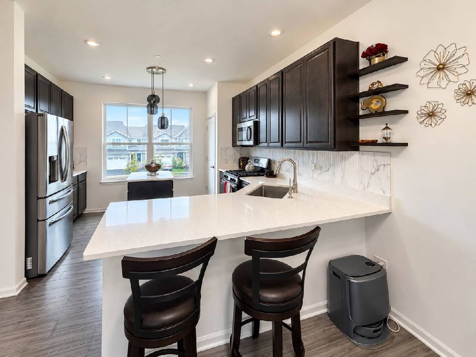
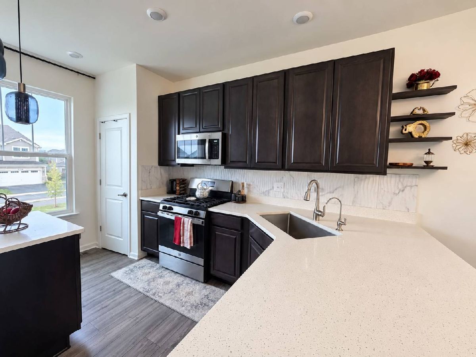
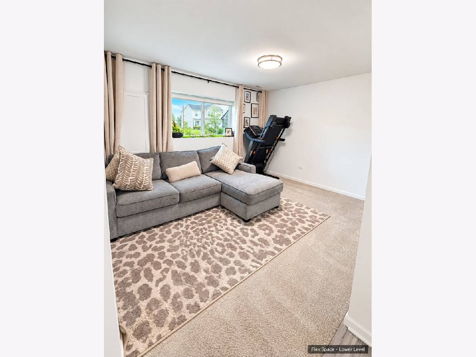
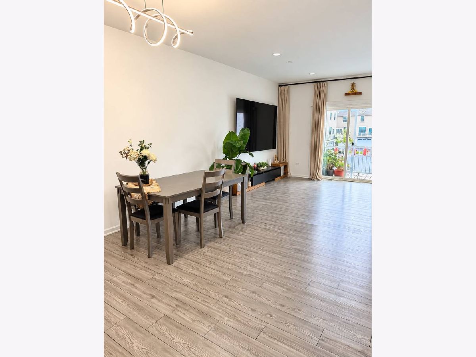
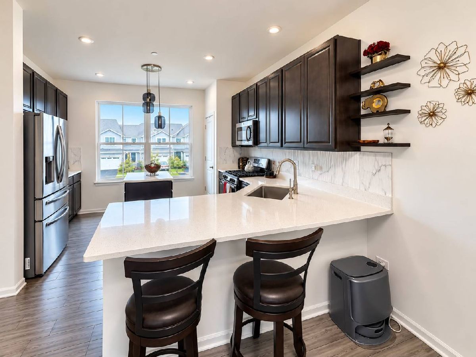
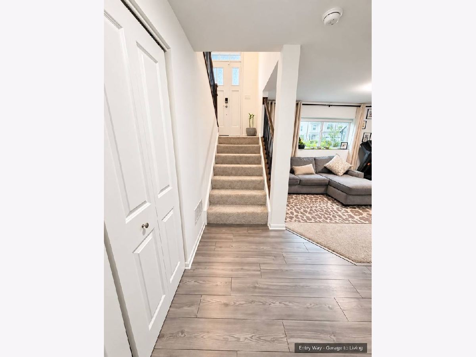
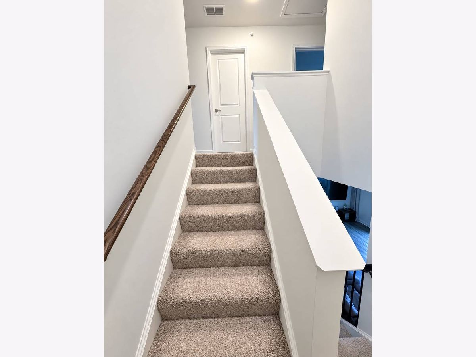
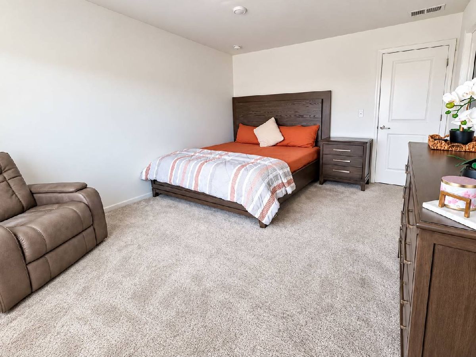
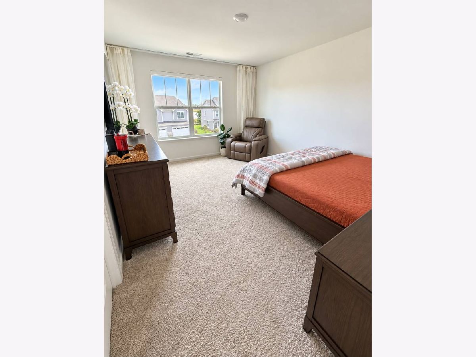
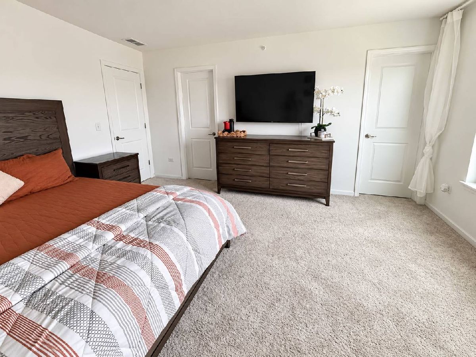
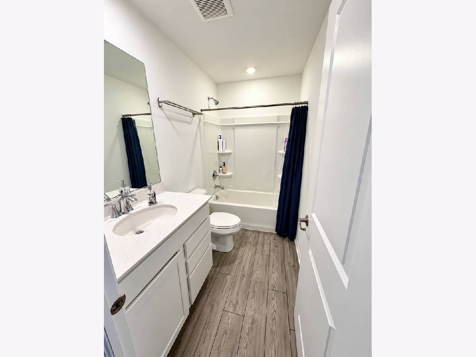
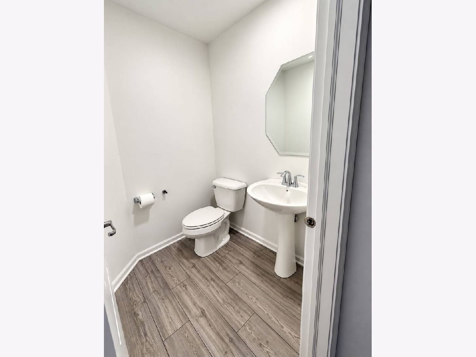
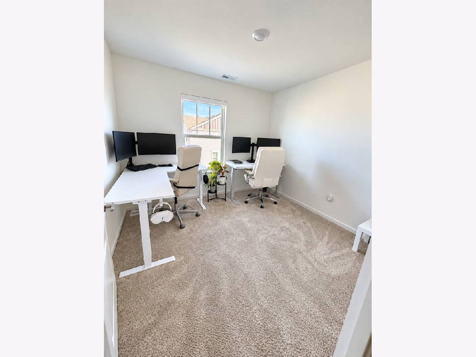
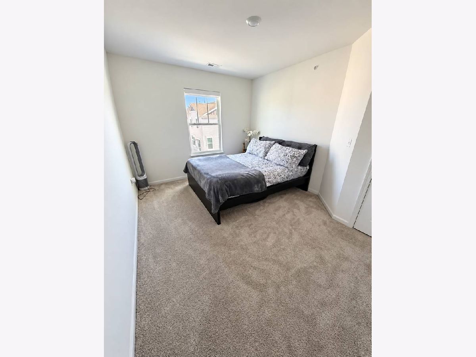
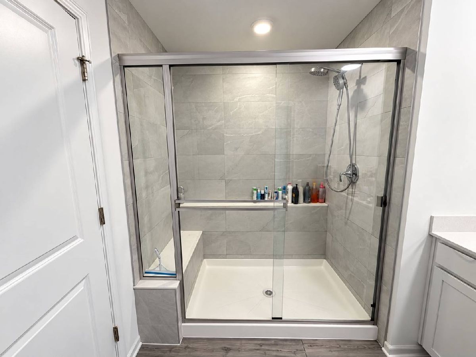
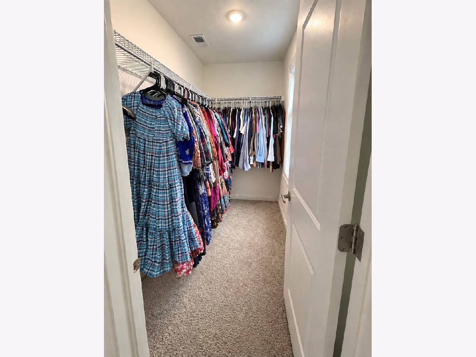
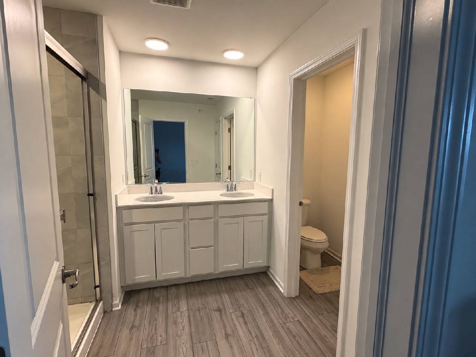
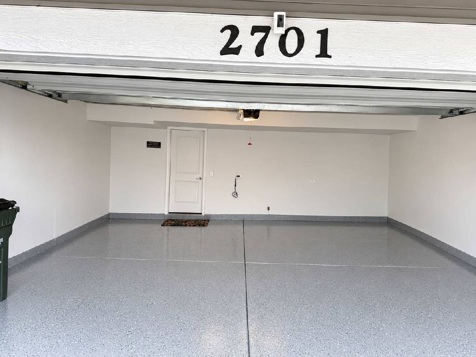
Beautiful and spacious 3-bedroom, 2.5-bath townhome in Mundelein, available December 1, 2026. This well-maintained home offers a bright, open-concept layout with generous living and dining space, a modern kitchen with stainless steel appliances, and a fully finished flex room that can be used as a home office, playroom, gym, or additional living space. The spacious primary suite features a walk-in closet and private primary bathroom with a double-sink vanity and large walk-in shower, providing plenty of space and convenience. The home includes an attached 2-car garage with finished epoxy flooring and an installed EV charger. Additional upgrades include a whole-house humidifier and water softener for added everyday comfort and convenience. Enjoy a bright and functional multi-level layout with plenty of natural light, comfortable bedroom sizes, ample storage, and thoughtfully designed living spaces. HOA-maintained snow removal and lawn care provide easy, low-maintenance living. Conveniently located near Target, Home Depot, Starbucks, TJ Maxx, restaurants, shopping, and everyday essentials. Property Highlights: * 3 Bedrooms * 2.5 Bathrooms * Primary Suite with Walk-In Closet * Primary Bath with Double-Sink Vanity & Walk-In Shower * Attached 2-Car Garage * Fully Finished Flex Room - ideal for Office, Gym or Playroom * Stainless Steel Appliances Included * Finished Garage with Epoxy Flooring * EV Charger Installed * Whole-House Humidifier * Water Softener Installed * Snow Removal & Lawn Care through HOA * Pets Allowed * Available December 1, 2026. Applicants must have a minimum credit score of 680+, a strong credit history with no prior bankruptcies, missed or late payments, collection accounts, or derogatory remarks on their credit report, and a good rental history with no prior evictions or judgments. A completed rental application, credit check, and background screening are required for every applicant 18 years of age or older. No co-signers accepted. Verifiable gross monthly household income must be at least 3 times the monthly rent. W-2 employees must provide W-2 forms and their two most recent pay stubs; self-employed or 1099 applicants must provide 1099 forms and two months of recent bank statements. Additional income or employment verification may be requested. Security deposit is 1.5 times the monthly rent, with a minimum lease term of 12 months. Tenant is responsible for all utilities, including trash and sewer charges. All applications are subject to verification and approval, and screening criteria will be applied consistently in accordance with applicable Fair Housing laws.
Property Specifics
| Residential Rental | |
| 3 | |
| — | |
| 2023 | |
| None | |
| Vinyl Siding | |
| Asphalt | |
| — | |
| No | |
| — |
| Lake | |
| — | |
| — / — | |
| — | |
| Public | |
| Public Sewer | |
| Central Air | |
| Gas, Forced Air | |
| 12793031 | |
| — |
Nearby Schools
| NAME: | DISTRICT: | DISTANCE: | |
|---|---|---|---|
|
Grade School
Fremont Elementary School |
79 | — | |
|
Middle School
Fremont Middle School |
79 | Not in DB | |
|
High School
Mundelein Cons High School |
120 | Not in DB | |
Room Specifics
Total Bedrooms: 3
Bedrooms Above Ground: 3
Bedrooms Below Ground: 0
Dimensions: 12X16
Floor Type: —
Dimensions: 10X13
Floor Type: —
Dimensions: 10X10
Floor Type: —
Full Bathrooms: 3
Bathroom Amenities: —
Bathroom in Basement: 0
Dimensions: 12X11
Floor Type: —
Dimensions: 13X14
Floor Type: —
Features: Eating Area-Breakfast Bar, Eating Area-Table Space, Island, Pantry-Closet, Pantry, SolidSurfaceCounter, Updated Kitchen
Dimensions: 8X5
Floor Type: —
Dimensions: 21X12
Floor Type: —
Rooms: Bonus Room
Name: Bonus Room
Dimensions: 13X11
Floor Type: —
Other Specifics
| 2 | |
| Concrete Perimeter | |
| Asphalt, Garage Door Opener, Electric Vehicle Charging Station(s), Garage Owned, Attached, Garage | |
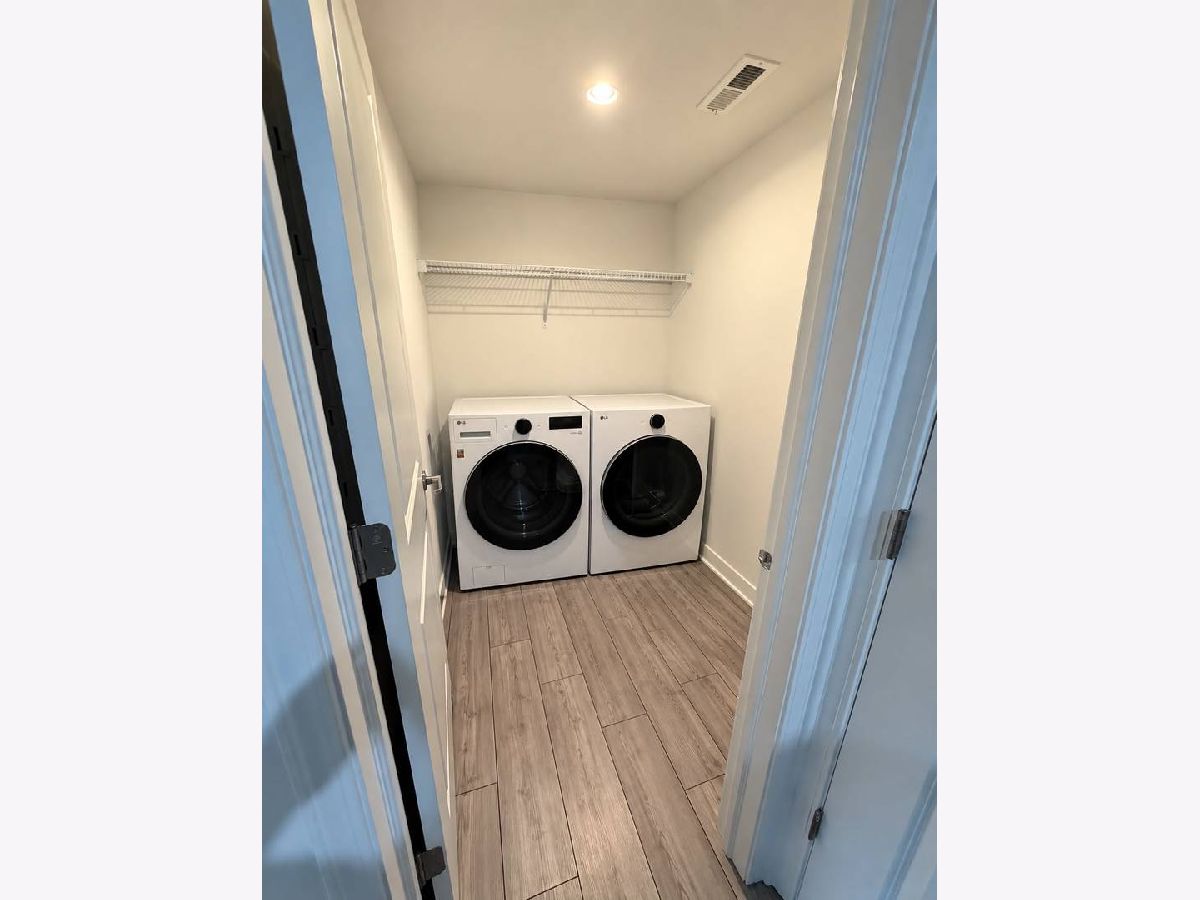
| Washer Hookup, Gas Dryer Hookup, In Unit | |
| Laminate, Carpet | |
| Deck | |
| None | |
| — | |
| Landscaped, Other, Views | |
| 0 | |
| — | |
| Full, Double Sink, Shower Only | |
| High Ceilings, Open Floorplan, Separate Dining Room, Pantry | |
| Range, Microwave, Dishwasher, Refrigerator, Washer, Dryer, Disposal, Stainless Steel Appliance(s), Water Softener Owned, Gas Oven | |
| Not in DB | |
| Sidewalks, Street Lights | |
| Park, Underground Utilities, Trail(s) | |
| — |
Contact Agent
Contact Agent
Listing Provided By
Keller Williams Infinity
