

27044 Sunset Avenue, Antioch, Illinois 60002


$2,100
|
For Rent
|
|
| Status: | New |
| Sqft: | 1,616 |
| Cost/Sqft: | $0 |
| Beds: | 2 |
| Baths: | 2 |
| Year Built: | 1960 |
| Property Taxes: | $0 |
| Lot Size: | 0,00 |
| Available: | Nov 18, 2026 |
Description
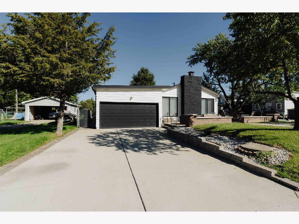
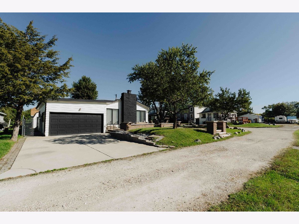
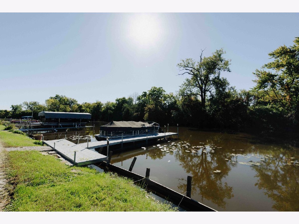
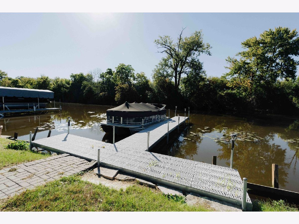
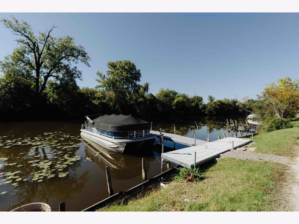
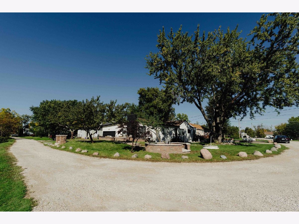
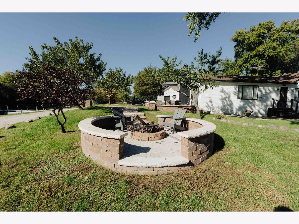
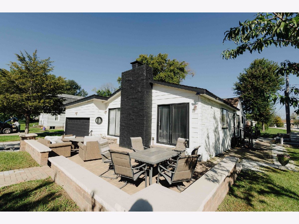
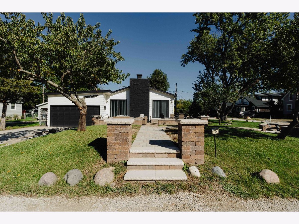
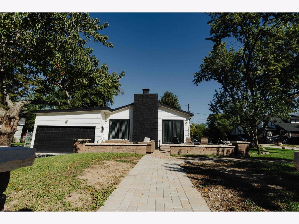
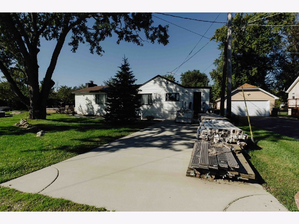
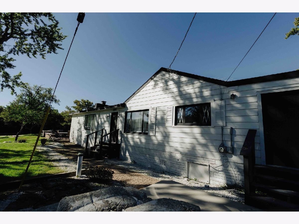
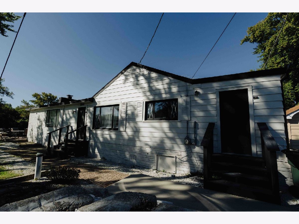
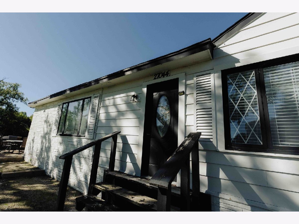
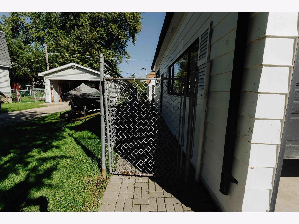
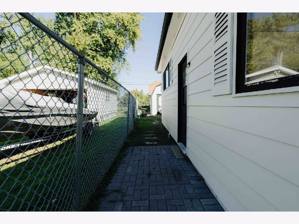
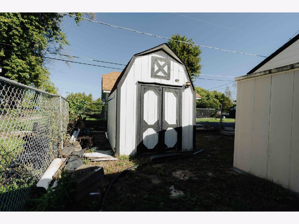
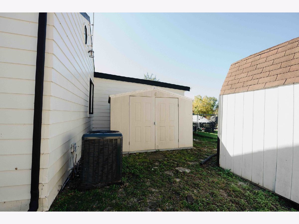
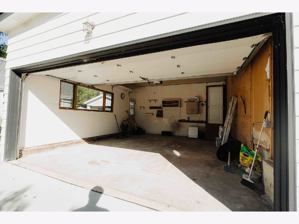
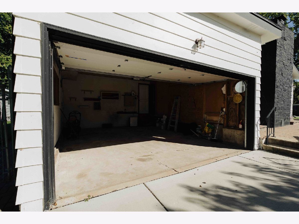
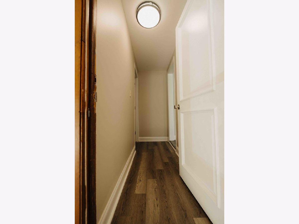
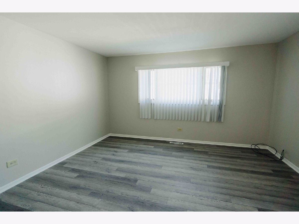
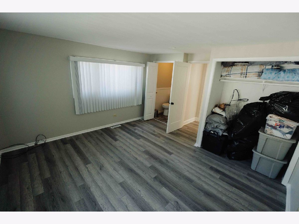
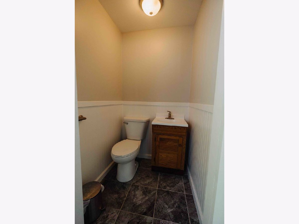
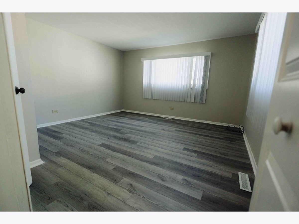
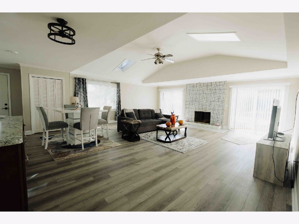
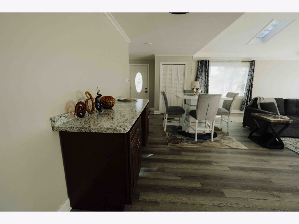
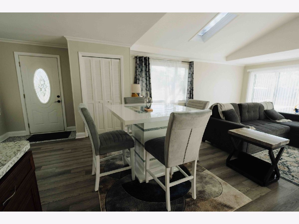
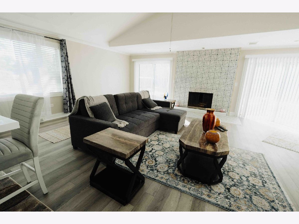
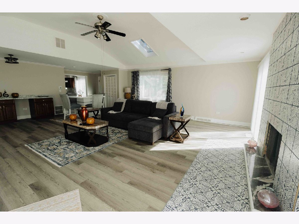
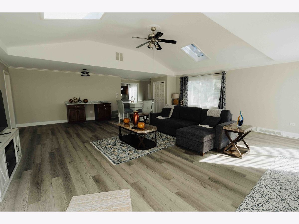
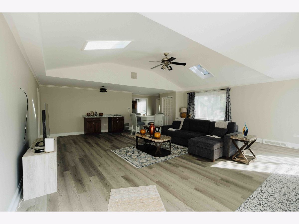
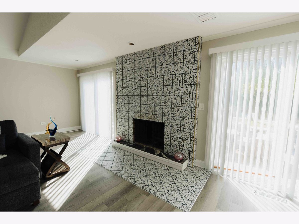
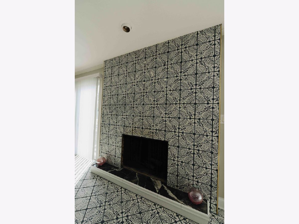
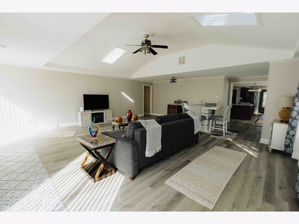
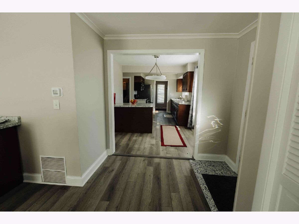
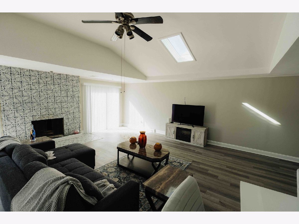
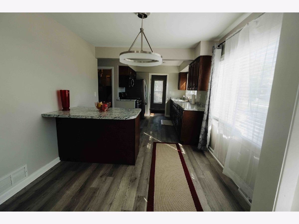
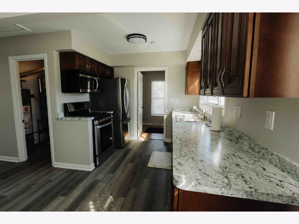
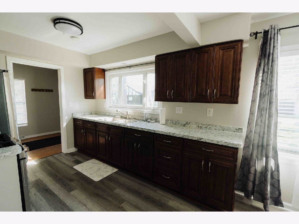
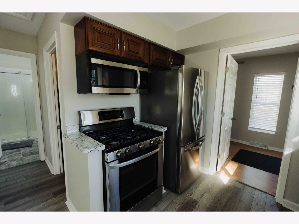
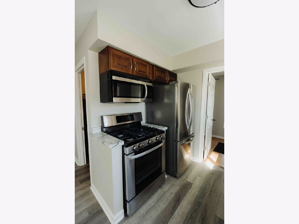
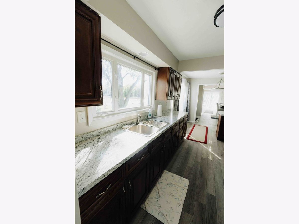
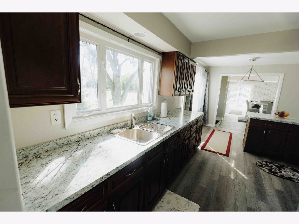
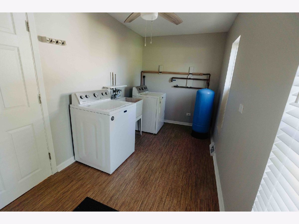
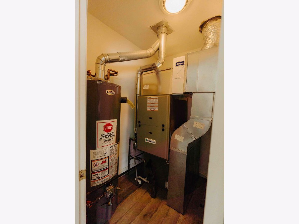
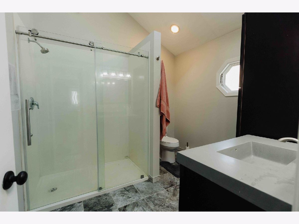
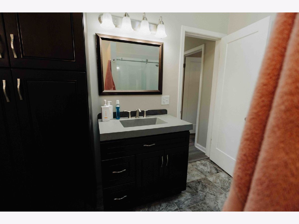
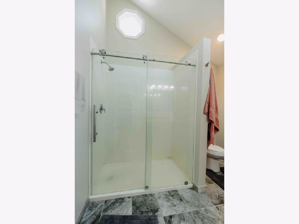
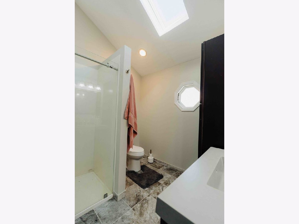
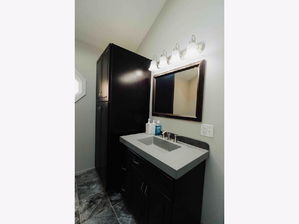
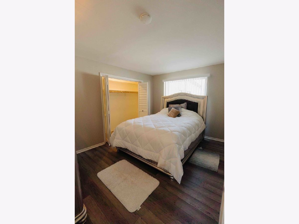
Nicely remodeled and meticulously maintained 2-bedroom ranch on the channel with stunning water views. Inside, new vinyl flooring runs throughout, and the large great room has a vaulted ceiling, skylights, and a beautifully updated fireplace surrounded by new tile. The kitchen and bath are both remodeled, and you'll have peace of mind with a new HVAC system (2025) plus a newer water heater and appliances. Outside, a new metal dock was put in (2024) and the hardscape was redone last summer and includes a new fire pit, so you can enjoy evenings by the water. Two backyard sheds add plenty of extra storage, and parking is easy with a two-car garage and two driveways. Bring your boat to the private dock and enjoy easy access to the Chain O'Lakes. Comfortable living and lake life, all in one!
Property Specifics
| Residential Rental | |
| — | |
| — | |
| 1960 | |
| Crawl Space | |
| Other | |
| Asphalt | |
| — | |
| Yes | |
| — |
| Lake | |
| — | |
| — / — | |
| — | |
| Well | |
| Septic Tank | |
| Central Air | |
| Gas | |
| 12811253 | |
| — |
Nearby Schools
| NAME: | DISTRICT: | DISTANCE: | |
|---|---|---|---|
|
Grade School
Grass Lake Elementary School |
36 | — | |
|
Middle School
Grass Lake Elementary School |
36 | Not in DB | |
|
High School
Antioch Community High School |
117 | Not in DB | |
Room Specifics
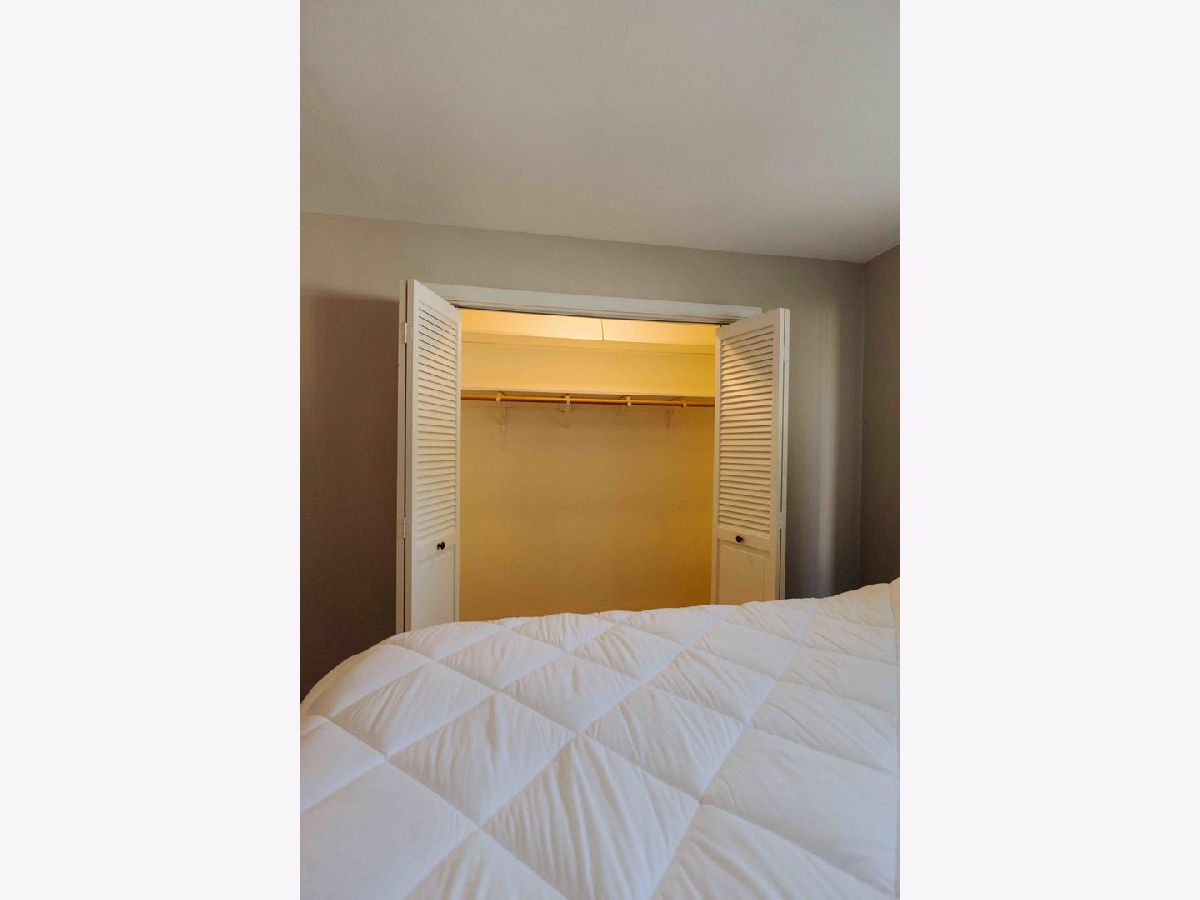
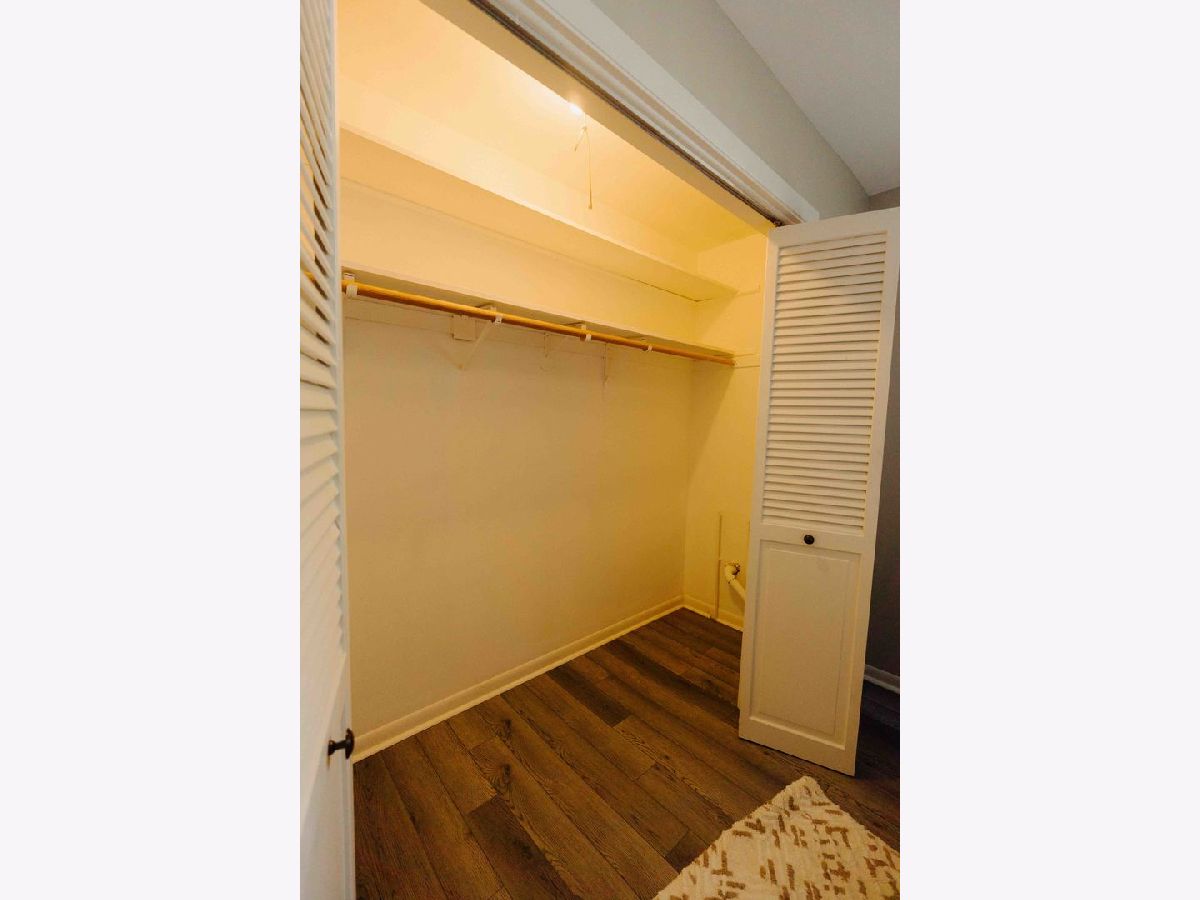
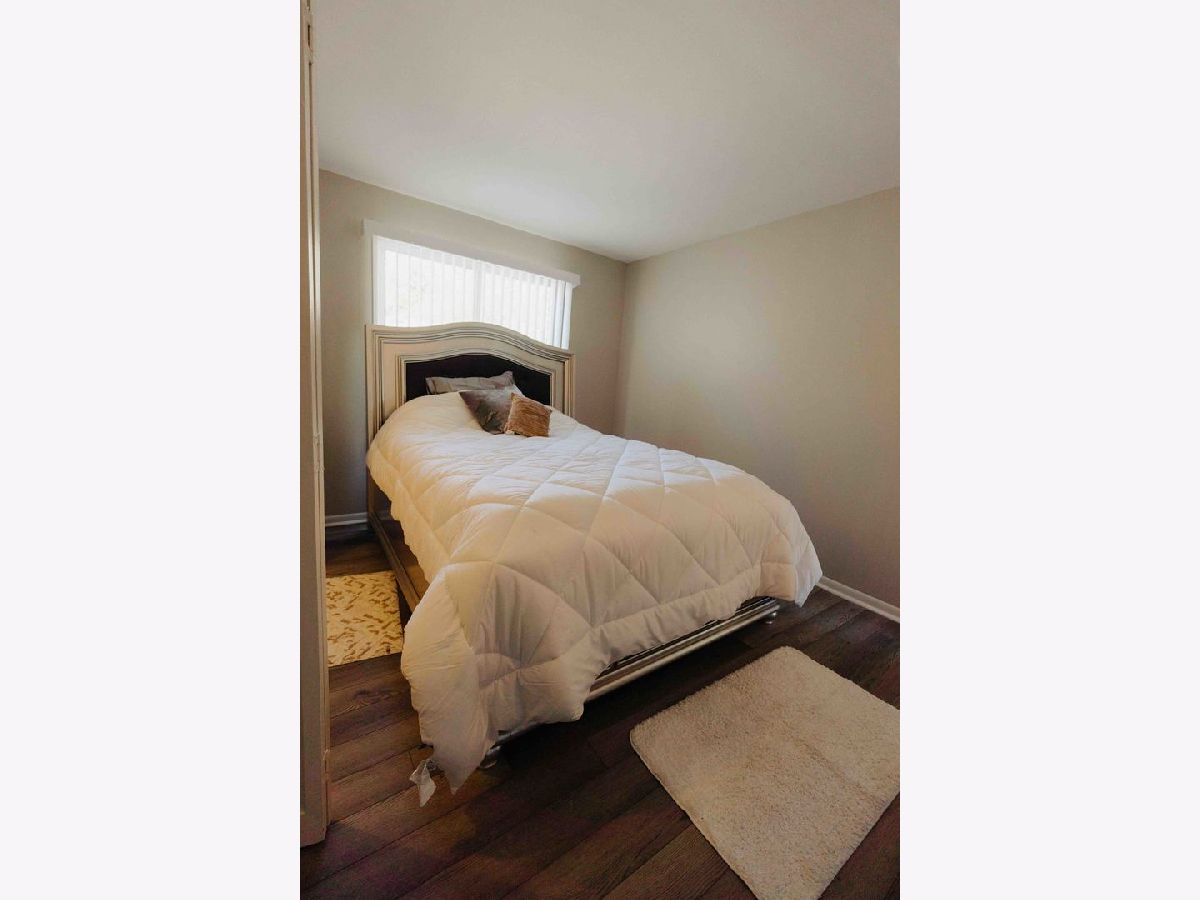
Total Bedrooms: 2
Bedrooms Above Ground: 2
Bedrooms Below Ground: 0
Dimensions: 10X13
Floor Type: —
Dimensions: 13X13
Floor Type: —
Full Bathrooms: 2
Bathroom Amenities: Soaking Tub
Bathroom in Basement: —
Dimensions: 9X17
Floor Type: Wood Laminate
Dimensions: 8X16
Floor Type: Ceramic Tile
Dimensions: 24X33
Floor Type: Wood Laminate
Dimensions: 1X1
Floor Type: —
Rooms: No additional rooms
Other Specifics
| 2 | |
| — | |
| Concrete, Garage Owned, Attached, Off Street, Guest, Driveway, Owned, Garage | |
| Main Level, In Unit | |
| — | |
| Deck, Patio | |
| Water, Parking, Scavenger, Exterior Maintenance, Lawn Care, Snow Removal, Lake Rights | |
| Boat Slip | |
| — | |
| 60X100 | |
| — | |
| Full | |
| Cathedral Ceiling(s), 1st Floor Bedroom, Open Floorplan | |
| — | |
| Not in DB | |
| — | |
| — | |
| Wood Burning |
Contact Agent
Contact Agent
Listing Provided By
RE/MAX Suburban
