

2708 Wayne Avenue, Lincoln Park, Chicago, Illinois 60614


$6,100
|
For Rent
|
|
| Status: | New |
| Sqft: | 1,000 |
| Cost/Sqft: | $0 |
| Beds: | 2 |
| Baths: | 2 |
| Year Built: | 2016 |
| Property Taxes: | $0 |
| Lot Size: | 0,00 |
| Available: | Jan 1, 2027 |
| Furnished: | No |
Description
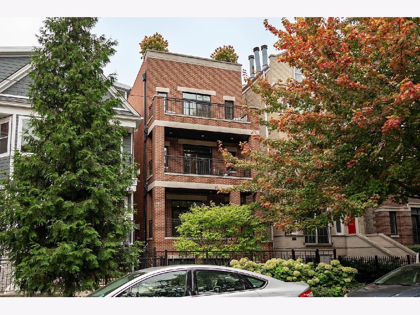
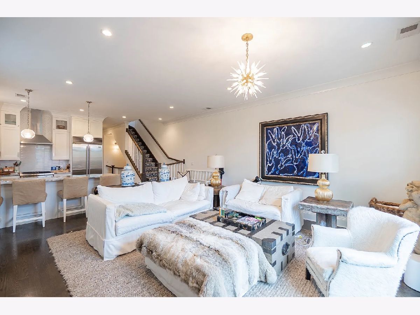
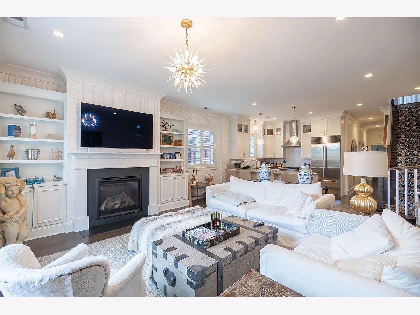
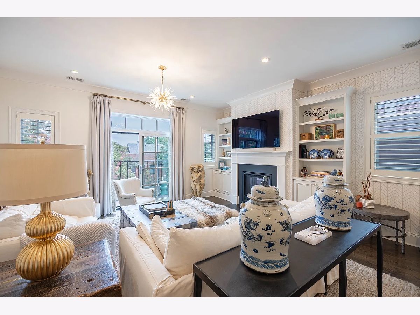
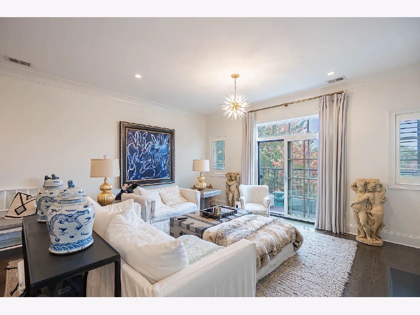
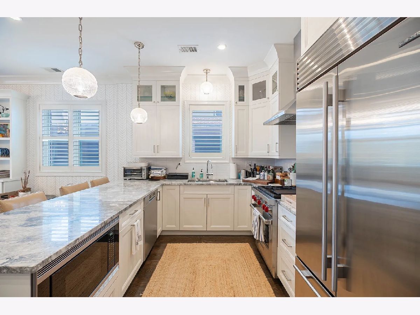
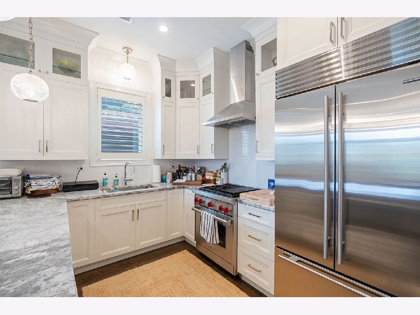
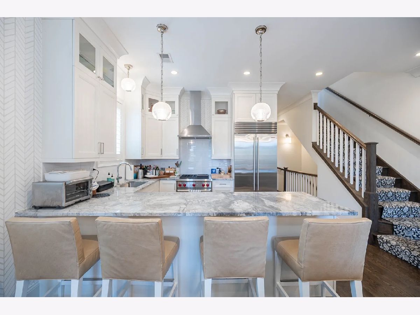
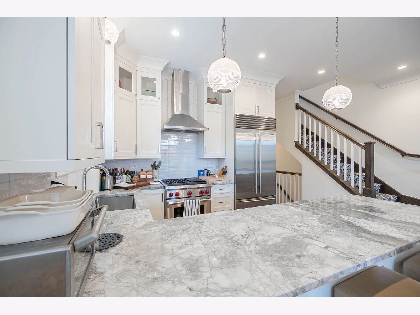
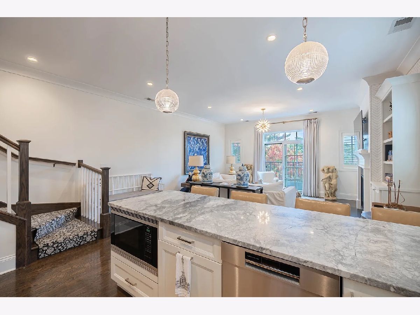
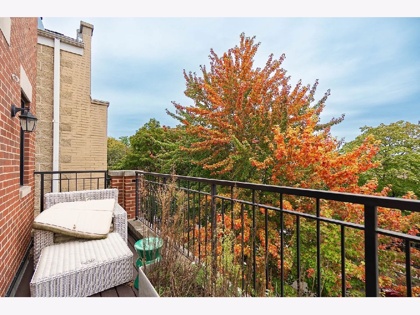
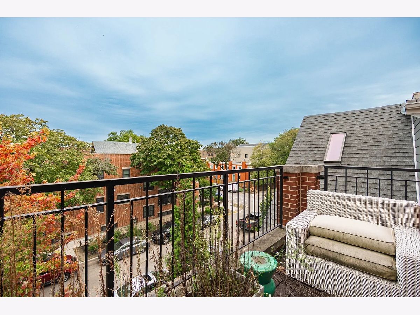
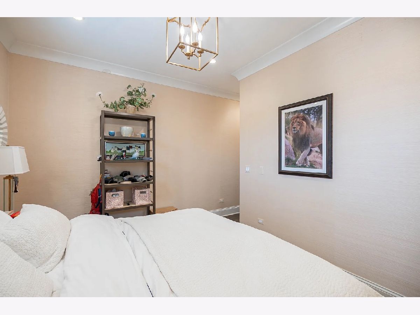
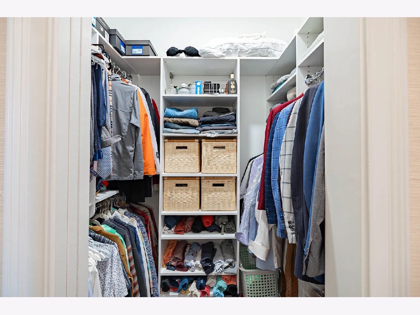
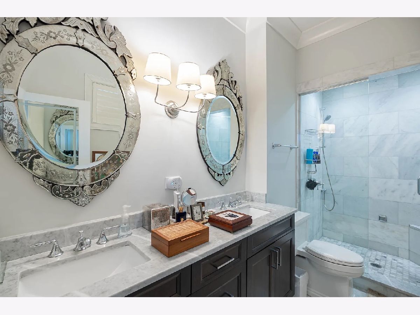
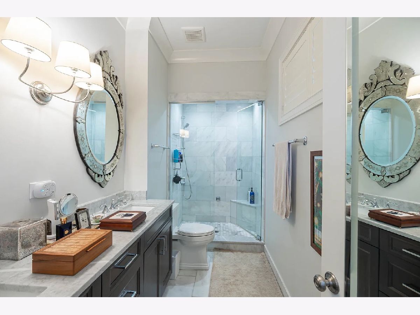
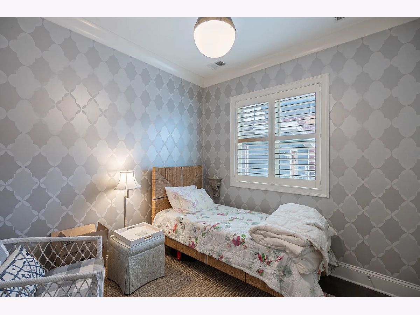
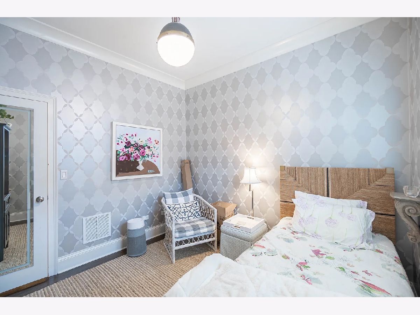
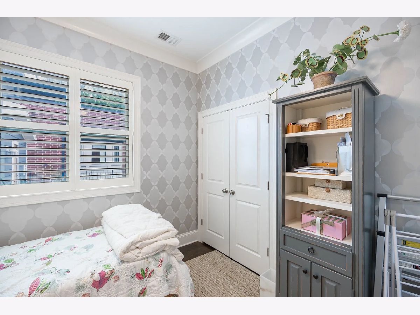
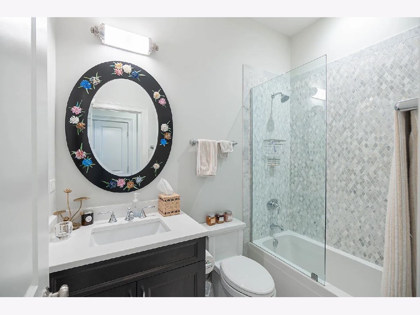
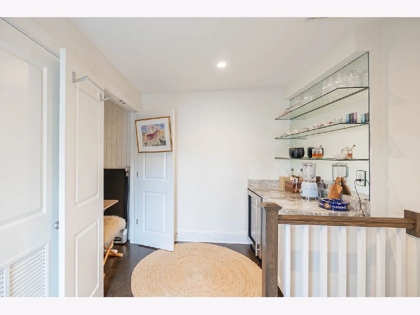
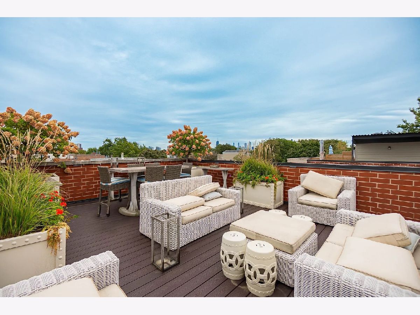
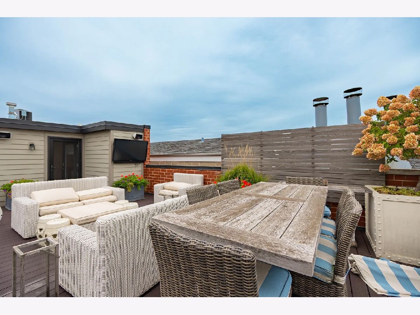
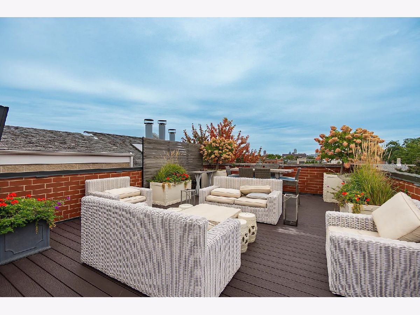
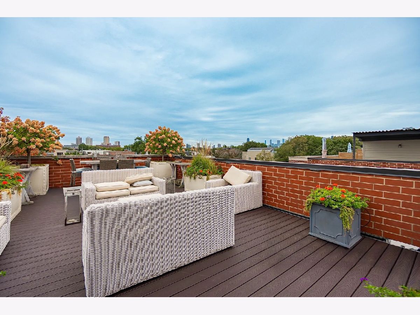
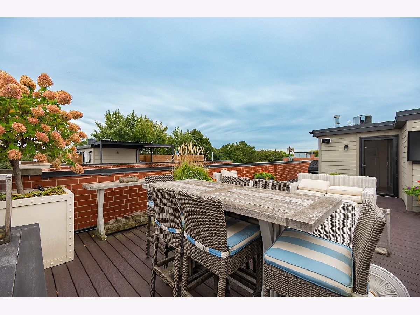
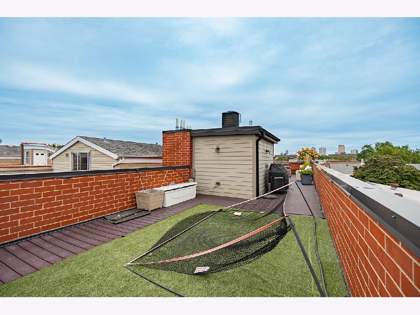
Penthouse living in an exceptional Lincoln Park location. This spacious, light-filled home offers a thoughtfully designed open layout, with the main living area flowing seamlessly onto a generous front balcony perfect for everyday living and entertaining. The custom white kitchen is both sleek and functional, featuring quartz countertops, 60" upper cabinetry, and a full suite of premium Wolf, Sub-Zero, and Bosch appliances. Bathrooms are finished to a spa-like standard with stone surfaces, heated floors, and a luxurious primary suite complete with a steam shower. Rich dark-stained oak hardwood flooring and detailed trim work carry throughout the home, adding warmth and refinement. Private internal access leads to an incredible, fully exclusive rooftop deck your own outdoor retreat in the heart of Lincoln Park. Garage parking included. Pet-friendly building. Available for January 1st, 2027 move-in. $85 application fee per adult. $50/pet per month. No aggressive breeds. $700 admin fee. Parking included in the price. Rooftop furniture included.
Property Specifics
| Residential Rental | |
| 3 | |
| — | |
| 2016 | |
| None | |
| Brick | |
| — | |
| — | |
| No | |
| — |
| Cook | |
| — | |
| — / — | |
| — | |
| Public | |
| Public Sewer | |
| Central Air | |
| Gas, Radiant Floor | |
| 12777349 | |
| — |
Nearby Schools
| NAME: | DISTRICT: | DISTANCE: | |
|---|---|---|---|
|
Grade School
Prescott Elementary School |
299 | — | |
|
High School
Lincoln Park High School |
299 | Not in DB | |
Room Specifics
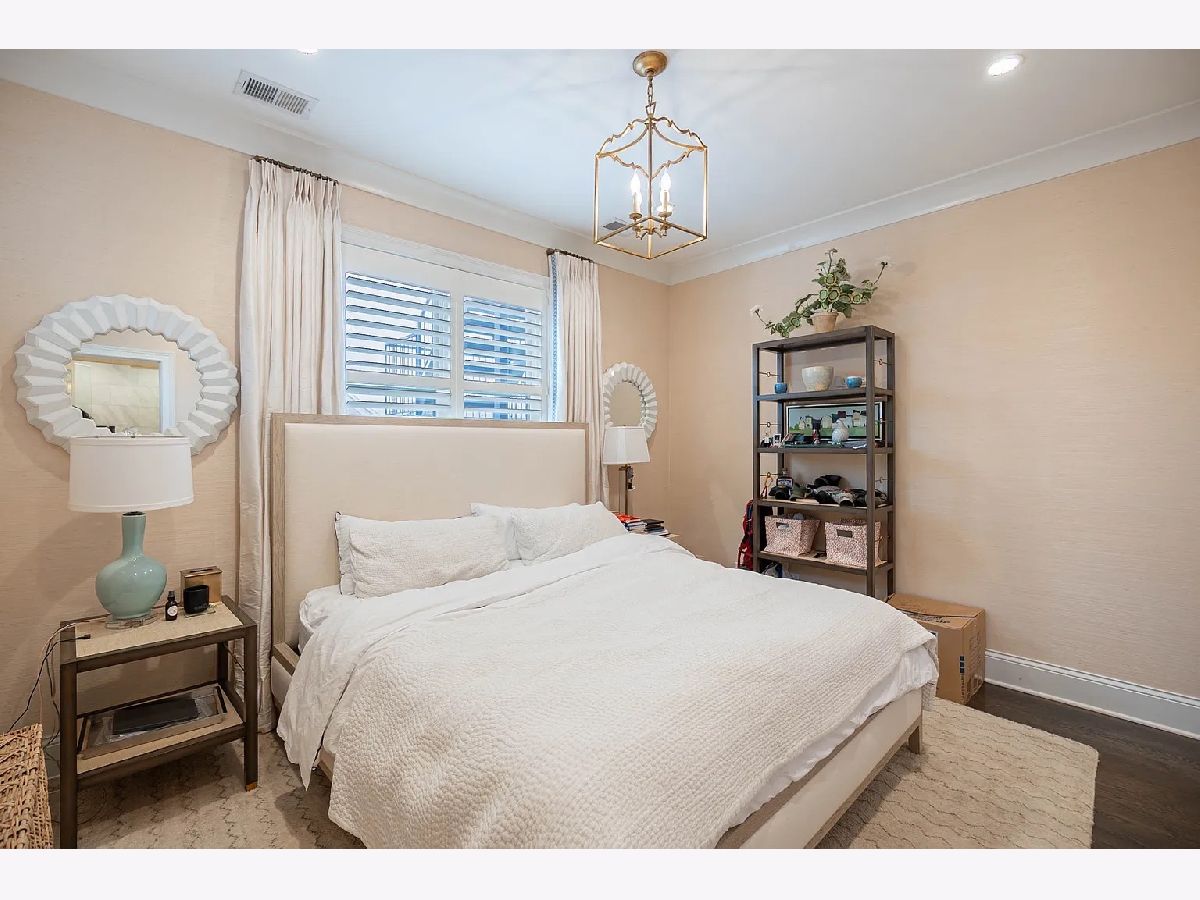
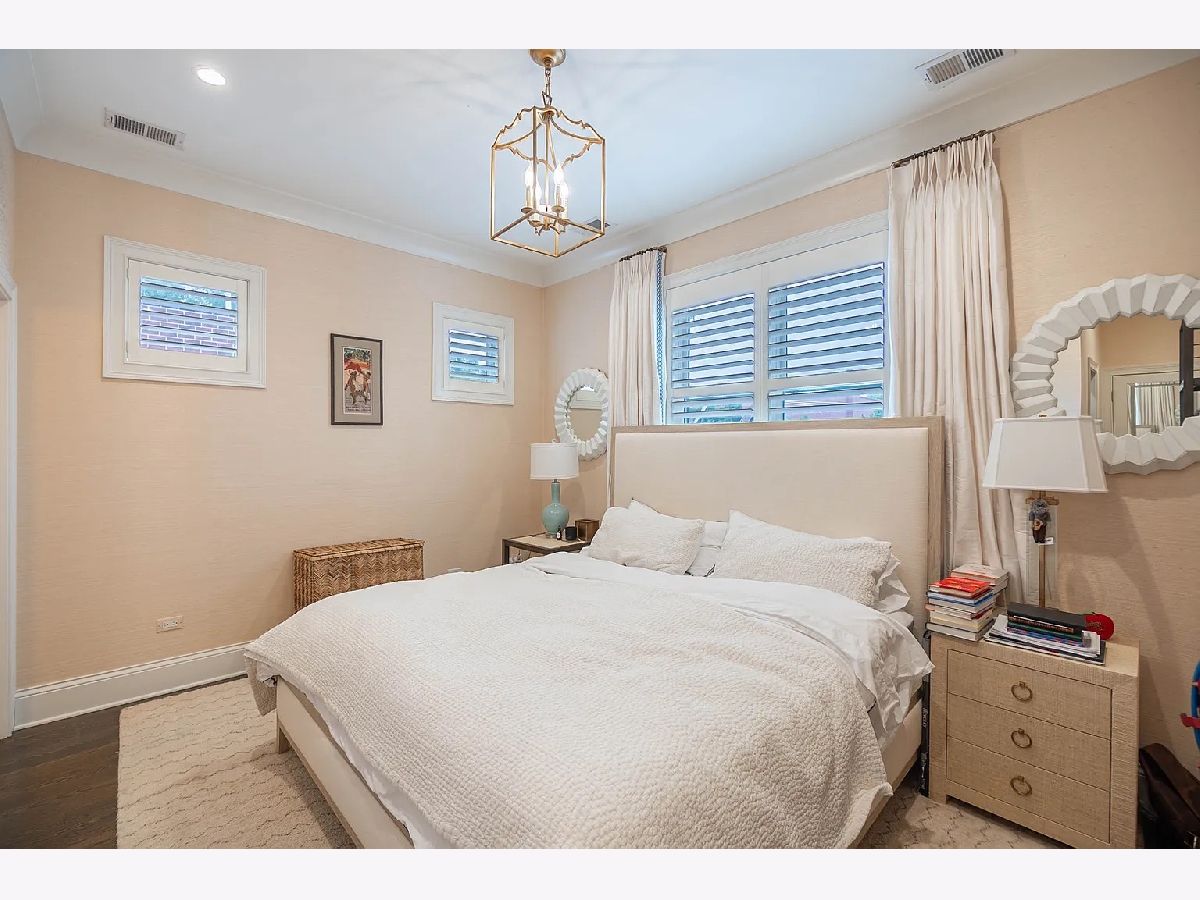
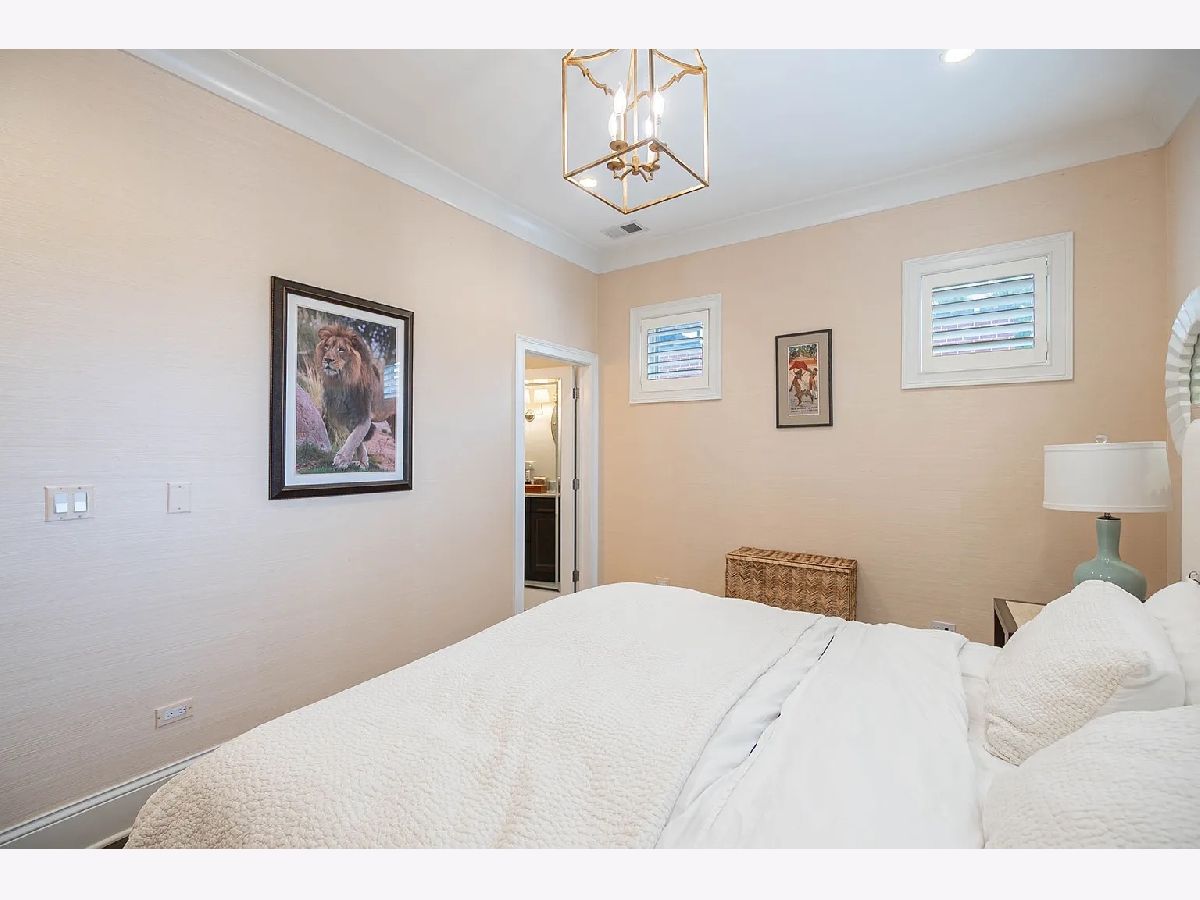
Total Bedrooms: 2
Bedrooms Above Ground: 2
Bedrooms Below Ground: 0
Dimensions: 14X11
Floor Type: —
Dimensions: 11X10
Floor Type: —
Full Bathrooms: 2
Bathroom Amenities: Steam Shower
Bathroom in Basement: 0
Dimensions: 14X14
Floor Type: —
Dimensions: 11X11
Floor Type: —
Dimensions: 3X3
Floor Type: —
Dimensions: 14X14
Floor Type: —
Rooms: Balcony/Porch/Lanai, Deck
Name: Balcony/Porch/Lanai
Dimensions: 19X5
Floor Type: —
Name: Deck
Dimensions: 15X15
Floor Type: —
Other Specifics
| 1 | |
| — | |
| Garage Owned, Detached, Garage | |
| In Unit | |
| Hardwood | |
| — | |
| Water, Parking, Scavenger, Exterior Maintenance | |
| — | |
| — | |
| 25X125 | |
| — | |
| Full | |
| Quartz Counters | |
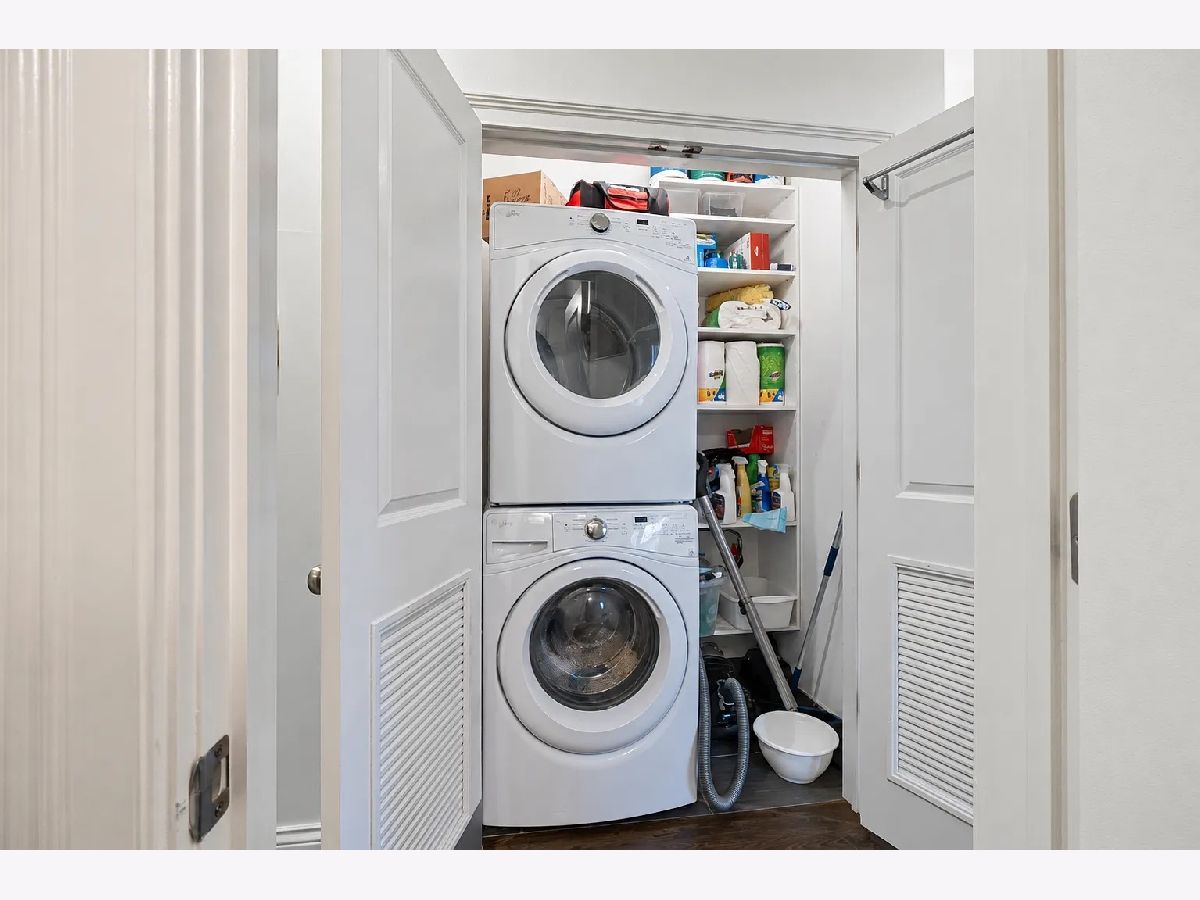
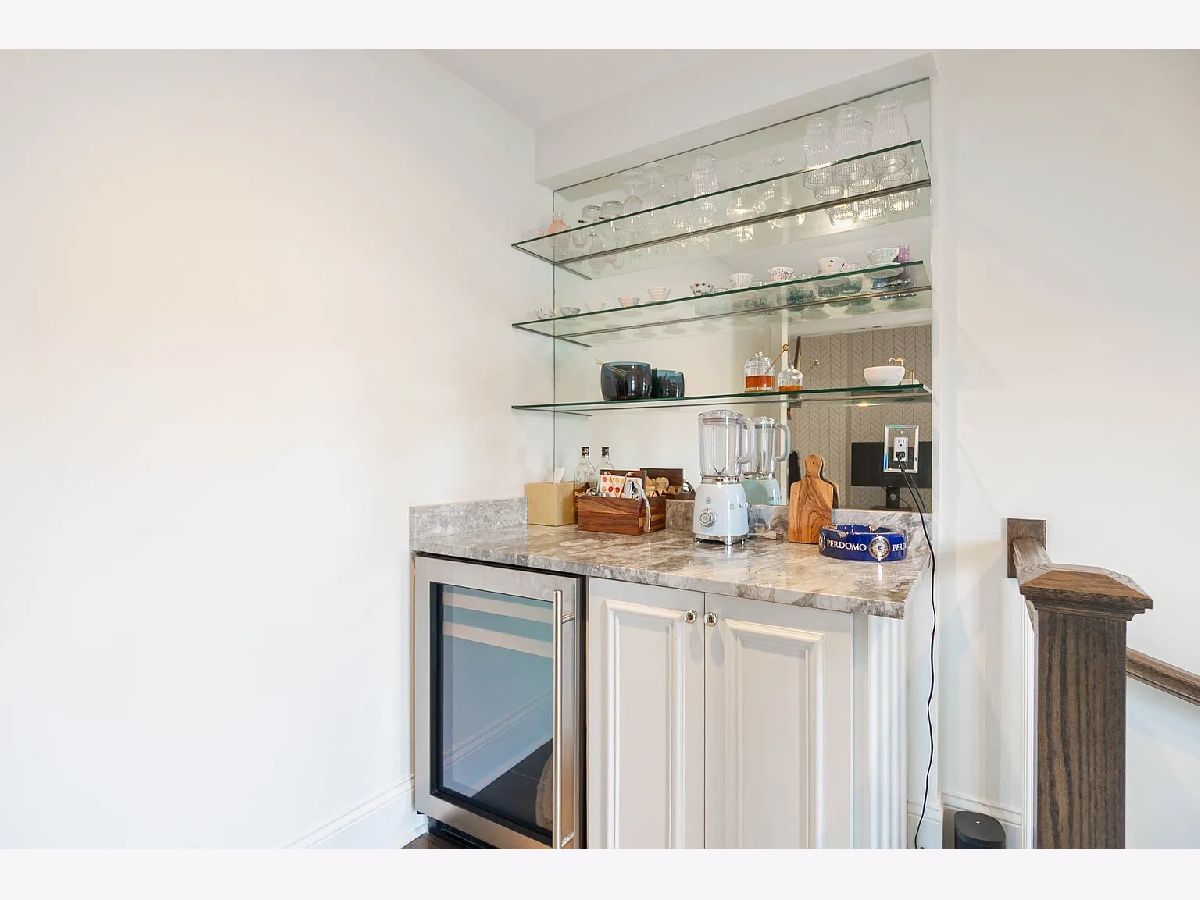
| Range, Microwave, Dishwasher, Refrigerator, Washer, Dryer, Stainless Steel Appliance(s), Wine Refrigerator | |
| Not in DB | |
| — | |
| None | |
| Gas Log |
Contact Agent
Contact Agent
Listing Provided By
Compass
