

2711 Valley Forge Road, Lisle, Illinois 60532


$3,800
|
For Rent
|
|
| Status: | Active |
| Sqft: | 2,262 |
| Cost/Sqft: | $0 |
| Beds: | 4 |
| Baths: | 3 |
| Year Built: | 1977 |
| Property Taxes: | $0 |
| Days On Market: | 124 |
| Lot Size: | 0,00 |
| Available: | Jun 28, 2026 |
| Furnished: | No |
Description
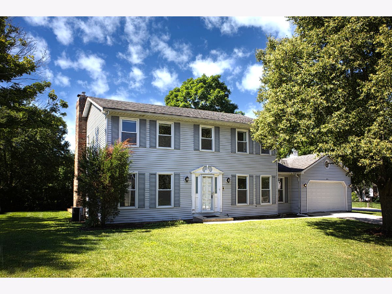
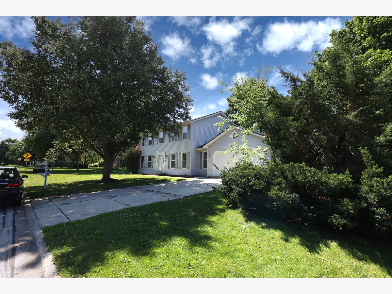
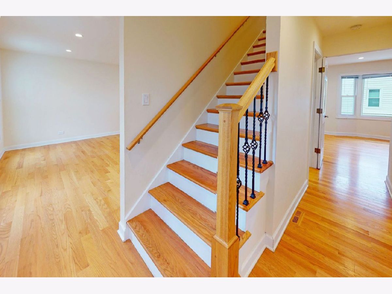
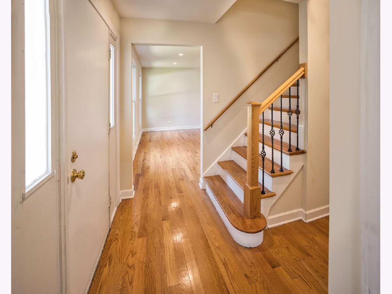
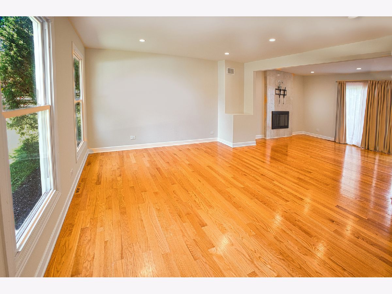
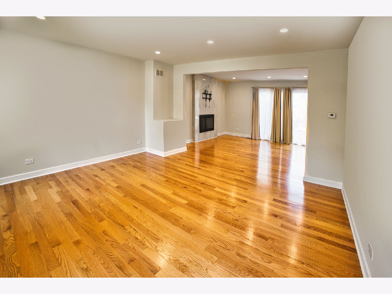
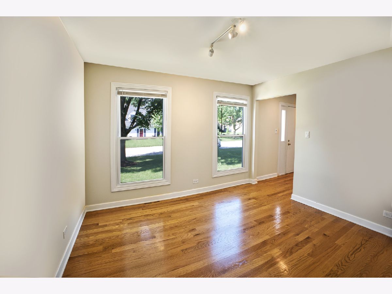
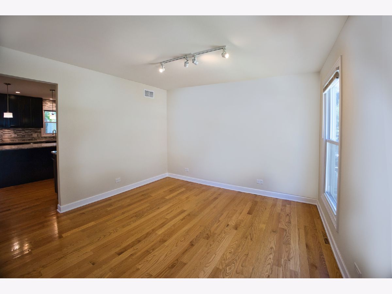
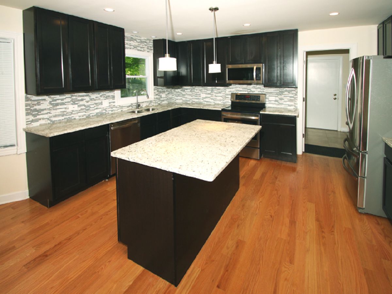
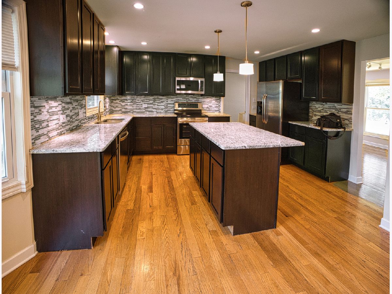
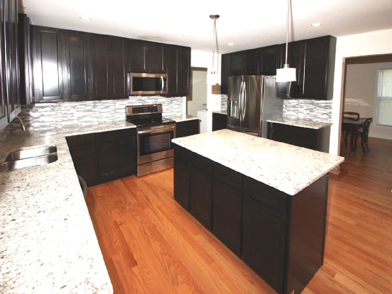
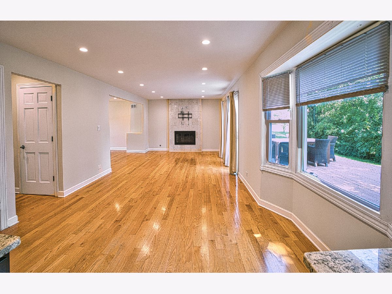
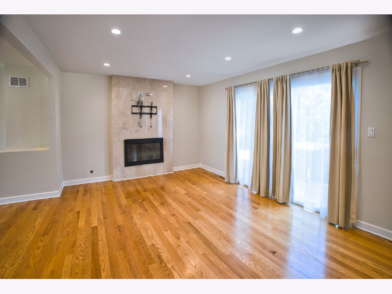
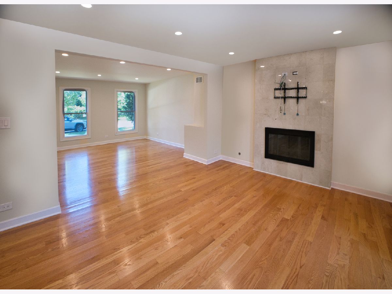
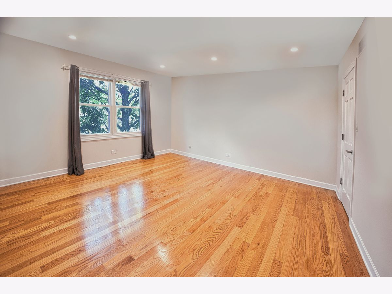
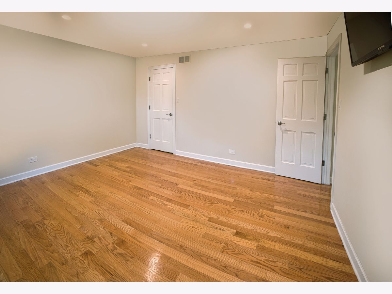
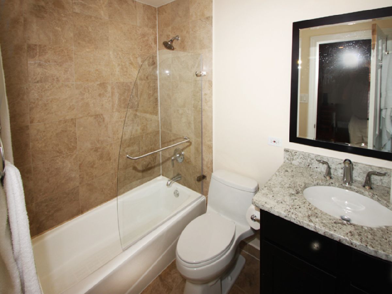
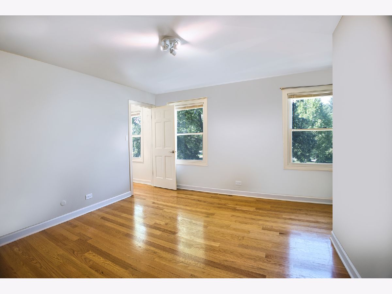
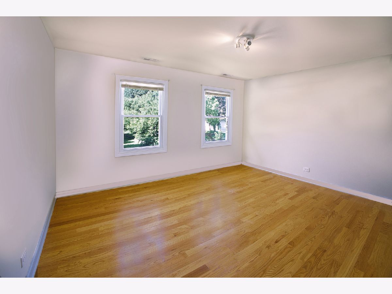
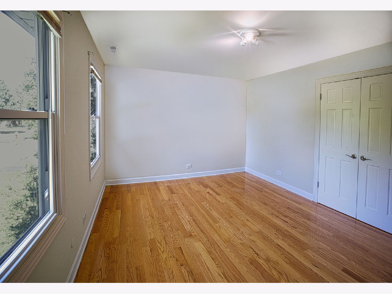
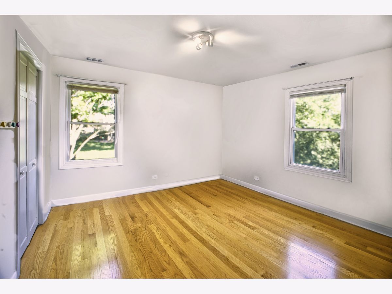
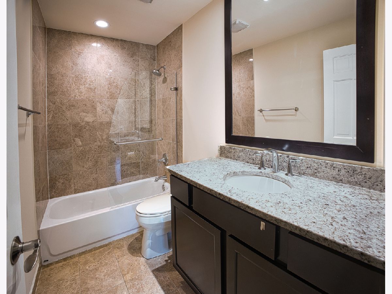
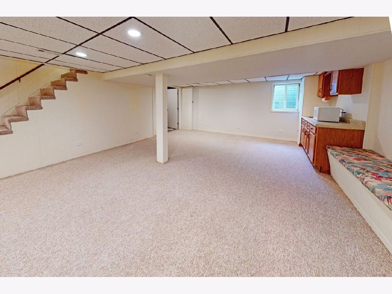
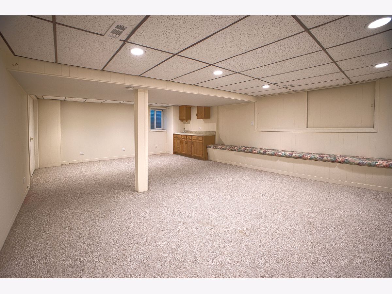
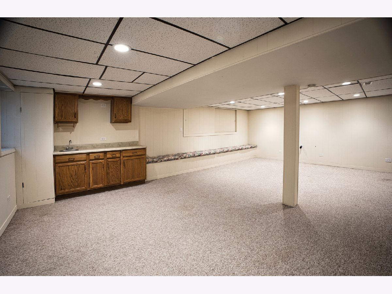
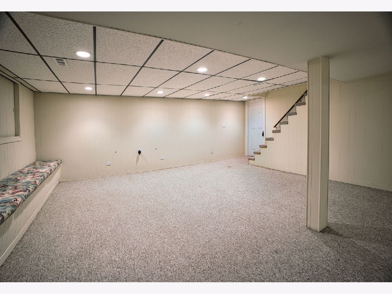
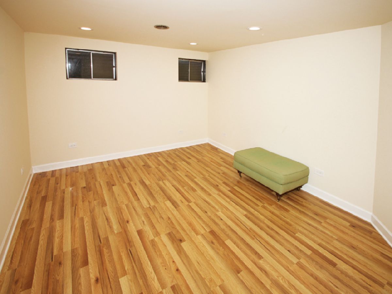
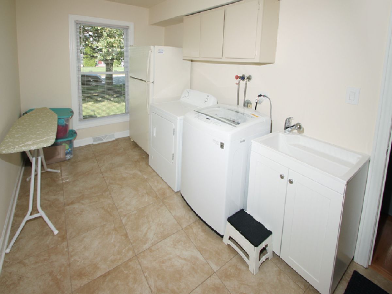
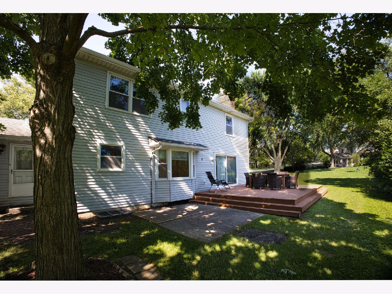
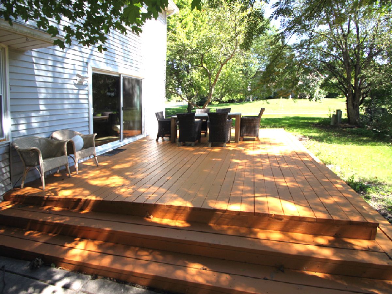
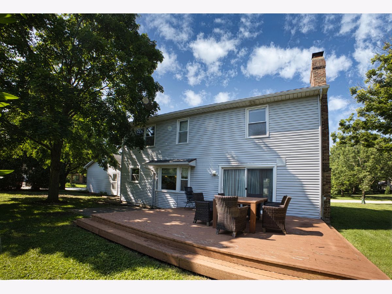
Absolutely Gorgeous home! Completely remodeled (2016). Ready to move in. Immediate possession. The home features: The formal living room has wood floor. The separate dining room has wood floor. The gorgeous gourmet kitchen has a center island, newer cabinets, newer granite counters, newer SS appliances, wood floor, pantry. The breakfast area has a large bay window. The wonderful family room has a fireplace, wood floor and a sliding glass door to the wooden deck. First floor powder room. The ample master bedroom has wood floor, walk-in closet and a fully remodeled bath. The bedroom 2 has a walk-in closet and wood floor. Bedrooms 3 & 4 has wood floors. The second floor full bath was also been completely remodeled. The finished basement has a large recreational room, utility/storage room and a crawl space with ample storage space. The first floor laundry room has washer, dryer, sink and Refrigerator.Two car garage. Fully painted June 2026. Naperville 203 schools! Enjoy the 26 miles of walking trails and parks. Great convenient location, to metra station, I-355- and I-88. Close to downtown Naperville and downtown Lisle. A must see!
Property Specifics
| Residential Rental | |
| — | |
| — | |
| 1977 | |
| 2016 | |
| Finished, Crawl Space, Storage Space, Full | |
| Aluminum Siding, Vinyl Siding | |
| Asphalt | |
| — | |
| No | |
| — |
| — | |
| Green Trails | |
| — / — | |
| — | |
| Lake Michigan | |
| Public Sewer | |
| Central Air | |
| Natural Gas, Forced Air | |
| 12690501 | |
| — |
Nearby Schools
| NAME: | DISTRICT: | DISTANCE: | |
|---|---|---|---|
|
Grade School
Steeple Run Elementary School |
203 | — | |
|
Middle School
Kennedy Junior High School |
203 | Not in DB | |
|
High School
Naperville North High School |
203 | Not in DB | |
Property History
| DATE: | EVENT: | PRICE: | SOURCE: |
|---|---|---|---|
| 20 Nov, 2015 | Sold | $290,000 | MRED MLS |
| 30 Oct, 2015 | Under contract | $319,000 | MRED MLS |
| 5 Oct, 2015 | Listed for sale | $319,000 | MRED MLS |
| 9 Jan, 2018 | Under contract | $0 | MRED MLS |
| 24 Oct, 2017 | Listed for sale | $0 | MRED MLS |
| 23 Apr, 2019 | Under contract | $0 | MRED MLS |
| 5 Apr, 2019 | Listed for sale | $0 | MRED MLS |
| 27 Apr, 2020 | Under contract | $0 | MRED MLS |
| 6 Feb, 2020 | Listed for sale | $0 | MRED MLS |
| 9 Jun, 2022 | Under contract | $0 | MRED MLS |
| 2 May, 2022 | Listed for sale | $0 | MRED MLS |
| 28 Jun, 2026 | Listed for sale | $0 | MRED MLS |
Room Specifics
Total Bedrooms: 4
Bedrooms Above Ground: 4
Bedrooms Below Ground: 0
Dimensions: 15X15
Floor Type: Hardwood
Dimensions: 15X13
Floor Type: Hardwood
Dimensions: 13X12
Floor Type: Hardwood
Dimensions: 13X13
Floor Type: Hardwood
Full Bathrooms: 3
Bathroom Amenities: —
Bathroom in Basement: 0
Dimensions: 10X12
Floor Type: Hardwood
Dimensions: 16X10
Floor Type: Hardwood
Features: Eating Area-Table Space, Pantry-Closet
Dimensions: 8X15
Floor Type: Ceramic Tile
Dimensions: 15X15
Floor Type: Hardwood
Dimensions: 12X18
Floor Type: Hardwood
Rooms: Eating Area, Recreation Room, Utility Room-Lower Level
Name: Recreation Room
Dimensions: 24X18
Floor Type: Carpet
Name: Eating Area
Dimensions: 13X10
Floor Type: Vinyl
Name: Utility Room-Lower Level
Dimensions: 13X13
Floor Type: Other
Other Specifics
| 2 | |
| Concrete Perimeter | |
| Concrete, Garage Door Opener, Garage Owned, Attached, Garage | |
| Main Level, Washer Hookup, In Unit, Sink | |
| Hardwood, Carpet | |
| Deck | |
| None | |
| — | |
| — | |
| 110X80 | |
| — | |
| Full | |
| Granite Counters | |
| Range, Microwave, Dishwasher, Refrigerator, Washer, Dryer, Disposal, Stainless Steel Appliance(s) | |
| Not in DB | |
| — | |
| — | |
| Gas Starter |
Tax History
| Year | Property Taxes |
|---|---|
| 2015 | $8,117 |
Contact Agent
Contact Agent
Listing Provided By
RE/MAX of Naperville
