

2715 Wendy Drive, Naperville, Illinois 60565


$20,000
|
For Rent
|
|
| Status: | Active |
| Sqft: | 5,536 |
| Cost/Sqft: | $0 |
| Beds: | 5 |
| Baths: | 5 |
| Year Built: | 1990 |
| Property Taxes: | $0 |
| Days On Market: | 13 |
| Lot Size: | 0,00 |
Description
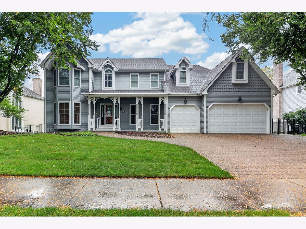
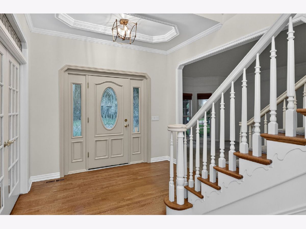
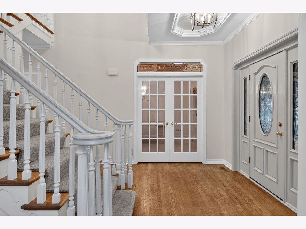
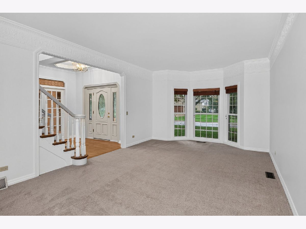
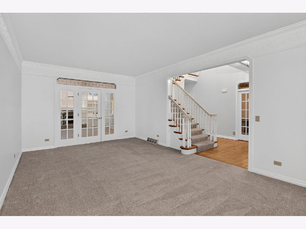
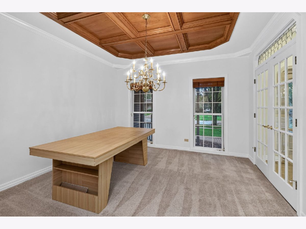
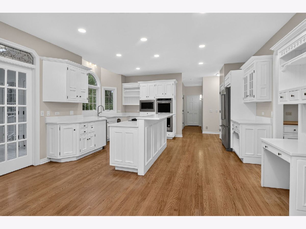
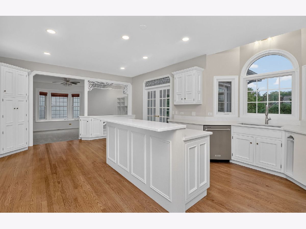
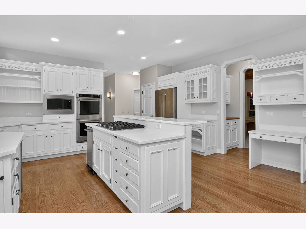
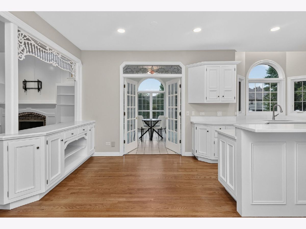
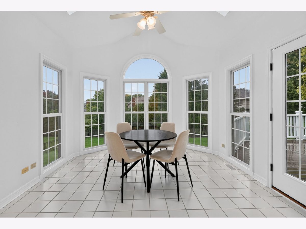
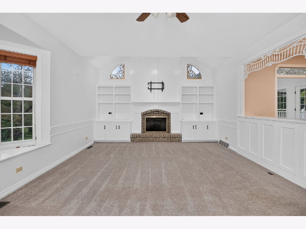
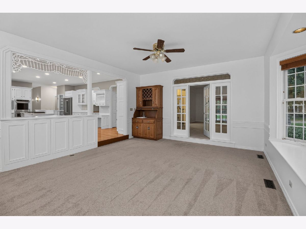
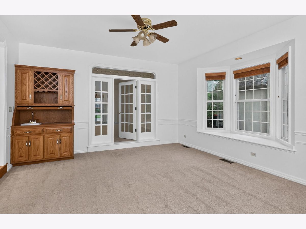
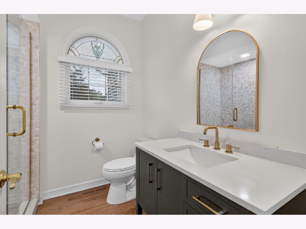
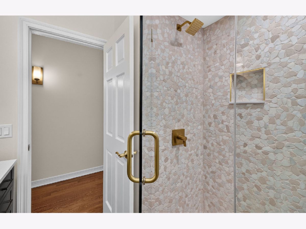
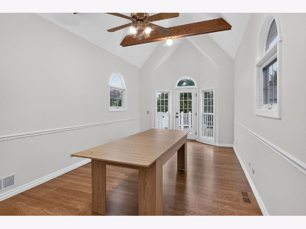
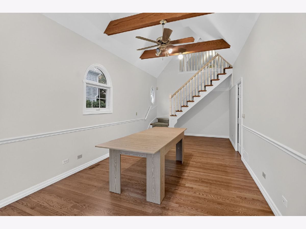
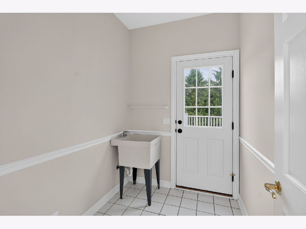
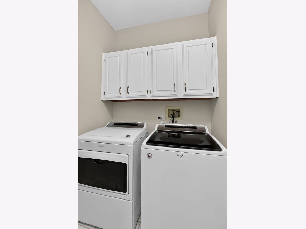
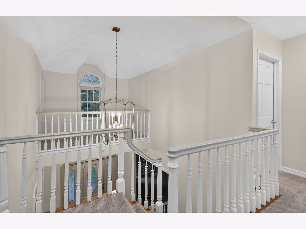
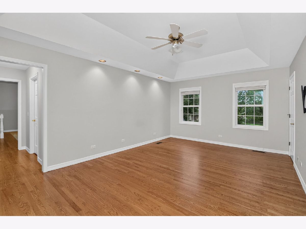
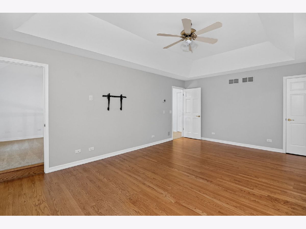
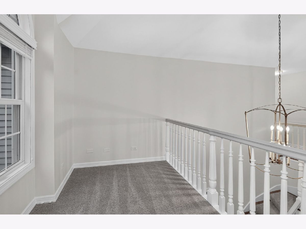
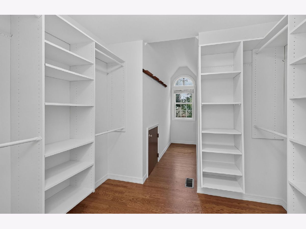
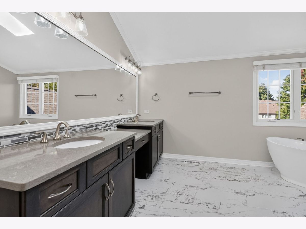
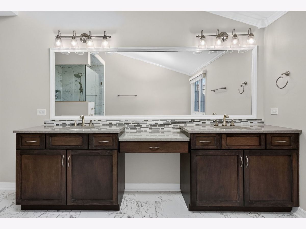
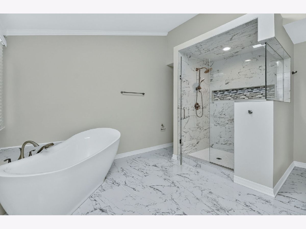
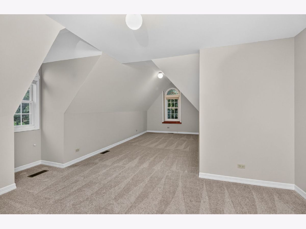
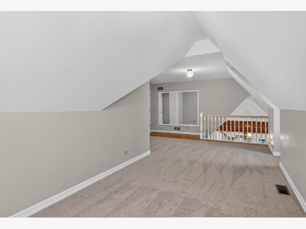
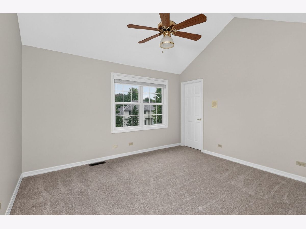
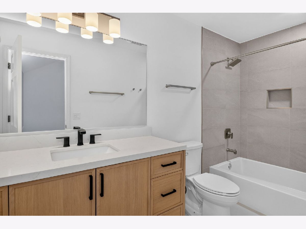
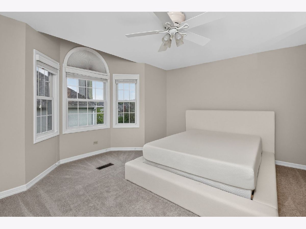
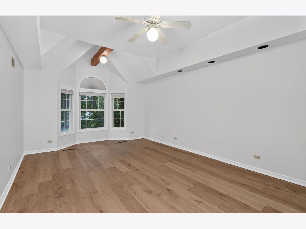
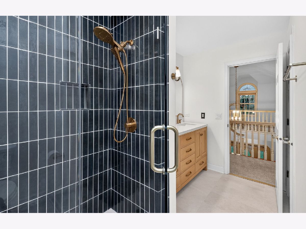
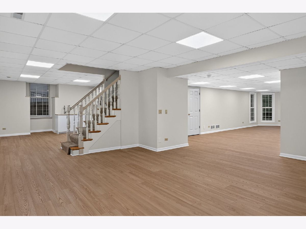
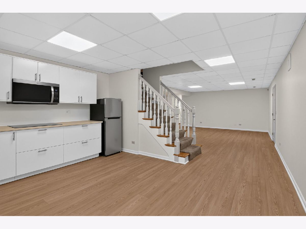
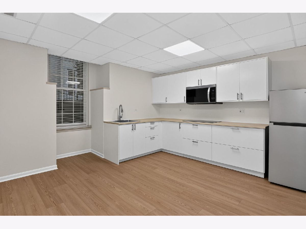
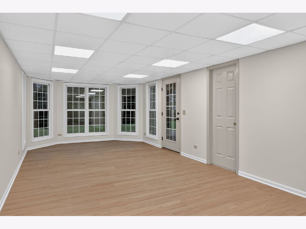
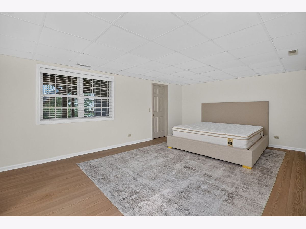
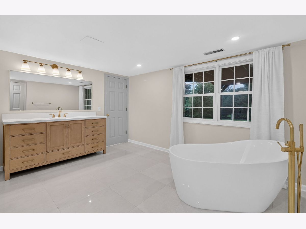
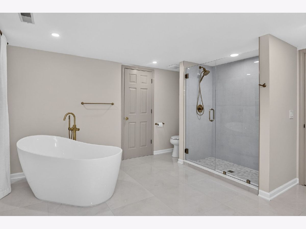
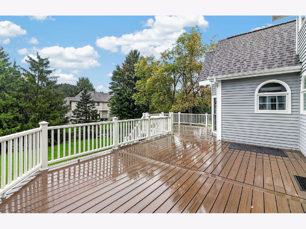
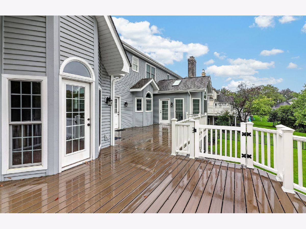
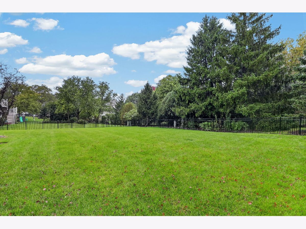
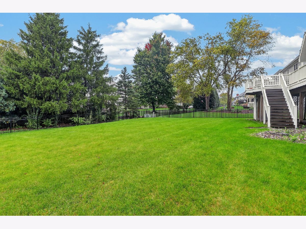
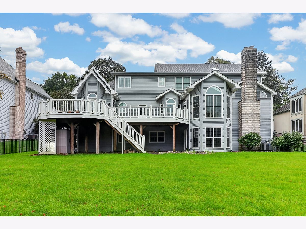
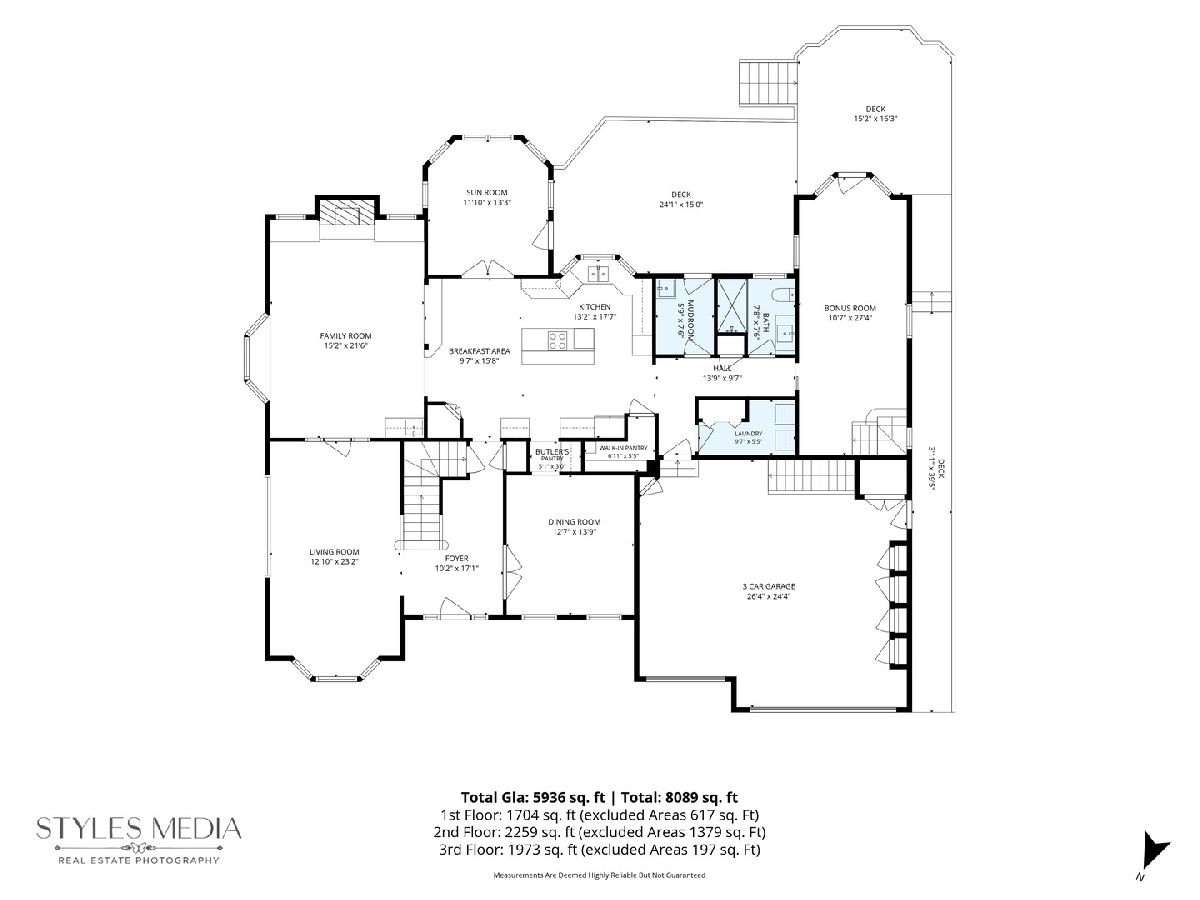
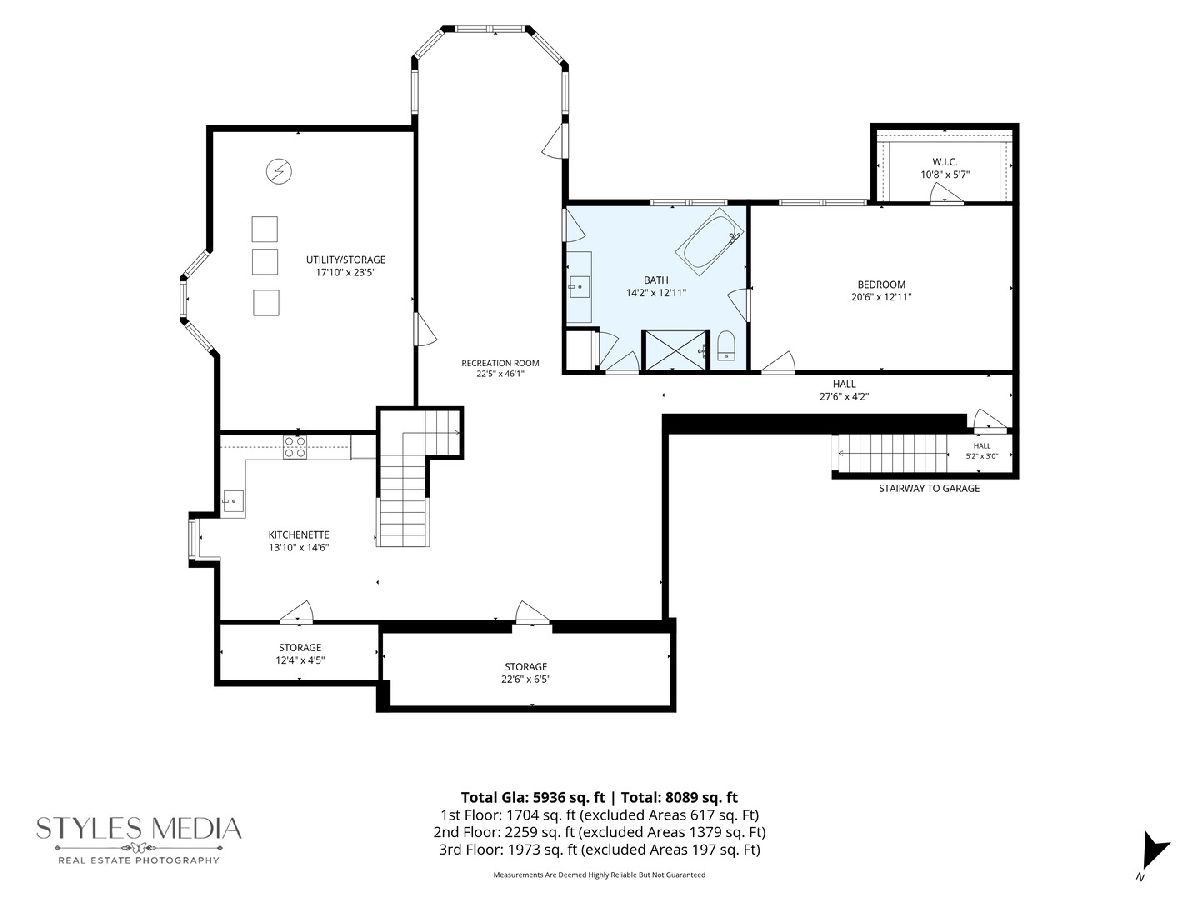
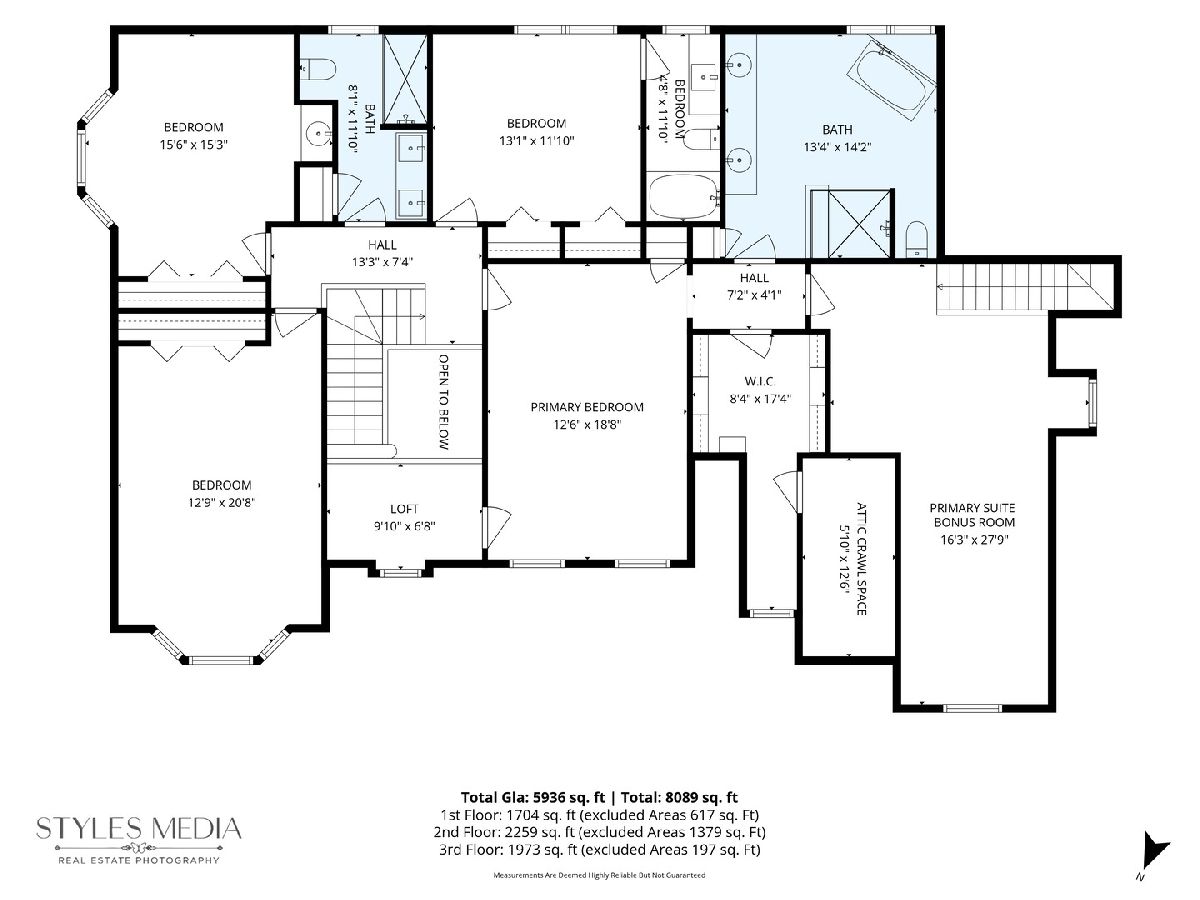
This renovated, stunning 5,500 sq. ft. executive home in Naperville's sought-after Breckenridge Estates offers high-end luxury living with 5 bedrooms and 5 full baths. Designed with exquisite architectural details like crown molding, coffered ceilings, and hardwood floors, the main level features a formal living and expansive dining room, an office, a laundry room, and a chef's kitchen equipped with classic cabinetry, quartz countertops, and double ovens that flows seamlessly into the family room with a gas fireplace. The second floor boasts a luxurious primary suite with an adjacent reading room and remodeled bath, alongside three spacious bedrooms. Perfect for entertaining, the finished walk-out basement includes a 2nd kitchen, a full bath & bedroom, perfect for multi-generational living. Outside, enjoy a wrap-around composite deck, a paver patio, and exclusive community access to the neighborhood pool, tennis courts, and clubhouse.
Property Specifics
| Residential Rental | |
| — | |
| — | |
| 1990 | |
| — | |
| — | |
| No | |
| — |
| Will | |
| — | |
| — / — | |
| — | |
| — | |
| — | |
| 12777187 | |
| — |
Nearby Schools
| NAME: | DISTRICT: | DISTANCE: | |
|---|---|---|---|
|
Grade School
Spring Brook Elementary School |
204 | — | |
|
High School
Neuqua Valley High School |
204 | Not in DB | |
Property History
| DATE: | EVENT: | PRICE: | SOURCE: |
|---|---|---|---|
| 19 May, 2025 | Sold | $970,000 | MRED MLS |
| 22 Apr, 2025 | Under contract | $975,000 | MRED MLS |
| 10 Apr, 2025 | Listed for sale | $975,000 | MRED MLS |
| 21 Apr, 2026 | Sold | $1,175,000 | MRED MLS |
| 8 Mar, 2026 | Under contract | $1,150,000 | MRED MLS |
| 8 Mar, 2026 | Listed for sale | $1,150,000 | MRED MLS |
| 5 Oct, 2026 | Listed for sale | $0 | MRED MLS |
Room Specifics
Total Bedrooms: 5
Bedrooms Above Ground: 5
Bedrooms Below Ground: 0
Dimensions: —
Floor Type: —
Dimensions: —
Floor Type: —
Dimensions: —
Floor Type: —
Dimensions: —
Floor Type: —
Full Bathrooms: 5
Bathroom Amenities: Whirlpool,Separate Shower,Double Sink
Bathroom in Basement: 1
Rooms: —
Basement Description: —
Other Specifics
| 3 | |
| — | |
| — | |
| — | |
| — | |
| 91x145x93x163 | |
| — | |
| — | |
| — | |
| — | |
| Not in DB | |
| — | |
| — | |
| — | |
| — |
Tax History
| Year | Property Taxes |
|---|---|
| 2025 | $15,775 |
| 2026 | $16,595 |
Contact Agent
Contact Agent
Listing Provided By
Jameson Sotheby's International Realty
