

2719 Belmont Avenue, Avondale, Chicago, Illinois 60618


$2,500
|
For Rent
|
|
| Status: | Price Change |
| Sqft: | 1,579 |
| Cost/Sqft: | $0 |
| Beds: | 2 |
| Baths: | 1 |
| Year Built: | 1908 |
| Property Taxes: | $0 |
| Lot Size: | 0,00 |
| Available: | Sep 1, 2026 |
| Furnished: | No |
Description
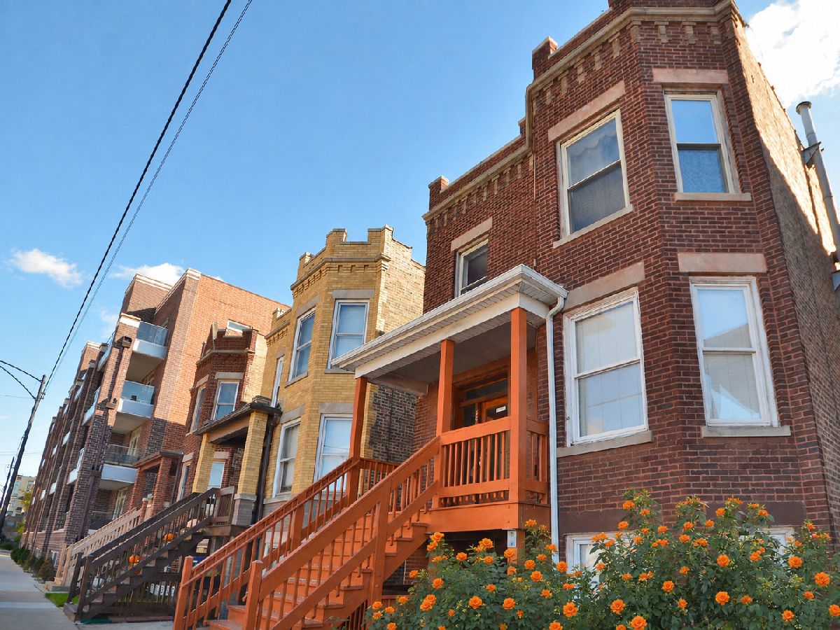
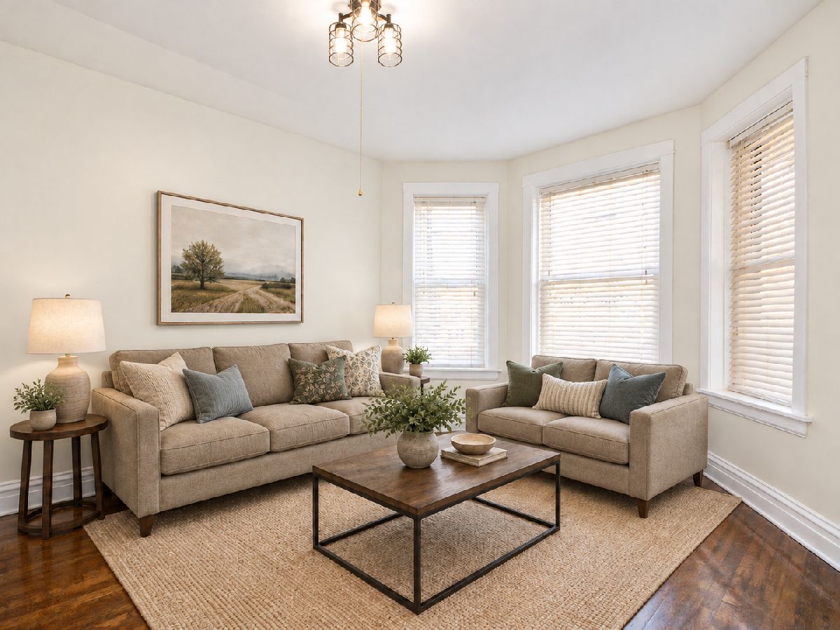
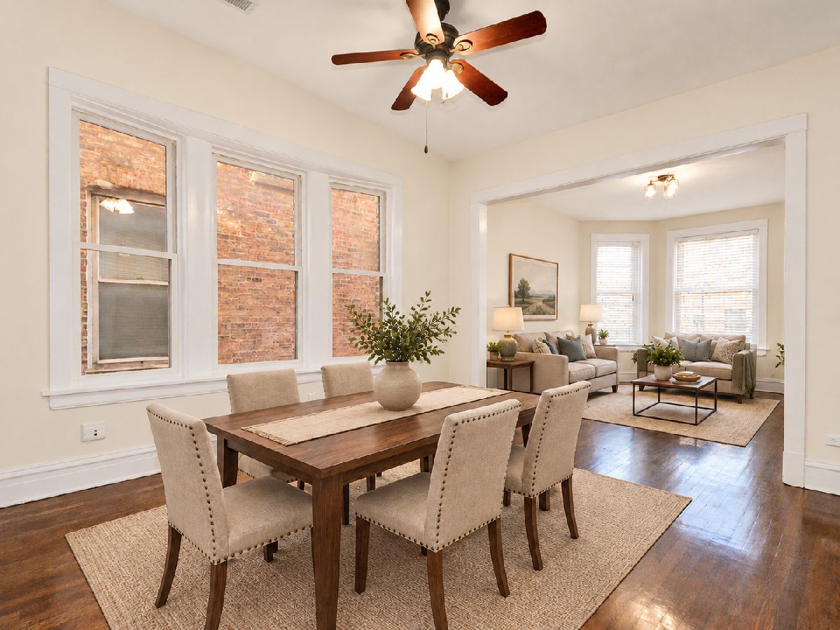
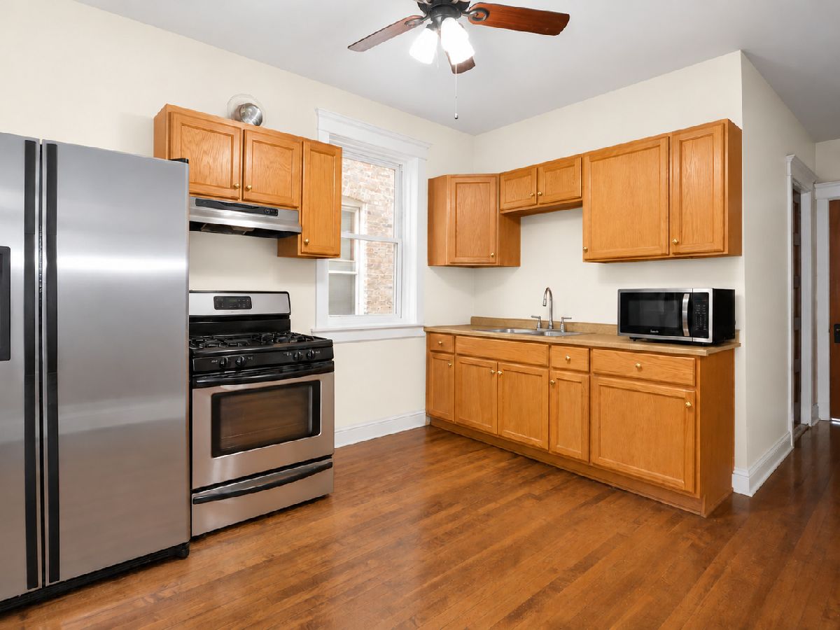
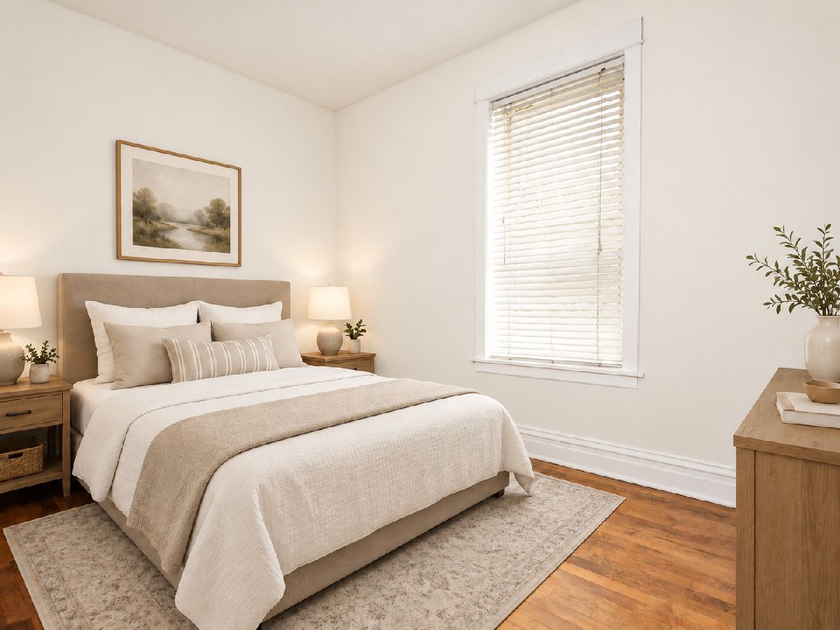
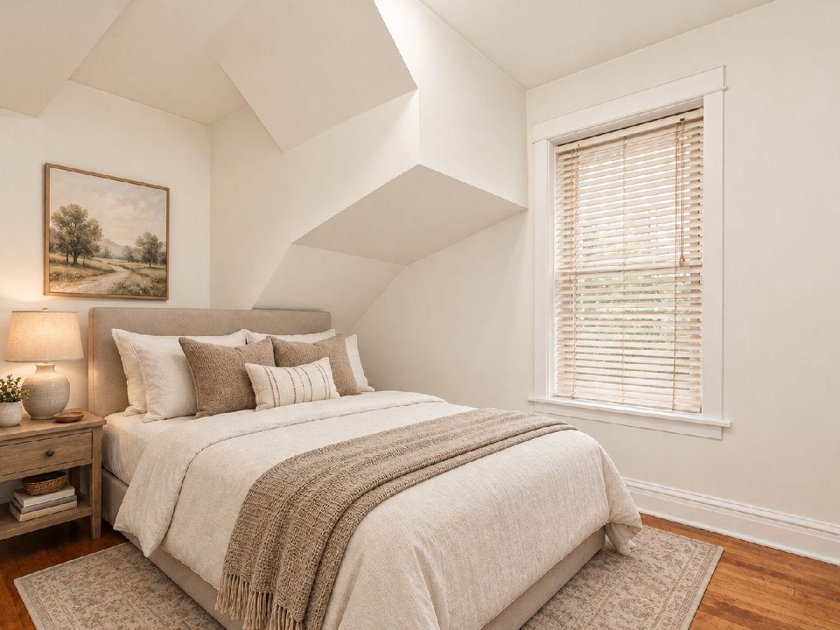
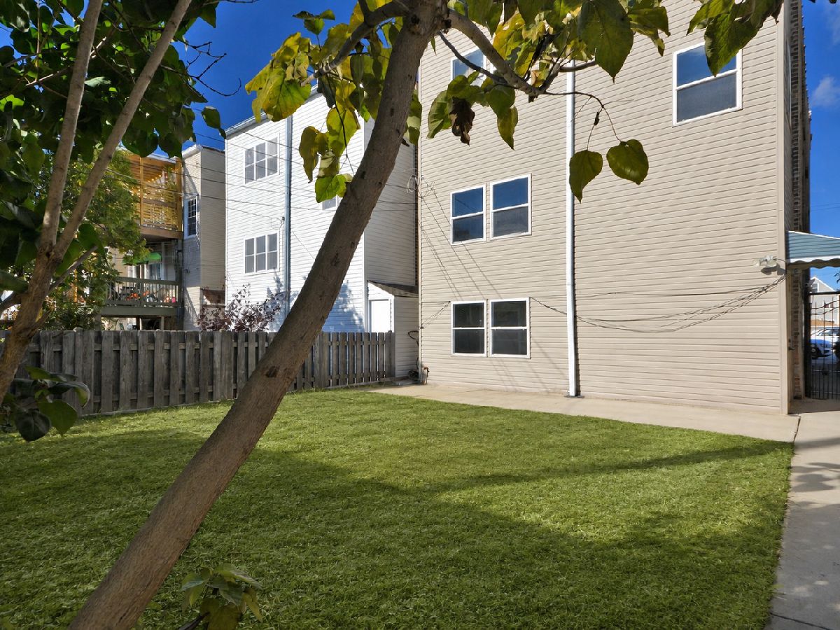
Find yourself at home in this quintessential, brick-faced Chicago walk-up. This squeaky clean two-bedroom features hardwood floors and beautiful bay windows that create a cozy, picturesque living space filled with natural light. Step into the expansive kitchen to find stainless steel appliances and enough space for a floating island or eat-in table. Never run out of storage with a conveniently located pantry finished with built-in shelves. Both bedrooms come fitted with ceiling fans, lighting fixtures, and ample room for a full suite of furniture. Enjoy access to a private, enclosed backyard perfect for summer nights and weekend barbecues. Ideally situated in Avondale, one of Chicago's fastest trending neighborhoods, with easy access to I-94 and the Belmont Blue Line stop. Live conveniently with a multitude of entertainment venues, shopping locations, and unique dining experiences all in your neighborhood.
Property Specifics
| Residential Rental | |
| 3 | |
| — | |
| 1908 | |
| 2021 | |
| Unfinished, Partial | |
| Brick | |
| Asphalt | |
| — | |
| No | |
| — |
| Cook | |
| Avondale Estates | |
| — / — | |
| — | |
| Lake Michigan, Public | |
| Public Sewer | |
| Central Air | |
| Gas, Forced Air | |
| 12728268 | |
| — |
Nearby Schools
| NAME: | DISTRICT: | DISTANCE: | |
|---|---|---|---|
|
Grade School
Von Linne School |
299 | — | |
|
Middle School
Von Linne School |
299 | Not in DB | |
|
High School
Schurz High School |
299 | Not in DB | |
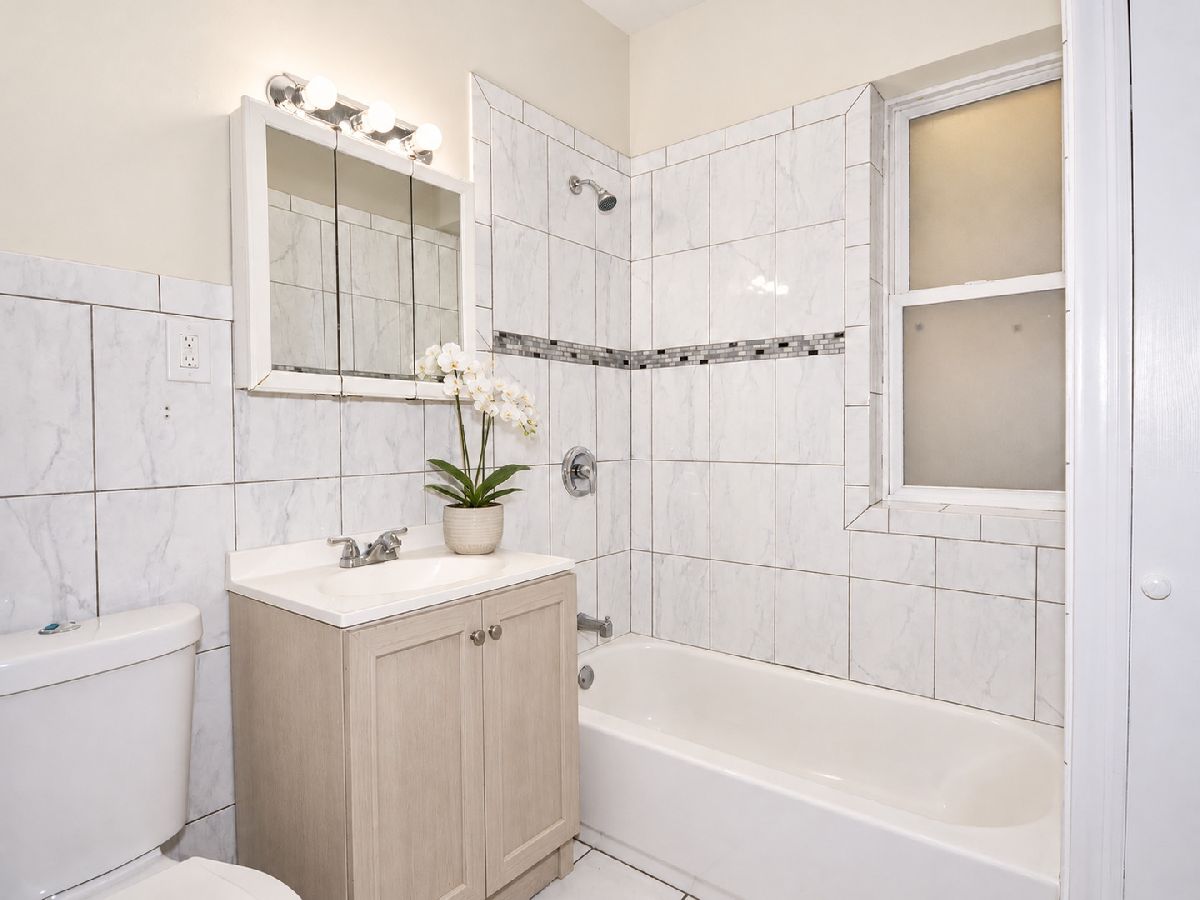
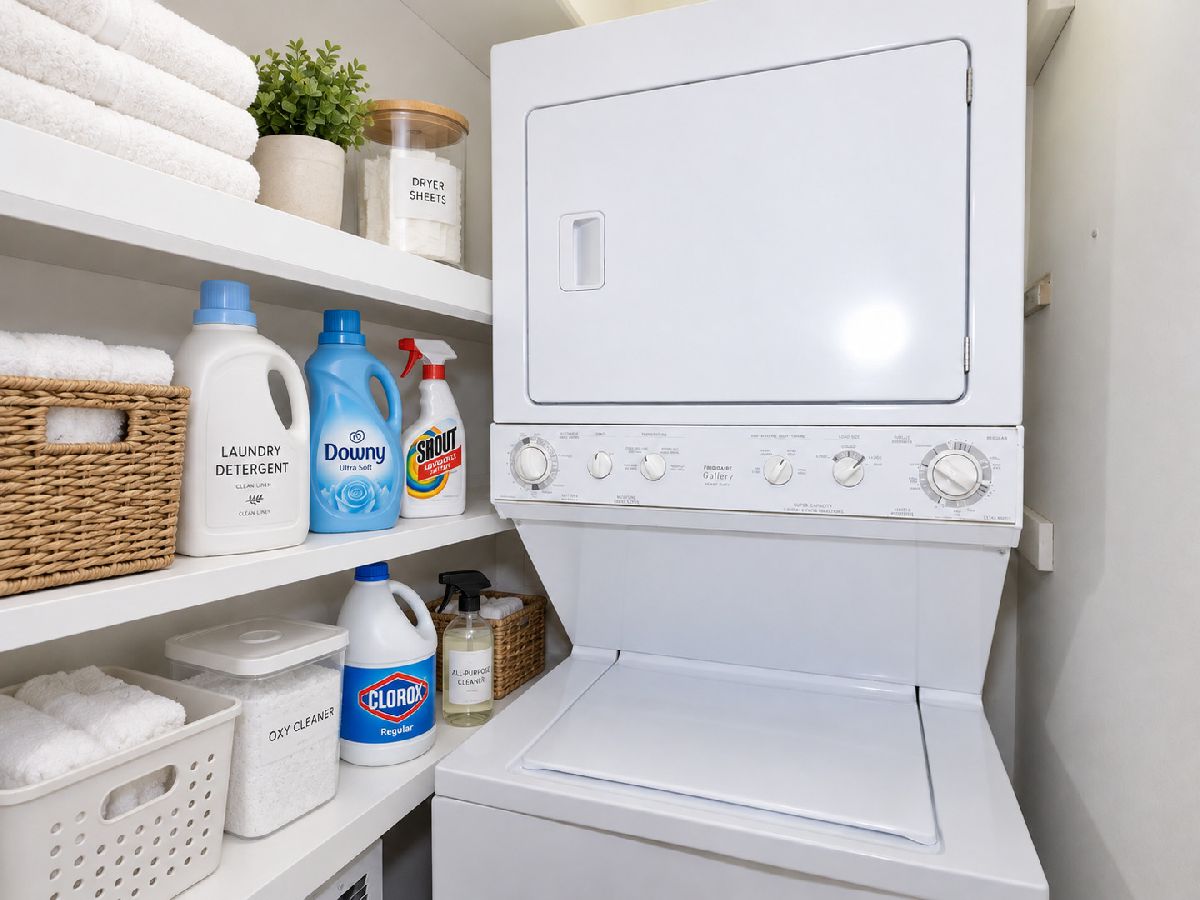
Some photos of this home have been virtually staged.
Room Specifics
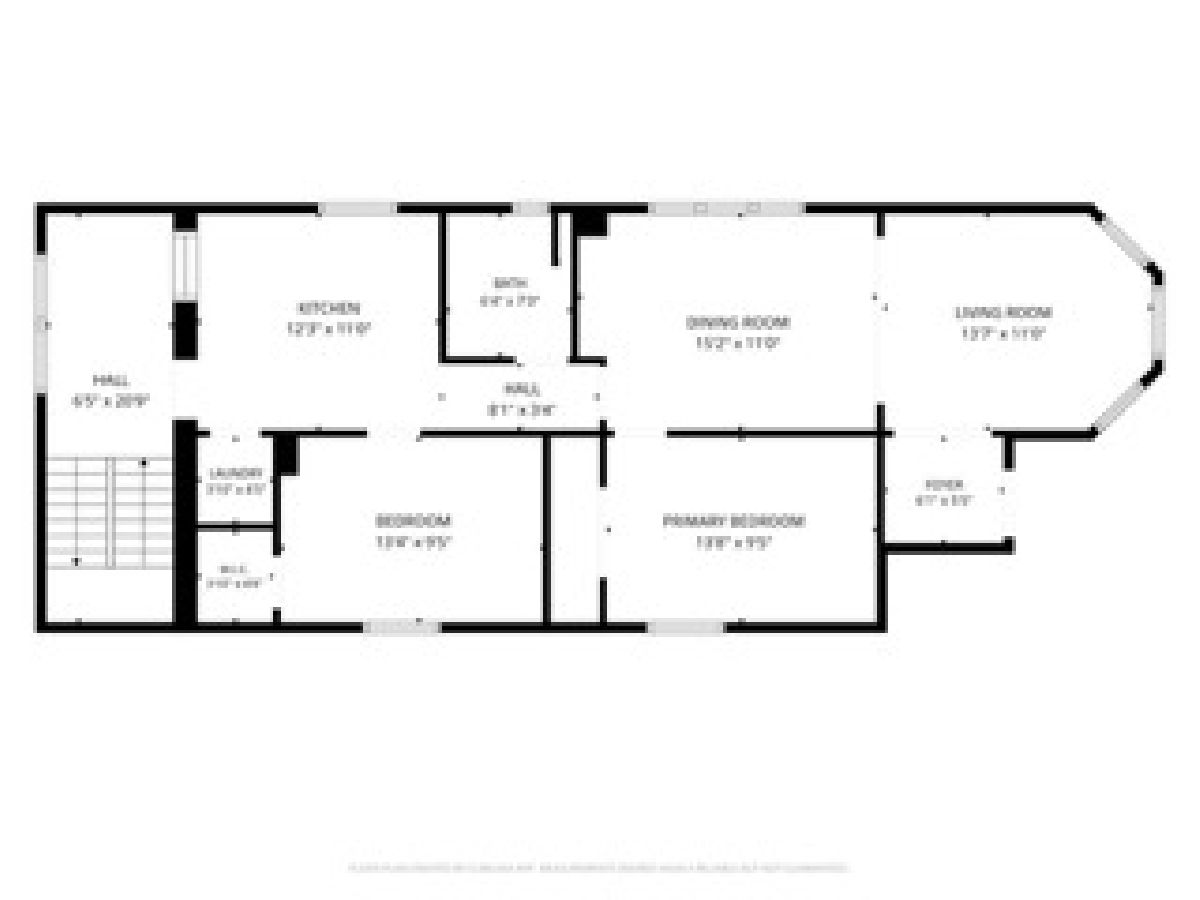
Total Bedrooms: 2
Bedrooms Above Ground: 2
Bedrooms Below Ground: 0
Dimensions: 13X10
Floor Type: Hardwood
Dimensions: 12X10
Floor Type: Hardwood
Full Bathrooms: 1
Bathroom Amenities: —
Bathroom in Basement: 0
Dimensions: 13X11
Floor Type: Hardwood
Dimensions: 14X11
Floor Type: Hardwood
Features: Eating Area-Table Space, Pantry-Walk-in, Pantry
Dimensions: 4X3
Floor Type: Hardwood
Dimensions: 14X11
Floor Type: Hardwood
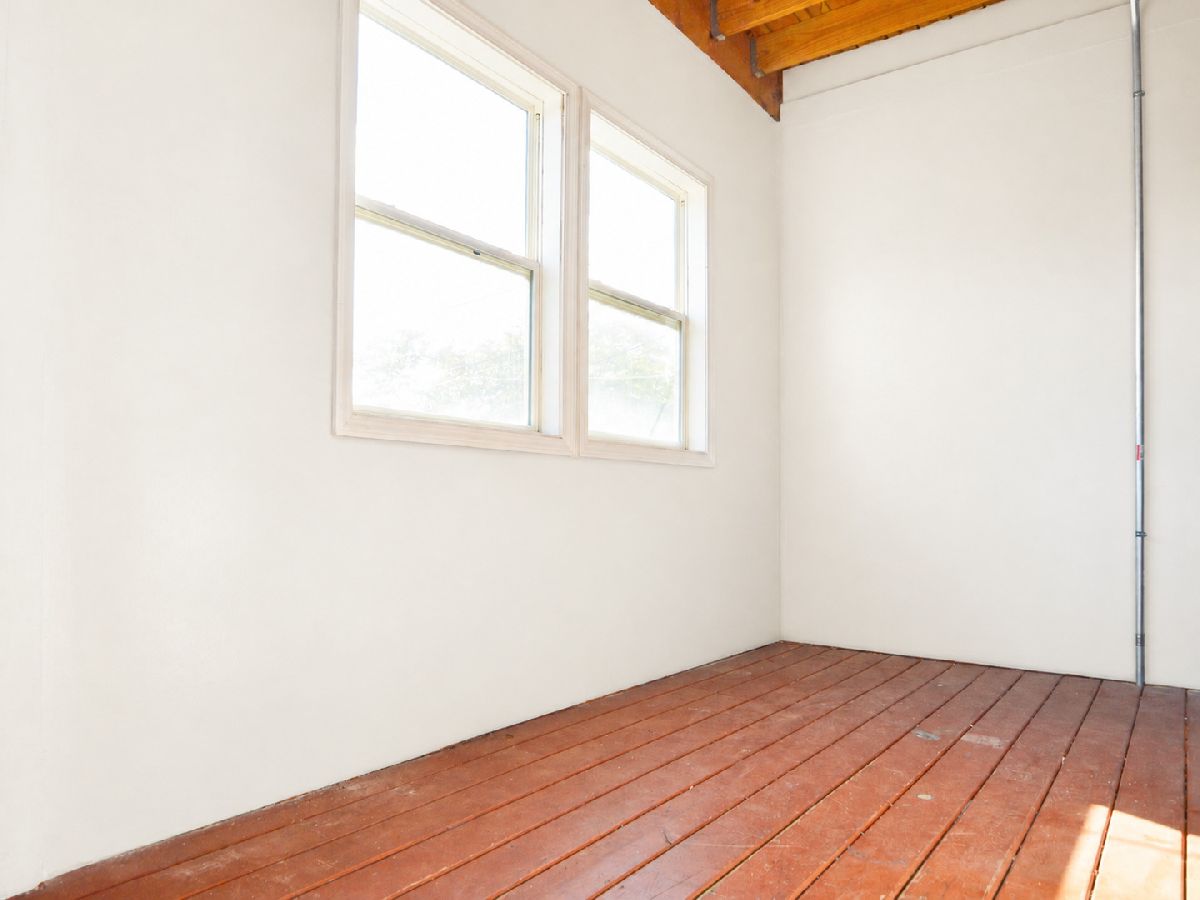
Rooms: Enclosed Porch, Foyer
Name: Enclosed Porch
Dimensions: 21X6
Floor Type: Other
Name: Foyer
Dimensions: 5X4
Floor Type: Hardwood
Other Specifics
| — | |
| Brick/Mortar | |
| Off Alley | |
| Main Level, Washer Hookup, Gas Dryer Hookup, In Unit, Laundry Closet | |
| Hardwood | |
| — | |
| Fenced, Chain Link | |
| None | |
| Water, Scavenger, Exterior Maintenance, Lawn Care, Snow Removal | |
| — | |
| — | |
| 125 X 29 | |
| — | |
| None | |
| 1st Floor Full Bath, Storage, Separate Dining Room | |
| Range, Microwave, Refrigerator, Washer, Dryer | |
| Not in DB | |
| Sidewalks, Street Lights | |
| Storage, Park, Laundry | |
| — |
Contact Agent
Contact Agent
Listing Provided By
Engel & Voelkers Chicago
