

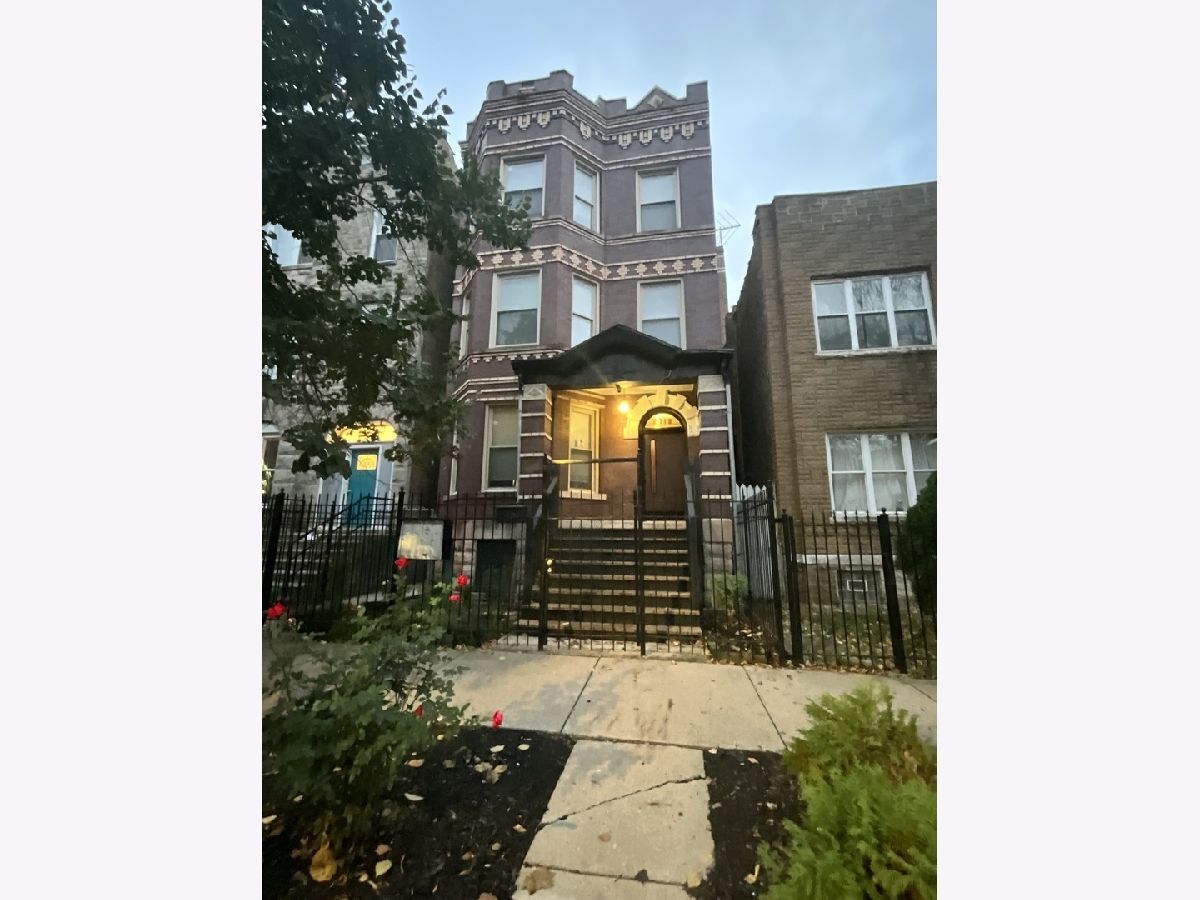
2719 Evergreen Avenue, West Town, Chicago, Illinois 60622


$2,450
|
For Rent
|
|
| Status: | New |
| Sqft: | 1,122 |
| Cost/Sqft: | $0 |
| Beds: | 3 |
| Baths: | 1 |
| Year Built: | 1895 |
| Property Taxes: | $0 |
| Days On Market: | 1 |
| Lot Size: | 0,00 |
| Available: | Nov 6, 2026 |
| Furnished: | No |
Description
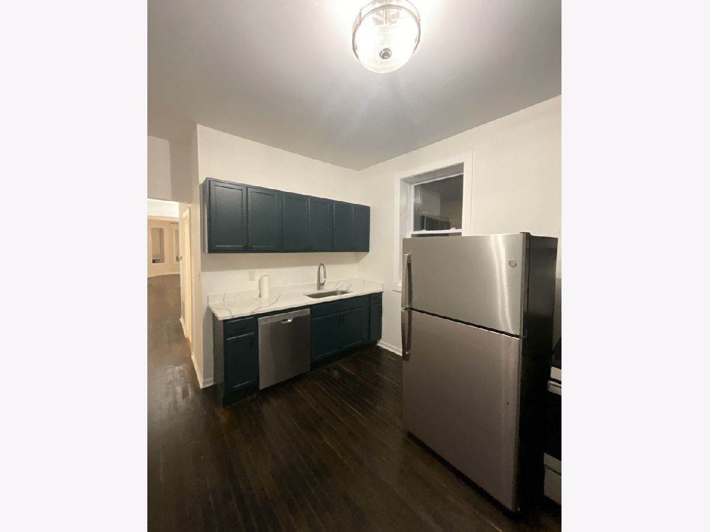
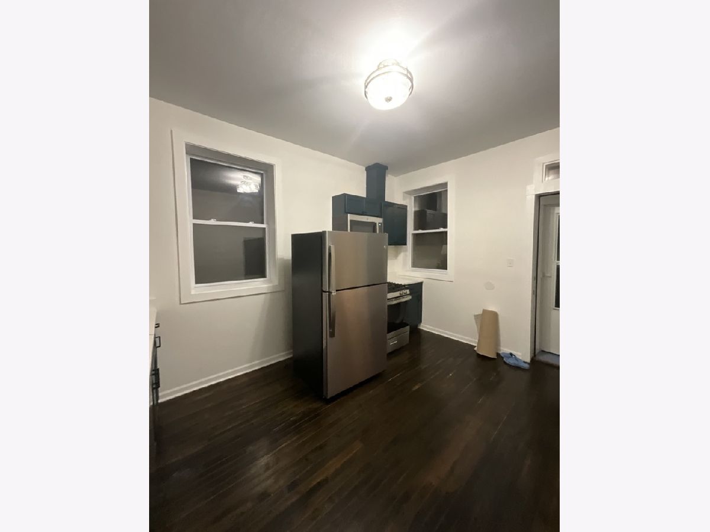
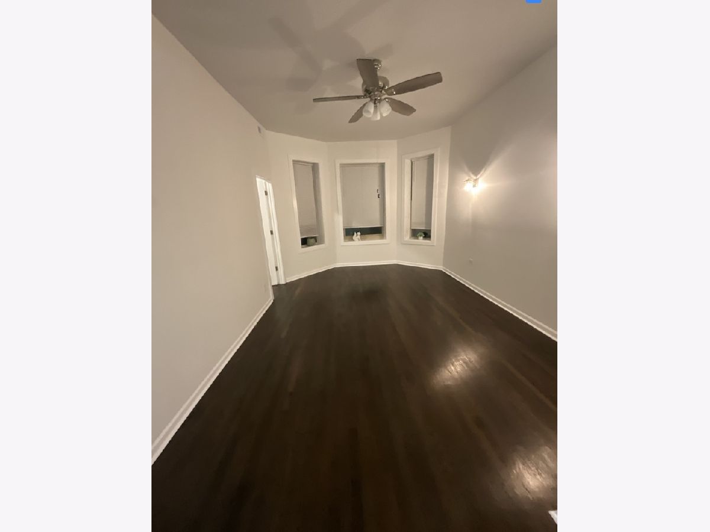
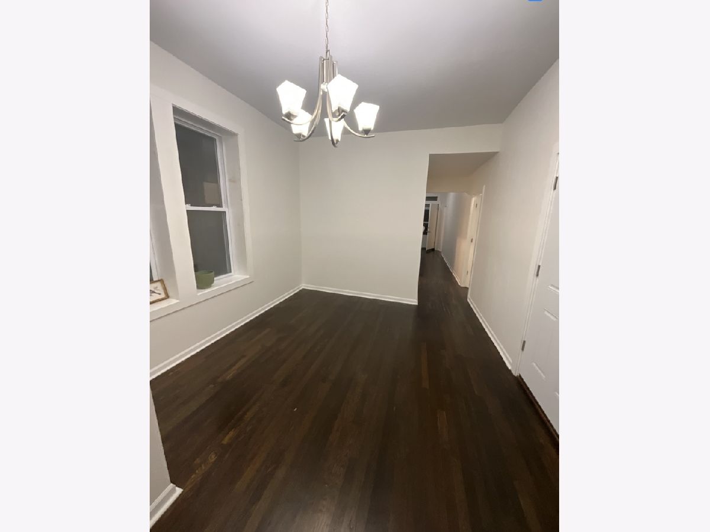
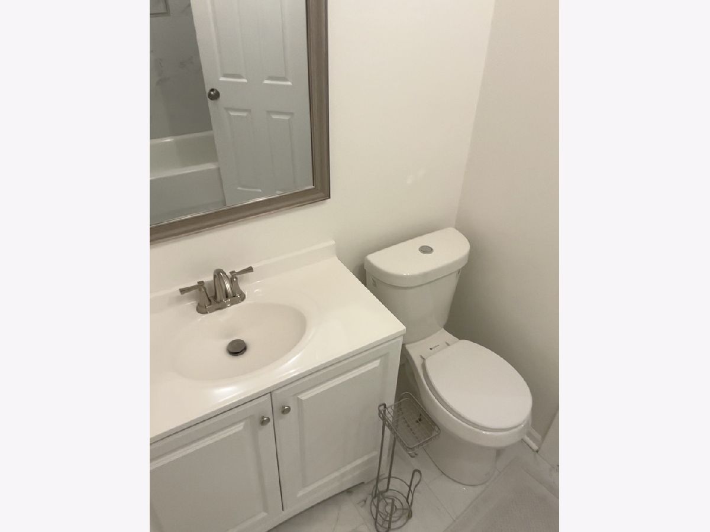
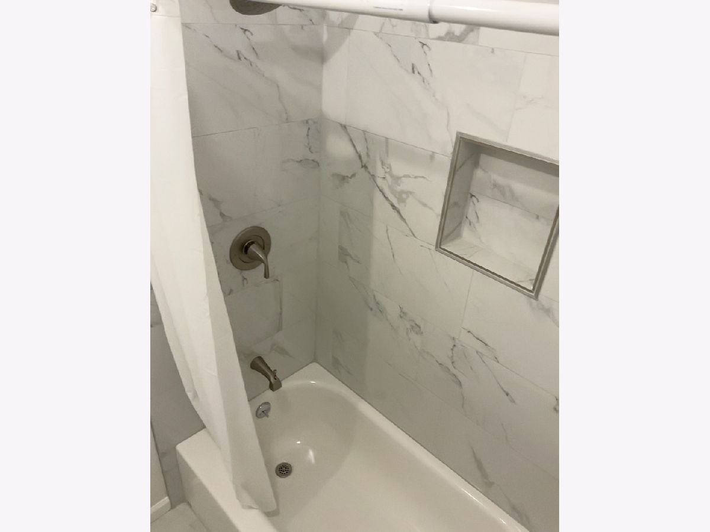
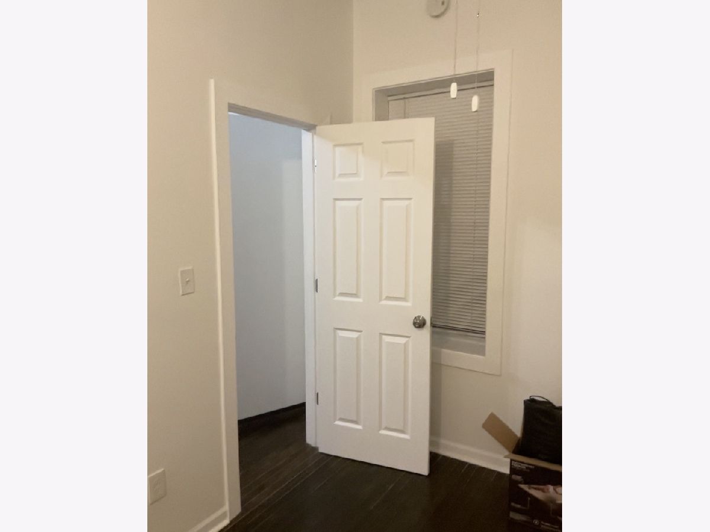
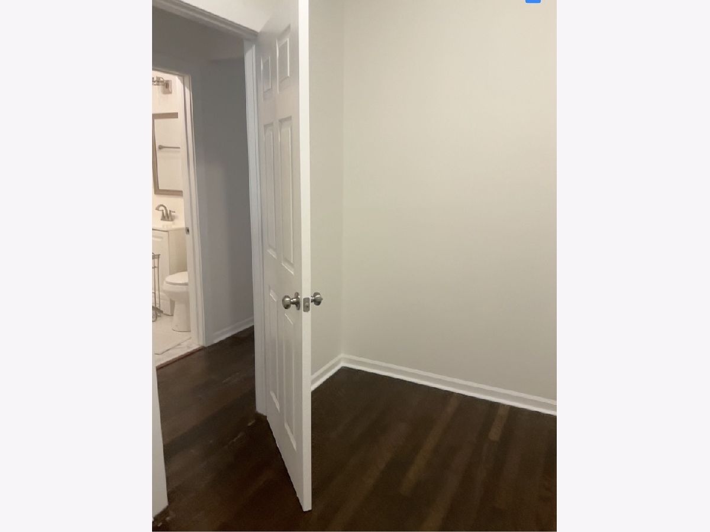
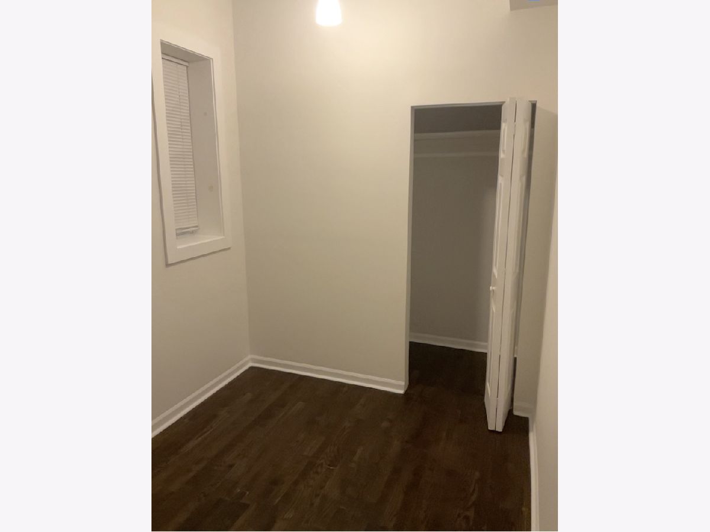
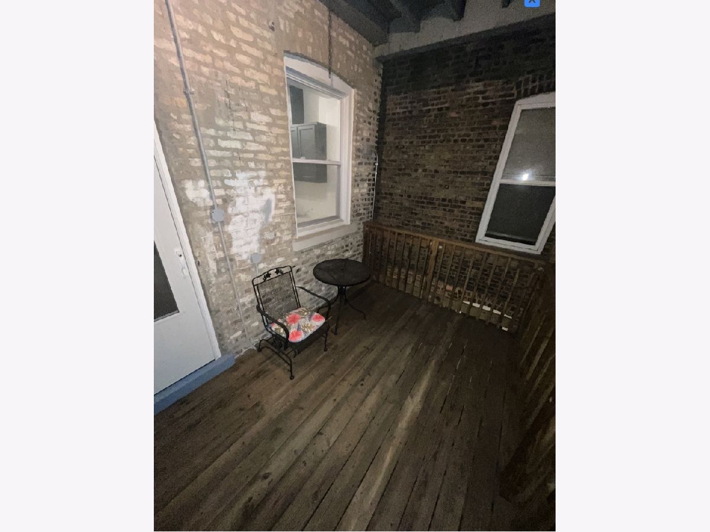
Recently updated three-bedroom, one-bathroom apartment on the third floor in the heart of West Town! Hardwood floors and high ceilings create a bright, inviting space. The kitchen features quartz countertops, stainless steel appliances, and sleek dark green cabinets. One bedroom is smaller and would make a great home office. The updated bathroom includes a shower/tub combination and white vanity. Enjoy a private deck and free shared washer/dryer access in the basement. An optional parking space is available for an additional $100 per month. Conveniently located near Humboldt Park, dining, coffee shops, train access, and nightlife. Applicants must demonstrate steady income and 680+ credit. No pets. Schedule your showing today!
Property Specifics
| Residential Rental | |
| — | |
| — | |
| 1895 | |
| 2025 | |
| Partially Finished, Partial | |
| Brick | |
| Rubber | |
| — | |
| No | |
| — |
| Cook | |
| — | |
| — / — | |
| — | |
| Public | |
| Public Sewer | |
| Central Air | |
| Gas | |
| 12802965 | |
| — |
Property History
| DATE: | EVENT: | PRICE: | SOURCE: |
|---|---|---|---|
| 6 Nov, 2026 | Listed for sale | $0 | MRED MLS |
Room Specifics
Total Bedrooms: 3
Bedrooms Above Ground: 3
Bedrooms Below Ground: 0
Dimensions: 8X13
Floor Type: —
Dimensions: 8X12
Floor Type: —
Dimensions: 8X9
Floor Type: —
Full Bathrooms: 1
Bathroom Amenities: Soaking Tub
Bathroom in Basement: 0
Dimensions: 11X11
Floor Type: Hardwood
Dimensions: 11X14
Floor Type: —
Dimensions: 11X14
Floor Type: Hardwood
Rooms: No additional rooms
Other Specifics
| — | |
| — | |
| Concrete, Assigned, Off Alley, Leased | |
| Common Area | |
| — | |
| Deck | |
| Water, Lawn Care, Snow Removal | |
| — | |
| — | |
| COMMON | |
| — | |
| None | |
| — | |
| — | |
| Not in DB | |
| — | |
| — | |
| — |
Tax History
| Year | Property Taxes |
|---|
Contact Agent
Contact Agent
Listing Provided By
Smart Home Realty
