

2720 Bayview Lane, Mchenry, Illinois 60051


$4,300
|
For Rent
|
|
| Status: | Price Change |
| Sqft: | 4,200 |
| Cost/Sqft: | $0 |
| Beds: | 3 |
| Baths: | 3 |
| Year Built: | 1979 |
| Property Taxes: | $0 |
| Lot Size: | 0,00 |
| Available: | Aug 21, 2026 |
| Furnished: | No |
Description
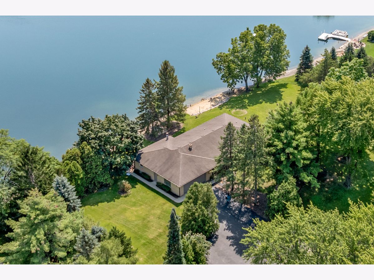
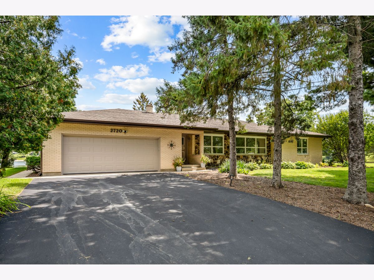
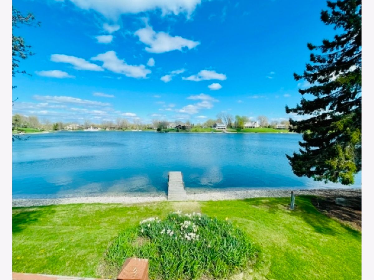
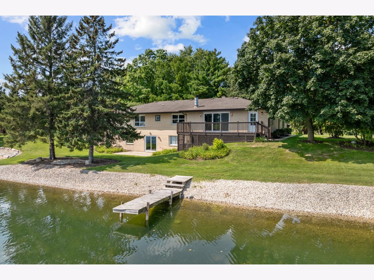
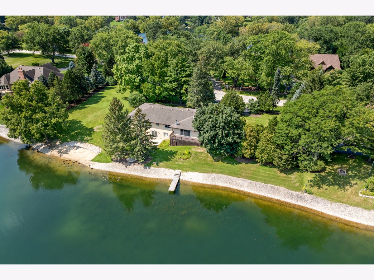
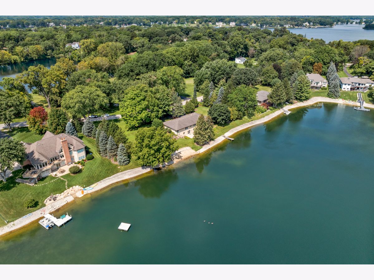
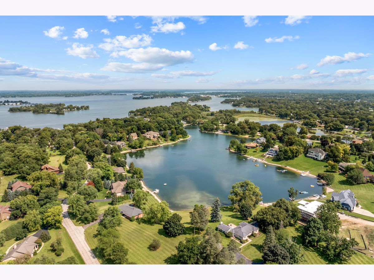
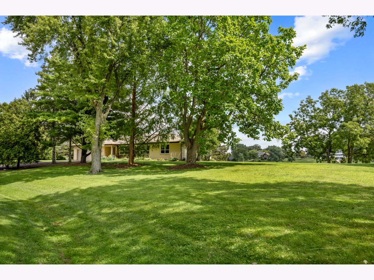
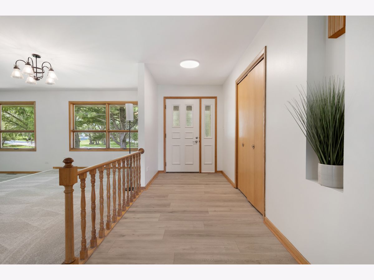
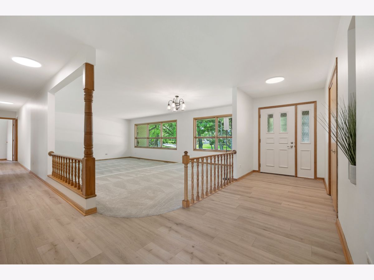
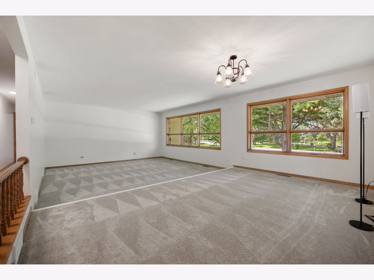
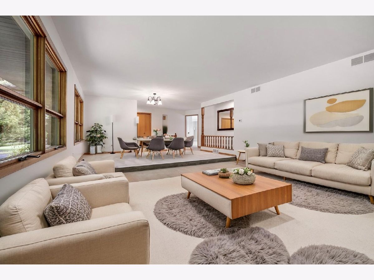
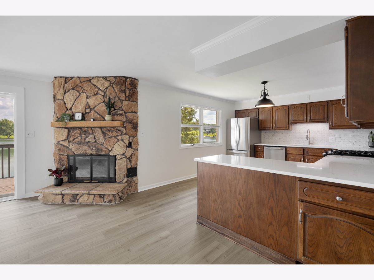
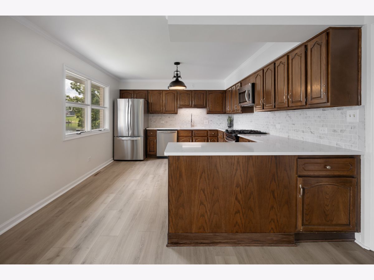
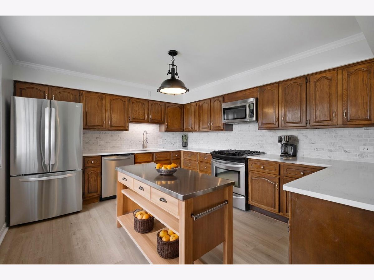
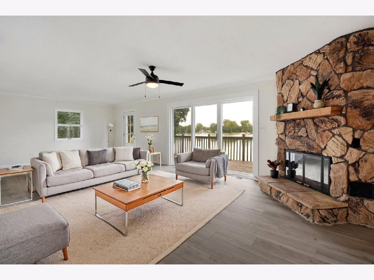
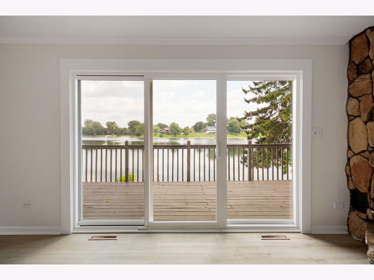
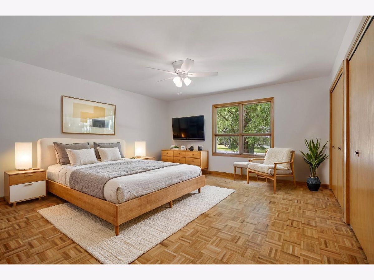
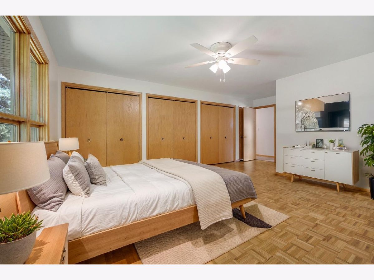
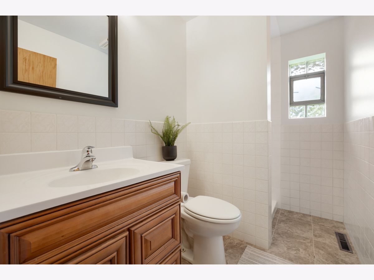
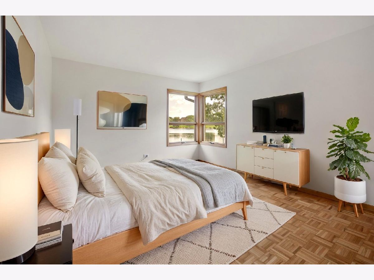
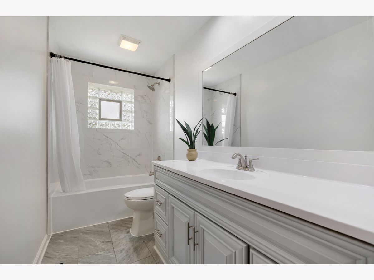
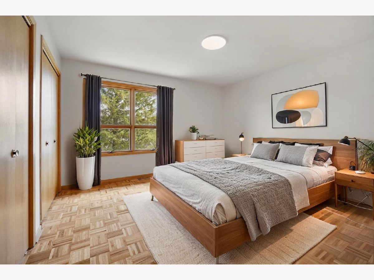
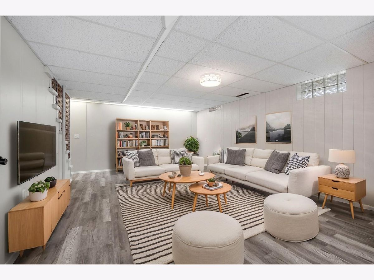
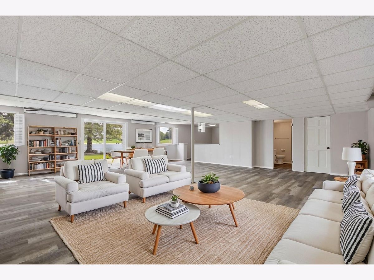
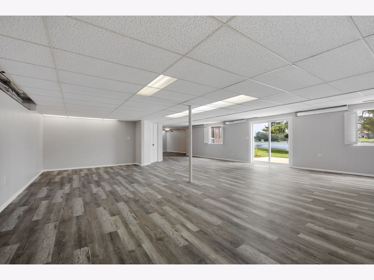
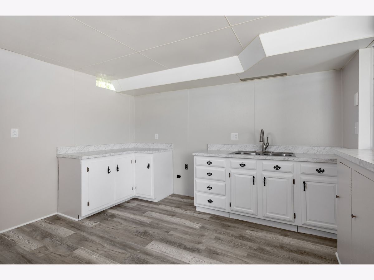
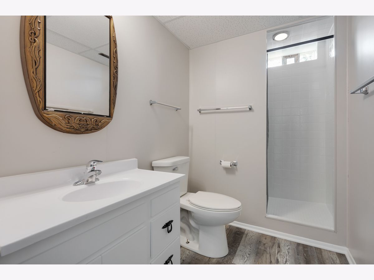
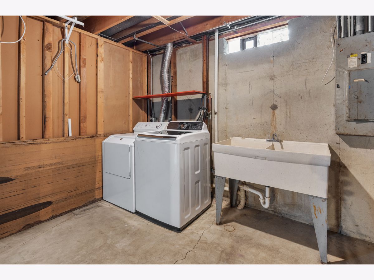
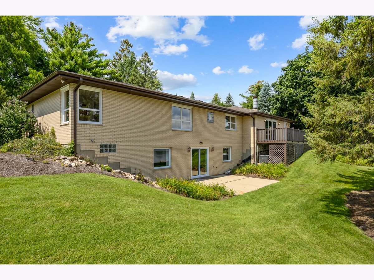
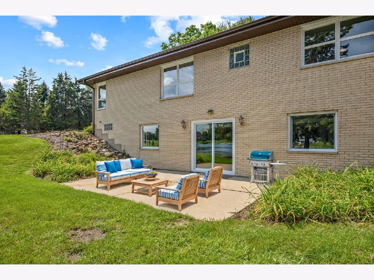
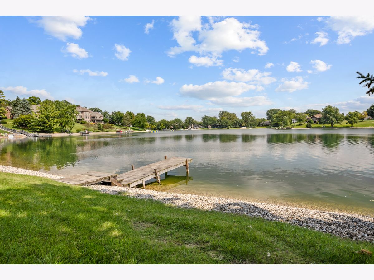
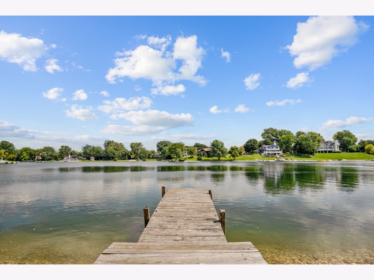
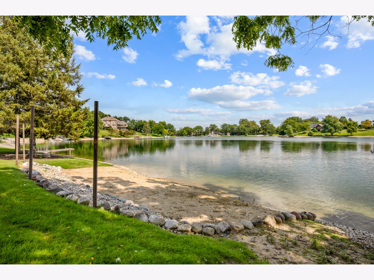
THE BEST OF BOTH WORLDS-PRIVATE LAKE SERENITY + CHAIN O'LAKES ADVENTURE! Experience a truly special lake lifestyle in this custom-built hillside brick ranch, offering an incredible 240 feet of frontage on private Lake Weston plus lake and pier rights to the Chain O'Lakes. Spend quiet mornings paddleboarding, kayaking, swimming, or relaxing along the beautiful private lake and expansive beach-then head to the Chain for boating, motorized watersports, waterfront dining, and all the fun the Chain O'Lakes lifestyle has to offer. Located among gorgeous homes in a prestigious neighborhood with a wonderfully relaxed lake-life vibe, this solid, custom-built home is being offered by the original family, complete with the original builder blueprints. Mature trees and foliage surround the property, while spectacular lake views take center stage through the brand-new custom 3-pane sliding glass doors. Inside, you'll find 3 bedrooms and 3 full bathrooms, beautifully restored original white and red oak parquet flooring, and a newly finished full walkout basement that significantly expands the home's living and entertaining space. The lower level also offers wonderful potential for multi-generational living, with its own walkout access, dedicated kitchen space, full bathroom, and generous finished living areas-creating flexibility for extended family, guests, or separate living space. The refreshed main-floor kitchen features new quartz countertops, backsplash, sink, and flooring, while new flooring continues through the family room, hallways, and basement. Fresh paint, new drywall, updated lighting and ceiling fans, refurbished windows, and numerous additional improvements make this home ready for its next chapter. Extensive recent improvements provide added peace of mind, including a new Carrier furnace and air conditioning system with transferable warranties (2025), new whole-house water system with underground plumbing, water lines and well pump, new hot water tank, new driveway, tear-off roof (2019), updated main-floor bathroom (2020), and new gutters and downspouts (2026). Whether your ideal lake day means peacefully gliding across crystal-clear water, relaxing on the private beach, or hopping in the boat for an afternoon of adventure and dinner on the Chain, here you don't have to choose-you truly get the best of both worlds.
Property Specifics
| Residential Rental | |
| — | |
| — | |
| 1979 | |
| 2026 | |
| Finished, Exterior Entry, Daylight, Walk-Out Access | |
| Brick, Stone | |
| Asphalt | |
| — | |
| Beach Access, Lake Front (Lake Weston) | |
| — |
| — | |
| — | |
| — / — | |
| — | |
| Well | |
| Septic Tank | |
| Central Air | |
| Gas | |
| 12739818 | |
| — |
Nearby Schools
| NAME: | DISTRICT: | DISTANCE: | |
|---|---|---|---|
|
Grade School
Hilltop Elementary School |
15 | — | |
|
Middle School
Mchenry Middle School |
15 | Not in DB | |
|
High School
Mchenry Campus |
156 | Not in DB | |
Some photos of this home have been virtually staged.
Room Specifics
Total Bedrooms: 3
Bedrooms Above Ground: 3
Bedrooms Below Ground: 0
Dimensions: 15X20
Floor Type: —
Dimensions: 12X16
Floor Type: —
Dimensions: 13X12
Floor Type: —
Full Bathrooms: 3
Bathroom Amenities: Separate Shower, Garden Tub
Bathroom in Basement: 1
Dimensions: COMBO
Floor Type: —
Dimensions: 15X12
Floor Type: —
Dimensions: 44X15
Floor Type: —
Dimensions: 26X21
Floor Type: —
Dimensions: 27X16
Floor Type: —
Rooms: Recreation Room
Name: Recreation Room
Dimensions: 13X62
Floor Type: —
Other Specifics
| 2.5 | |
| Concrete Perimeter | |
| Asphalt, Garage Owned, Attached, Garage | |
| Gas Dryer Hookup, In Unit | |
| — | |
| Deck, Patio | |
| Water, Lake Rights, Other | |
| Boat Slip | |
| Common Grounds, Landscaped | |
| 330x139x240x214 | |
| — | |
| Full | |
| — | |
| — | |
| Not in DB | |
| — | |
| Boat Dock | |
| Attached Fireplace Doors/Screen, Gas Log, Gas Starter |
Contact Agent
Contact Agent
Listing Provided By
Stellar Results Realty
