

2724 Lehmann Court, Lincoln Park, Chicago, Illinois 60614


$3,400
|
For Rent
|
|
| Status: | Active |
| Sqft: | 910 |
| Cost/Sqft: | $0 |
| Beds: | 2 |
| Baths: | 1 |
| Year Built: | 2026 |
| Property Taxes: | $0 |
| Days On Market: | 6 |
| Lot Size: | 0,00 |
| Available: | Feb 1, 2027 |
Description
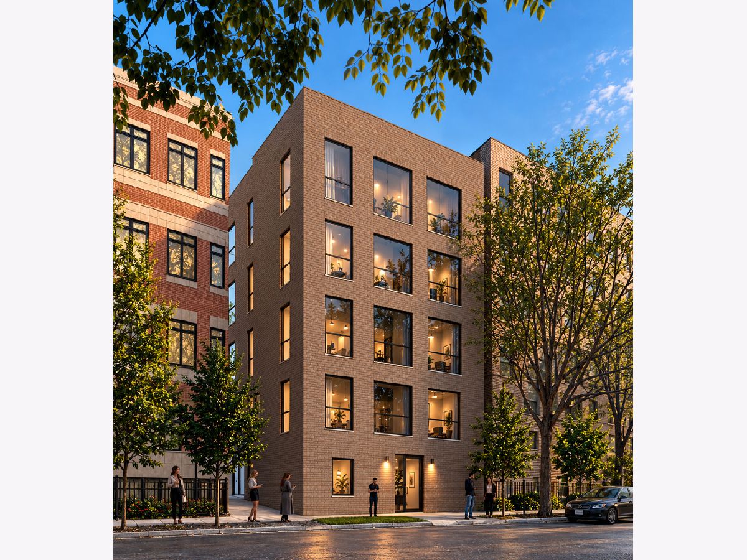
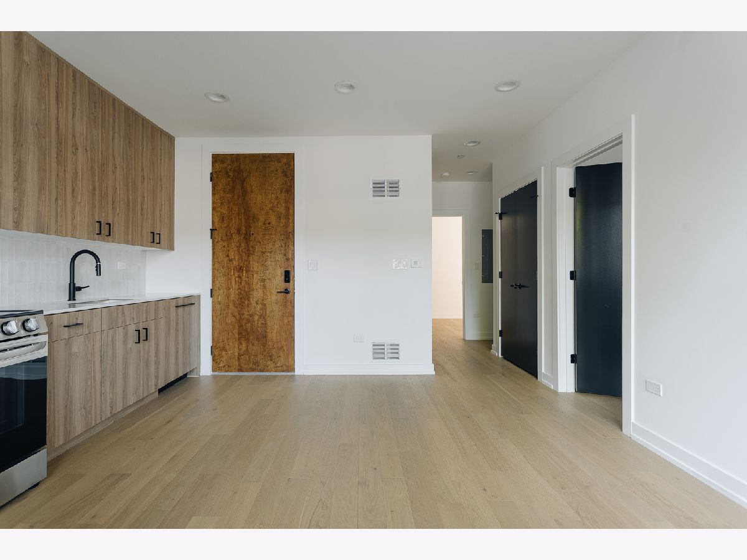
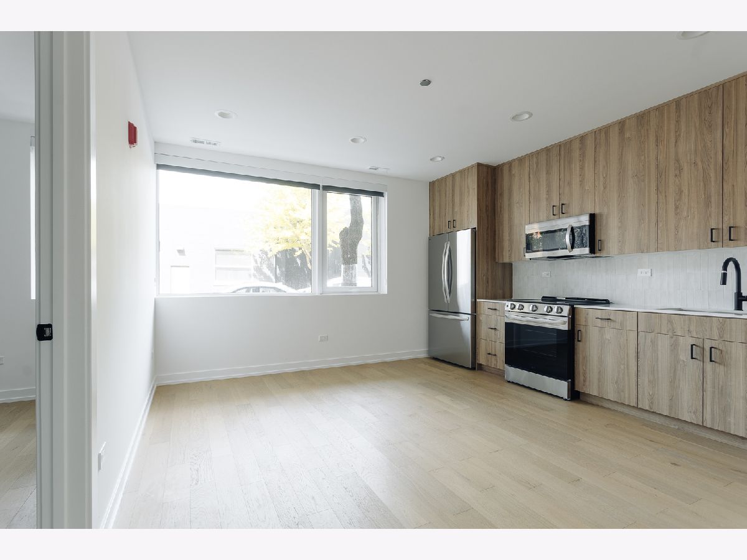
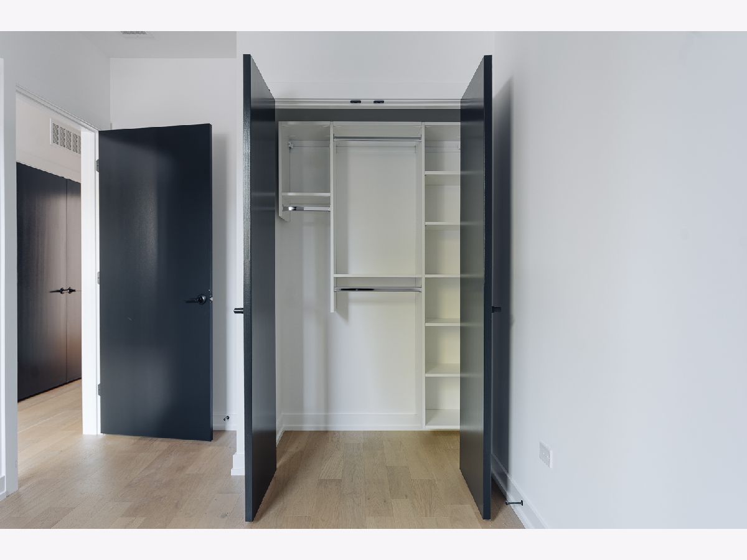
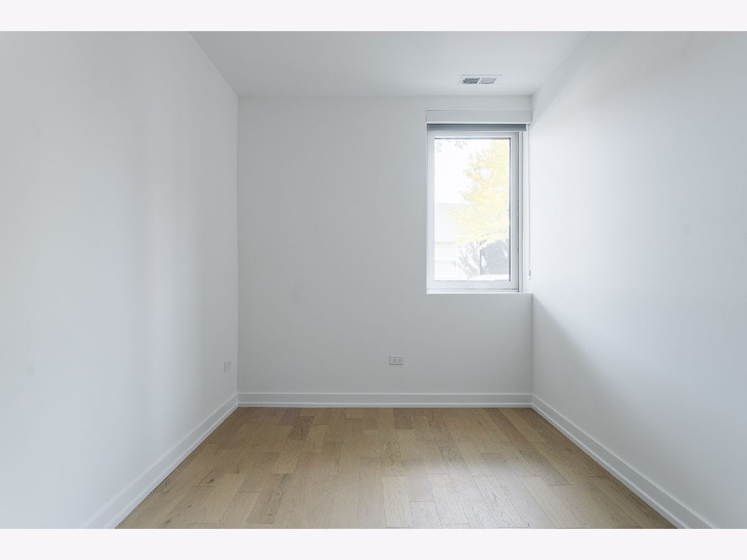
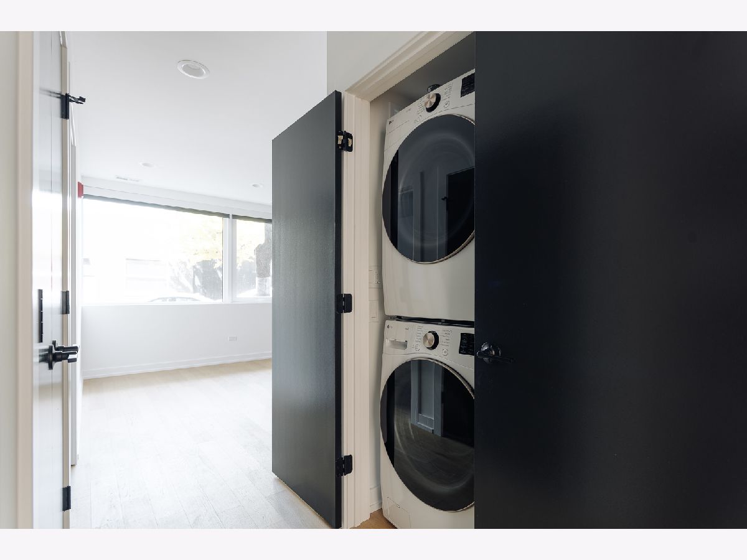
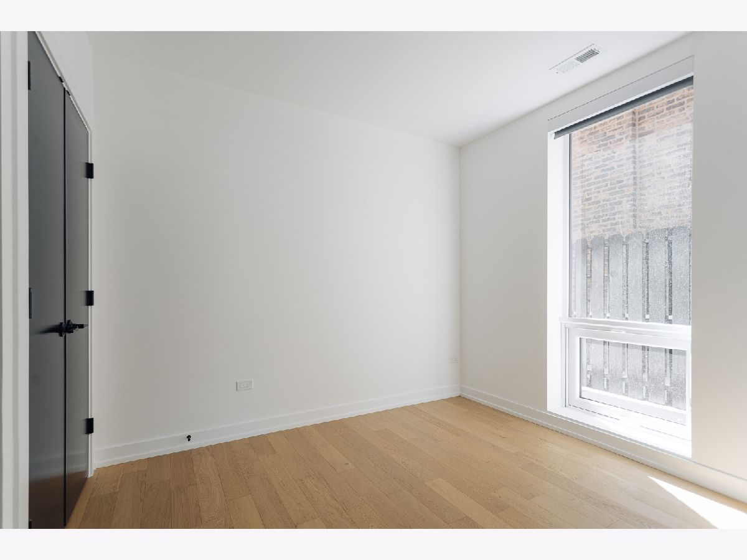
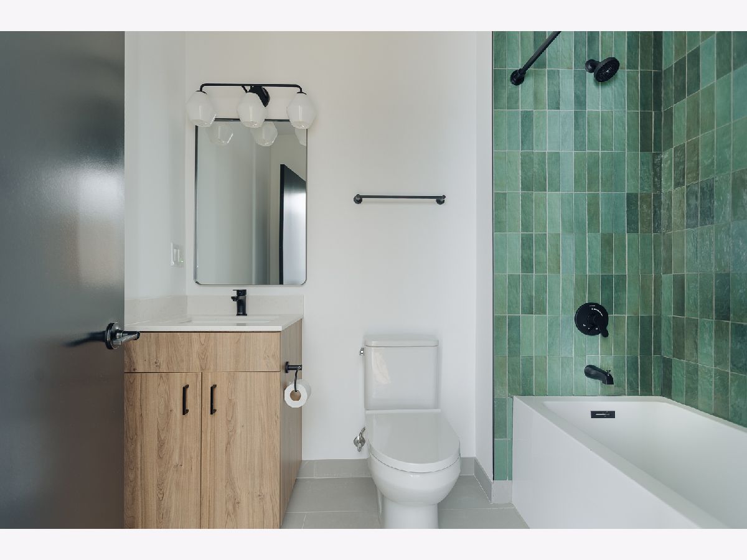
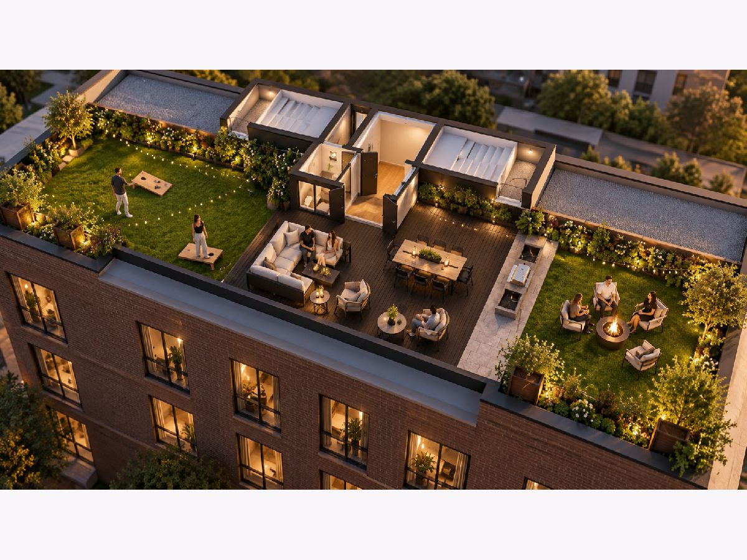
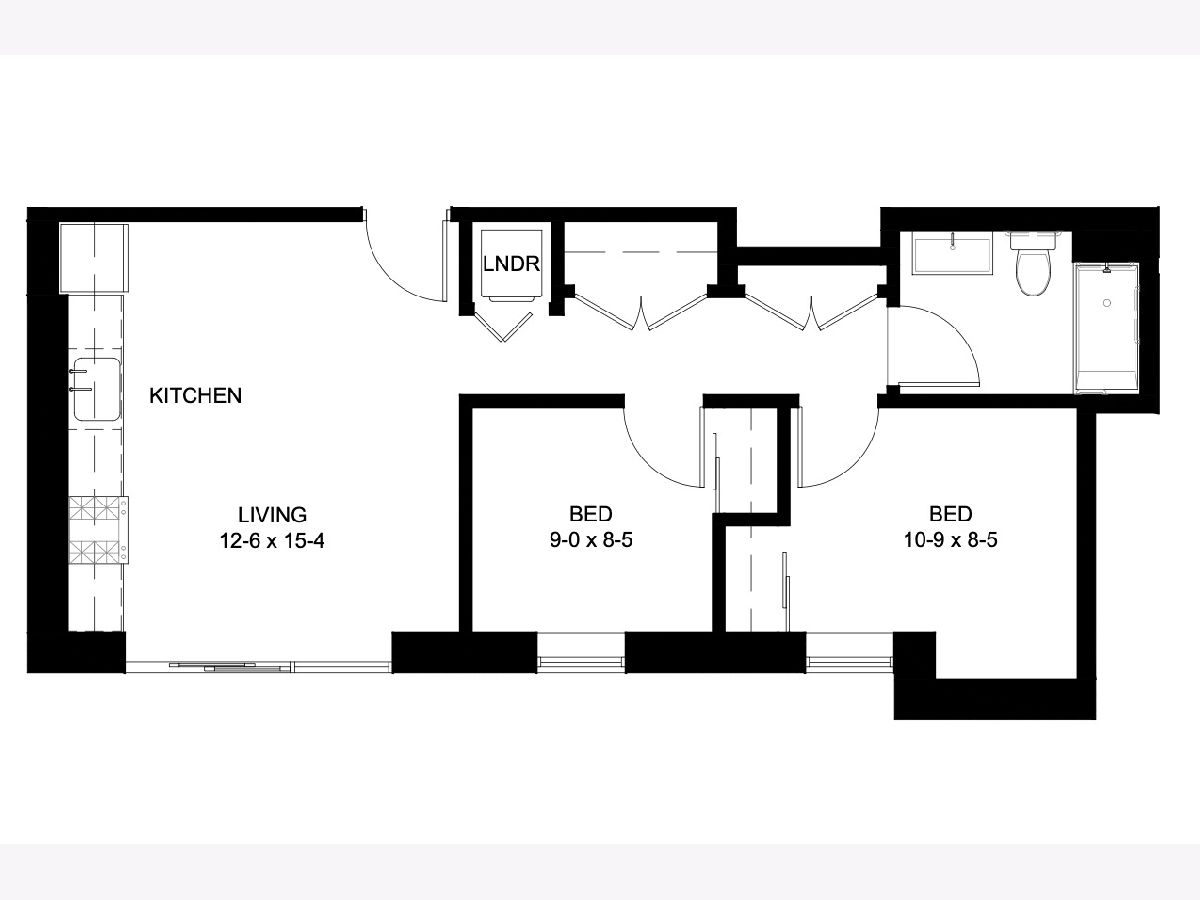
Welcome to The Line - a brand-new, boutique apartment community in the heart of Lincoln Park. This thoughtfully designed 2-bedroom, 2-bathroom residence has a bright and open floor plan featuring a modern kitchen with quartz countertops, stainless steel appliances, and custom cabinetry, wide-plank hardwood floors throughout, expansive floor-to-ceiling windows for natural light, in-unit washer and dryer and central heating and cooling. Residents can enjoy keyless entry and an impressive rooftop community space. Located just steps from public transit, coffee shops, restaurants, and everything Lincoln Park has to offer, The Line offers an ideal blend of style, comfort, and location.
Property Specifics
| Residential Rental | |
| 5 | |
| — | |
| 2026 | |
| None | |
| Brick | |
| — | |
| — | |
| No | |
| — |
| Cook | |
| — | |
| — / — | |
| — | |
| Lake Michigan | |
| Public Sewer | |
| Central Air | |
| Gas | |
| 12789859 | |
| — |
Property History
| DATE: | EVENT: | PRICE: | SOURCE: |
|---|---|---|---|
| 20 Oct, 2026 | Listed for sale | $0 | MRED MLS |
Some photos of this home have been virtually staged.
Room Specifics
Total Bedrooms: 2
Bedrooms Above Ground: 2
Bedrooms Below Ground: 0
Dimensions: 11X9
Floor Type: —
Dimensions: 9X9
Floor Type: —
Full Bathrooms: 1
Bathroom Amenities: —
Bathroom in Basement: 0
Dimensions: 6X5
Floor Type: —
Dimensions: 13X16
Floor Type: —
Rooms: No additional rooms
Other Specifics
| — | |
| — | |
| — | |
| — | |
| — | |
| — | |
| Wheelchair Accessible | |
| Water | |
| — | |
| — | |
| 4,050 | |
| — | |
| None | |
| — | |
| — | |
| Not in DB | |
| — | |
| — | |
| — |
Tax History
| Year | Property Taxes |
|---|
Contact Agent
Contact Agent
Listing Provided By
Jennifer Breheny
