

2724 Lehmann Court, Lincoln Park, Chicago, Illinois 60614


$1,302
|
For Rent
|
|
| Status: | Active |
| Sqft: | 505 |
| Cost/Sqft: | $0 |
| Beds: | 1 |
| Baths: | 1 |
| Year Built: | 2026 |
| Property Taxes: | $0 |
| Days On Market: | 6 |
| Lot Size: | 0,00 |
| Available: | Feb 1, 2027 |
Description
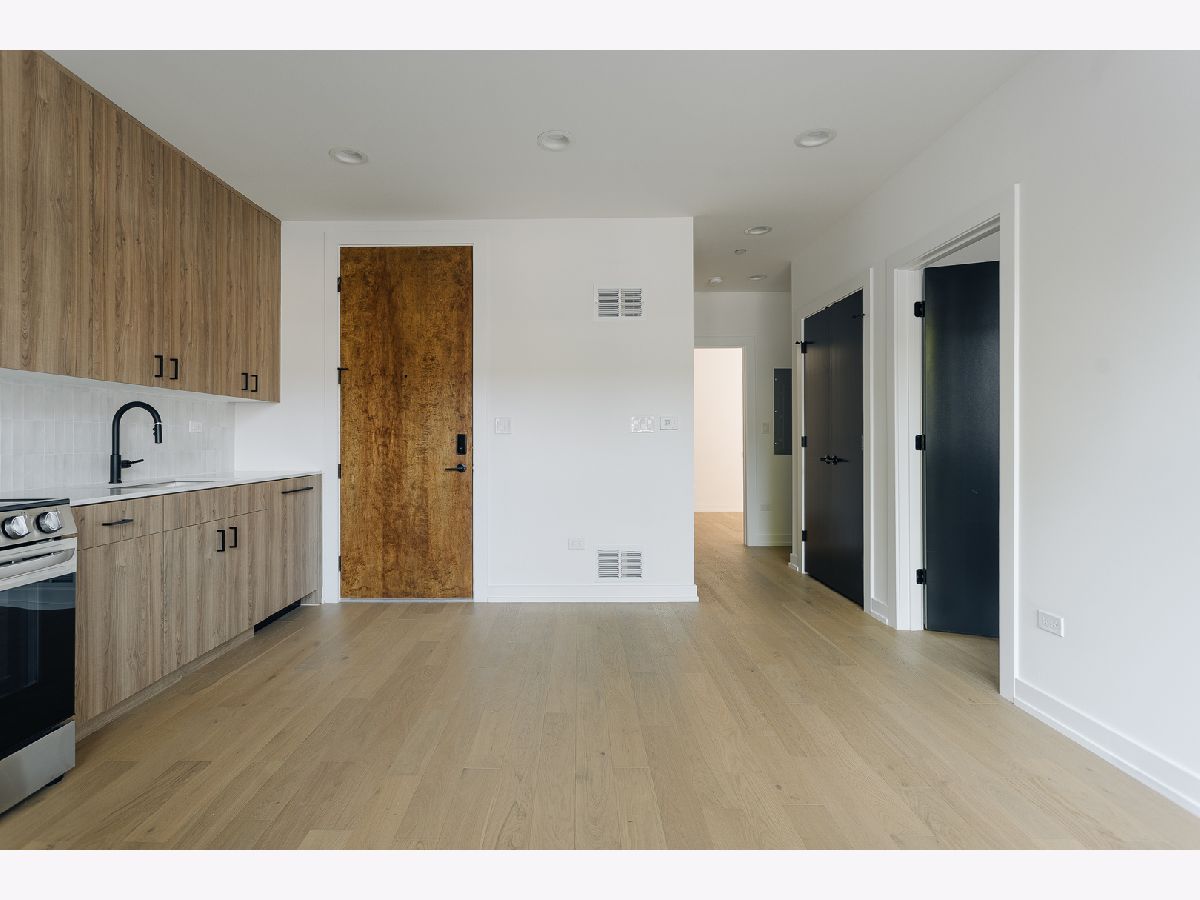
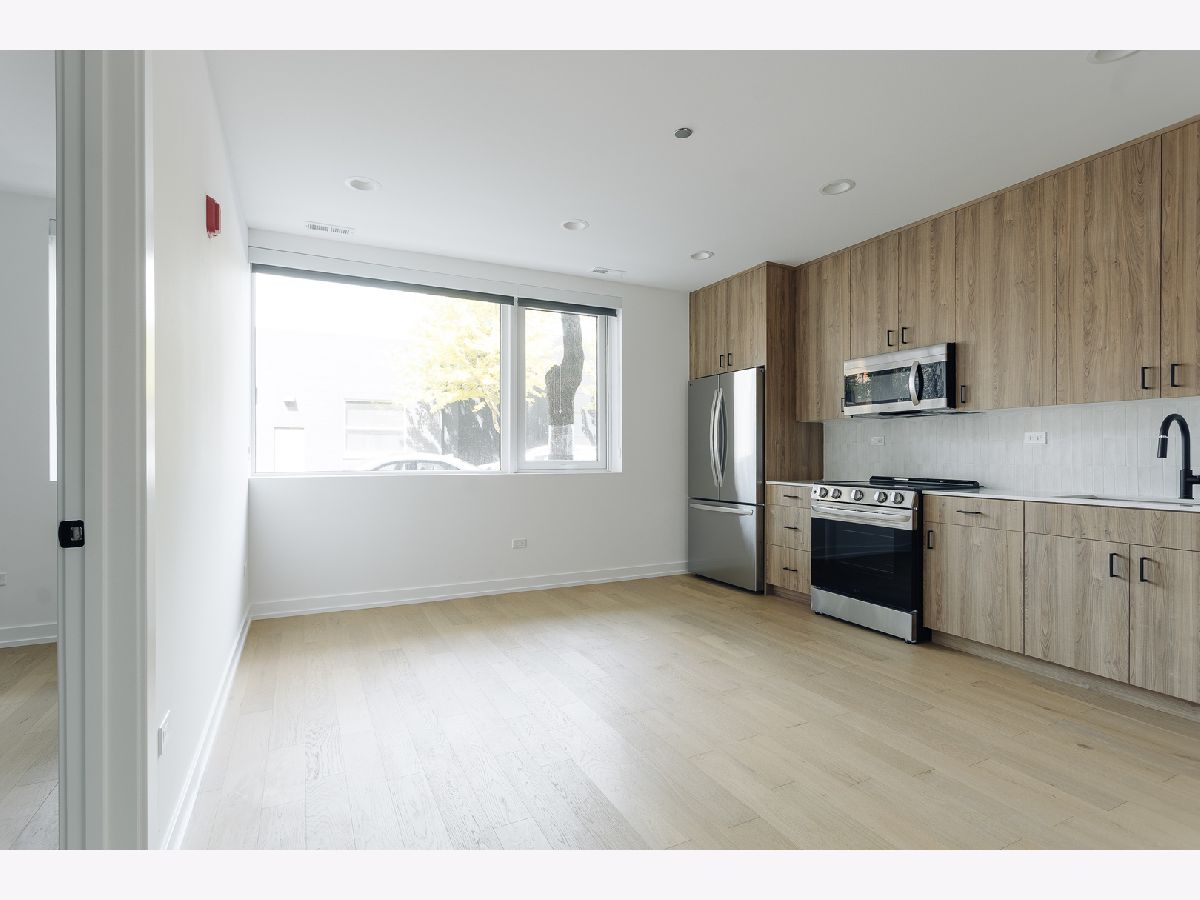
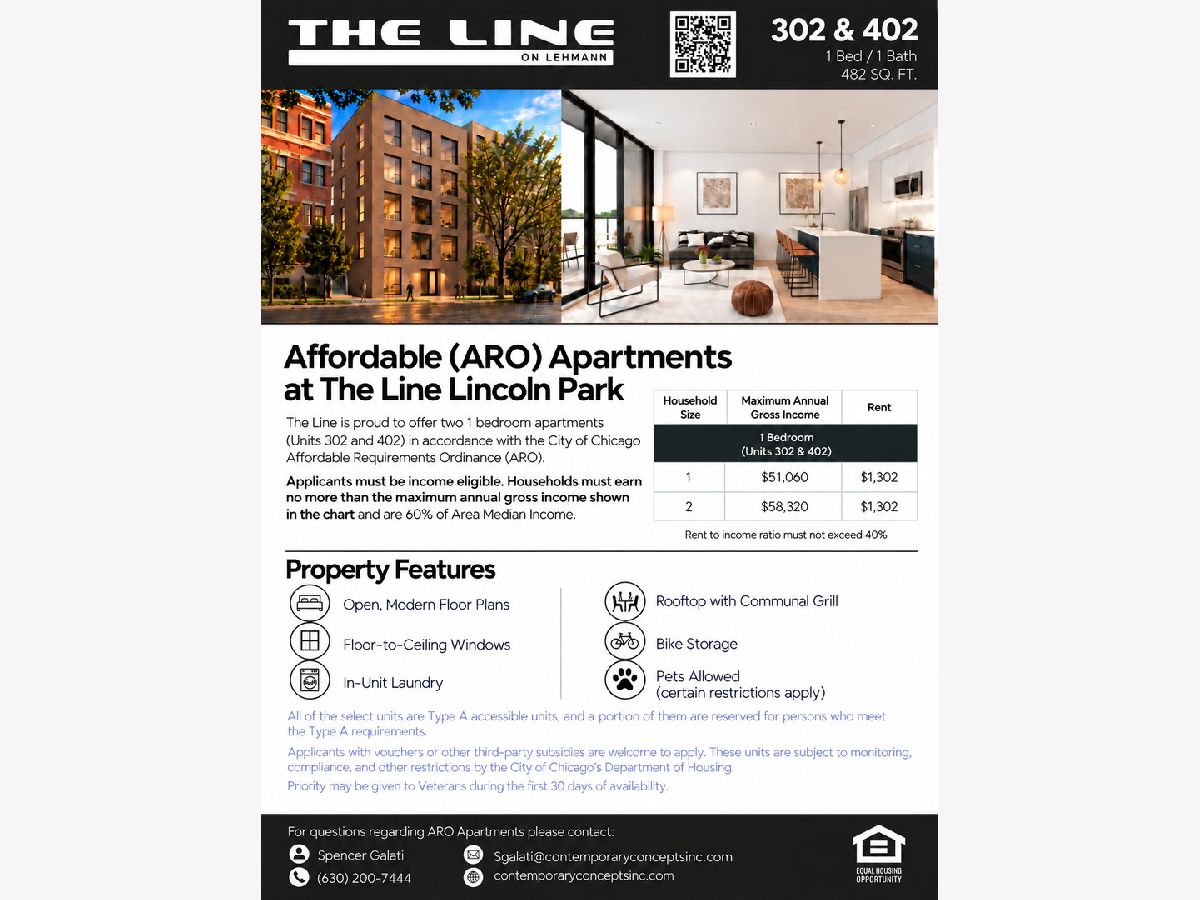
DISCLAIMER: These units will not be available until February 1st 2027. Please contact Spencer for application details. Two one-bedroom "below market rate" rental units available at 2724 N. Lehmann Ct. Must be income eligible. Households must earn no more than the maximum income levels below: One person - $51,060; 2 persons - $58,320; 3 persons - $65,640; 4 persons - $72,900 Other restrictions may apply: * A portion of accessible dwellings "below market rate" rental units are currently available to applicants with disabilities that require accessibility features. * Two-bedroom ARO units must be occupied by two or more residents * A portion of units are currently available for veteran applicants All of the select units are Type A accessible units, and a portion of them are reserved for persons who meet the Type A requirements. The building and units include the following accessible elements: * Accessible mailboxes * Accessible main building entrance * Elevator(s) serving all building floors * Accessible unit primary door and interior doors * Accessible route through the unit * Adaptable bathroom with tub * Adaptable bathroom sink with removable cabinet * Kitchen with accessible wall cabinets, work counter, accessible sink and appliances * All electrical outlets and switches, and the thermostat at accessible reach range. Applicants with vouchers or other third-party subsidies are welcome to apply. Currently, two or more individuals may apply, with priority for veterans during the first 30 days of availability. These units are subject to monitoring, compliance and other restrictions by the City of Chicago Department of Housing.
Property Specifics
| Residential Rental | |
| 5 | |
| — | |
| 2026 | |
| None | |
| Brick | |
| — | |
| — | |
| No | |
| — |
| Cook | |
| — | |
| — / — | |
| — | |
| Lake Michigan | |
| Public Sewer | |
| Central Air | |
| Gas | |
| 12789881 | |
| — |
Property History
| DATE: | EVENT: | PRICE: | SOURCE: |
|---|---|---|---|
| 20 Oct, 2026 | Listed for sale | $0 | MRED MLS |
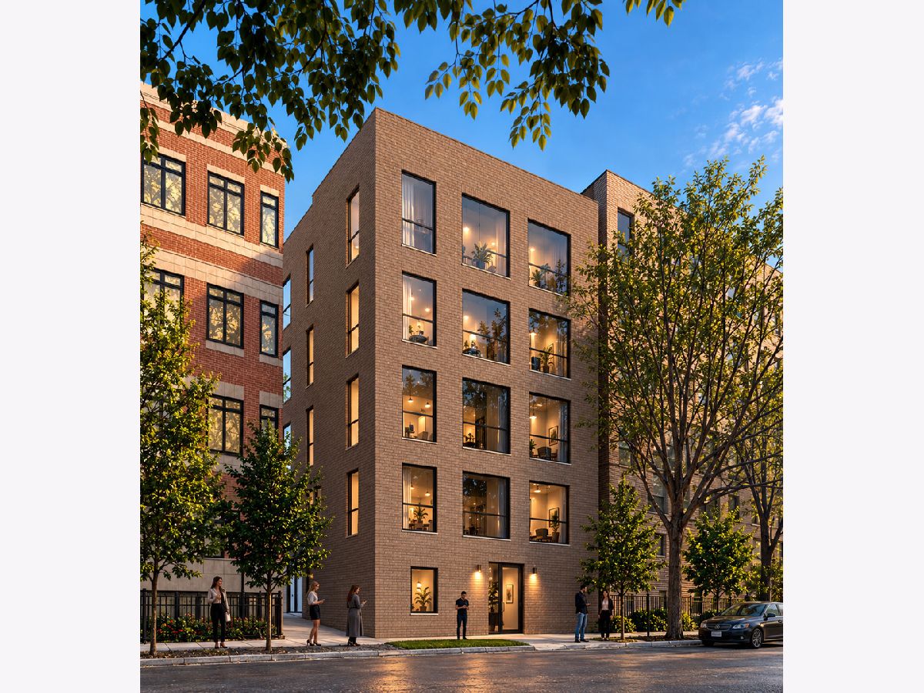
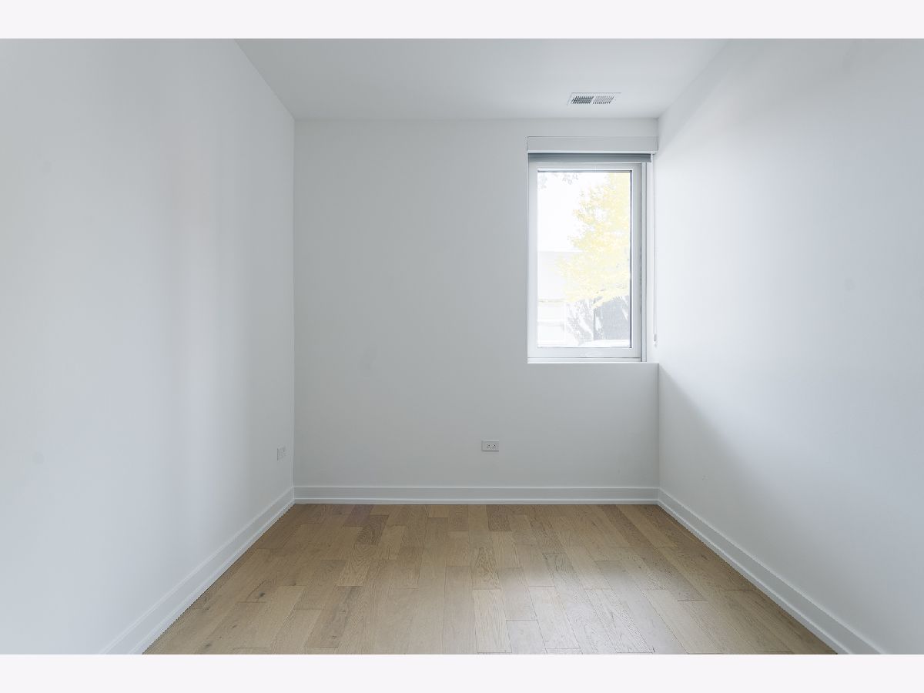
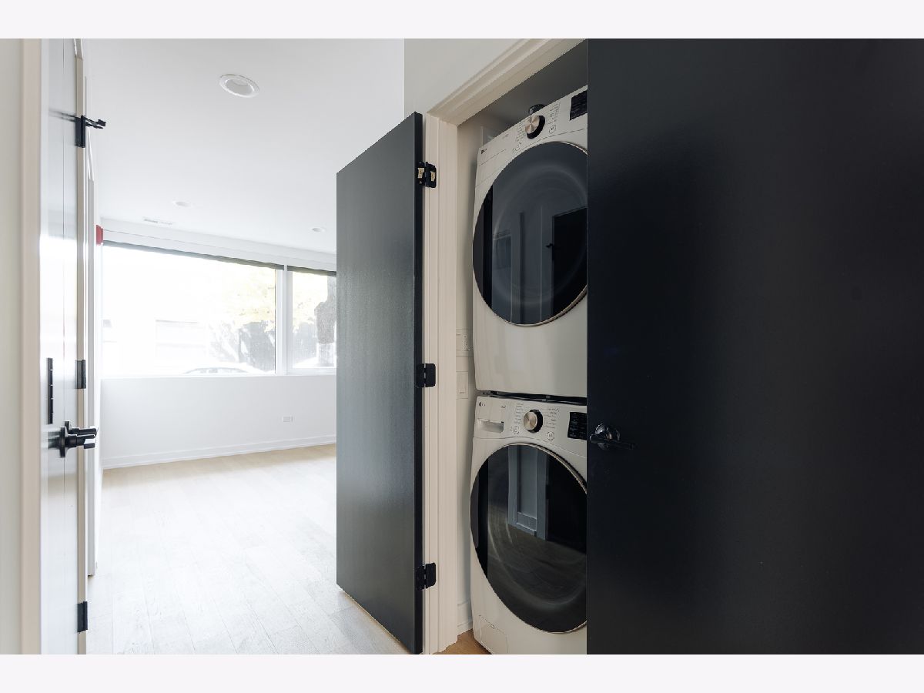
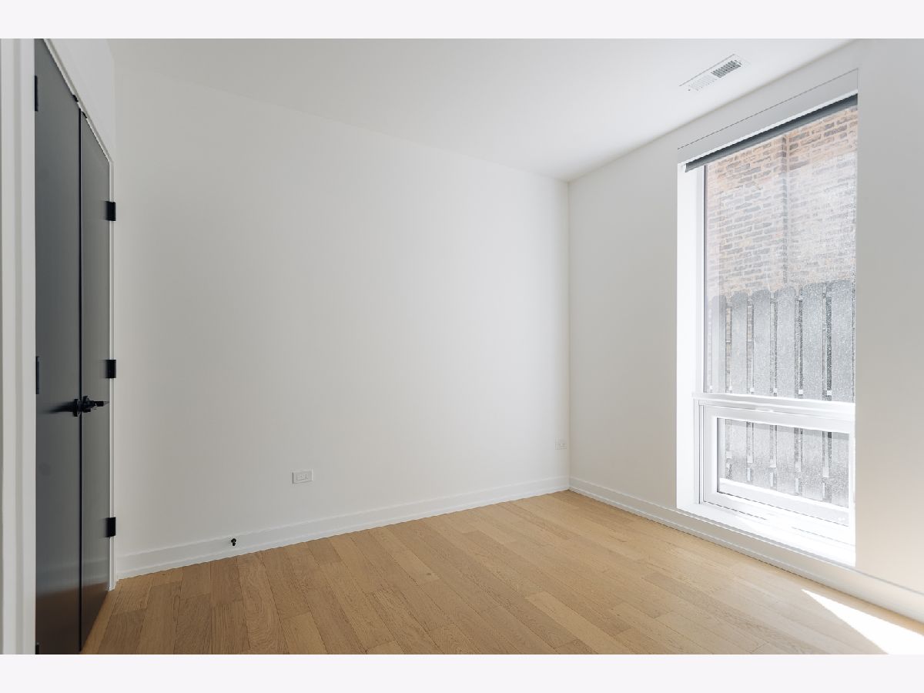
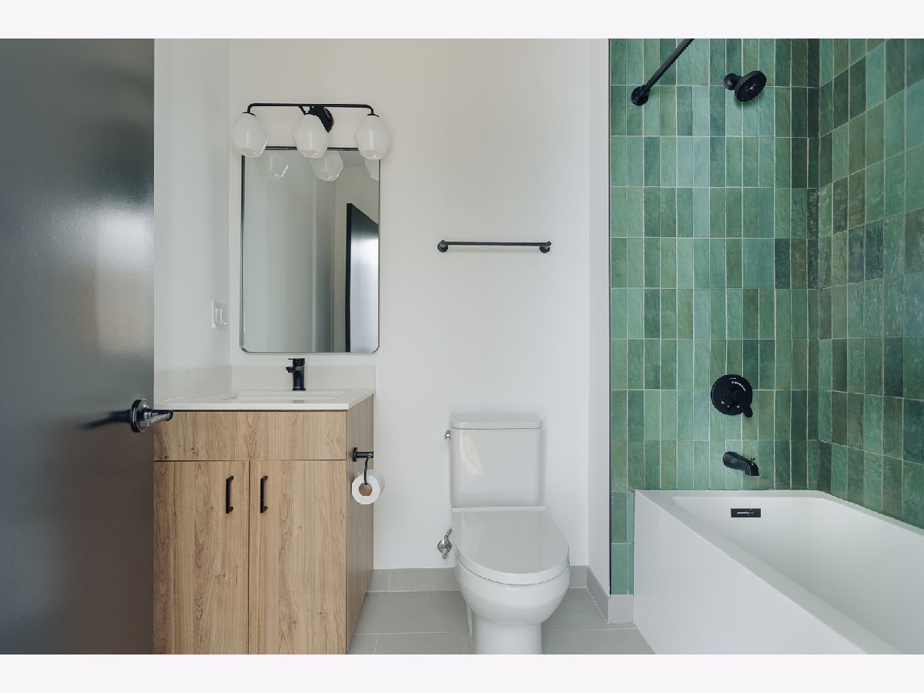
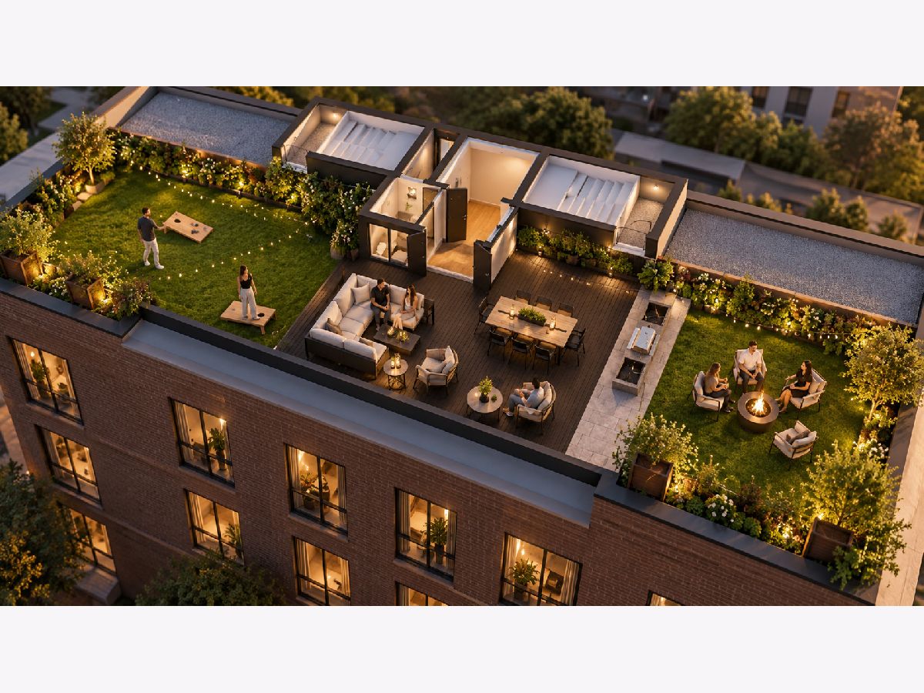
Some photos of this home have been virtually staged.
Room Specifics
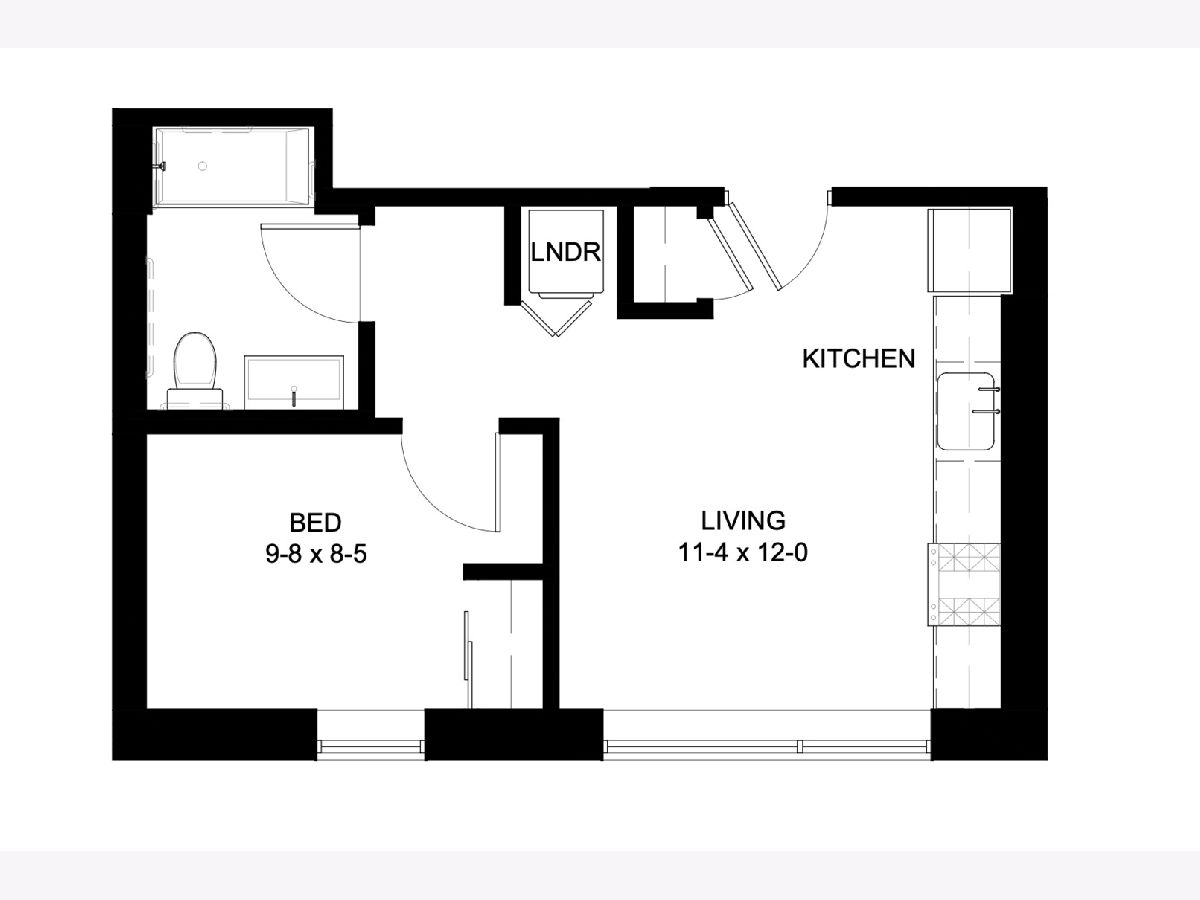
Total Bedrooms: 1
Bedrooms Above Ground: 1
Bedrooms Below Ground: 0
Dimensions: 10X9
Floor Type: —
Full Bathrooms: 1
Bathroom Amenities: —
Bathroom in Basement: 0
Dimensions: 6X5
Floor Type: —
Dimensions: 11X12
Floor Type: —
Rooms: No additional rooms
Other Specifics
| — | |
| — | |
| — | |
| — | |
| — | |
| — | |
| Wheelchair Accessible | |
| Water | |
| — | |
| — | |
| 4,050 | |
| — | |
| None | |
| — | |
| — | |
| Not in DB | |
| — | |
| — | |
| — |
Tax History
| Year | Property Taxes |
|---|
Contact Agent
Contact Agent
Listing Provided By
Jennifer Breheny
