

2726 Nordica Avenue, Montclare, Chicago, Illinois 60707


$2,500
|
For Rent
|
|
| Status: | Active |
| Sqft: | 1,700 |
| Cost/Sqft: | $0 |
| Beds: | 3 |
| Baths: | 2 |
| Year Built: | 1960 |
| Property Taxes: | $0 |
| Days On Market: | 20 |
| Lot Size: | 0,00 |
Description
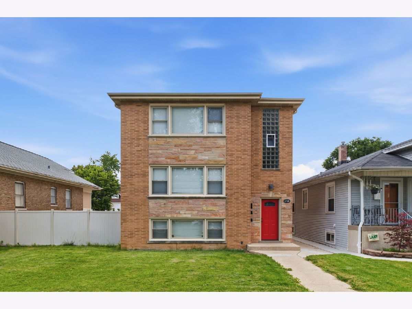
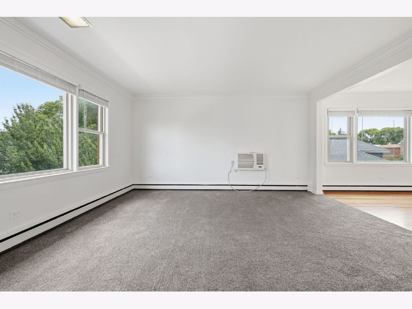
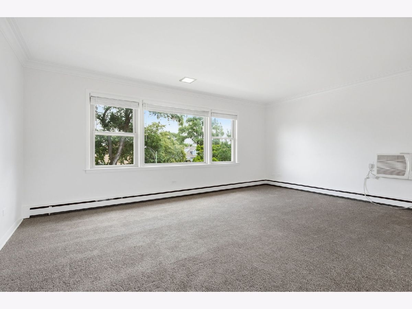
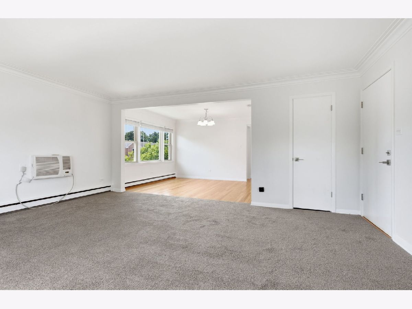
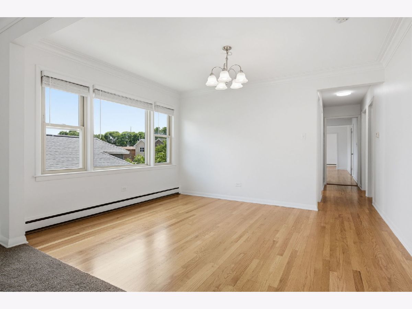
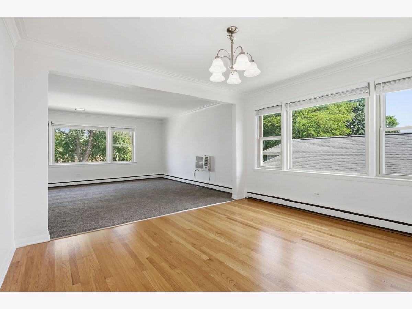
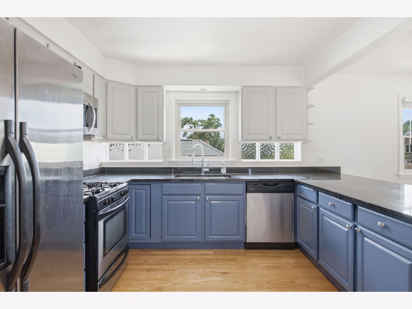
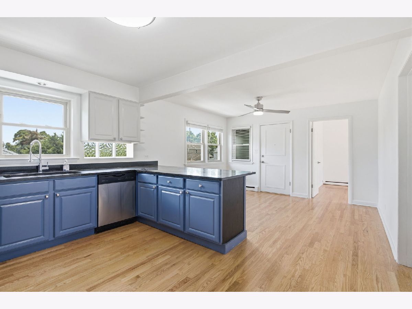
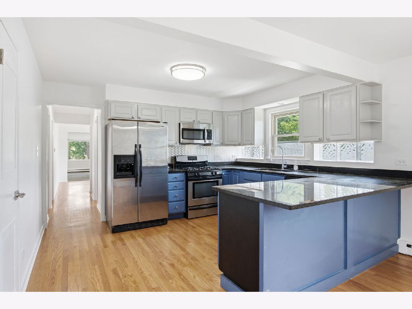
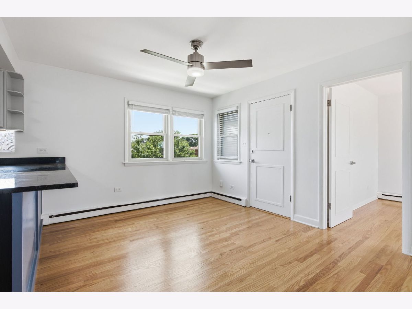
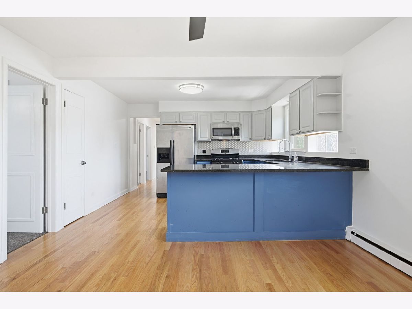
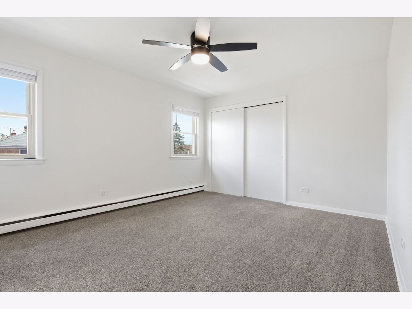
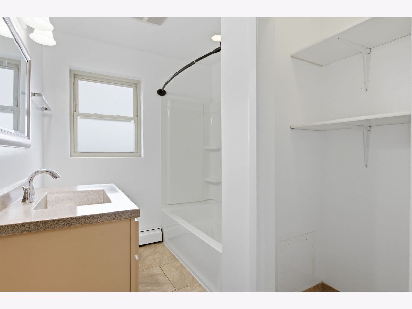
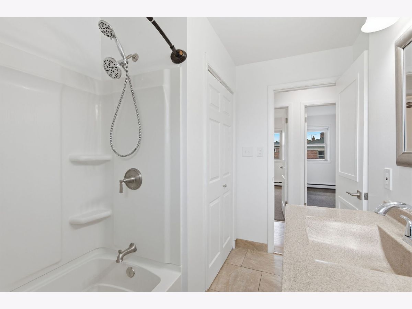
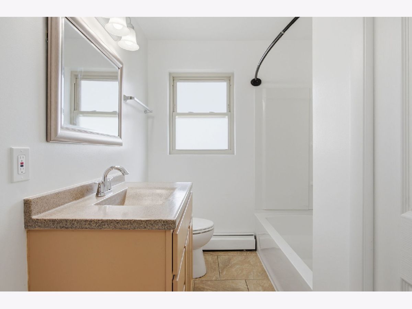
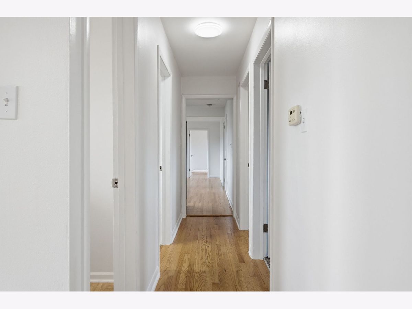
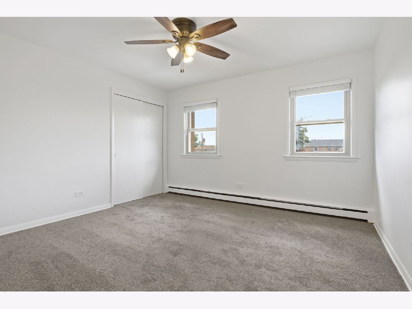
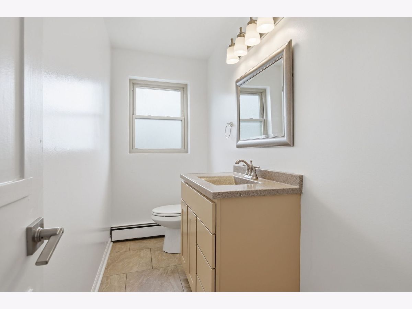
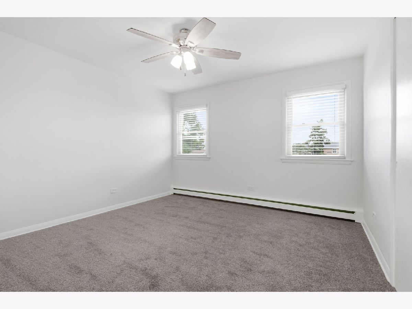
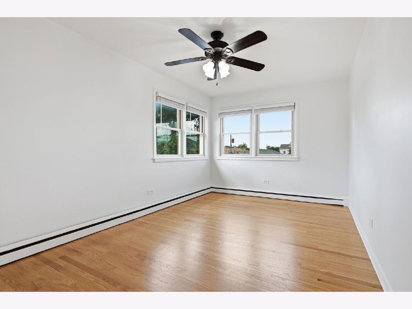
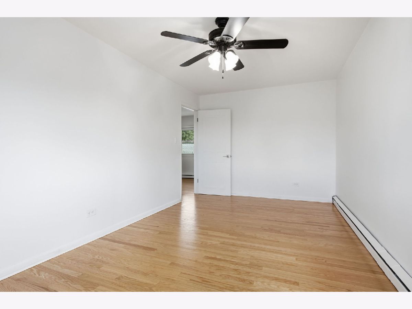
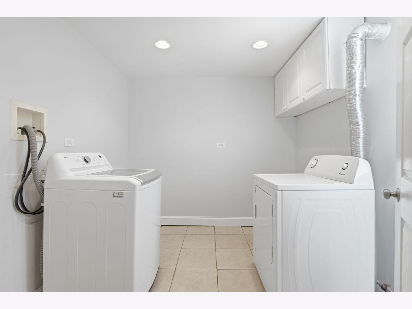
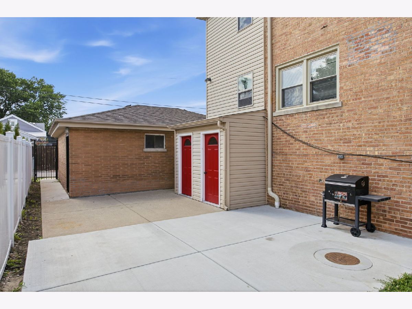
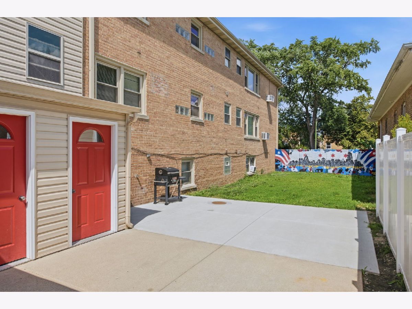
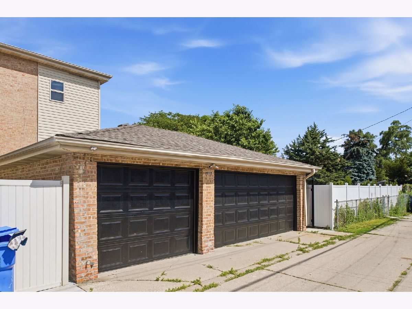
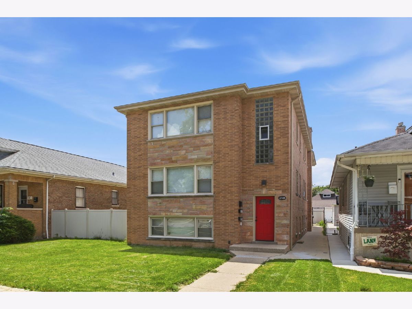
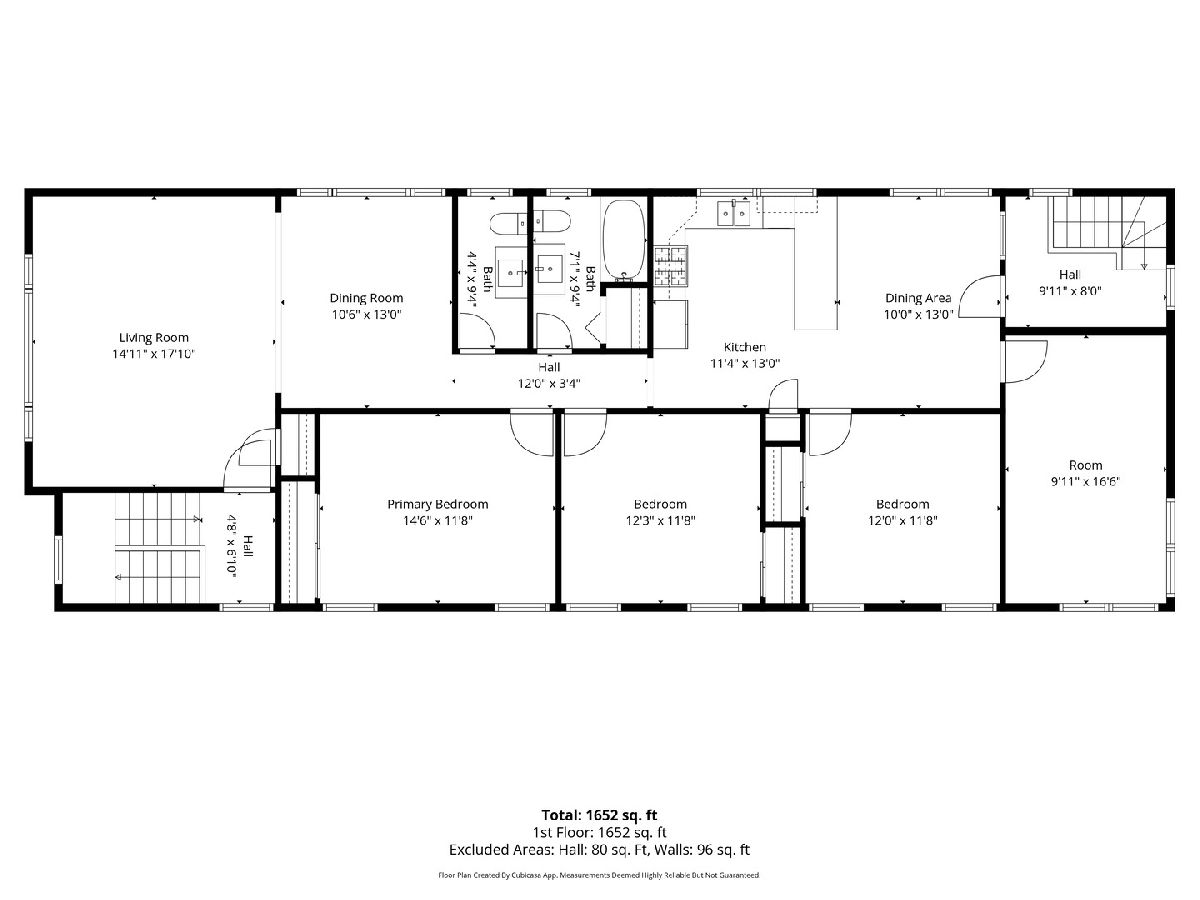
Available for immediate occupancy in Chicago's peaceful Montclare neighborhood, this freshly painted and fully renovated 3-bedroom, 1.5-bath apartment lives like a single-family home. Set on a quiet, tree-lined street on an oversized lot, this spacious home offers an expansive, extra-wide layout with approximately 1,700 square feet of living space: a formal living room, separate dining room, eat-in kitchen, three generously sized bedrooms, and a bonus room ideal for a home office. Windows in every room fill the home with natural light and elevate the scale and feel of the space. The all stainless eat-in kitchen features tremendous cabinet and counter top space, a generous, granite breakfast bar, pantry storage, and all-new appliances, including a dishwasher and microwave. Hardwood floors in the main living areas pair with carpeted bedrooms for warmth, quiet, and comfort, while the private laundry room adds the ease and function of a single-family home. Enjoy convenient access to the shopping, dining, and entertainment options around Harlem and Diversey, with easy transportation via the #90 Harlem Avenue bus, #76 Diversey bus, and the Elmwood Park Metra Station. Garage parking is available.
Property Specifics
| Residential Rental | |
| 3 | |
| — | |
| 1960 | |
| — | |
| — | |
| No | |
| — |
| Cook | |
| — | |
| — / — | |
| — | |
| — | |
| — | |
| 12702423 | |
| — |
Nearby Schools
| NAME: | DISTRICT: | DISTANCE: | |
|---|---|---|---|
|
Grade School
Josephine Locke Elementary Schoo |
299 | — | |
|
Middle School
Josephine Locke Elementary Schoo |
299 | Not in DB | |
|
High School
Steinmetz Academic Centre Senior |
299 | Not in DB | |
Property History
| DATE: | EVENT: | PRICE: | SOURCE: |
|---|---|---|---|
| 11 Jul, 2026 | Listed for sale | $0 | MRED MLS |
Room Specifics
Total Bedrooms: 3
Bedrooms Above Ground: 3
Bedrooms Below Ground: 0
Dimensions: —
Floor Type: —
Dimensions: —
Floor Type: —
Full Bathrooms: 2
Bathroom Amenities: Soaking Tub
Bathroom in Basement: 0
Rooms: —
Basement Description: —
Other Specifics
| 3 | |
| — | |
| — | |
| — | |
| — | |
| 50x125 | |
| — | |
| — | |
| — | |
| — | |
| Not in DB | |
| — | |
| — | |
| — | |
| — |
Tax History
| Year | Property Taxes |
|---|
Contact Agent
Contact Agent
Listing Provided By
Jameson Sotheby's Intl Realty
