

2726 Yorkshire Court, Aurora, Illinois 60504


$2,300
|
For Rent
|
|
| Status: | New |
| Sqft: | 0 |
| Cost/Sqft: | — |
| Beds: | 3 |
| Baths: | 2 |
| Year Built: | 1989 |
| Property Taxes: | $0 |
| Days On Market: | 4 |
| Lot Size: | 0,00 |
Description
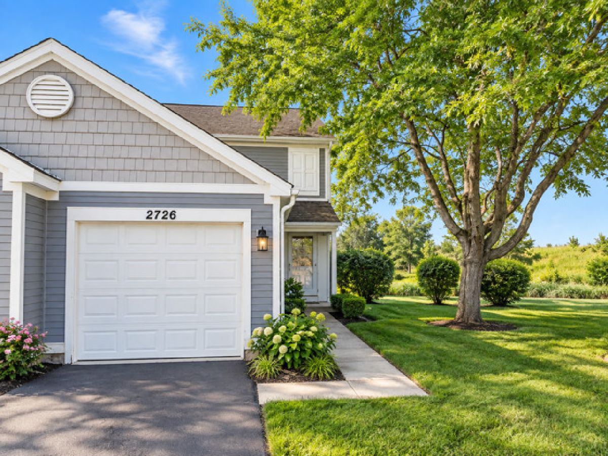
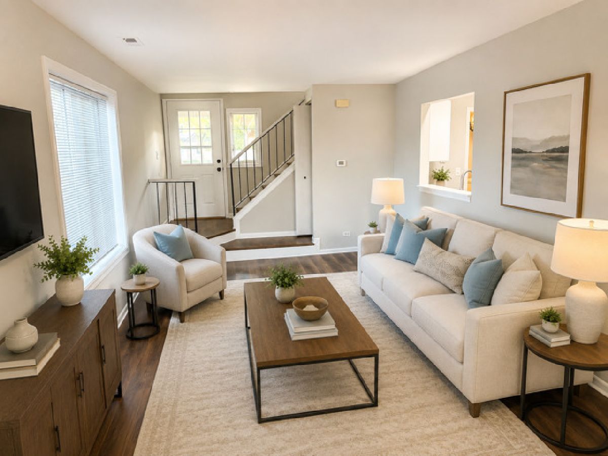
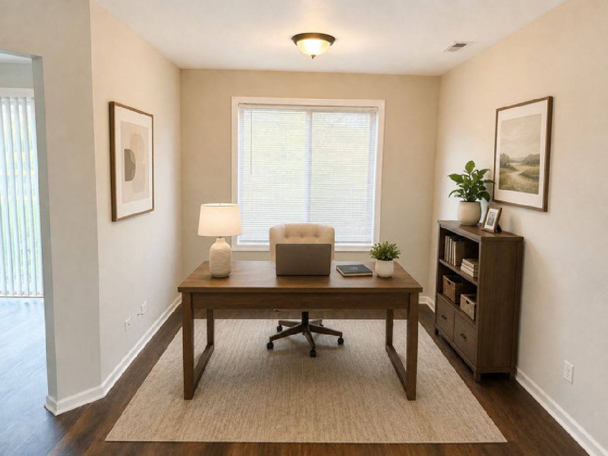
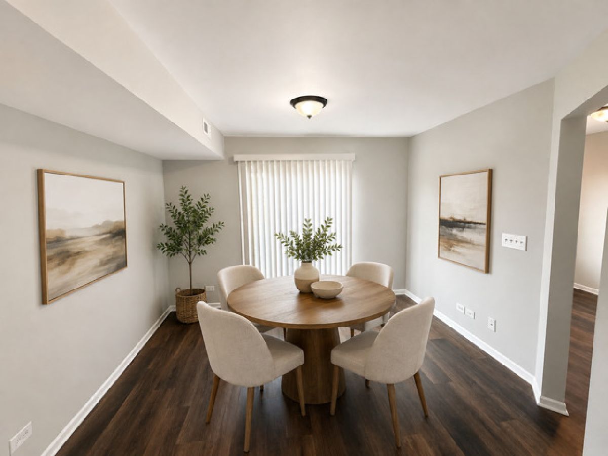
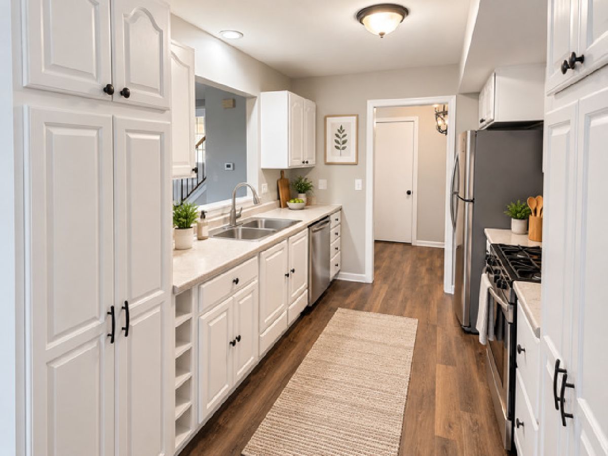
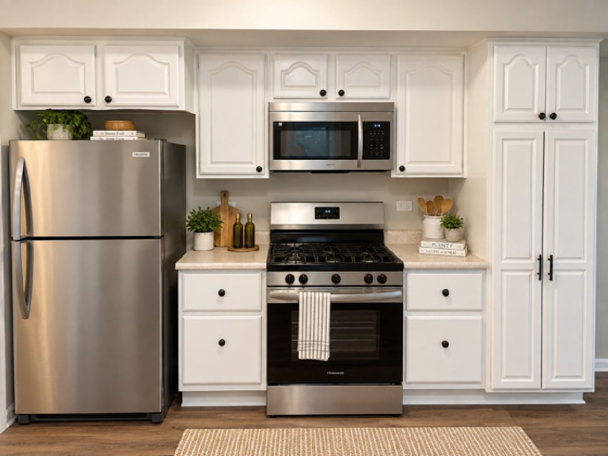
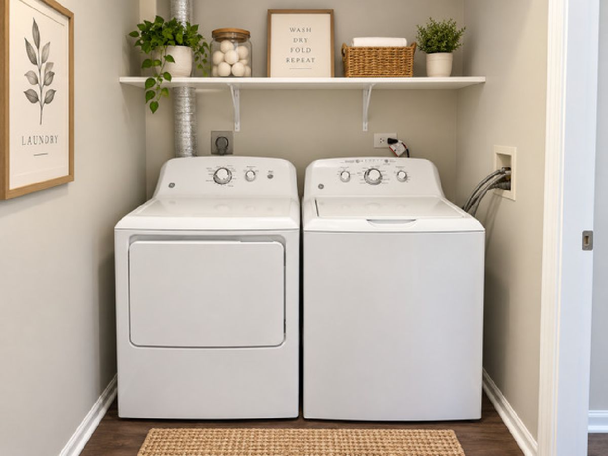
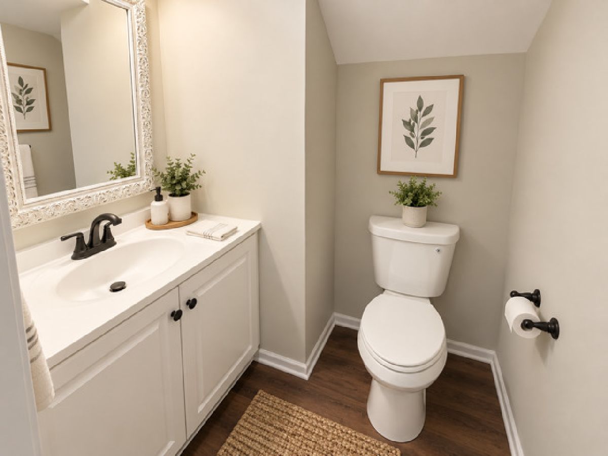
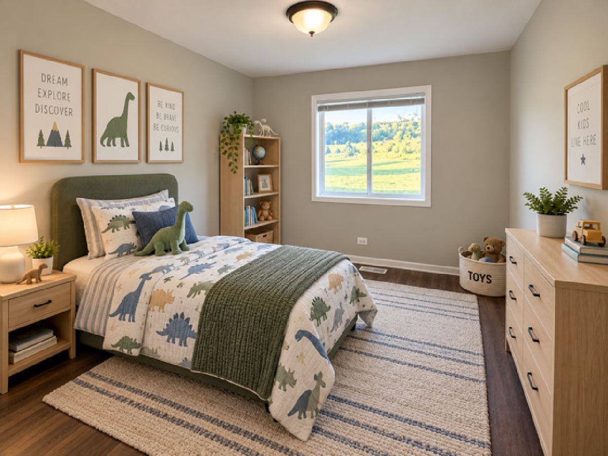
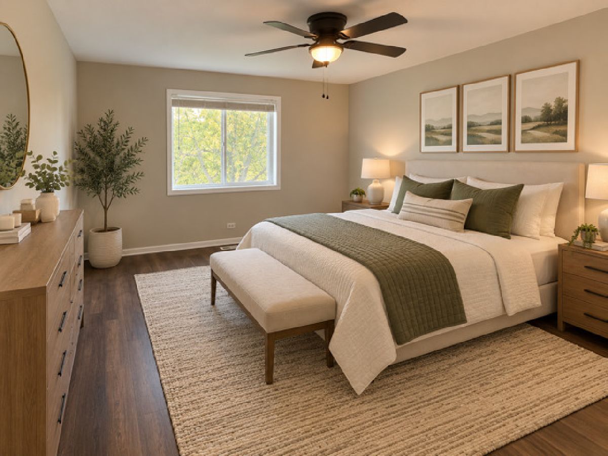
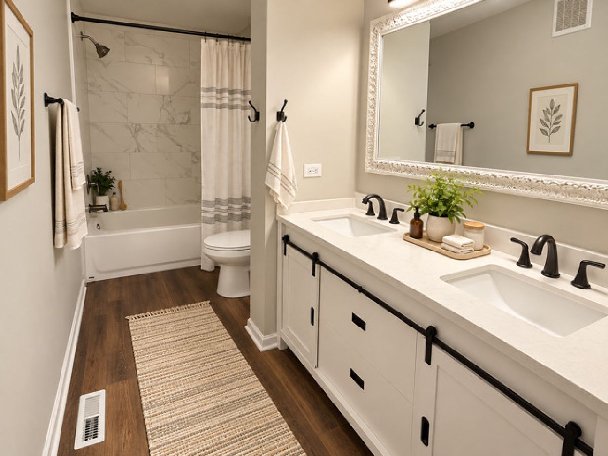
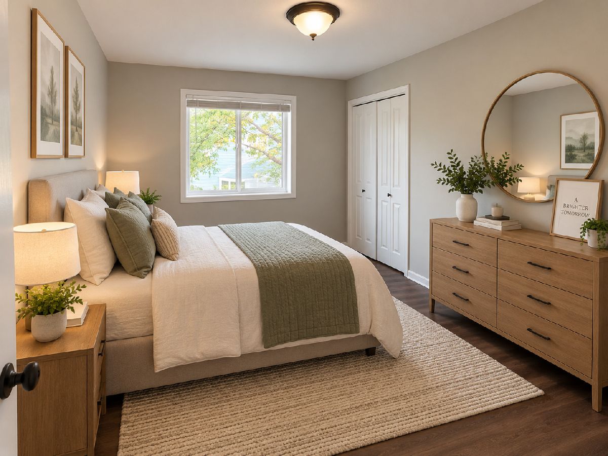
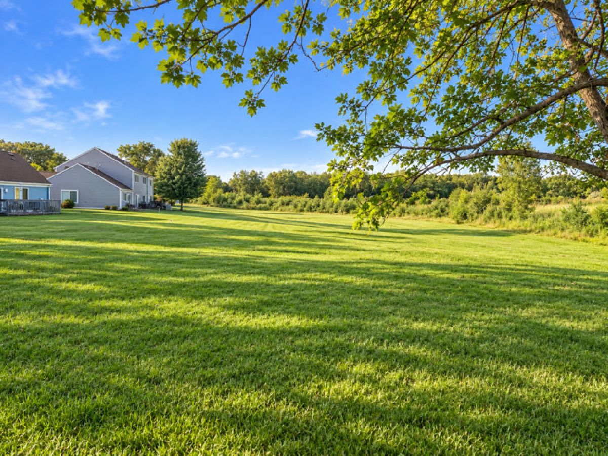
Welcome to this beautifully fully remodeled 3-bedroom corner-unit townhome, ideally tucked away on a private cul-de-sac in the highly regarded Indian Prairie School District 204. Offering stylish updates, a functional layout, and a peaceful setting, this home combines comfort, convenience, and move-in-ready appeal. Step inside to find updated flooring, fresh modern finishes, neutral colors, and an abundance of natural light throughout. The main level offers flexible living and dining spaces with plenty of room for entertaining, relaxing, or creating a dedicated home office. The remodeled kitchen features white cabinetry, stainless steel appliances, ample counter space, and generous storage, creating a bright and inviting space for everyday living. Upstairs, you'll find three comfortable bedrooms, including a spacious primary bedroom, along with an updated full bathroom featuring a double-sink vanity and tub/shower combination. Additional conveniences include in-home laundry and an attached garage. The home's corner location provides additional privacy and pleasant open views. Enjoy being within walking distance of a neighborhood park and playground, with nearby bike and nature trails offering even more opportunities for outdoor recreation. The location is hard to beat, with convenient access to major highways, shopping, restaurants, and a nearby mall, making commuting and daily errands easy. A wonderful opportunity to own a fully remodeled, move-in-ready 3-bedroom townhome in award-winning District 204, with a private cul-de-sac location, outdoor amenities nearby, and easy access to everything the area has to offer.
Property Specifics
| Residential Rental | |
| 2 | |
| — | |
| 1989 | |
| — | |
| — | |
| No | |
| — |
| — | |
| Cinnamon Glen | |
| — / — | |
| — | |
| — | |
| — | |
| 12751437 | |
| — |
Nearby Schools
| NAME: | DISTRICT: | DISTANCE: | |
|---|---|---|---|
|
Middle School
Hill Middle School |
204 | Not in DB | |
|
High School
Waubonsie Valley High School |
204 | Not in DB | |
Property History
| DATE: | EVENT: | PRICE: | SOURCE: |
|---|---|---|---|
| 4 Sep, 2026 | Listed for sale | $0 | MRED MLS |
Room Specifics
Total Bedrooms: 3
Bedrooms Above Ground: 3
Bedrooms Below Ground: 0
Dimensions: —
Floor Type: —
Dimensions: —
Floor Type: —
Full Bathrooms: 2
Bathroom Amenities: —
Bathroom in Basement: 0
Rooms: —
Basement Description: —
Other Specifics
| 1 | |
| — | |
| — | |
| — | |
| — | |
| COMMON | |
| — | |
| — | |
| — | |
| — | |
| Not in DB | |
| — | |
| — | |
| — | |
| — |
Tax History
| Year | Property Taxes |
|---|
Contact Agent
Contact Agent
Listing Provided By
Coldwell Banker Realty
