

Due to the increased demand in the housing market at this time, we are only able to help our clients who are in need of purchasing and/or selling a home. To schedule a tour of this rental property, copy this listings MLS# 12797915 into google and navigate through the different results. Fill out the forms to contact the agent via the alternative websites you find. We appologize that we cannot help you with rental properties at this time.
273 Penny Lane, Grayslake, Illinois 60030


$3,000
|
For Rent
|
|
| Status: | New |
| Sqft: | 0 |
| Cost/Sqft: | — |
| Beds: | 3 |
| Baths: | 3 |
| Year Built: | 1992 |
| Property Taxes: | $0 |
| Lot Size: | 0,00 |
| Available: | Oct 30, 2026 |
| Furnished: | No |
Sorry but we don't have exact coordinates for this place
Description
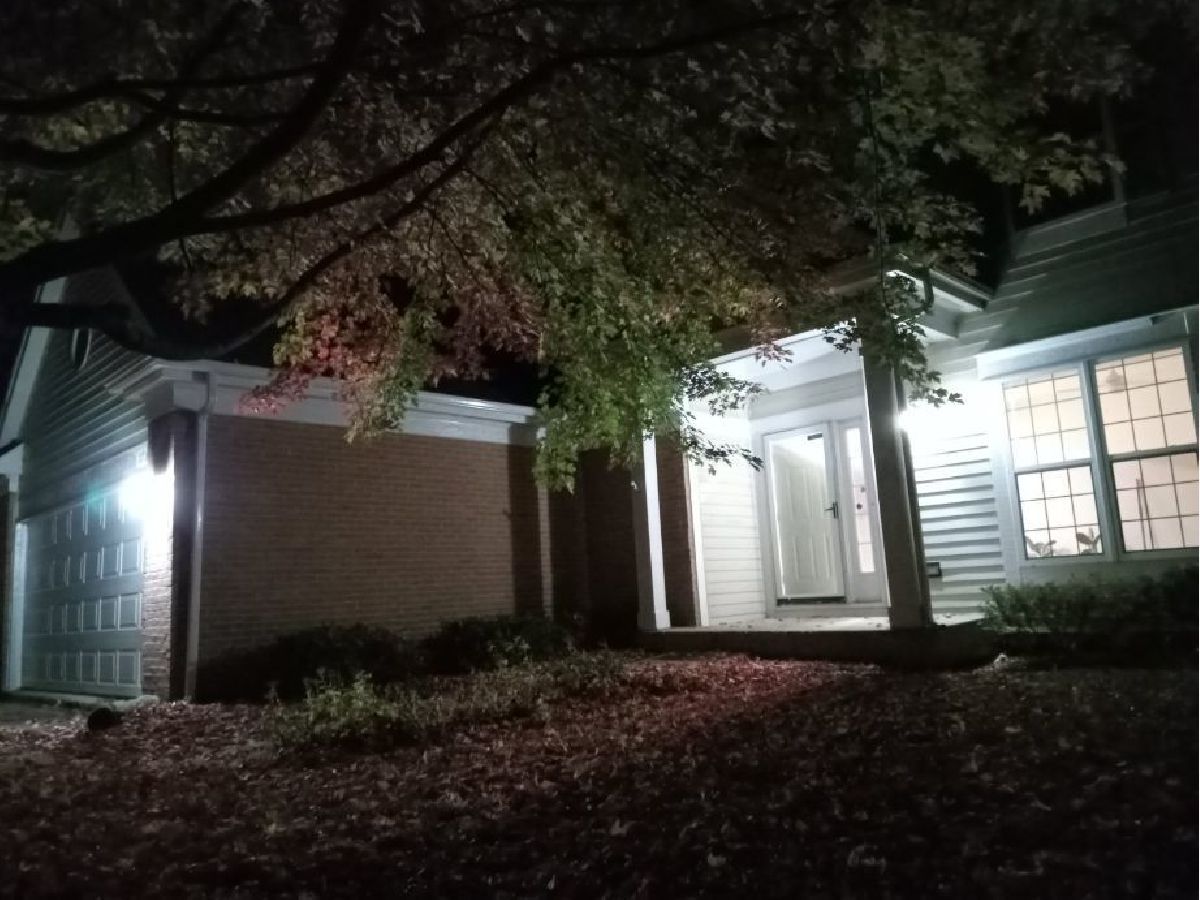
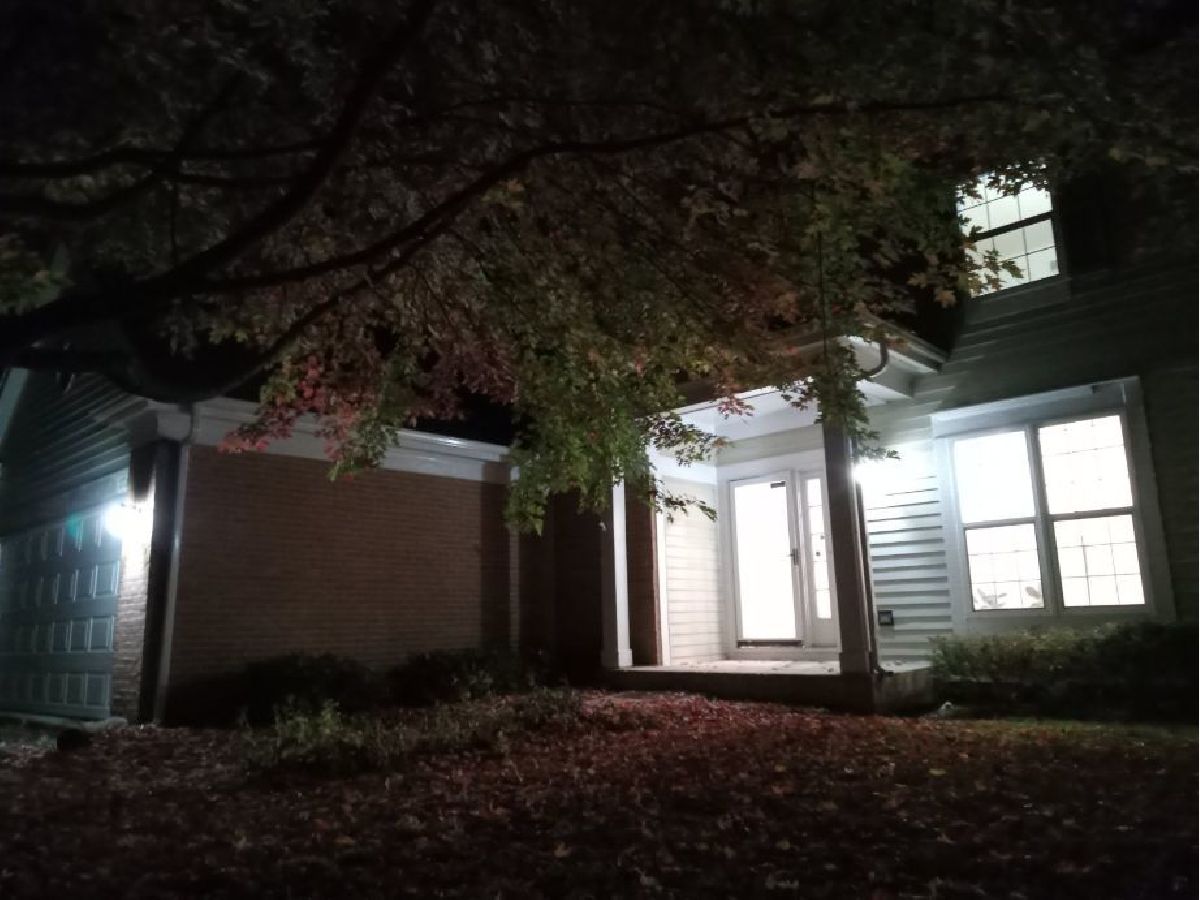
Very clean and bright executive home. Freshly painted and completely updated! Brand new Luxury Vinyl floor in most areas. Designer Kitchen, w/ granite countertop, stainless steel appliances. Three bedrooms, 2.5 bathrooms. Master Bedroom Suite has vaulted ceiling, walk-in closet, and granite, double vanity. Freshly painted. Two extra walk-in closets on the first floor. Fenced backyard, 2.5-car garage. Great yard for those summer barbecues. Come and see it for yourself! No smoking or vaping allowed. No pets. Credit score minimum 690+ is required. Household income must be at least 2.5 times the monthly rent with stable employment. Renter's insurance is required.
Property Specifics
| Residential Rental | |
| — | |
| — | |
| 1992 | |
| Other, Full | |
| Aluminum Siding, Brick Veneer | |
| — | |
| — | |
| No | |
| — |
| Lake | |
| — | |
| — / — | |
| — | |
| Public | |
| Public Sewer | |
| Central Air | |
| Gas | |
| 12797915 | |
| — |
Nearby Schools
| NAME: | DISTRICT: | DISTANCE: | |
|---|---|---|---|
|
Grade School
Meadowview School |
46 | — | |
|
Middle School
Grayslake Middle School |
46 | Not in DB | |
|
High School
Grayslake North High School |
127 | Not in DB | |
Property History
| DATE: | EVENT: | PRICE: | SOURCE: |
|---|---|---|---|
| 29 Mar, 2012 | Sold | $128,000 | MRED MLS |
| 12 Mar, 2012 | Under contract | $129,900 | MRED MLS |
| — | Last price change | $149,900 | MRED MLS |
| 1 Nov, 2011 | Listed for sale | $179,900 | MRED MLS |
| 30 Oct, 2015 | Under contract | $0 | MRED MLS |
| 12 Sep, 2015 | Listed for sale | $0 | MRED MLS |
| 6 Sep, 2019 | Under contract | $0 | MRED MLS |
| 14 Jun, 2019 | Listed for sale | $0 | MRED MLS |
| 30 Oct, 2026 | Listed for sale | $0 | MRED MLS |


Room Specifics
All Bedroom Info:
Total Bedrooms: 3
Bedrooms Above Ground: 3
Bedrooms Below Ground: 0
Total Bedrooms: 3
Bedrooms Above Ground: 3
Bedrooms Below Ground: 0
Master Bedroom Info:
Dimensions: 14X12
Location: —Dimensions: 14X12
Floor Type: Luxury Vinyl
Second Bedroom Info:
Dimensions: 12X10
Location: —Dimensions: 12X10
Floor Type: Luxury Vinyl
Third Bedroom Info:
Dimensions: 12X9
Location: —Dimensions: 12X9
Floor Type: Luxury Vinyl
Bathroom Info:
Full Bathrooms: 3
Partial Bathrooms: 1Full Bathrooms: 3
Bathroom Amenities: —
Bathroom in Basement: 0
Dining Room Info:
Dimensions: 12X9
Location: Main LevelDimensions: 12X9
Floor Type: —
Kitchen Info:
Dimensions: 12X12
Location: Main LevelDimensions: 12X12
Floor Type: Luxury Vinyl
Features: Eating Area-Table Space, Pantry-Closet, Granite Counters, Updated Kitchen
Laundry Room Info:
Dimensions: 7X7
Location: BasementDimensions: 7X7
Floor Type: —
Living Room Info:
Dimensions: 15X12
Location: Main LevelDimensions: 15X12
Floor Type: —
Family Room Info:
Dimensions: 20X19
Location: BasementDimensions: 20X19
Floor Type: —
Additional Rooms Info:
Rooms: No additional rooms
Basement: Other, FullRooms: No additional rooms
Other Specifics
| 2 | |
| — | |
| Attached, Garage | |
| — | |
| — | |
| — | |
| None | |
| — | |
| — | |
| 61X107X61X104 | |
| — | |
| Full | |
| — | |
| Stainless Steel Appliance(s) | |
| Not in DB | |
| — | |
| — | |
| — |
Tax History
| Year | Property Taxes |
|---|---|
| 2012 | $6,620 |
Contact Agent
Due to the increased demand in the housing market, we are only able to help our clients who are in need of purchasing and/or selling a home. To schedule a tour of this rental property, copy this listings MLS# 12797915 into google and navigate through the different results. Fill out the forms to contact the agent via the alternative websites you find. We appologize that we cannot help you with rental properties at this time.
Contact Agent
Due to the increased demand in the housing market, we are only able to help our clients who are in need of purchasing and/or selling a home. To schedule a tour of this rental property, copy this listings MLS# 12797915 into google and navigate through the different results. Fill out the forms to contact the agent via the alternative websites you find. We appologize that we cannot help you with rental properties at this time.
Listing Provided By
Edit Boda-Mercer
