

2758 Liberty Lakes Boulevard, Wauconda, Illinois 60084

$3,200
|
For Rent
|
|
| Status: | Active |
| Sqft: | 2,632 |
| Cost/Sqft: | $0 |
| Beds: | 4 |
| Baths: | 3 |
| Year Built: | 2004 |
| Property Taxes: | $0 |
| Lot Size: | 0,00 |
| Available: | Nov 27, 2026 |
| Furnished: | No |
Description
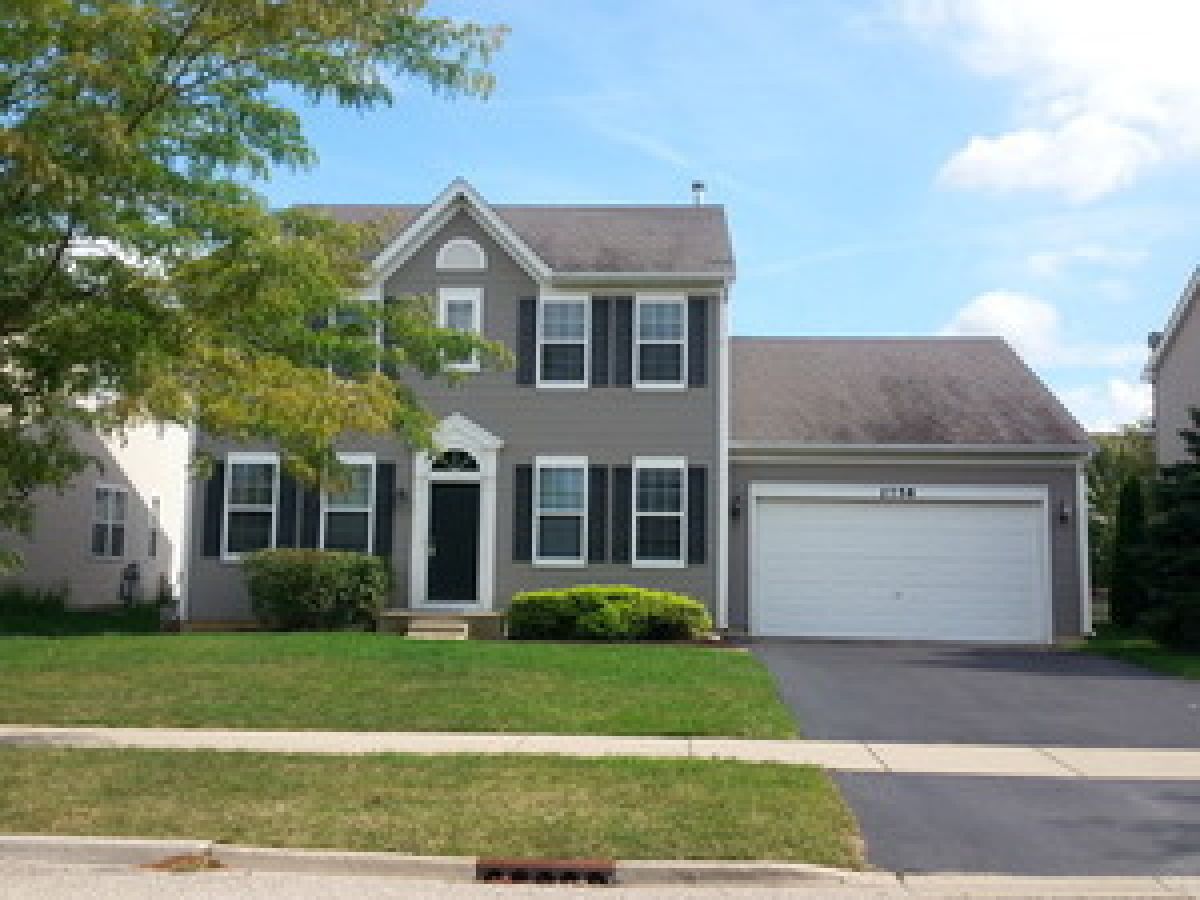
Welcome to Liberty Lakes subdivision. This neighborhood has so much to offer, from a community gazebo overlooking the private lake, to walking trails, playgrounds, parks and so much more. As you step this warm and inviting home you're immediately greeted by the light & bright home w/open floor plan and spacious living spaces. This 4 bedroom, 2.5 bathroom, 2 car garage homes features an open concept with formal Living & Dining Rooms, a large eat in kitchen, equipped with all appliances, lots of 42" cabinets and ample counter space, pantry, & island. The wonderful Kitchen overlooks the Family Room and slider to the fenced Backyard w/2 patios - one for lounging and enjoying a private cup of coffee in the morning & the other patio specific for grilling for BBQs. If you need to work from home - the main level Office w/wood laminate floors is perfect. The Laundry Room is conveniently locate on the main level w/full sized washer/dryer & countertop. The spacious Master Suite w/ceiling fan & walk-in closet also includes a Master Bath w/double sinks, step in shower, private toilet space & 2 linen closets. The additional 3 spacious Bedrooms share a hall Bathroom w/desk space. There's more - you will be impressed by the size of the Full Basement and the amount of space it offers. This spectacular home is conveniently located near shopping, restaurants, entertainment, etc. Tenant is in the process of packing.
Property Specifics
| Residential Rental | |
| — | |
| — | |
| 2004 | |
| Unfinished, Full | |
| Vinyl Siding | |
| Asphalt | |
| — | |
| No | |
| — |
| Lake | |
| Liberty Lakes | |
| — / — | |
| — | |
| Public | |
| Public Sewer, Storm Sewer | |
| Central Air | |
| Natural Gas, Forced Air | |
| 12779891 | |
| — |
Room Specifics
Total Bedrooms: 4
Bedrooms Above Ground: 4
Bedrooms Below Ground: 0
Dimensions: 15X14
Floor Type: Carpet
Dimensions: 12X11
Floor Type: Carpet
Dimensions: 12X10
Floor Type: Carpet
Dimensions: 12X10
Floor Type: Carpet
Full Bathrooms: 3
Bathroom Amenities: Double Sink
Bathroom in Basement: 0
Dimensions: 11X11
Floor Type: Carpet
Dimensions: 14X14
Floor Type: Vinyl
Features: Eating Area-Table Space, Island, Pantry-Closet
Dimensions: 7X4
Floor Type: Vinyl
Dimensions: 12X11
Floor Type: Carpet
Dimensions: 16X15
Floor Type: Carpet
Rooms: Den
Name: Den
Dimensions: 10X10
Floor Type: Wood Laminate
Other Specifics
| 2 | |
| Concrete Perimeter | |
| Asphalt, Garage Door Opener, Garage Owned, Attached, Garage | |
| Main Level, Washer Hookup | |
| — | |
| Patio, Porch | |
| Fenced | |
| Parking | |
| — | |
| — | |
| 66X124 | |
| — | |
| Full, Double Sink | |
| — | |
| Range, Dishwasher, Refrigerator, Washer, Dryer | |
| Not in DB | |
| — | |
| — | |
| — |
Contact Agent
Contact Agent
Listing Provided By
Fulton Grace Realty
