

2770 Stoneybrook Lane, Aurora, Illinois 60502


$3,000
|
For Rent
|
|
| Status: | New |
| Sqft: | 1,600 |
| Cost/Sqft: | $0 |
| Beds: | 3 |
| Baths: | 2 |
| Year Built: | 1984 |
| Property Taxes: | $0 |
| Days On Market: | 3 |
| Lot Size: | 0,00 |
| Available: | Nov 1, 2026 |
| Furnished: | No |
Description
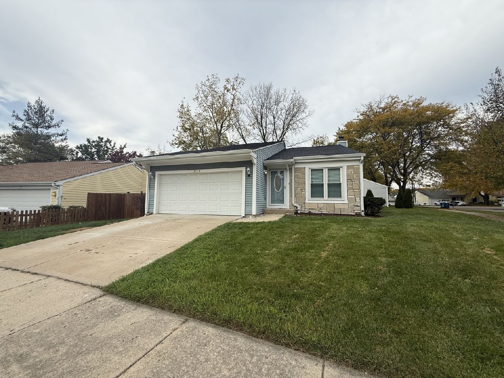
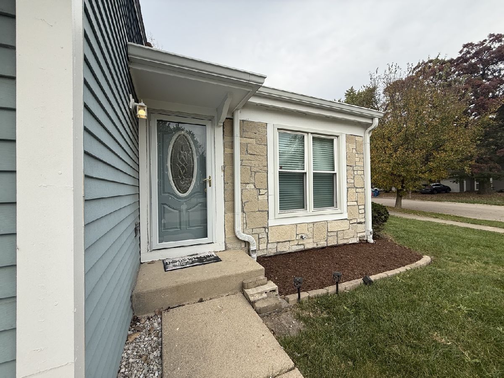
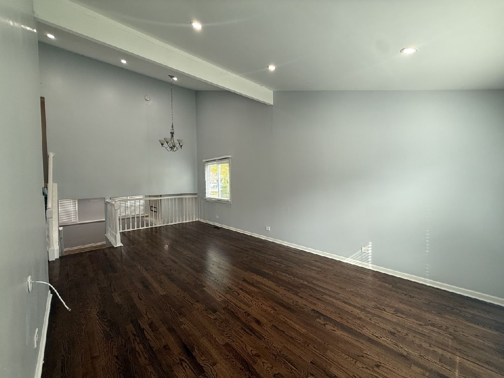
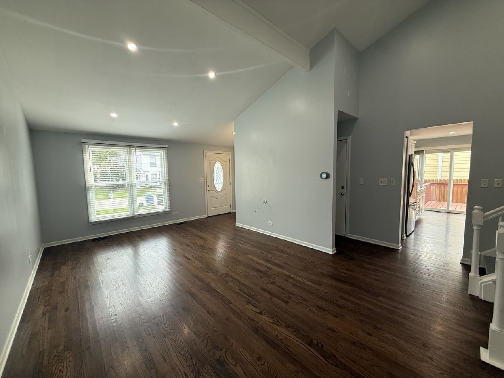
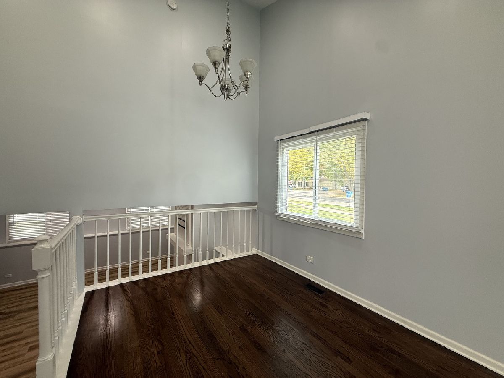
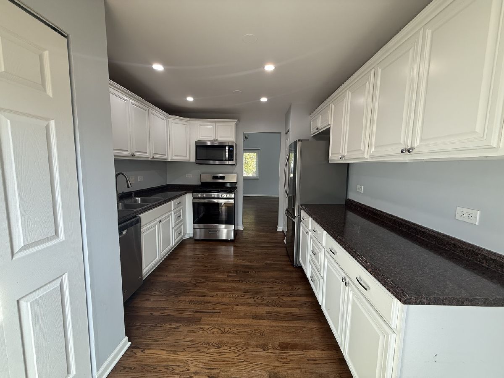
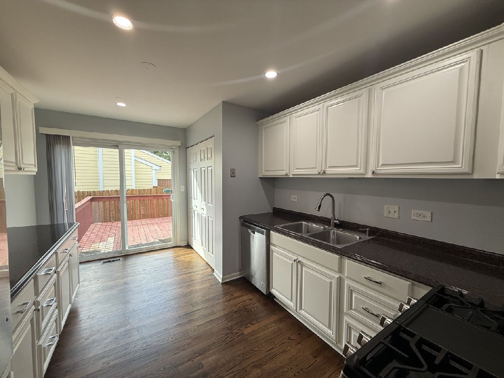
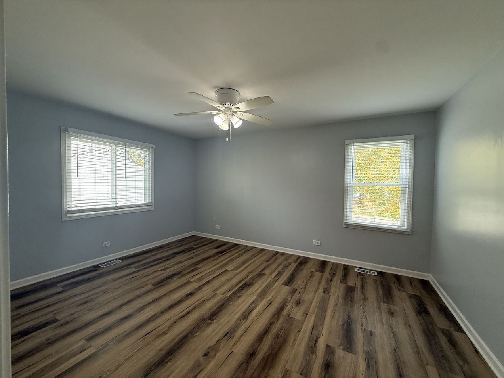
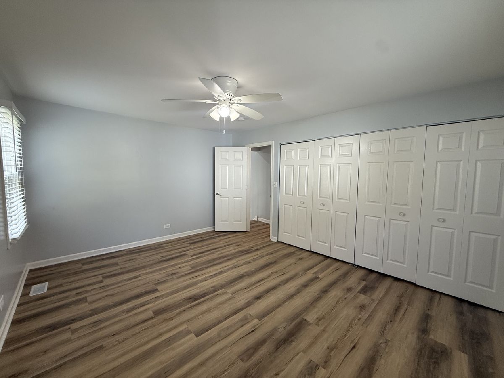
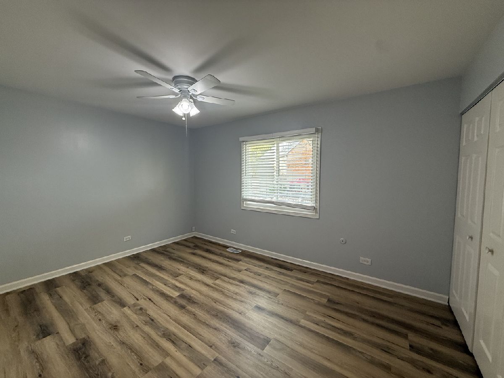
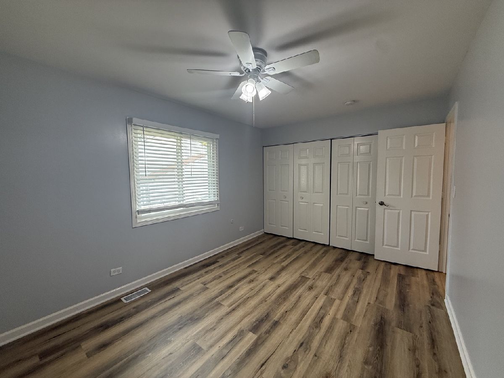
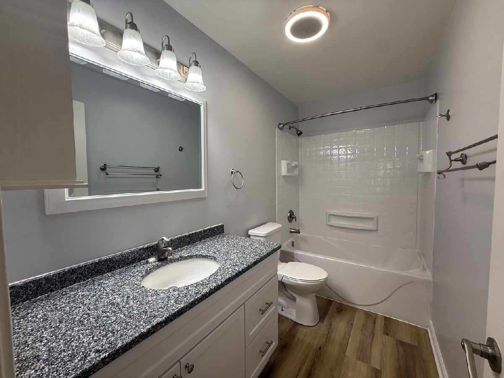
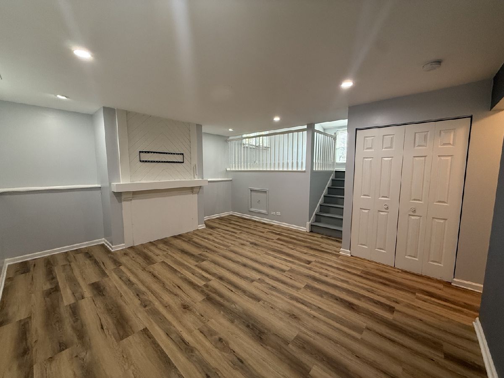
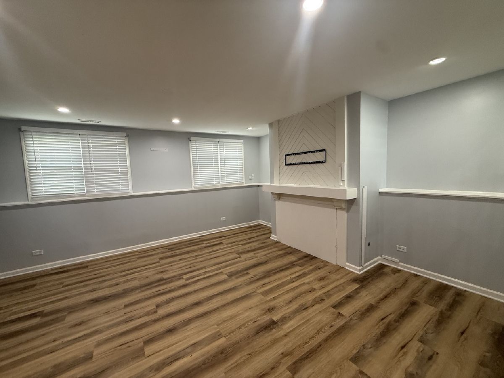
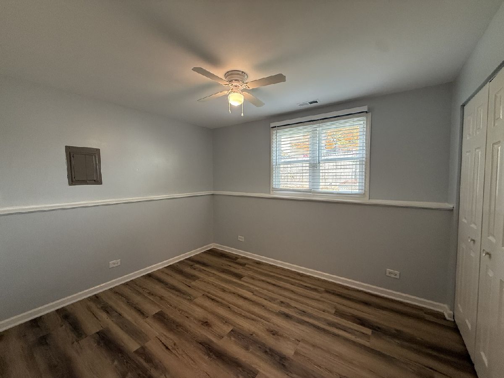
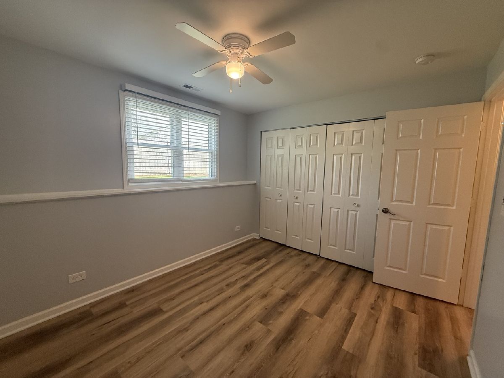
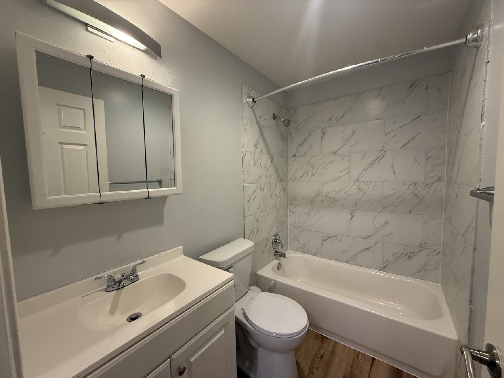
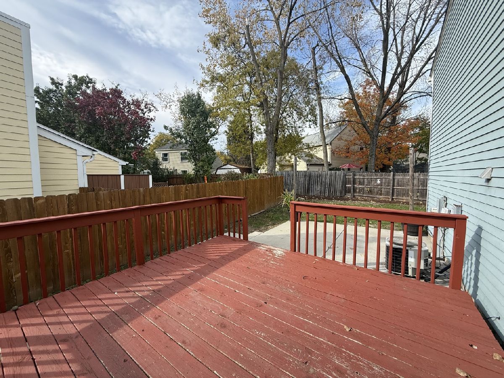
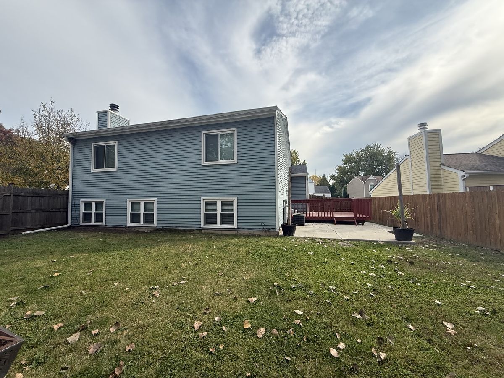
Welcome to this nicely updated split-level home in a desirable Aurora location! Featuring 3 bedrooms and 2 full bathrooms, this home offers a comfortable blend of style and functionality with hardwood floors, new luxury vinyl plank (LVP) flooring, a spacious kitchen with stainless steel appliances, and modern bathrooms. The finished lower-level living area provides additional space to relax, entertain, or spend quality time with family and friends. Enjoy the outdoors in the fenced yard, perfect for everyday enjoyment. Conveniently located right off Route 88, this home offers an easy commute and quick access to shopping, dining, and everyday essentials, including Chicago Premium Outlets, Walmart, Walgreens, and much more. Up to two pets are welcome for an additional $50 per pet per month. The landlord is seeking a lease through March 31, 2028, with the option to renew.
Property Specifics
| Residential Rental | |
| — | |
| — | |
| 1984 | |
| 2022 | |
| Crawl Space | |
| Vinyl Siding, Brick | |
| Asphalt | |
| — | |
| No | |
| — |
| — | |
| Butterfield | |
| — / — | |
| — | |
| Public | |
| Public Sewer | |
| Central Air | |
| Gas, Steam | |
| 12795879 | |
| — |
Nearby Schools
| NAME: | DISTRICT: | DISTANCE: | |
|---|---|---|---|
|
Grade School
Brooks Elementary School |
204 | — | |
|
Middle School
Granger Middle School |
204 | Not in DB | |
|
High School
Metea Valley High School |
204 | Not in DB | |
Property History
| DATE: | EVENT: | PRICE: | SOURCE: |
|---|---|---|---|
| 12 Mar, 2020 | Sold | $245,000 | MRED MLS |
| 28 Jan, 2020 | Under contract | $254,900 | MRED MLS |
| 24 Jan, 2020 | Listed for sale | $254,900 | MRED MLS |
| 18 Sep, 2026 | Sold | $357,000 | MRED MLS |
| 8 Aug, 2026 | Under contract | $364,900 | MRED MLS |
| 9 Jul, 2026 | Listed for sale | $364,900 | MRED MLS |
| 28 Oct, 2026 | Listed for sale | $0 | MRED MLS |
Room Specifics
Total Bedrooms: 3
Bedrooms Above Ground: 3
Bedrooms Below Ground: 0
Dimensions: 15X12
Floor Type: Carpet
Dimensions: 15X12
Floor Type: Carpet
Dimensions: 9X12
Floor Type: Carpet
Full Bathrooms: 2
Bathroom Amenities: —
Bathroom in Basement: 0
Dimensions: COMBO
Floor Type: Hardwood
Dimensions: 16X10
Floor Type: Hardwood
Features: Eating Area-Table Space, Pantry-Closet
Dimensions: 3X6
Floor Type: Other
Dimensions: 13X24
Floor Type: Hardwood
Dimensions: 16X16
Floor Type: Carpet
Rooms: No additional rooms
Other Specifics
| 2 | |
| Concrete Perimeter | |
| Asphalt, Garage Door Opener, Garage Owned, Attached, Garage | |
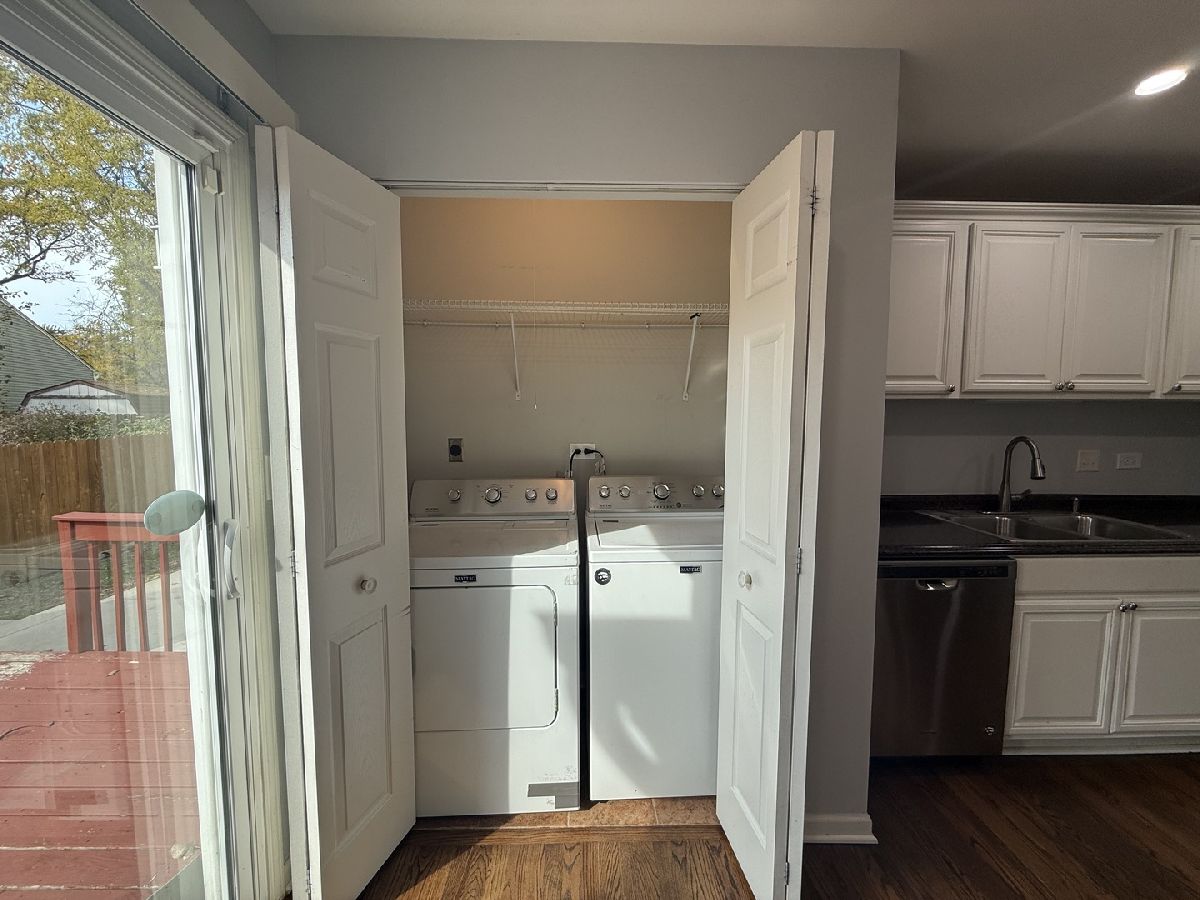
| Main Level, Gas Dryer Hookup, In Unit | |
| Hardwood | |
| Deck | |
| None | |
| — | |
| Corner Lot | |
| 61X62X80X14X94 | |
| — | |
| None | |
| Cathedral Ceiling(s) | |
| Range, Dishwasher, Refrigerator, Freezer, Washer, Dryer | |
| Not in DB | |
| — | |
| — | |
| Wood Burning |
Tax History
| Year | Property Taxes |
|---|---|
| 2020 | $5,794 |
| 2026 | $6,955 |
Contact Agent
Contact Agent
Listing Provided By
The Agency X
