

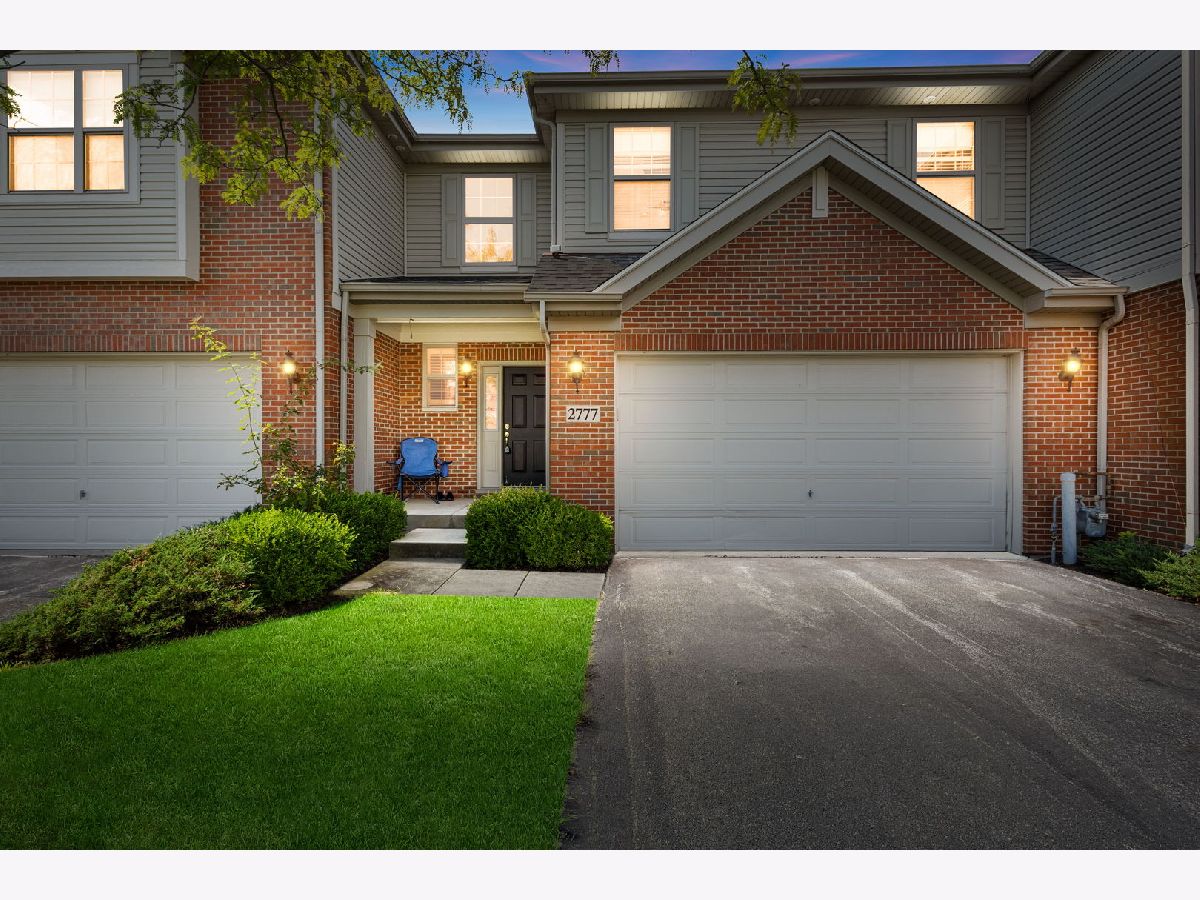
2777 Blakely Lane, Naperville, Illinois 60540


$3,500
|
For Rent
|
|
| Status: | Active |
| Sqft: | 2,152 |
| Cost/Sqft: | $0 |
| Beds: | 3 |
| Baths: | 4 |
| Year Built: | 2008 |
| Property Taxes: | $0 |
| Days On Market: | 13 |
| Lot Size: | 0,00 |
| Available: | Oct 27, 2026 |
Description
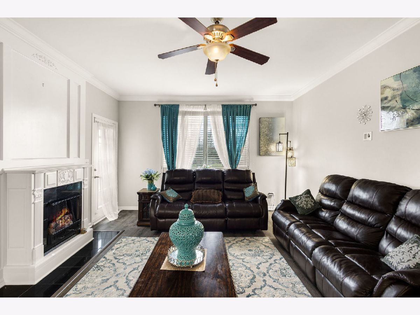
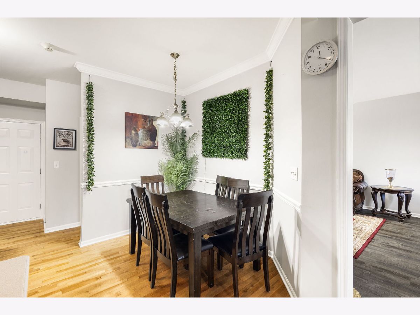
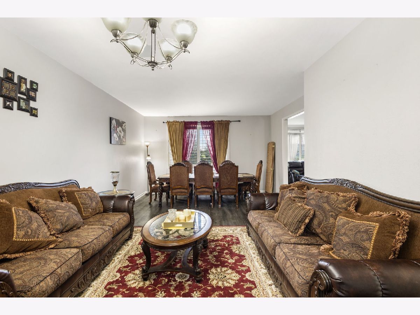
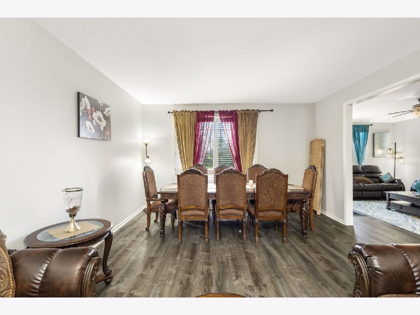
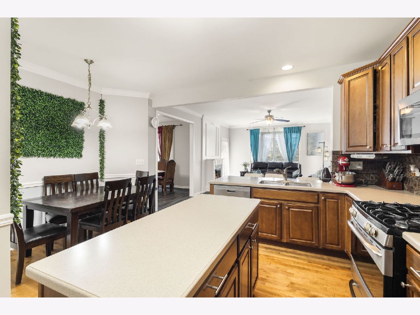
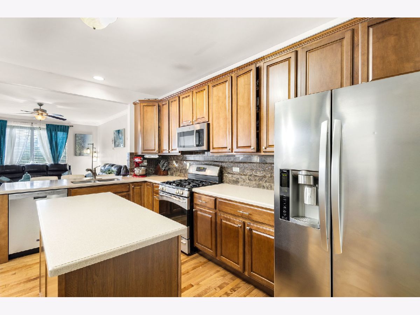
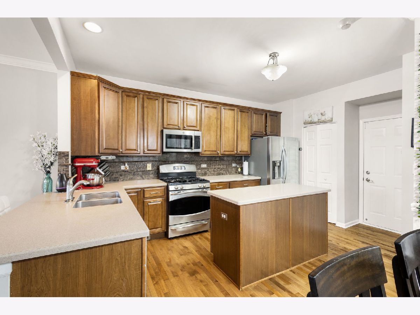
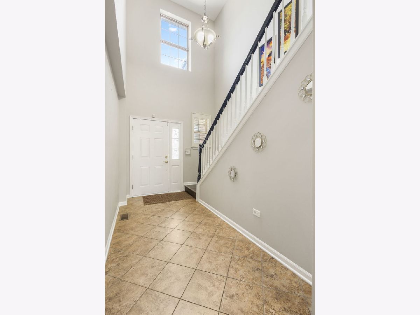
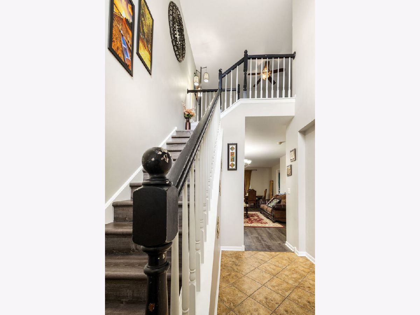
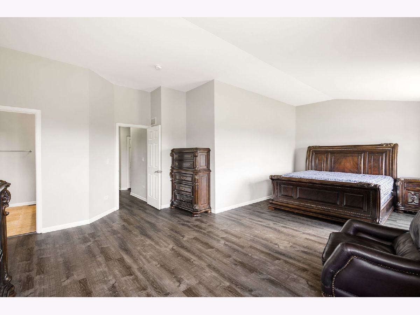
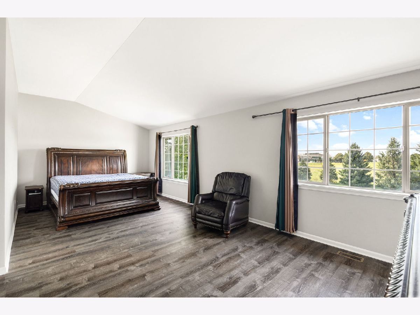
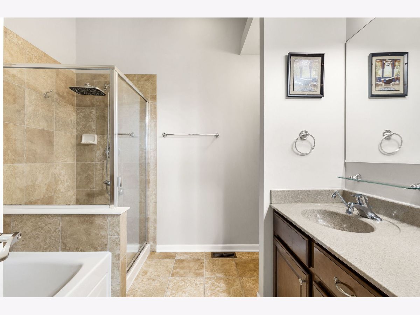
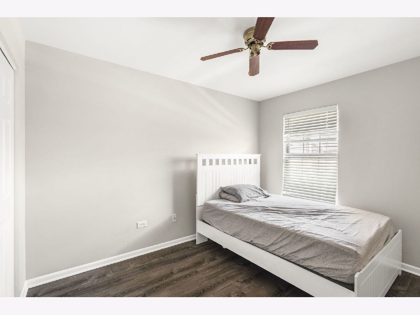
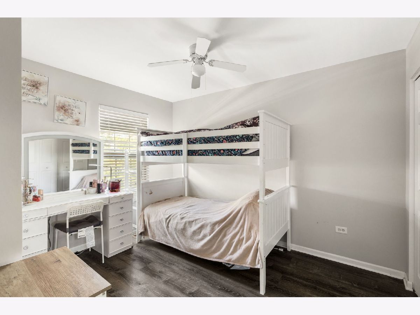
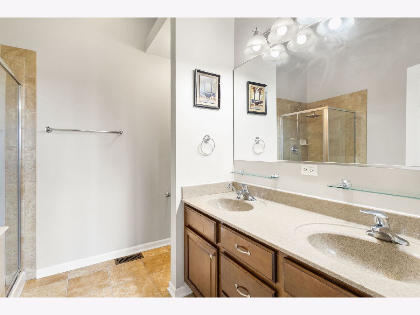
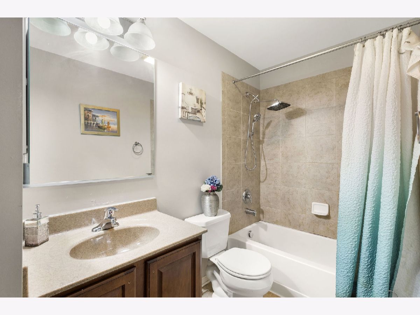
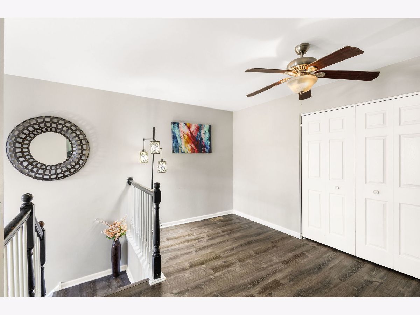
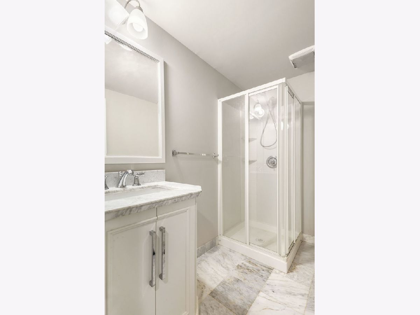
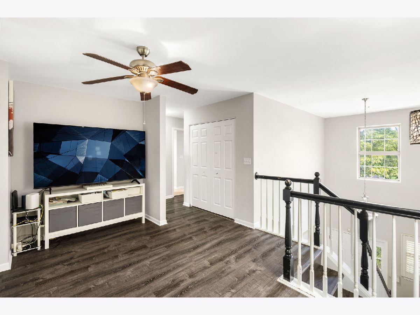
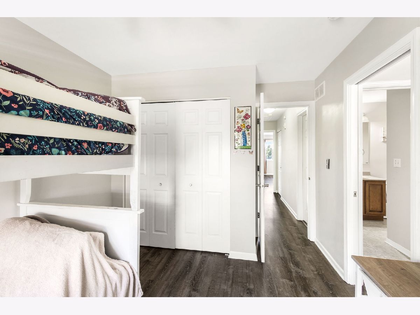
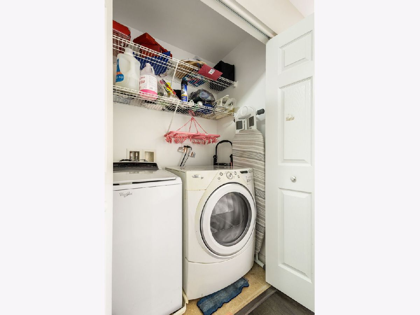
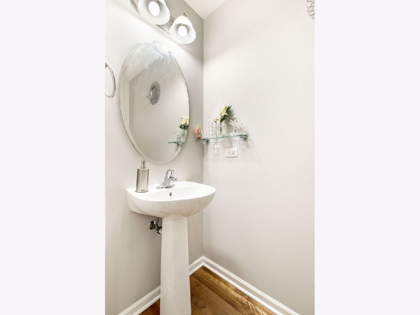
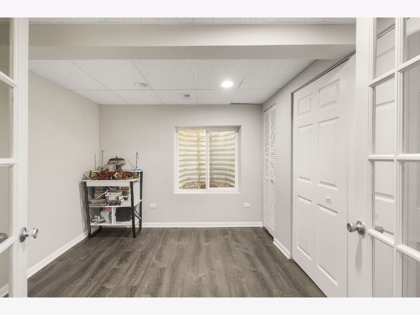
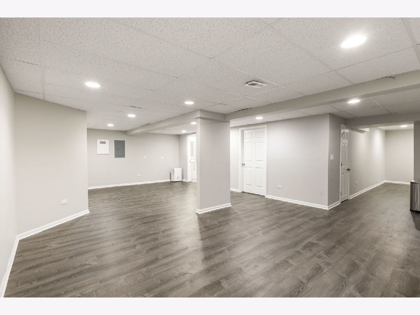
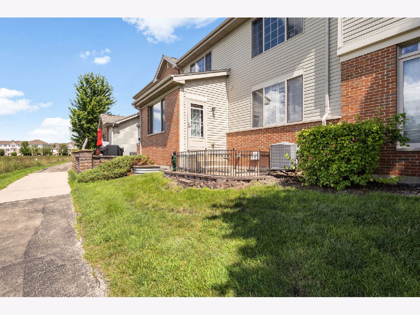
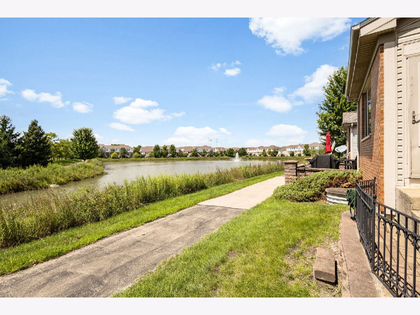
Welcome to 2777 Blakely Ln in desirable Naperville! Offering 3,191 sq. ft. of total living space, including a fully finished basement, this spacious home combines comfort, functionality, and a beautiful setting. The bright two-story foyer opens to inviting living and family rooms, with a cozy fireplace creating a welcoming gathering space. The kitchen features an island, stainless-steel appliances, Corian countertops, and an eating area overlooking the backyard. The second floor offers a spacious primary suite with dual closets and a private bath, two additional bedrooms, a versatile loft, a full bathroom, and convenient second-floor laundry. The professionally finished basement adds even more living space, complete with a fourth bedroom, full bathroom, and generous recreation room. New vinyl flooring throughout the home, including the basement, was installed in 2023, and the home also features a new roof. Enjoy peaceful pond views and a walking trail just beyond the paver patio, creating a lovely setting for relaxing outdoors. Conveniently located near Whole Foods, shopping, restaurants, health clubs, parks, and downtown Naperville, this home also offers access to highly regarded Indian Prairie School District 204 schools, including Cowlishaw Elementary, Hill Junior High, and Metea Valley High School. Don't miss the opportunity to make this beautiful Naperville home your next rental!
Property Specifics
| Residential Rental | |
| 2 | |
| — | |
| 2008 | |
| Finished, Full | |
| Vinyl Siding, Brick | |
| Asphalt | |
| — | |
| Pond | |
| — |
| — | |
| Mayfair | |
| — / — | |
| — | |
| Public | |
| Public Sewer | |
| Central Air | |
| Gas, Forced Air | |
| 12795147 | |
| — |
Nearby Schools
| NAME: | DISTRICT: | DISTANCE: | |
|---|---|---|---|
|
Grade School
Cowlishaw Elementary School |
204 | — | |
|
Middle School
Hill Middle School |
204 | Not in DB | |
|
High School
Metea Valley High School |
204 | Not in DB | |
Property History
| DATE: | EVENT: | PRICE: | SOURCE: |
|---|---|---|---|
| 23 Feb, 2018 | Sold | $337,500 | MRED MLS |
| 2 Jan, 2018 | Under contract | $354,500 | MRED MLS |
| 26 Sep, 2017 | Listed for sale | $354,500 | MRED MLS |
| 27 Oct, 2026 | Listed for sale | $0 | MRED MLS |
Room Specifics
Total Bedrooms: 4
Bedrooms Above Ground: 3
Bedrooms Below Ground: 1
Dimensions: 25X15
Floor Type: Laminate
Dimensions: 11X10
Floor Type: Laminate
Dimensions: 11X10
Floor Type: Laminate
Dimensions: 10X10
Floor Type: Laminate
Full Bathrooms: 4
Bathroom Amenities: Separate Shower, Double Sink
Bathroom in Basement: 1
Dimensions: 13X13
Floor Type: Laminate
Dimensions: 17X13
Floor Type: Hardwood
Features: Eating Area-Table Space, Island, Pantry-Closet
Dimensions: 7X4
Floor Type: Vinyl
Dimensions: 15X12
Floor Type: Laminate
Dimensions: 18X14
Floor Type: Laminate
Rooms: Loft, Recreation Room
Name: Loft
Dimensions: 15X14
Floor Type: Laminate
Name: Recreation Room
Dimensions: 28X16
Floor Type: Laminate
Other Specifics
| 2 | |
| Concrete Perimeter | |
| Asphalt, Garage Door Opener, Garage Owned, Attached, Garage | |
| Upper Level, In Unit | |
| Hardwood | |
| Patio | |
| Exterior Maintenance, Lawn Care, Snow Removal | |
| — | |
| — | |
| 13651 | |
| — | |
| Full | |
| Cathedral Ceiling(s), Storage | |
| Range, Microwave, Dishwasher, Refrigerator, Washer, Dryer, Disposal, Stainless Steel Appliance(s), Humidifier | |
| Not in DB | |
| — | |
| Ceiling Fan, Laundry | |
| Electric |
Tax History
| Year | Property Taxes |
|---|---|
| 2018 | $7,362 |
Contact Agent
Contact Agent
Listing Provided By
Coldwell Banker Realty
