

2812 Crested Butte Trail, Plainfield, Illinois 60586


$3,195
|
For Rent
|
|
| Status: | Active |
| Sqft: | 1,976 |
| Cost/Sqft: | $0 |
| Beds: | 4 |
| Baths: | 3 |
| Year Built: | 2000 |
| Property Taxes: | $0 |
| Lot Size: | 0,00 |
| Available: | Sep 28, 2026 |
Description
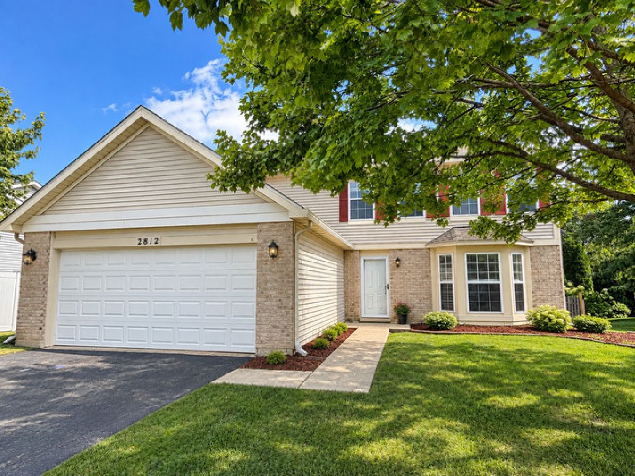
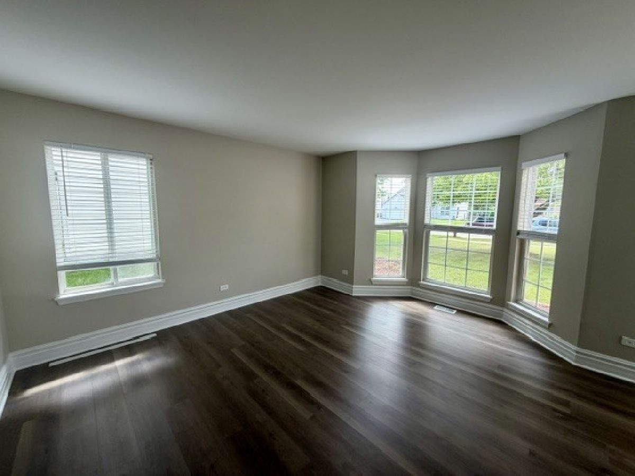
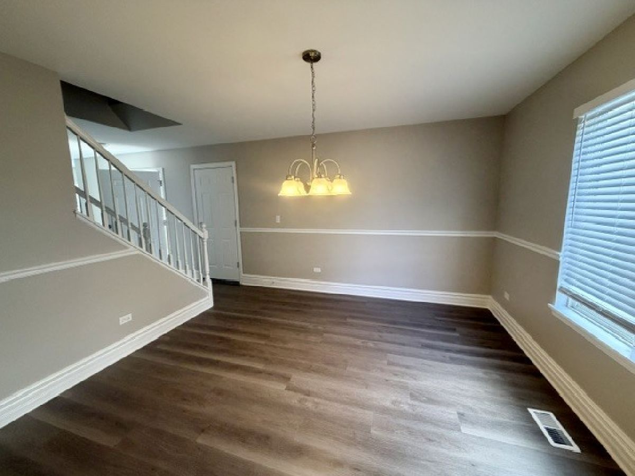
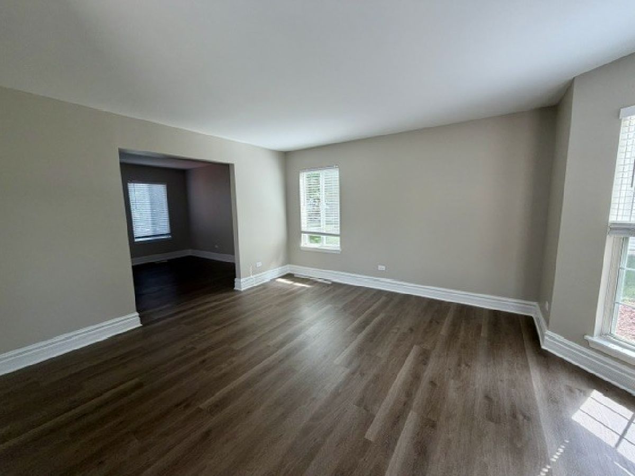
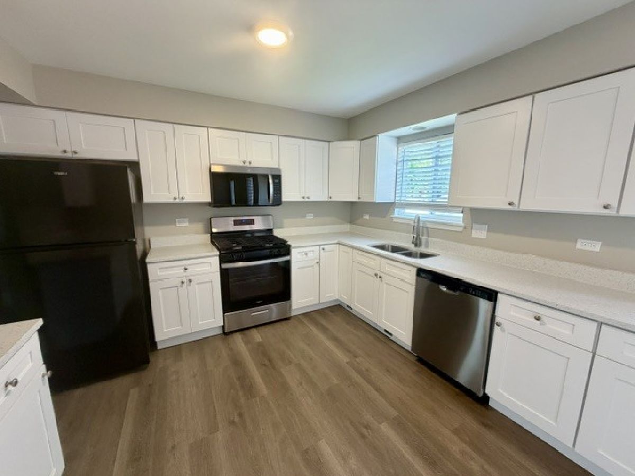
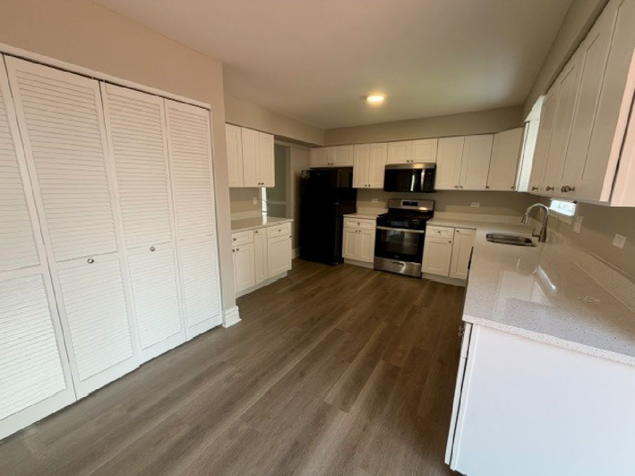
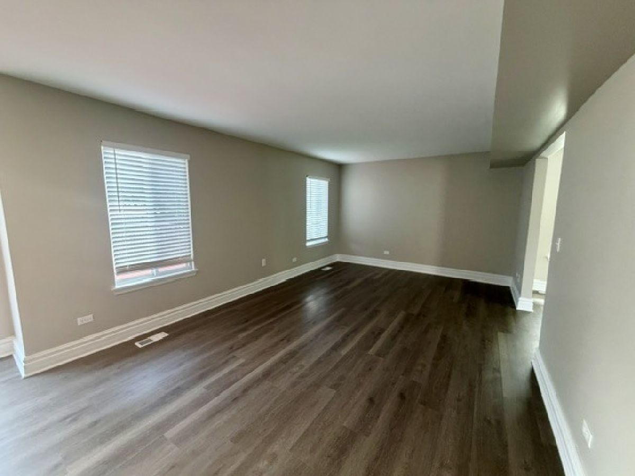
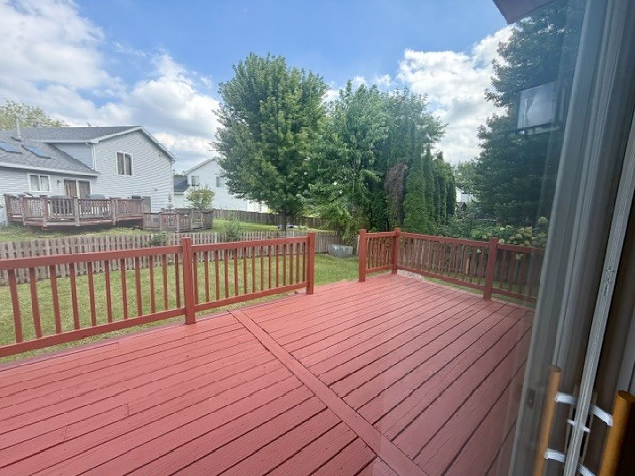
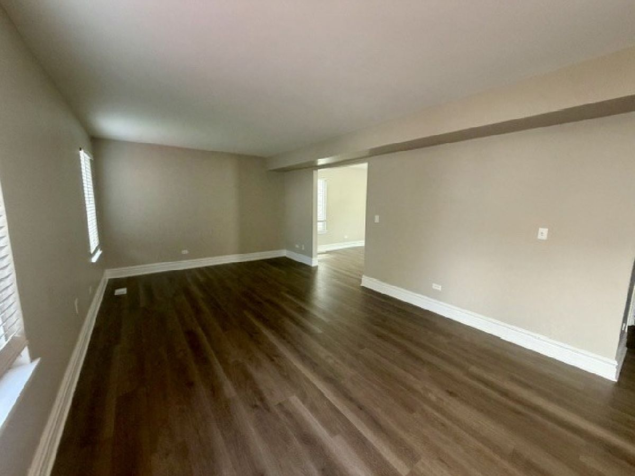
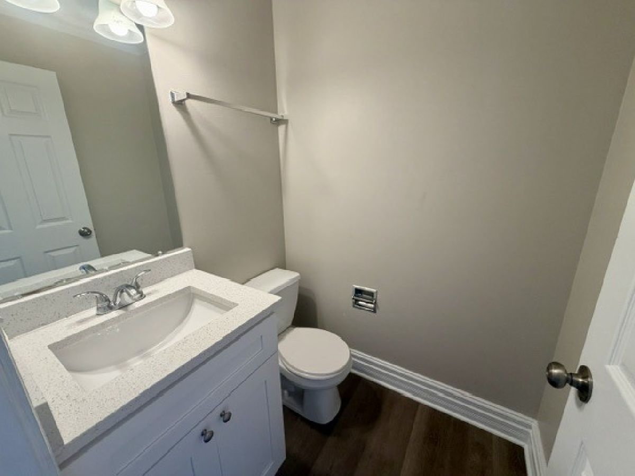
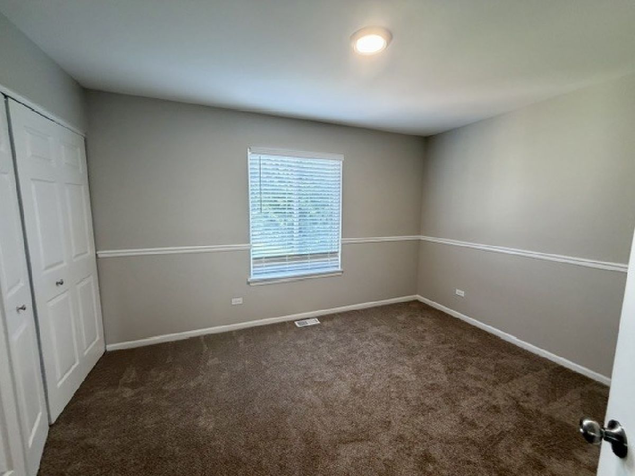
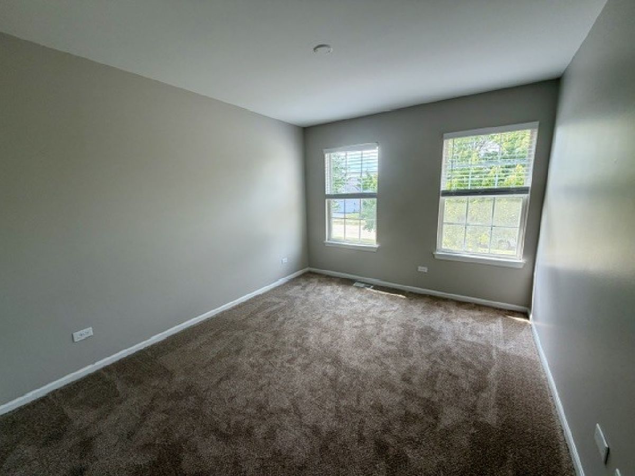
Welcome home to this beautifully updated 4-bedroom, 2.5-bath home offering over 2000 square feet of stylish living space! The inviting floor plan features a separate living room with a charming bay window, a formal dining room, and a spacious family room overlooking the fenced backyard. The stunning, completely updated kitchen is the heart of the home, showcasing brand-new white shaker cabinets, elegant quartz countertops. Upstairs, you'll find a spacious primary suite featuring tray ceilings, a walk-in closet, and a beautifully updated private bath. Three additional generously sized bedrooms share a newly renovated full bath. Brand new carpeting on second floor and hook ups for full size washer and dryer. Everything is new and fresh and ready for a new tenant! No pets, no smoking.
Property Specifics
| Residential Rental | |
| — | |
| — | |
| 2000 | |
| 2026 | |
| None | |
| Vinyl Siding | |
| Asphalt | |
| — | |
| No | |
| — |
| Will | |
| — | |
| — / — | |
| — | |
| Lake Michigan | |
| Public Sewer | |
| Central Air | |
| Natural Gas, Forced Air | |
| 12772112 | |
| — |
Some photos of this home have been virtually staged.



Room Specifics
Total Bedrooms: 4
Bedrooms Above Ground: 4
Bedrooms Below Ground: 0
Dimensions: 17X12
Floor Type: Hardwood
Dimensions: 11X10
Floor Type: Hardwood
Dimensions: 13X11
Floor Type: Hardwood
Dimensions: 12X9
Floor Type: Hardwood
Full Bathrooms: 3
Bathroom Amenities: —
Bathroom in Basement: 0
Dimensions: 13X12
Floor Type: Hardwood
Dimensions: 12X11
Floor Type: Vinyl
Features: Eating Area-Breakfast Bar, Eating Area-Table Space
Dimensions: 13X13
Floor Type: Carpet
Dimensions: 18X12
Floor Type: Carpet
Rooms: No additional rooms
Other Specifics
| 2 | |
| — | |
| Garage Owned, Attached, Garage | |
| — | |
| — | |
| — | |
| None | |
| — | |
| — | |
| 66X115X65X116 | |
| — | |
| Full | |
| — | |
| Range, Refrigerator | |
| Not in DB | |
| — | |
| — | |
| — |
Contact Agent
Contact Agent
Listing Provided By
Gr8 Property Management & Real Estate
