

28121 Sonoma, Lakemoor, Illinois 60051


$2,400
|
For Rent
|
|
| Status: | Active |
| Sqft: | 1,468 |
| Cost/Sqft: | $0 |
| Beds: | 2 |
| Baths: | 3 |
| Year Built: | 2007 |
| Property Taxes: | $0 |
| Lot Size: | 0,00 |
| Available: | Sep 30, 2026 |
| Furnished: | No |
Description
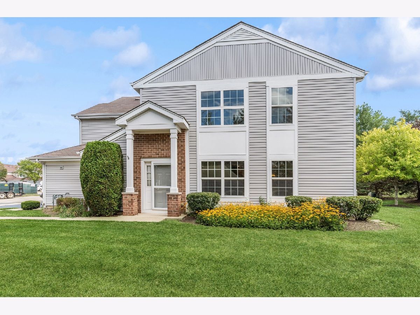
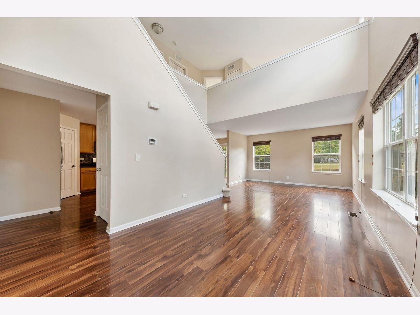
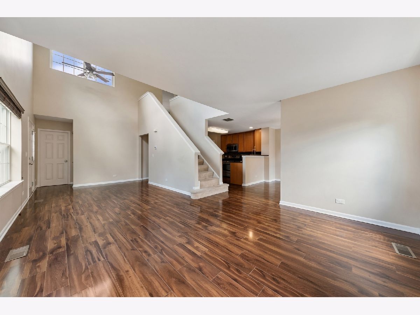
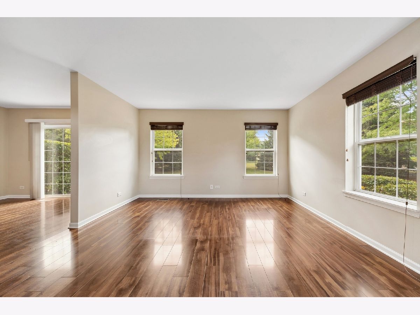
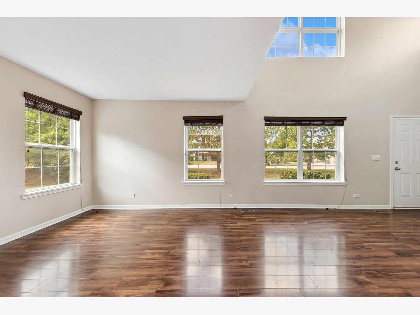
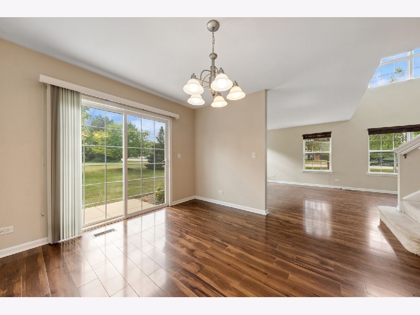
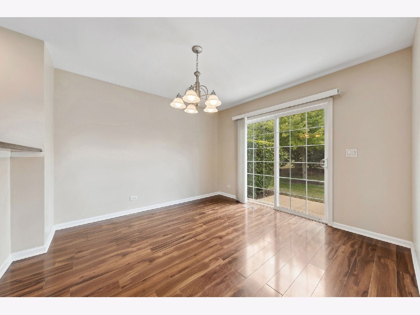
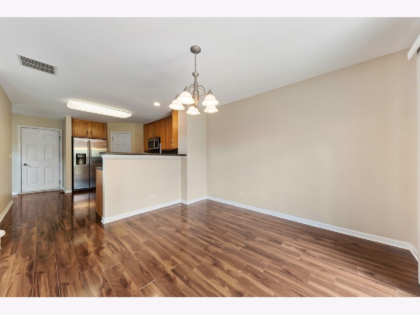
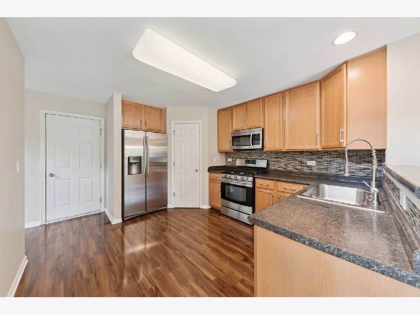
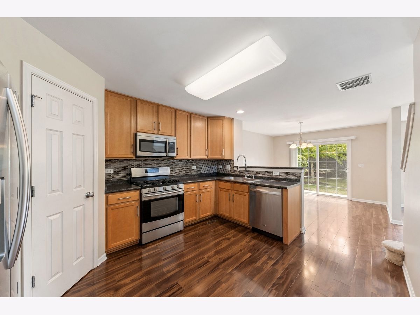
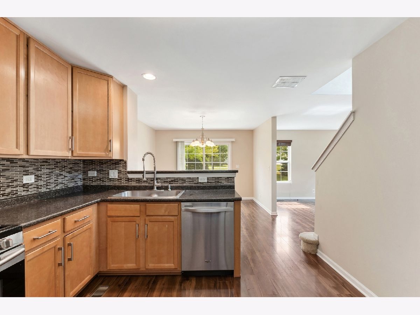
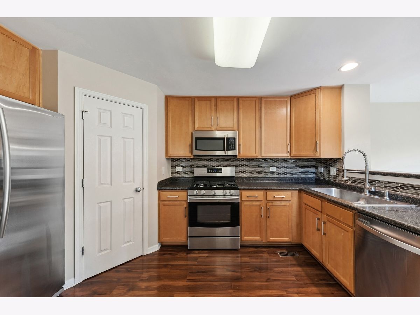
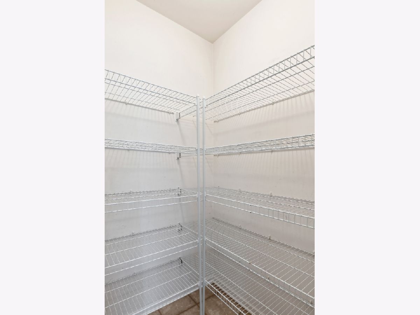
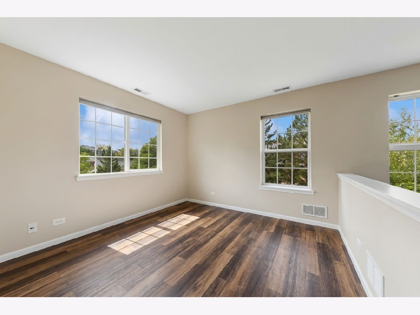
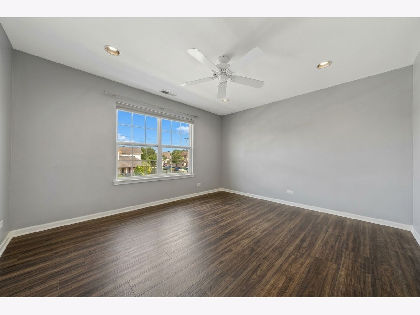
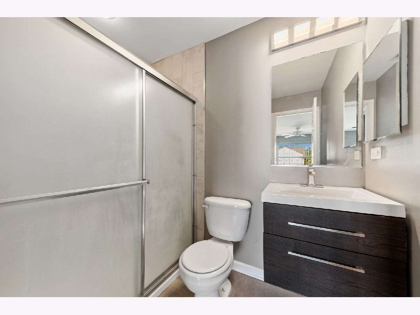
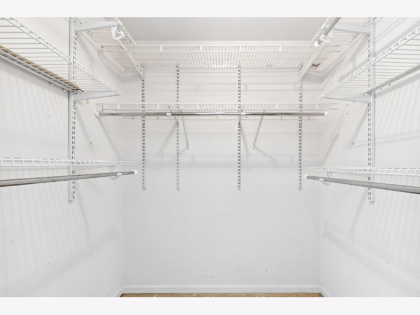
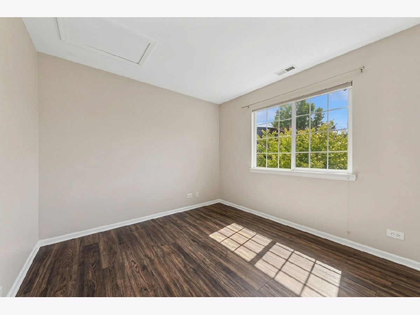
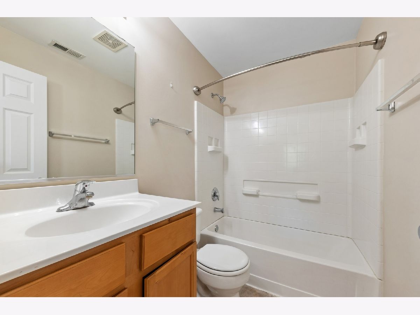
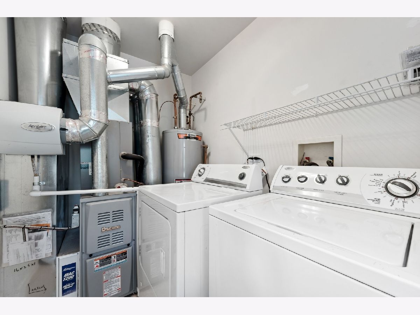
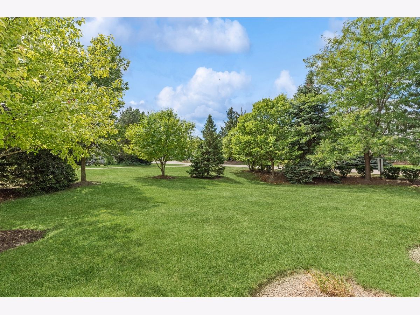
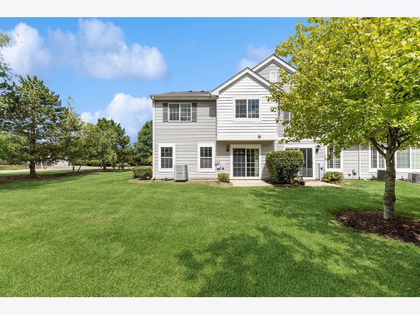
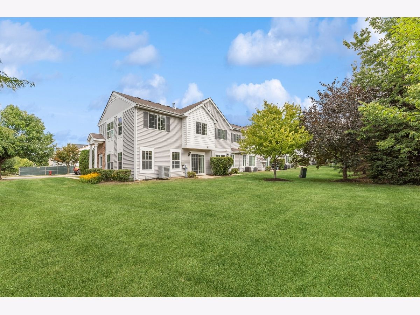
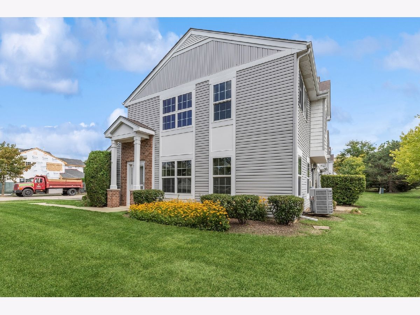
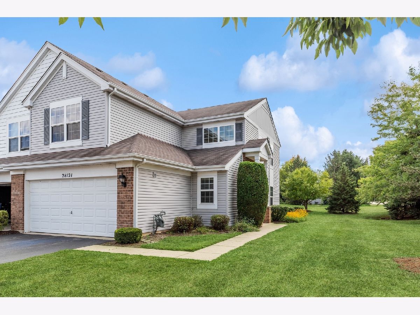
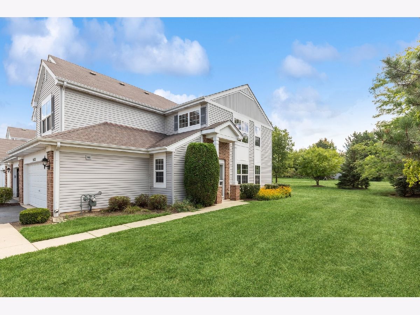
SPACIOUS AND UPDATED END-UNIT FEATURING 2 BEDROOMS, 2.1 BATHS, AND A LOFT IN A HIGHLY DESIRABLE NEIGHBORHOOD! OPEN LAYOUT FILLED WITH NATURAL LIGHT AND WOOD LAMINATE FLOORING THROUGHOUT THE FIRST FLOOR. A GRAND TWO-STORY ENTRY LEADS INTO A COMFORTABLE LIVING ROOM. THE KITCHEN FEATURES STAINLESS STEEL APPLIANCES, A BACKSPLASH, UNDER-CABINET LIGHTING, PLENTY OF CABINET SPACE, AND A PANTRY CLOSET. THE BRIGHT DINING AREA OPENS TO A PATIO AND OVERSIZED BACKYARD, PERFECT FOR RELAXING OR ENTERTAINING. UPSTAIRS OFFERS BRAND NEW VINYL FLOORING THROUGHOUT AND A VERSATILE LOFT IDEAL FOR A HOME OFFICE OR ADDITIONAL LIVING SPACE. THE PRIMARY BEDROOM INCLUDES RECESSED LIGHTING, A CEILING FAN, DUAL CLOSETS, AND A FULL BATH. A SECOND BEDROOM WITH GENEROUS CLOSET SPACE, AN ADDITIONAL FULL BATH, AND CONVENIENT IN-UNIT LAUNDRY COMPLETE THE SECOND FLOOR. ADDITIONAL UPDATES INCLUDE NEWER A/C, HIGH-EFFICIENCY FURNACE, WATER HEATER, FLOORING, AND FRESH PAINT. 2-CAR ATTACHED GARAGE WITH SHELVING. MOVE-IN READY!
Property Specifics
| Residential Rental | |
| 2 | |
| — | |
| 2007 | |
| None | |
| Brick | |
| Asphalt | |
| — | |
| No | |
| — |
| Lake | |
| Rockwell Place | |
| — / — | |
| — | |
| Public | |
| Public Sewer | |
| Central Air | |
| Gas, Forced Air | |
| 12773883 | |
| — |
Nearby Schools
| NAME: | DISTRICT: | DISTANCE: | |
|---|---|---|---|
|
Grade School
Big Hollow Elementary School |
38 | — | |
|
Middle School
Big Hollow Middle School |
38 | Not in DB | |
|
High School
Grant Community High School |
124 | Not in DB | |
Room Specifics
Total Bedrooms: 2
Bedrooms Above Ground: 2
Bedrooms Below Ground: 0
Dimensions: 15X14
Floor Type: Vinyl
Dimensions: 10X10
Floor Type: Vinyl
Full Bathrooms: 3
Bathroom Amenities: Separate Shower, Soaking Tub
Bathroom in Basement: 0
Dimensions: 12X11
Floor Type: Wood Laminate
Dimensions: 12X10
Floor Type: Wood Laminate
Features: Eating Area-Breakfast Bar, Pantry-Closet
Dimensions: 7X6
Floor Type: Vinyl
Dimensions: 22X11
Floor Type: Wood Laminate
Rooms: Foyer, Loft, Utility Room-2nd Floor
Name: Foyer
Dimensions: 8X8
Floor Type: Wood Laminate
Name: Loft
Dimensions: 11X11
Floor Type: Vinyl
Name: Utility Room-2nd Floor
Dimensions: 6X5
Floor Type: Vinyl
Other Specifics
| 2 | |
| Concrete Perimeter | |
| Asphalt, Garage Door Opener, Garage Owned, Attached, Garage | |
| Upper Level, Washer Hookup, In Unit | |
| Laminate | |
| Patio | |
| Scavenger, Exterior Maintenance, Lawn Care, Snow Removal | |
| — | |
| Corner Lot | |
| 0 | |
| — | |
| Full | |
| Cathedral Ceiling(s), Storage | |
| Range, Microwave, Dishwasher, Refrigerator, Washer, Dryer, Disposal | |
| Not in DB | |
| — | |
| None | |
| — |
Contact Agent
Contact Agent
Listing Provided By
Compass
