

Due to the increased demand in the housing market at this time, we are only able to help our clients who are in need of purchasing and/or selling a home. To schedule a tour of this rental property, copy this listings MLS# 12736828 into google and navigate through the different results. Fill out the forms to contact the agent via the alternative websites you find. We appologize that we cannot help you with rental properties at this time.
2824 Wheatland Court, Naperville, Illinois 60564
Subdivision > Woodlake


$2,845
|
For Rent
|
|
| Status: | Active |
| Sqft: | 1,624 |
| Cost/Sqft: | $0 |
| Beds: | 4 |
| Baths: | 3 |
| Year Built: | 1997 |
| Property Taxes: | $0 |
| Days On Market: | 82 |
| Lot Size: | 0,00 |
| Available: | Aug 19, 2026 |
Description
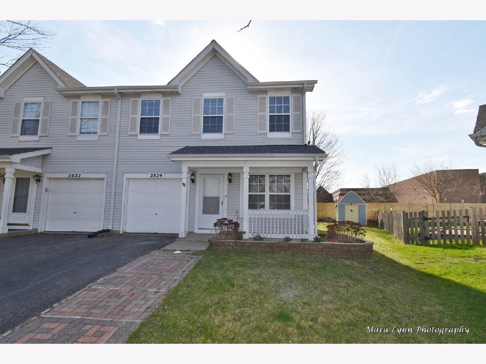
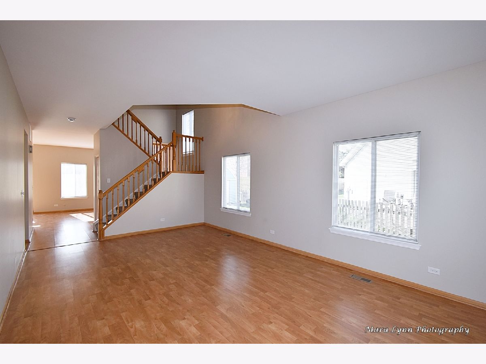
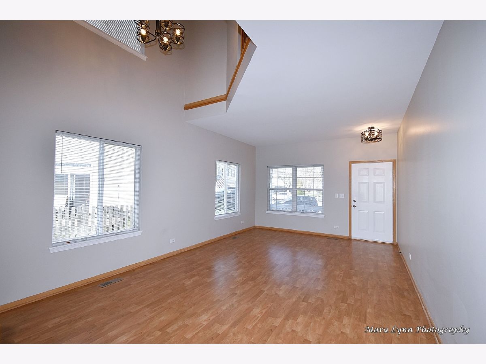
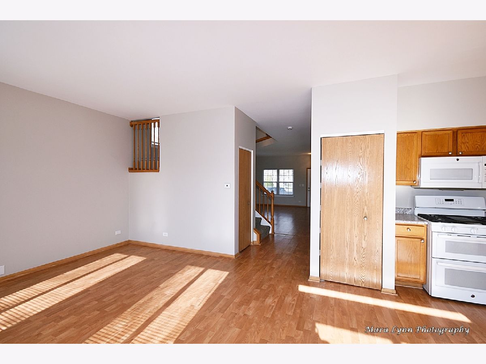
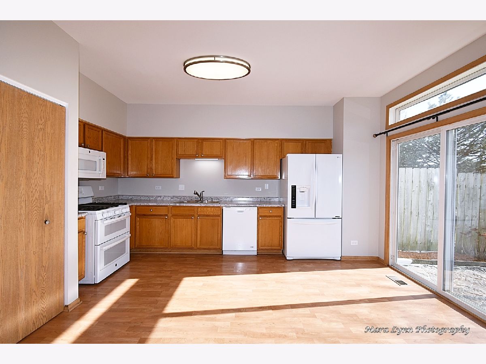
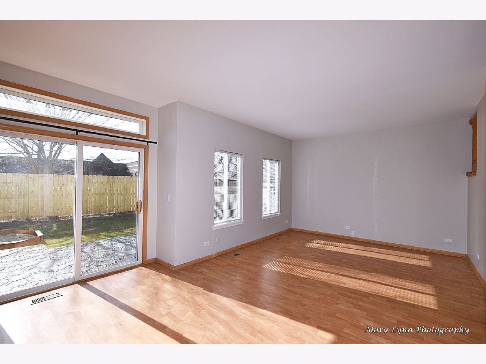
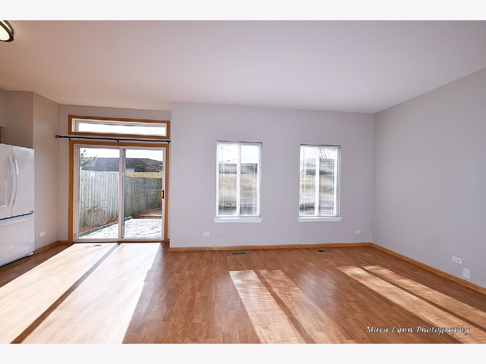
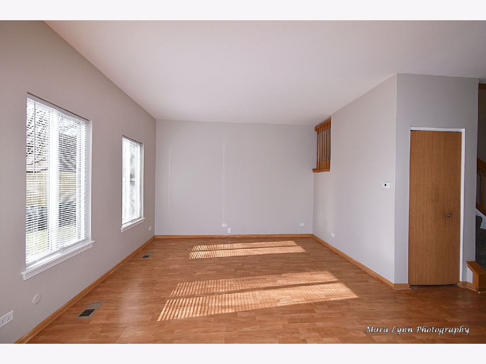
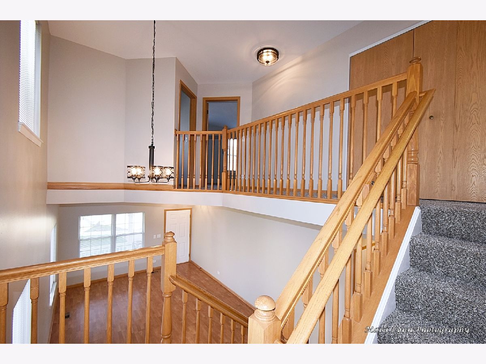
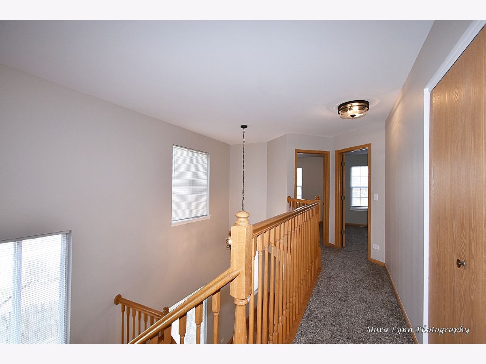
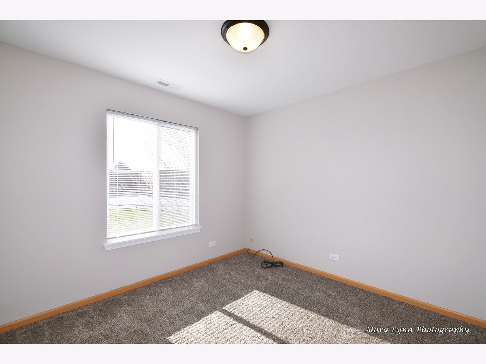
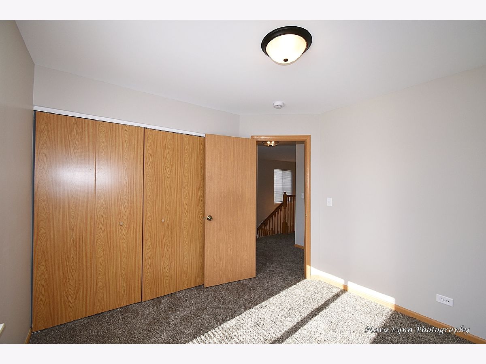
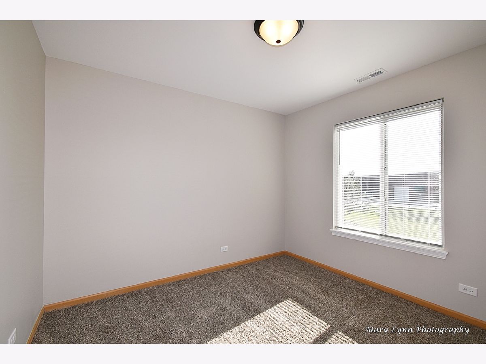
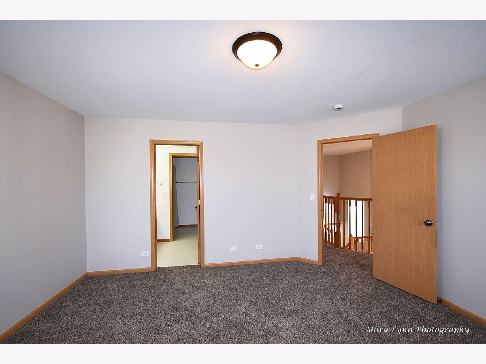
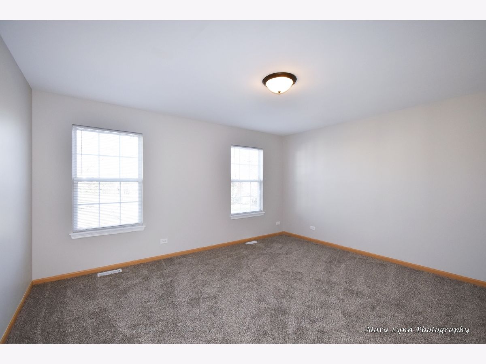
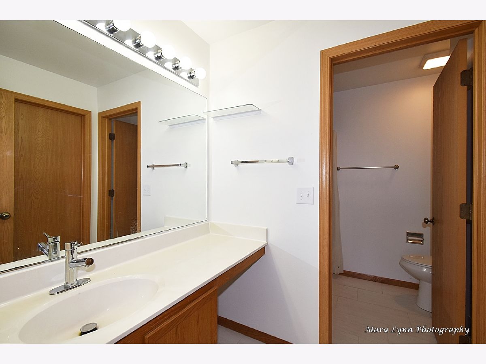
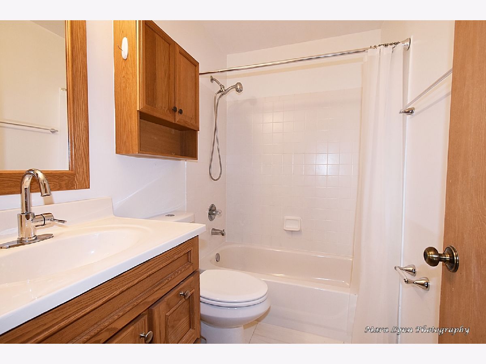
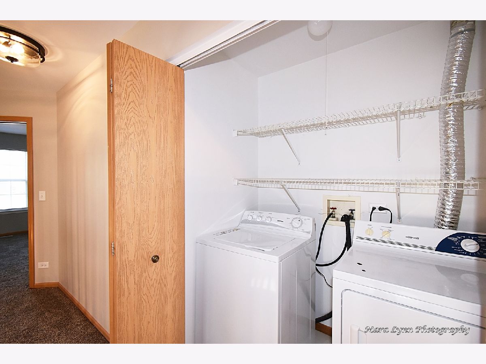
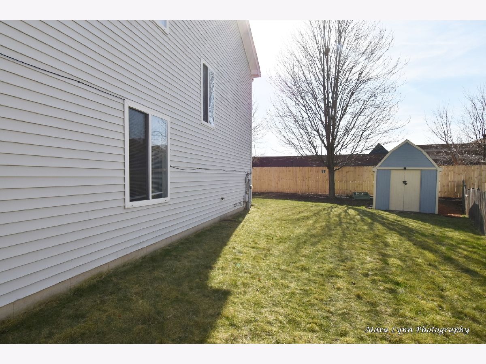
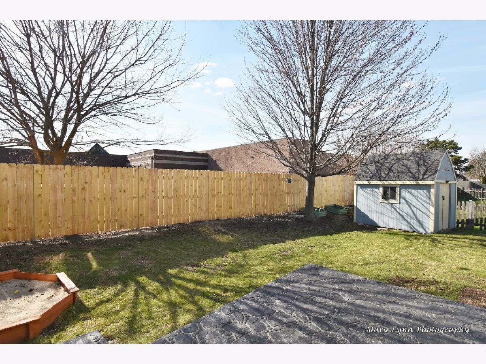
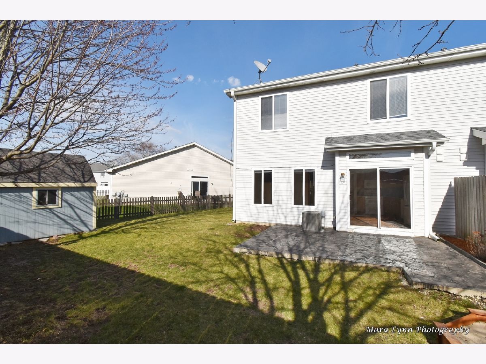
Beautiful, light filled~two story duplex just blocks from Neuqua Valley High School*4 bedrooms~2 1/2 baths~fresh paint~second floor washer/dryer provided~master bedroom w/en suite bath and walk in closet~relax on the covered front porch or enjoy the private back yard with stamped concrete patio, sand box and shed!~attached one car garage. No pets please
Property Specifics
| Residential Rental | |
| 2 | |
| — | |
| 1997 | |
| None | |
| Vinyl Siding | |
| — | |
| — | |
| No | |
| — |
| Will | |
| Woodlake | |
| — / — | |
| — | |
| Public | |
| Public Sewer | |
| Central Air | |
| Gas | |
| 12736828 | |
| — |
Nearby Schools
| NAME: | DISTRICT: | DISTANCE: | |
|---|---|---|---|
|
Grade School
Welch Elementary School |
204 | — | |
|
Middle School
Scullen Middle School |
204 | Not in DB | |
|
High School
Neuqua Valley High School |
204 | Not in DB | |
Room Specifics
All Bedroom Info:
Total Bedrooms: 4
Bedrooms Above Ground: 4
Bedrooms Below Ground: 0
Total Bedrooms: 4
Bedrooms Above Ground: 4
Bedrooms Below Ground: 0
Master Bedroom Info:
Dimensions: 13X15
Location: 2nd LevelDimensions: 13X15
Floor Type: Carpet
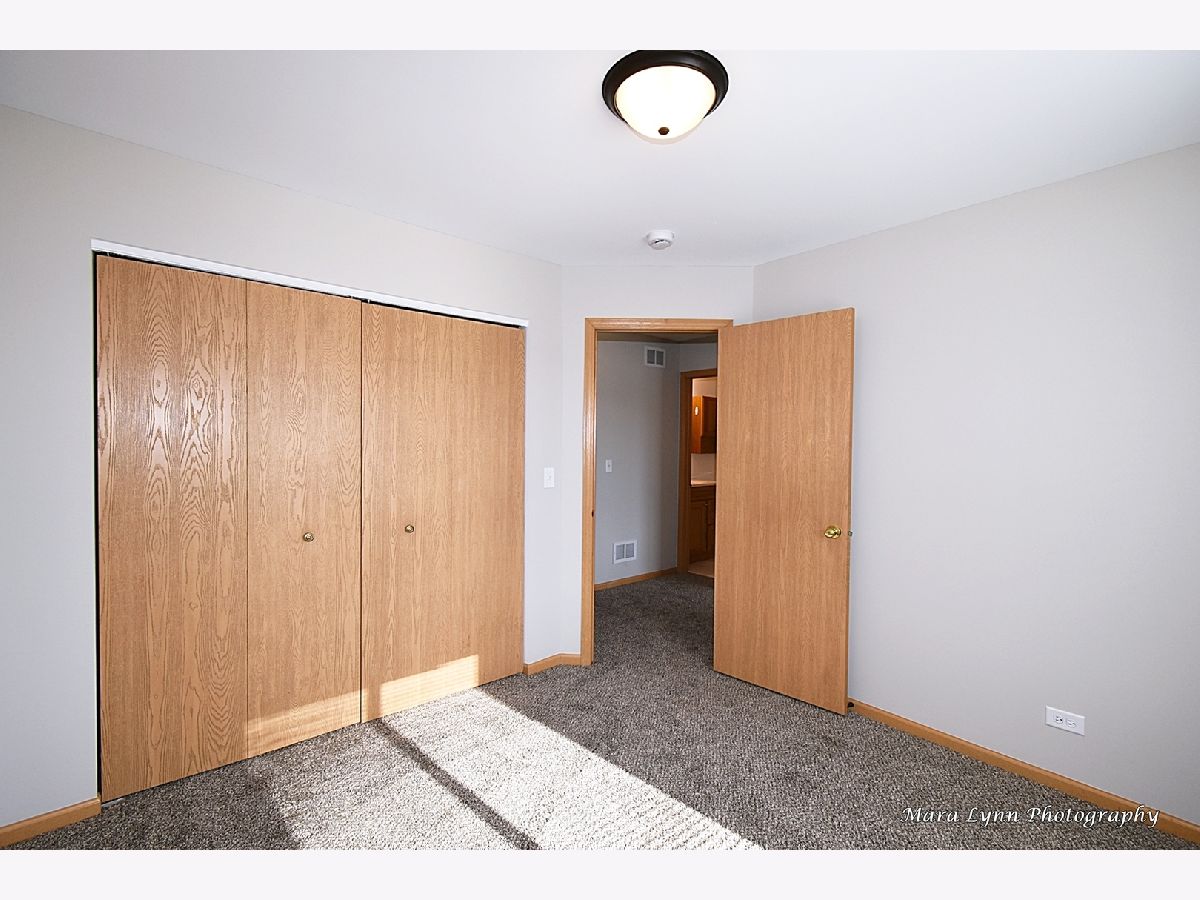
Second Bedroom Info:
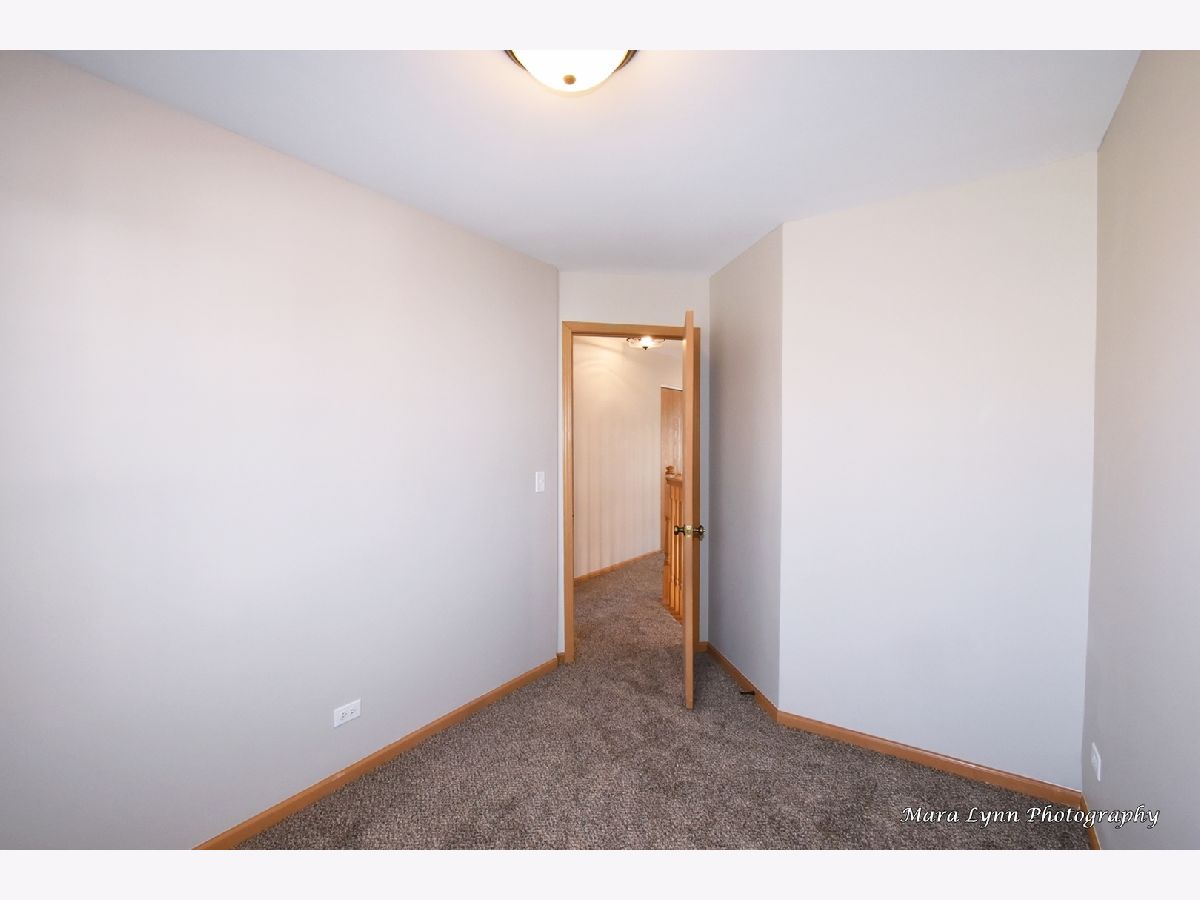
Dimensions: 8X10
Location: 2nd LevelDimensions: 8X10
Floor Type: Carpet
Third Bedroom Info:
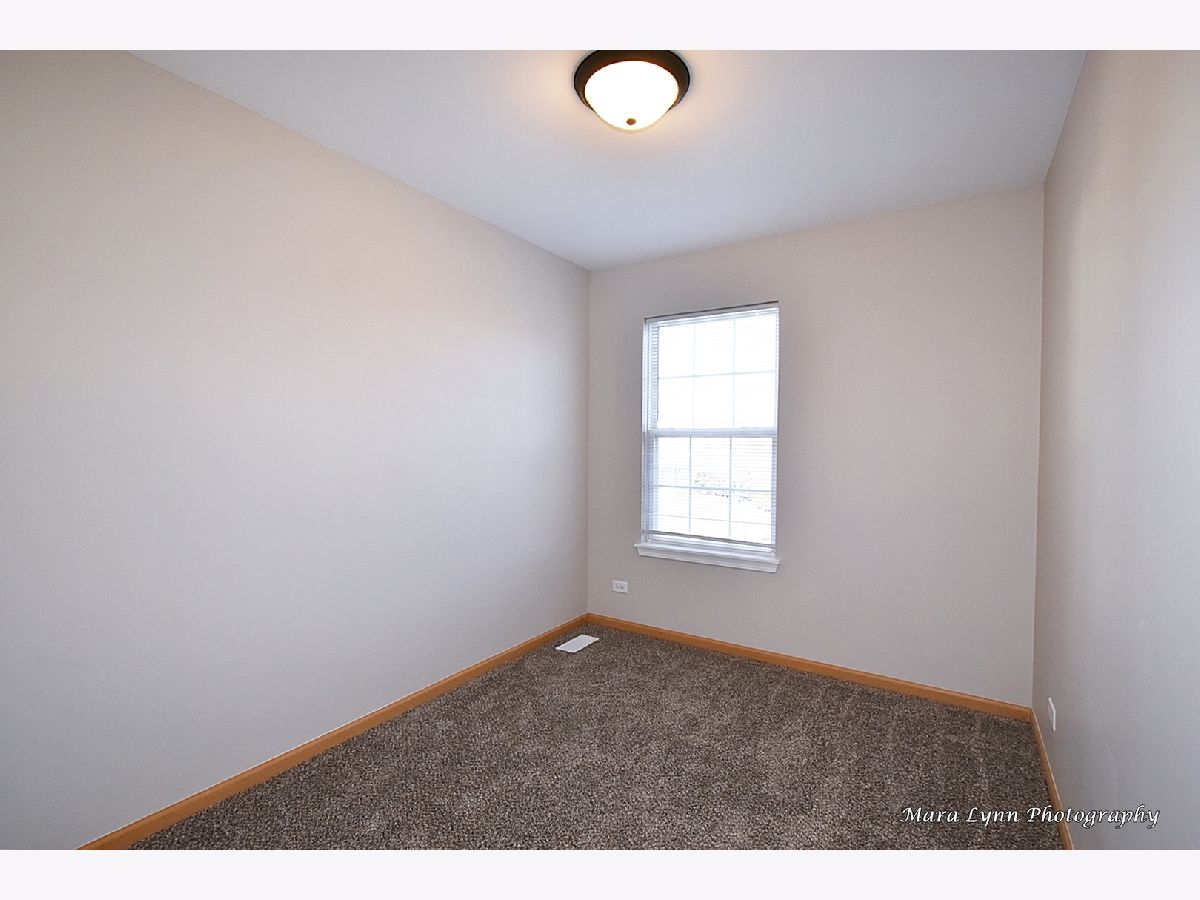
Dimensions: 10X10
Location: 2nd LevelDimensions: 10X10
Floor Type: Carpet
Fourth Bedroom Info:
Dimensions: 10X10
Location: 2nd LevelDimensions: 10X10
Floor Type: Carpet
Bathroom Info:
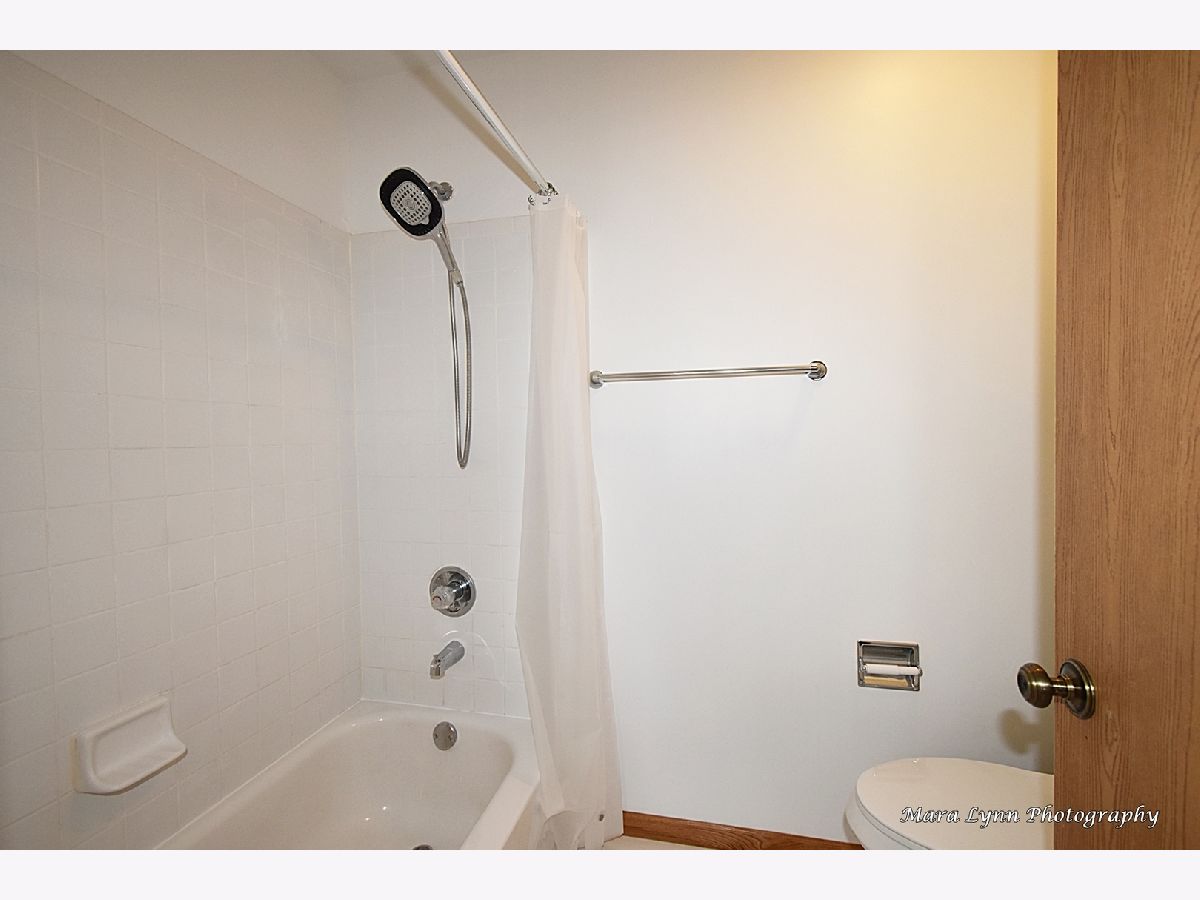
Full Bathrooms: 3
Partial Bathrooms: 1Full Bathrooms: 3
Bathroom Amenities: —
Bathroom in Basement: 0
Dining Room Info:
Dimensions: COMBO
Location: Main LevelDimensions: COMBO
Floor Type: Wood Laminate
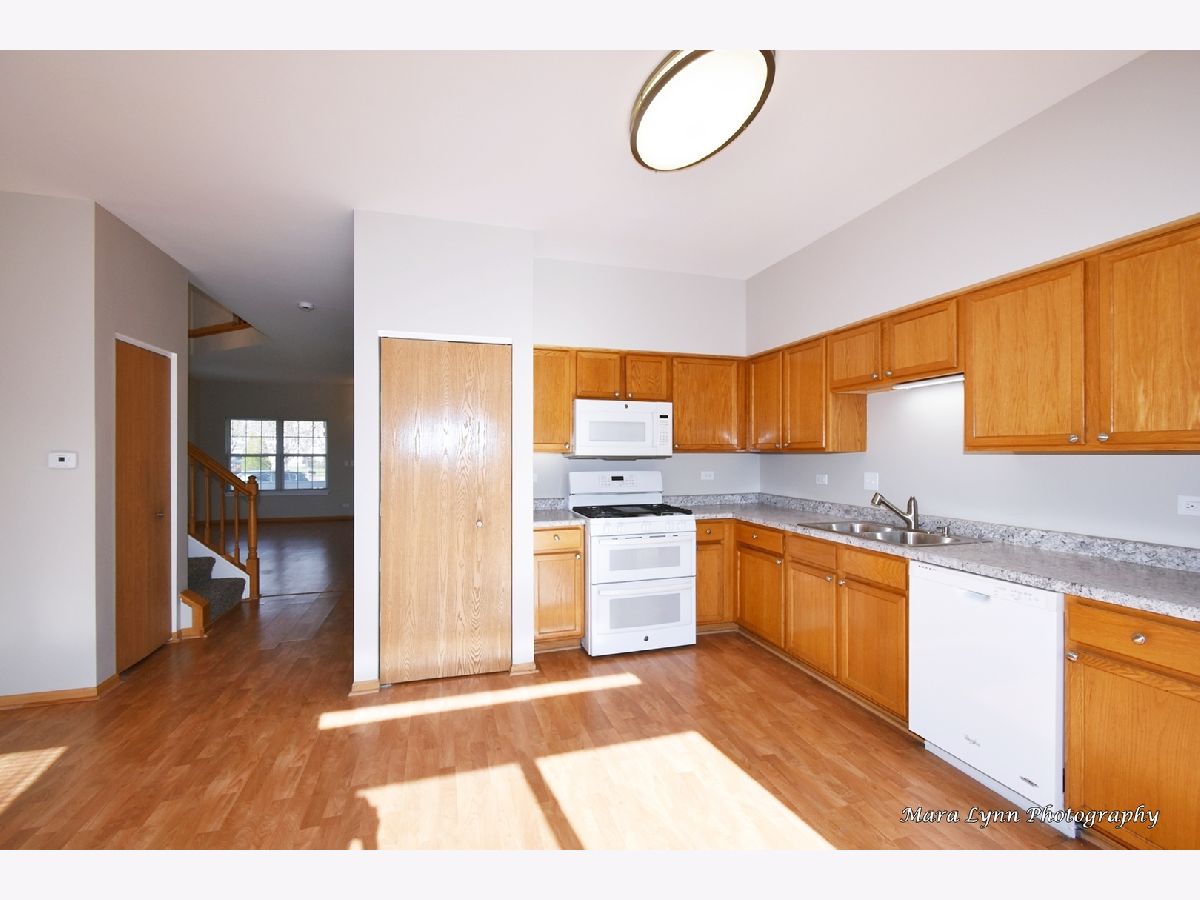
Kitchen Info:
Dimensions: 14X11
Location: Main LevelDimensions: 14X11
Floor Type: Wood Laminate
Features: Pantry-Closet
Living Room Info:
Dimensions: 13X21
Location: Main LevelDimensions: 13X21
Floor Type: Wood Laminate
Family Room Info:
Dimensions: 13X12
Location: Main LevelDimensions: 13X12
Floor Type: Wood Laminate
Additional Rooms Info:
Rooms: Walk In Closet
Basement: NoneRooms: Walk In Closet
First Additional Room Info:
Name: Walk In Closet
Dimensions: 5X7
Location: 2nd LevelName: Walk In Closet
Dimensions: 5X7
Floor Type: Carpet
Other Specifics
| 1 | |
| — | |
| Asphalt, Garage Door Opener, Garage Owned, Attached, Garage | |
| In Unit | |
| — | |
| — | |
| None | |
| — | |
| — | |
| 00X00 | |
| — | |
| Full | |
| — | |
| Range, Microwave, Dishwasher, High End Refrigerator, Washer, Dryer, Disposal | |
| Not in DB | |
| — | |
| — | |
| — |
Contact Agent
Due to the increased demand in the housing market, we are only able to help our clients who are in need of purchasing and/or selling a home. To schedule a tour of this rental property, copy this listings MLS# 12736828 into google and navigate through the different results. Fill out the forms to contact the agent via the alternative websites you find. We appologize that we cannot help you with rental properties at this time.
Contact Agent
Due to the increased demand in the housing market, we are only able to help our clients who are in need of purchasing and/or selling a home. To schedule a tour of this rental property, copy this listings MLS# 12736828 into google and navigate through the different results. Fill out the forms to contact the agent via the alternative websites you find. We appologize that we cannot help you with rental properties at this time.
Listing Provided By
Kettley & Co. Realtors, Inc. - Aurora
