

2828 Rebecca Court, Montgomery, Illinois 60538


$2,300
|
For Rent
|
|
| Status: | Pending |
| Sqft: | 952 |
| Cost/Sqft: | $0 |
| Beds: | 2 |
| Baths: | 2 |
| Year Built: | 2001 |
| Property Taxes: | $0 |
| Lot Size: | 0,00 |
| Available: | Oct 28, 2026 |
| Furnished: | No |
Description
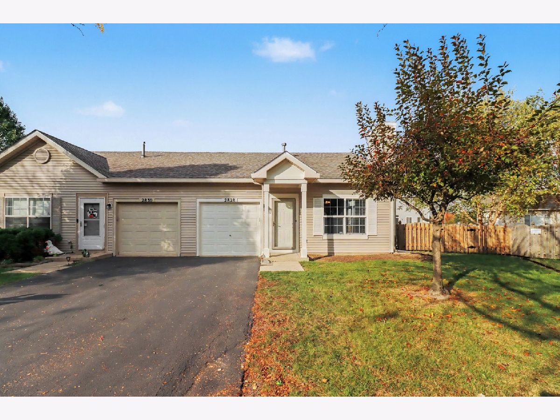
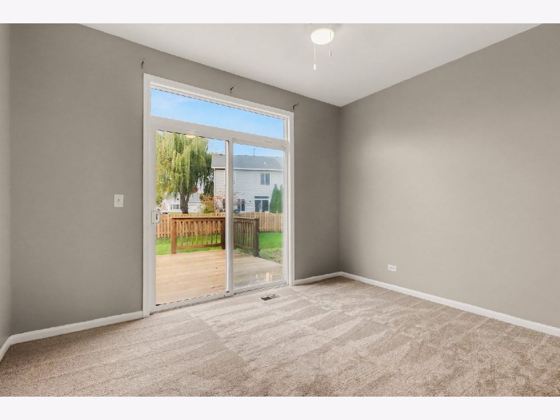
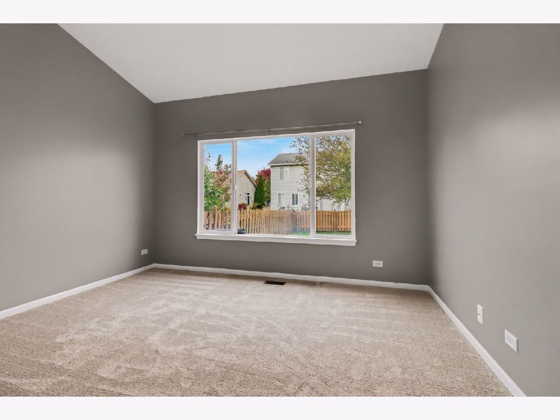
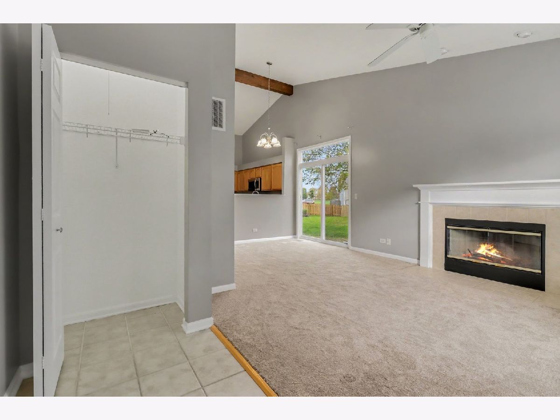
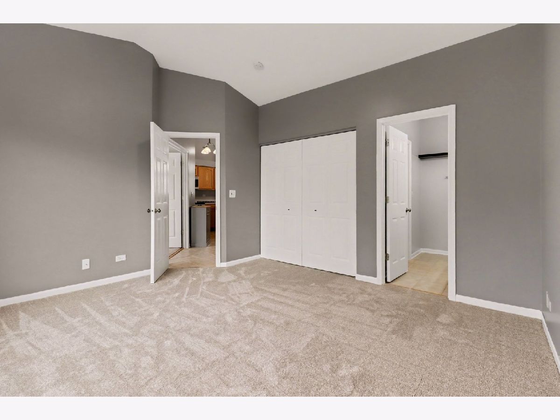
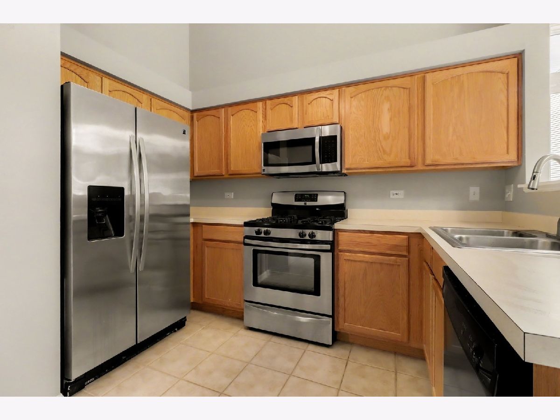
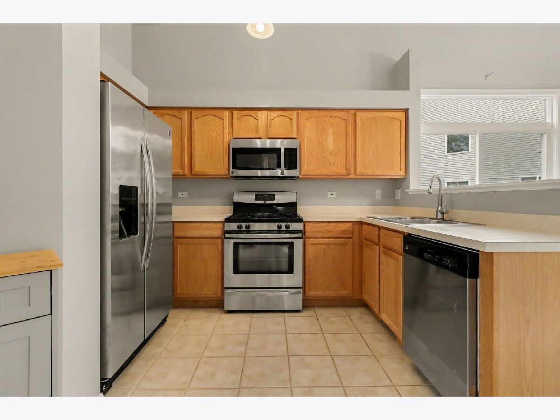
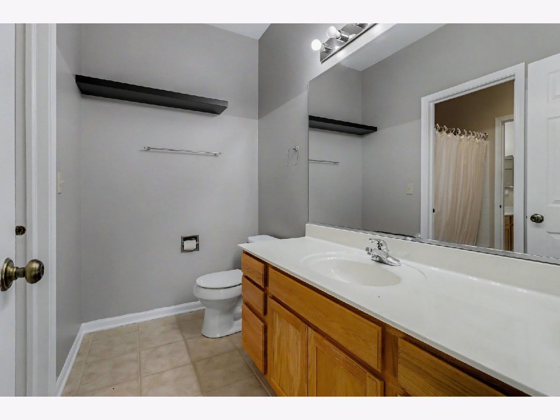
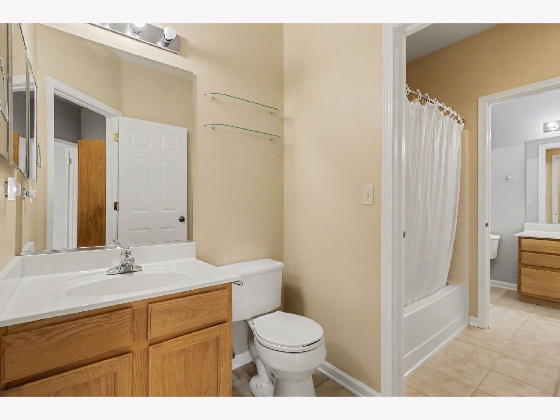
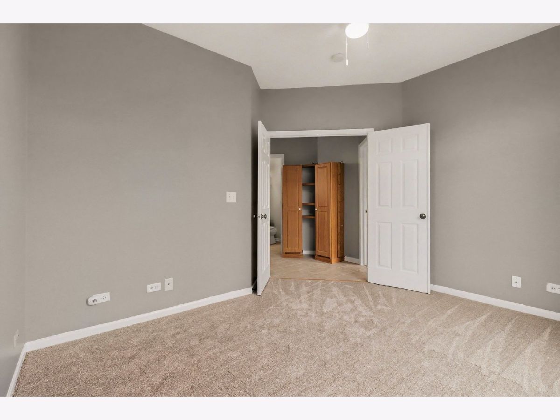
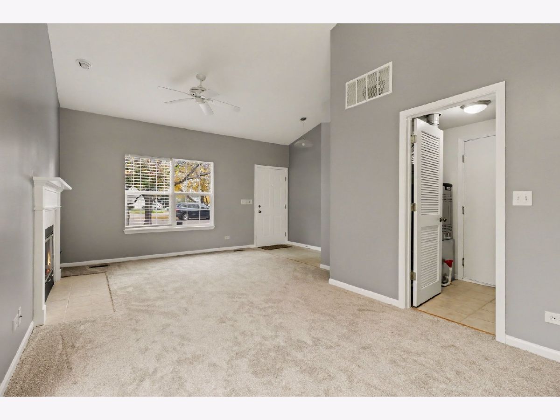
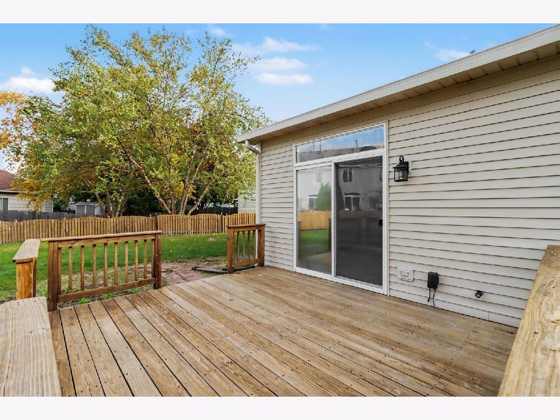
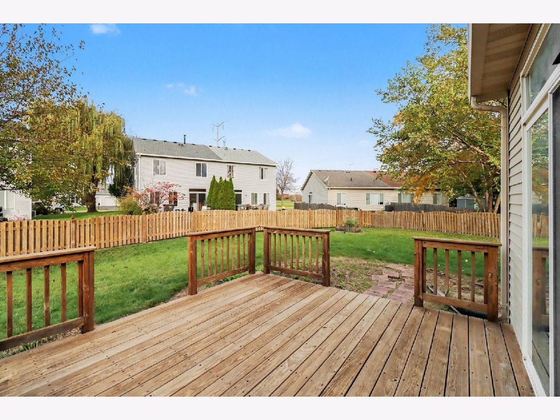
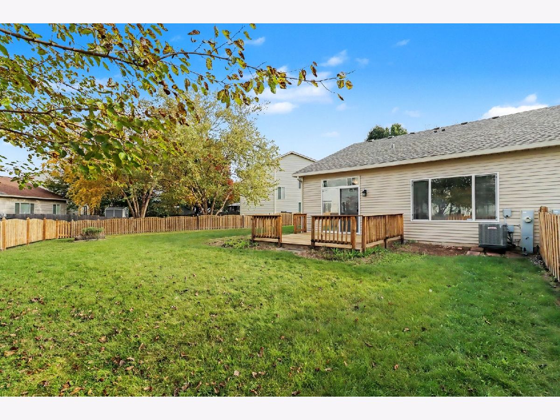
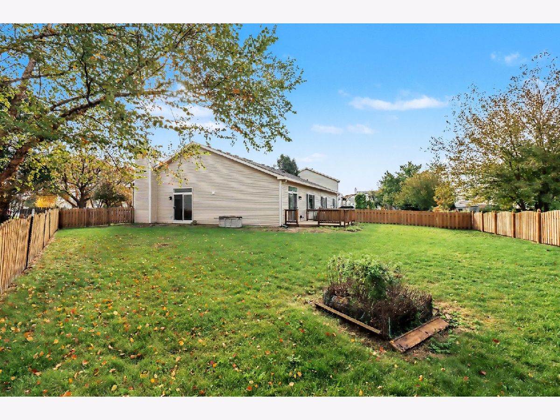
Now Available for Rent! Welcome to this well-located duplex situated in a quiet cul-de-sac in Montgomery, featuring 2 spacious bedrooms and 1.1 bathrooms. Enjoy fresh updates, including brand-new carpeting and freshly painted walls, creating a clean and inviting living space. The functional layout is perfect for everyday living, while the fully fenced backyard offers a great space to relax, entertain, or enjoy the outdoors. Residents can also enjoy access to the community outdoor pool and clubhouse. Conveniently located near shopping, restaurants, parks, and everyday amenities, this rental offers the perfect combination of comfort, privacy, and convenience. Don't miss the opportunity to make this wonderful property your next home! Contact us today for more information or to schedule a showing. Additional Information: Tenant is responsible for all utilities. All applicants are subject to credit and background checks, as well as income verification.
Property Specifics
| Residential Rental | |
| 1 | |
| — | |
| 2001 | |
| None | |
| Vinyl Siding | |
| — | |
| — | |
| No | |
| — |
| Kendall | |
| Lakewood Creek | |
| — / — | |
| — | |
| Public | |
| Public Sewer | |
| Central Air | |
| Gas, Forced Air | |
| 12793985 | |
| — |
Nearby Schools
| NAME: | DISTRICT: | DISTANCE: | |
|---|---|---|---|
|
Grade School
Lakewood Creek Elementary School |
308 | — | |
|
Middle School
Thompson Junior High School |
308 | Not in DB | |
|
High School
Oswego High School |
308 | Not in DB | |
Room Specifics
Total Bedrooms: 2
Bedrooms Above Ground: 2
Bedrooms Below Ground: 0
Dimensions: 14X12
Floor Type: Carpet
Dimensions: 12X12
Floor Type: Carpet
Full Bathrooms: 2
Bathroom Amenities: —
Bathroom in Basement: 0
Dimensions: COMBO
Floor Type: —
Dimensions: 12X11
Floor Type: Ceramic Tile
Features: Eating Area-Breakfast Bar
Dimensions: 9X5
Floor Type: Ceramic Tile
Dimensions: 16X11
Floor Type: Carpet
Rooms: No additional rooms
Other Specifics
| 1 | |
| — | |
| Asphalt, Garage Owned, Attached, Garage | |
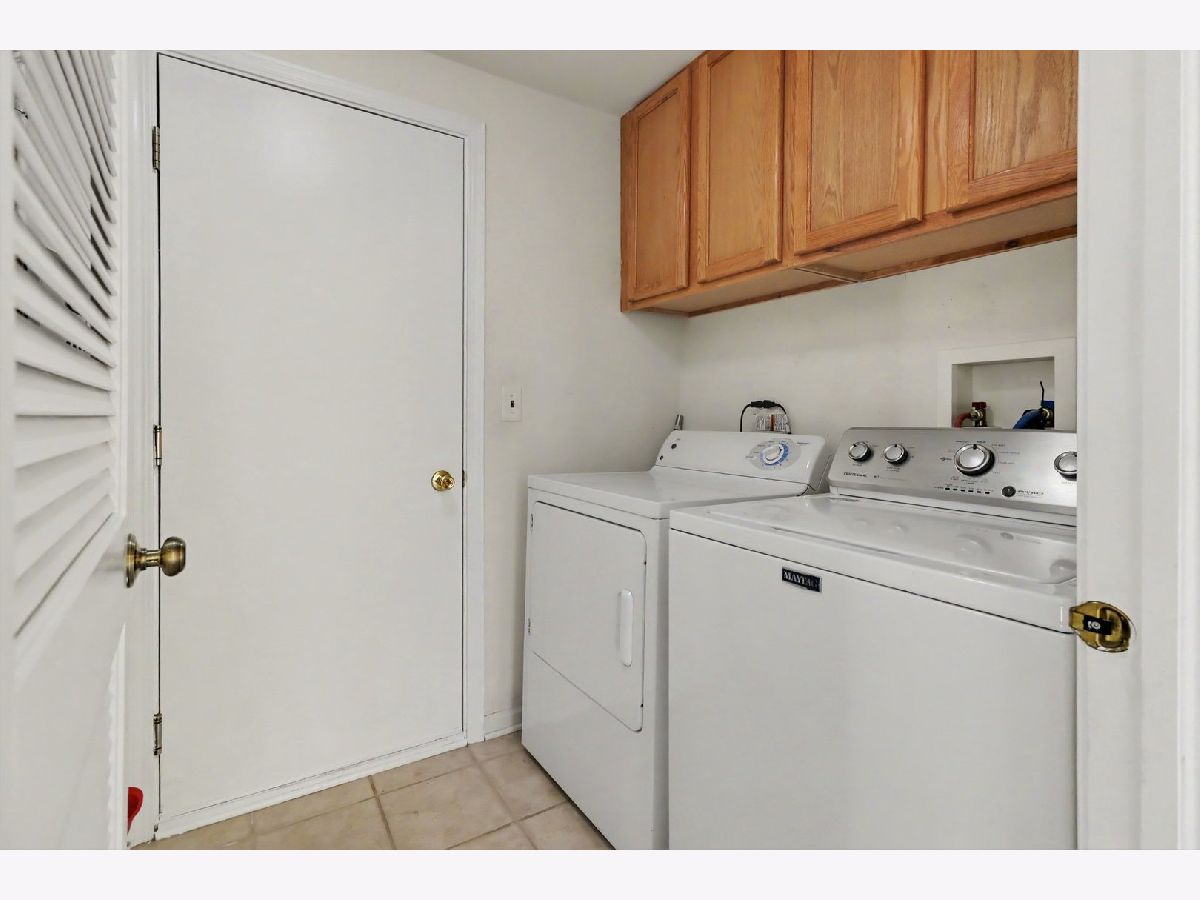
| In Unit | |
| — | |
| Deck | |
| Lawn Care | |
| — | |
| Cul-De-Sac | |
| 23x110x39x39x4x116 | |
| — | |
| Full | |
| — | |
| Range, Microwave, Dishwasher, Refrigerator, Washer, Dryer | |
| Not in DB | |
| — | |
| Park, Pool, Clubhouse | |
| — |
Contact Agent
Contact Agent
Listing Provided By
john greene, Realtor
