

2851 Garden Drive, Lisle, Illinois 60532


$2,800
|
For Rent
|
|
| Status: | Contingent |
| Sqft: | 1,562 |
| Cost/Sqft: | $0 |
| Beds: | 3 |
| Baths: | 2 |
| Year Built: | 1975 |
| Property Taxes: | $0 |
| Days On Market: | 27 |
| Lot Size: | 0,00 |
Description
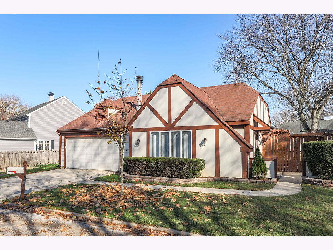
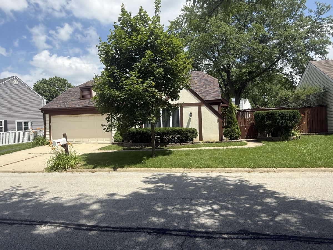
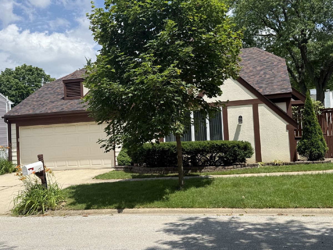
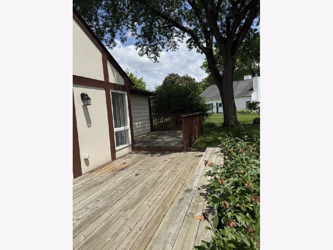
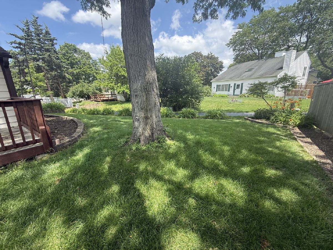
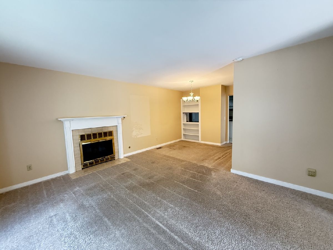
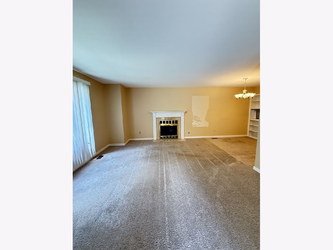
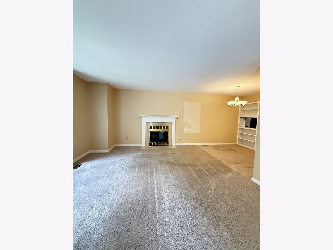
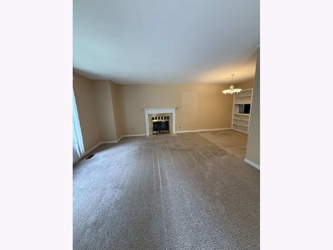
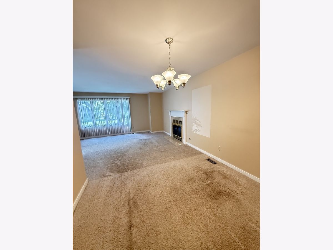
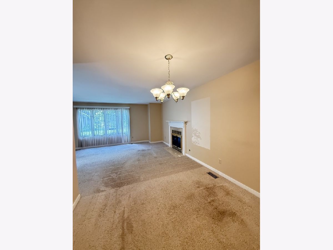
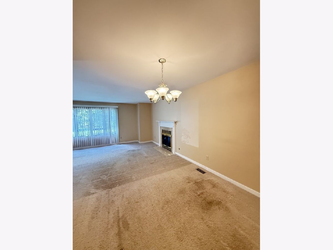
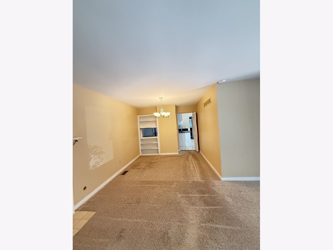
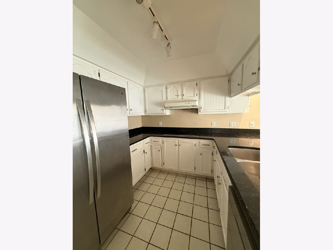
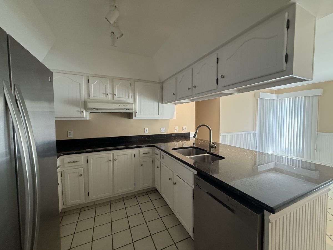
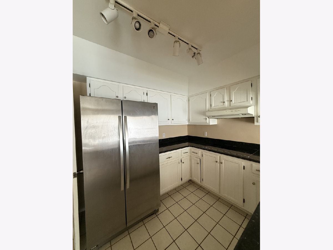
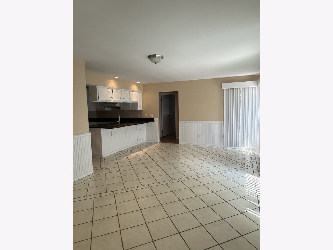
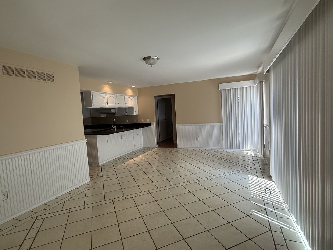
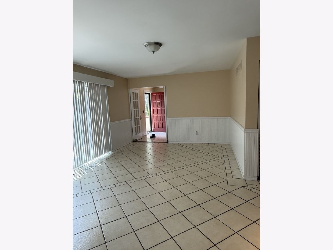
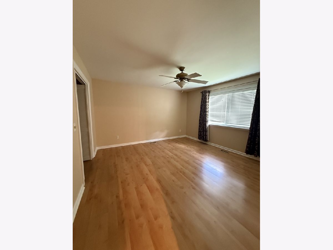
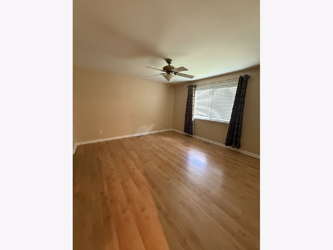
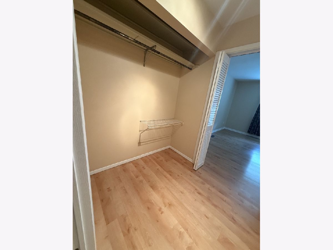
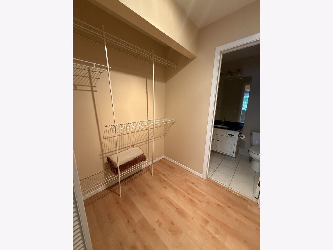
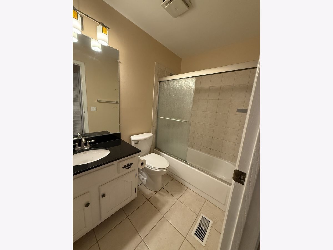
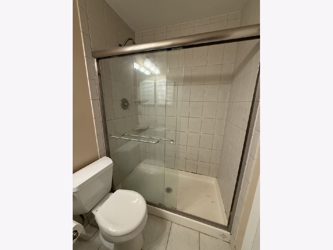
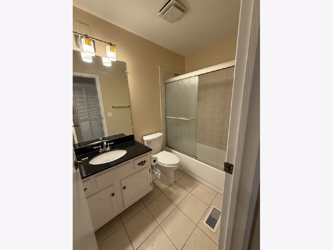
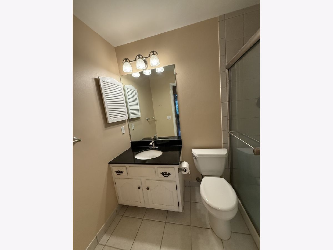
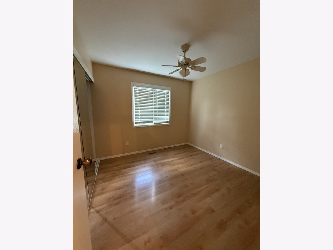
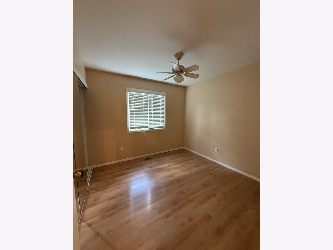
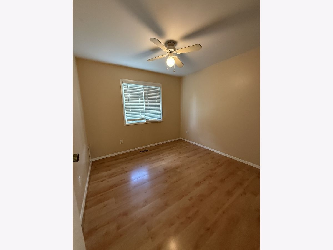
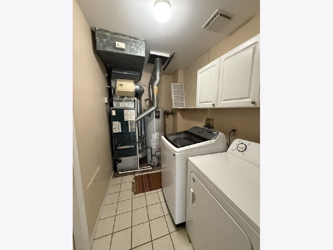
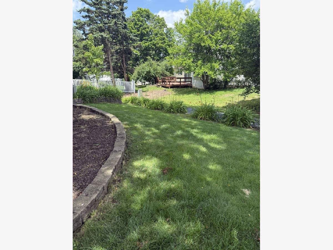
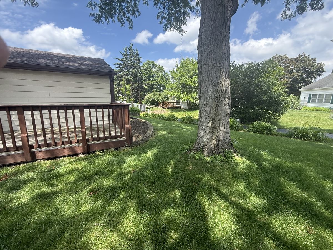
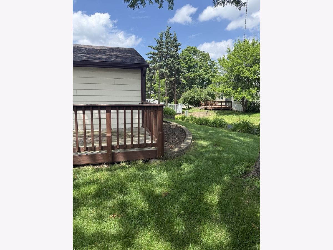
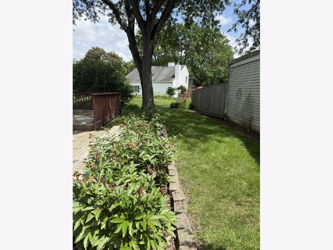
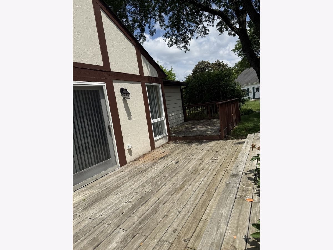
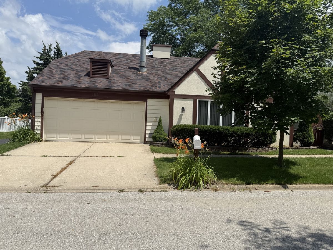
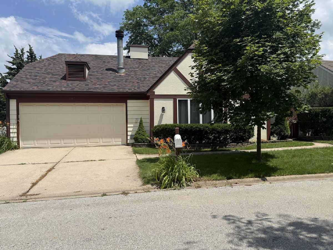
Much sought after Green Trails offers a True Ranch with 2 car attached garage ** Wood laminate floors in the BRs ** Kitchen with granite countertops opens to the Family Room with ceramic tiles ** Stainless steel kitchen appliances ** MBR with private FULL Bath ** Decent size Living Room * NewerHot water heater ** Newer HVAC system ** Private Courtyard entrance ** New Roof and Siding **NEW Deck with privacy fence ** Excellent school district **Renowned District 203 schools - Highlands Elementary, Kennedy Junior High school - Just blocks away and Naperville North High School ** Close to major highways, train station and shopping* Move in condition ** Landlord prefers 24 month lease **Please provide W2, recent paystub, copy of DL and MLS application.
Property Specifics
| Residential Rental | |
| — | |
| — | |
| 1975 | |
| — | |
| — | |
| No | |
| — |
| — | |
| Green Trails | |
| — / — | |
| — | |
| — | |
| — | |
| 12690408 | |
| — |
Nearby Schools
| NAME: | DISTRICT: | DISTANCE: | |
|---|---|---|---|
|
Grade School
Highlands Elementary School |
203 | — | |
|
Middle School
Kennedy Junior High School |
203 | Not in DB | |
|
High School
Naperville North High School |
203 | Not in DB | |
Property History
| DATE: | EVENT: | PRICE: | SOURCE: |
|---|---|---|---|
| 26 Dec, 2017 | Under contract | $0 | MRED MLS |
| 19 Nov, 2017 | Listed for sale | $0 | MRED MLS |
| 21 Nov, 2022 | Under contract | $0 | MRED MLS |
| 3 Nov, 2022 | Listed for sale | $0 | MRED MLS |
| 12 Jul, 2026 | Under contract | $0 | MRED MLS |
| 29 Jun, 2026 | Listed for sale | $0 | MRED MLS |
Room Specifics
Total Bedrooms: 3
Bedrooms Above Ground: 3
Bedrooms Below Ground: 0
Dimensions: —
Floor Type: —
Dimensions: —
Floor Type: —
Full Bathrooms: 2
Bathroom Amenities: —
Bathroom in Basement: 0
Rooms: —
Basement Description: —
Other Specifics
| 2 | |
| — | |
| — | |
| — | |
| — | |
| 70X84X73X105 | |
| — | |
| — | |
| — | |
| — | |
| Not in DB | |
| — | |
| — | |
| — | |
| — |
Tax History
| Year | Property Taxes |
|---|
Contact Agent
Contact Agent
Listing Provided By
RE/MAX Professionals Select
