

2857 Shakespeare Avenue, Logan Square, Chicago, Illinois 60647


$3,500
|
For Rent
|
|
| Status: | Active |
| Sqft: | 1,800 |
| Cost/Sqft: | $0 |
| Beds: | 2 |
| Baths: | 2 |
| Year Built: | — |
| Property Taxes: | $0 |
| Lot Size: | 0,00 |
| Available: | Nov 1, 2026 |
Description
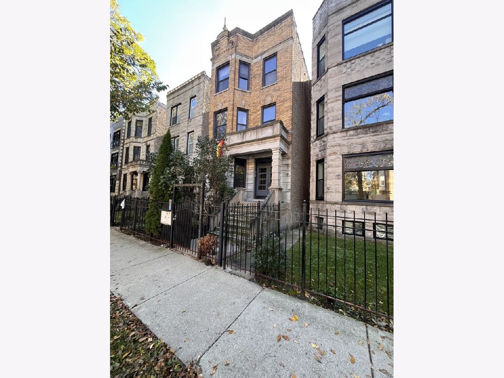
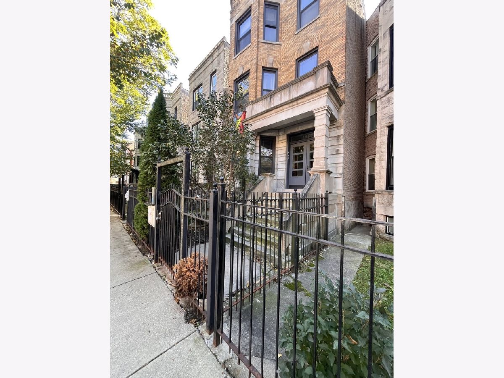
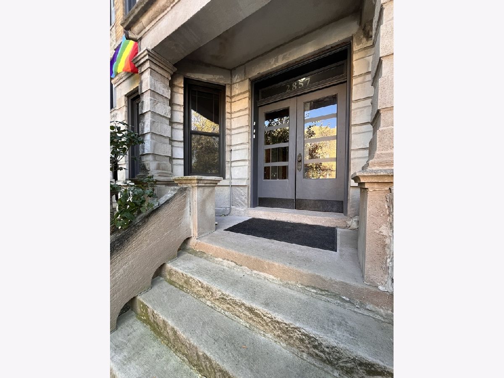
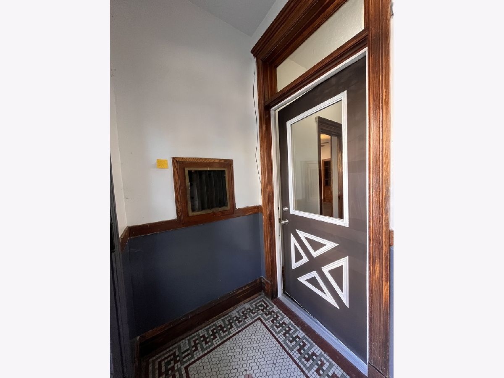
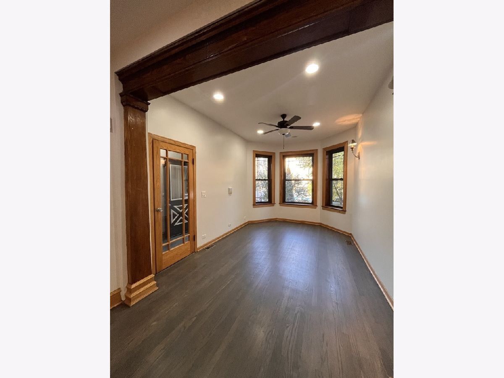
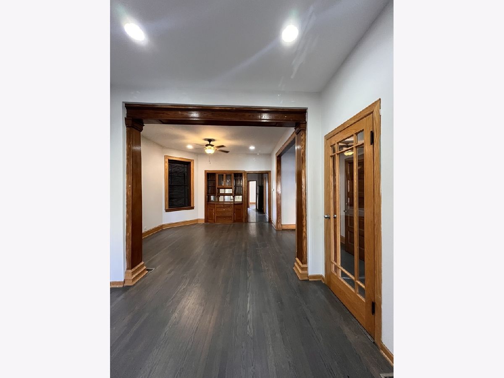
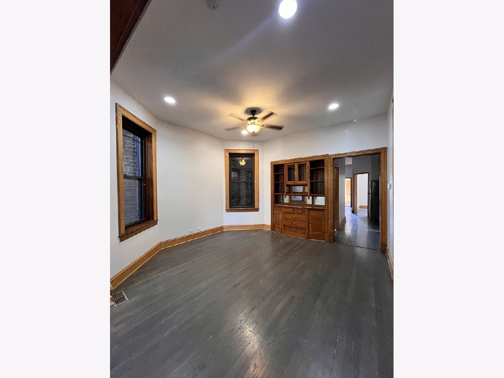
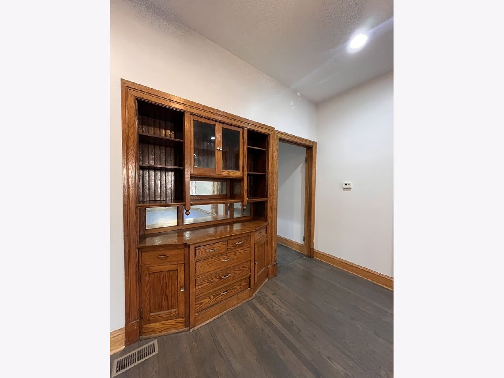
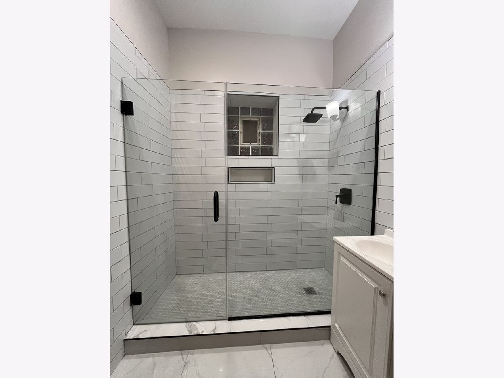
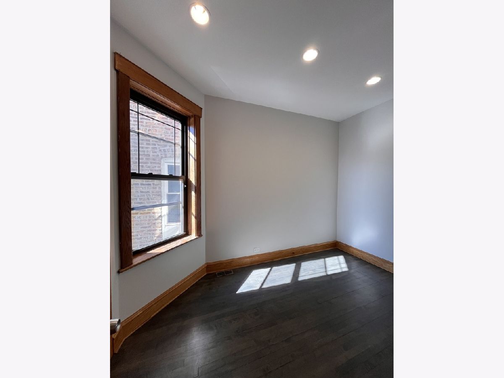
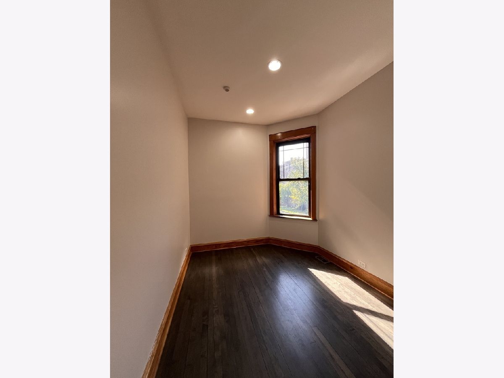
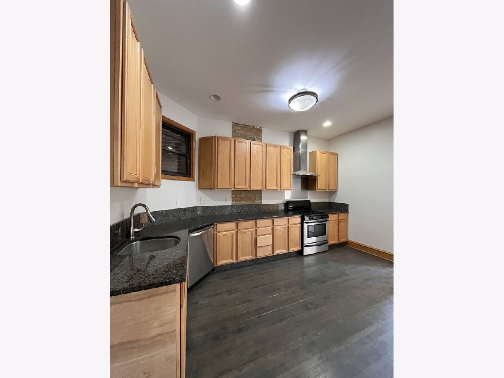
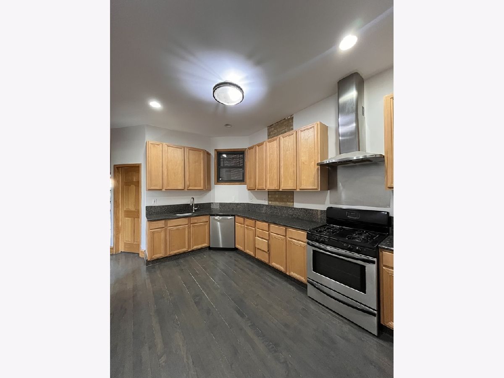
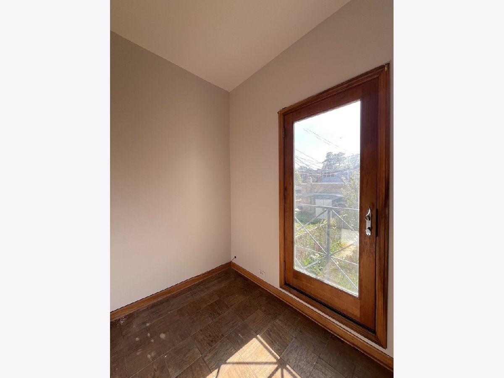
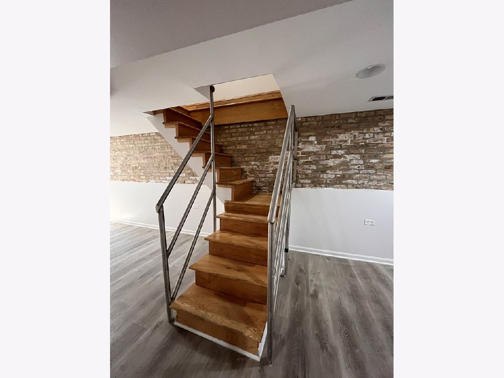
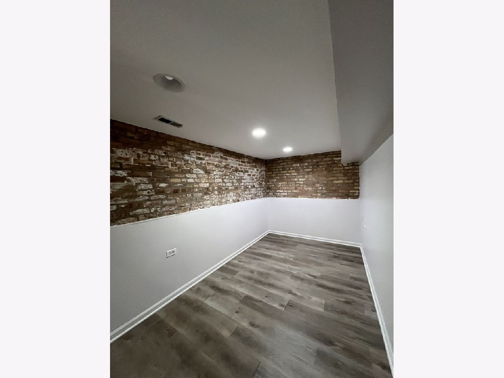
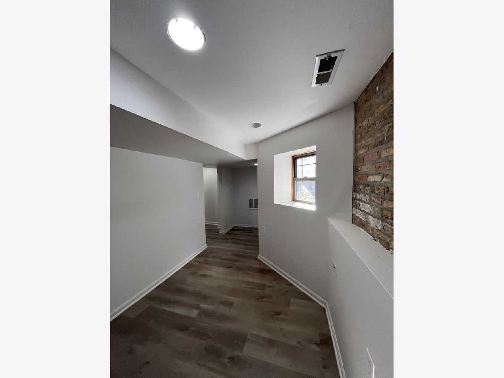
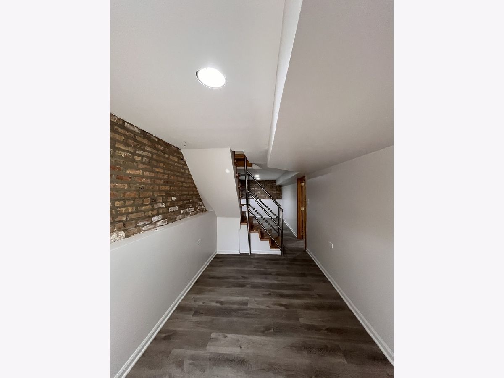
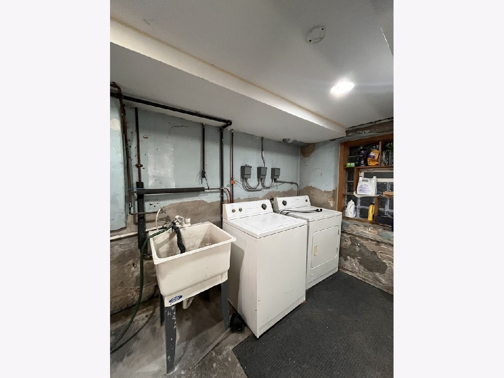
Welcome to 2857 W Shakespeare Ave, Unit 1! Nestled on a beautiful tree-lined street, this charming Chicago brick building offers the perfect blend of vintage character and modern luxury, just blocks from the CTA Blue Line. Step inside to discover abundant natural light, beautiful hardwood floors, original wood doors, elegant double-door entryways, and a classic penny-tile mosaic entrance that highlights the home's timeless charm. The spacious kitchen offers plenty of room for everyday living, while the newly remodeled bathrooms bring a fresh, modern touch to the home's historic character. Additional features include basement space, shared in-building laundry, access to a backyard, and available garage parking. Enjoy the charm of a classic Chicago greystone with the convenience of modern updates and easy access to public transportation, neighborhood restaurants, shopping, and more! Available November 1! Water is included in the rent; tenants are responsible for gas and electricity. A $900 move-in fee is required, and a $45 application fee per adult. Pet-friendly with an additional pet fee. Garage parking space available.
Property Specifics
| Residential Rental | |
| 1 | |
| — | |
| — | |
| 2026 | |
| Finished, None, Full | |
| Brick | |
| — | |
| — | |
| No | |
| — |
| Cook | |
| — | |
| — / — | |
| — | |
| Public | |
| Public Sewer | |
| Central Air | |
| Gas | |
| 12790341 | |
| — |
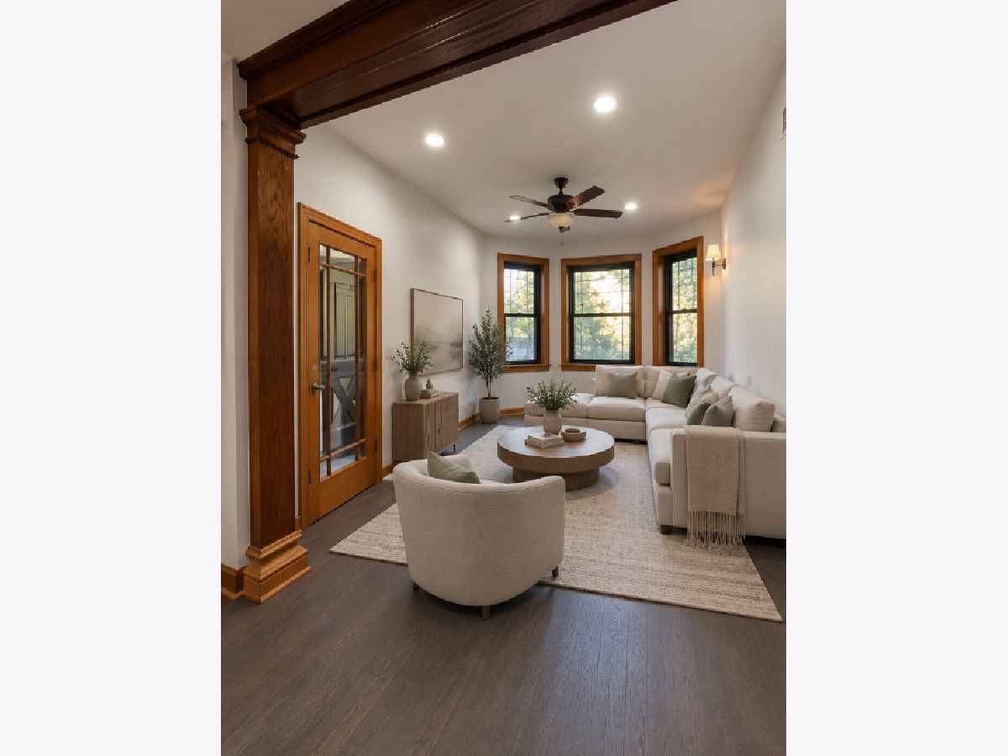
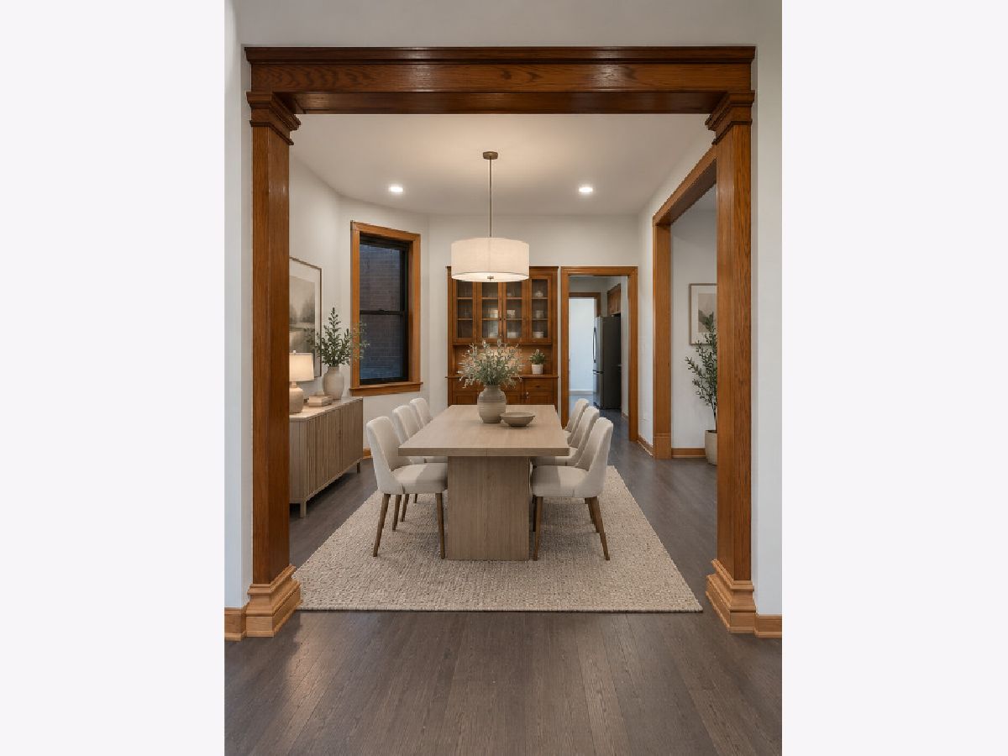
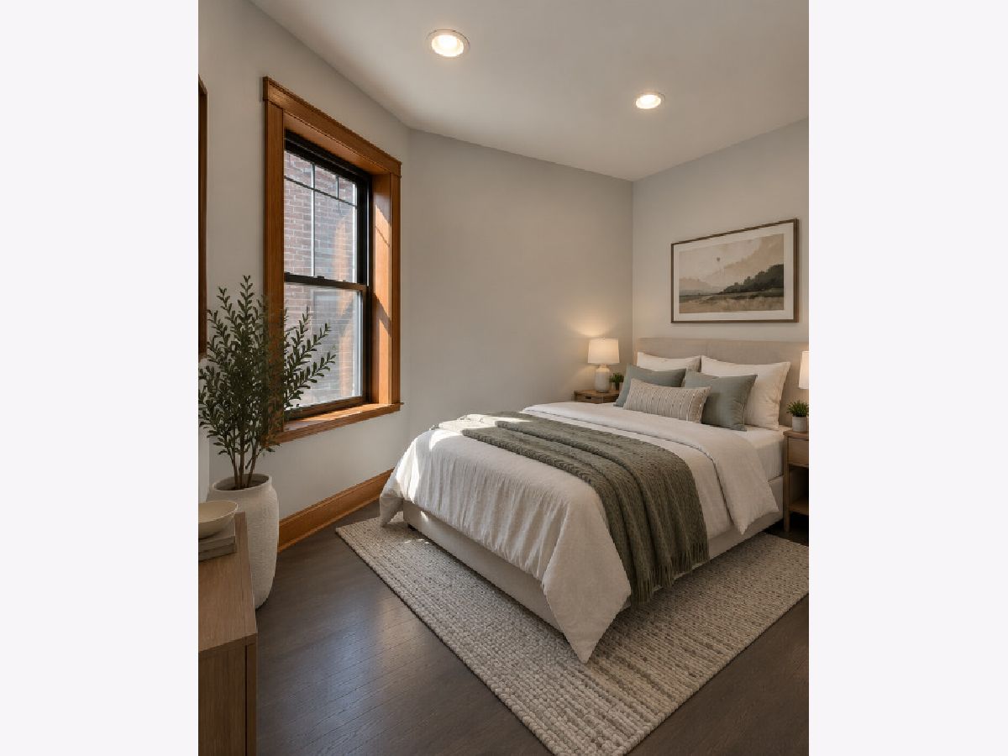
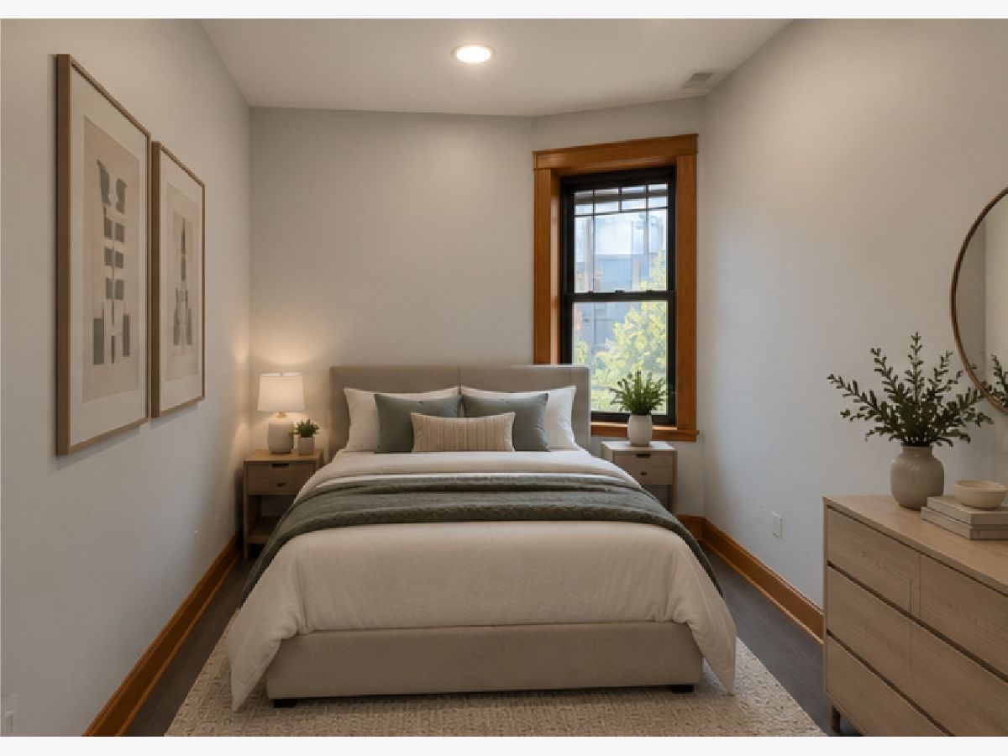
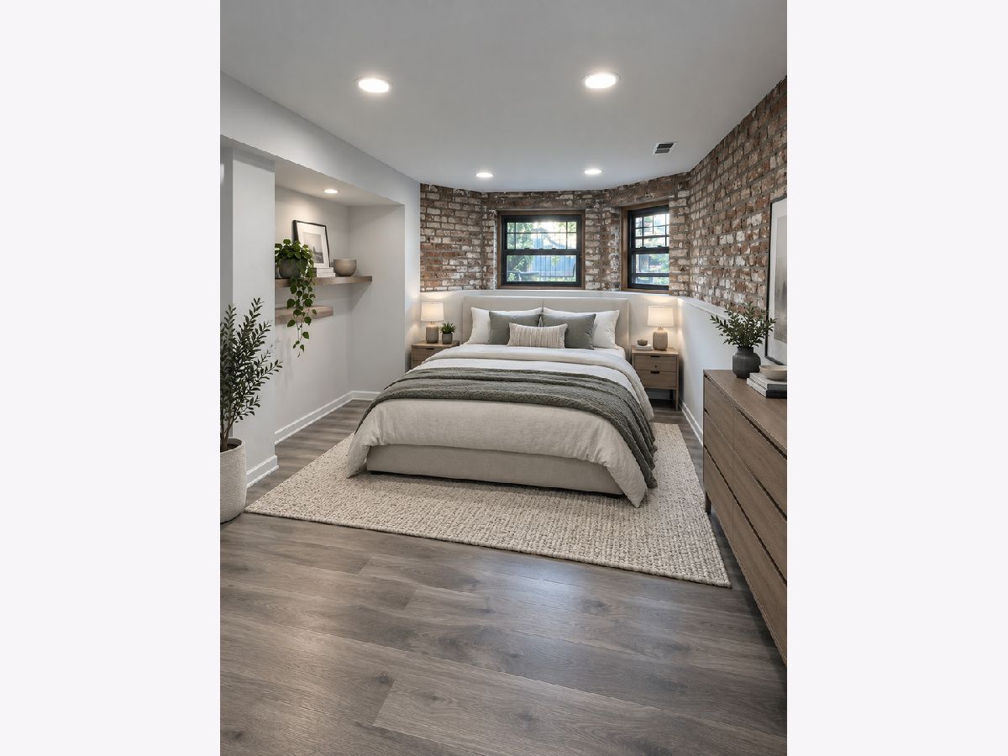
Some photos of this home have been virtually staged.
Room Specifics
Total Bedrooms: 3
Bedrooms Above Ground: 2
Bedrooms Below Ground: 1
Dimensions: 10X10
Floor Type: —
Dimensions: 10X10
Floor Type: —
Dimensions: 10X10
Floor Type: —
Full Bathrooms: 2
Bathroom Amenities: —
Bathroom in Basement: 1
Dimensions: 10X10
Floor Type: —
Dimensions: 10X10
Floor Type: —
Dimensions: 10X10
Floor Type: —
Dimensions: 10X10
Floor Type: —
Dimensions: 10X10
Floor Type: —
Rooms: No additional rooms
Other Specifics
| 1 | |
| — | |
| Detached, Garage | |
| — | |
| — | |
| — | |
| Water | |
| — | |
| — | |
| 1800 | |
| — | |
| None | |
| — | |
| — | |
| Not in DB | |
| — | |
| — | |
| — |
Contact Agent
Contact Agent
Listing Provided By
Results Realty ERA Powered
