

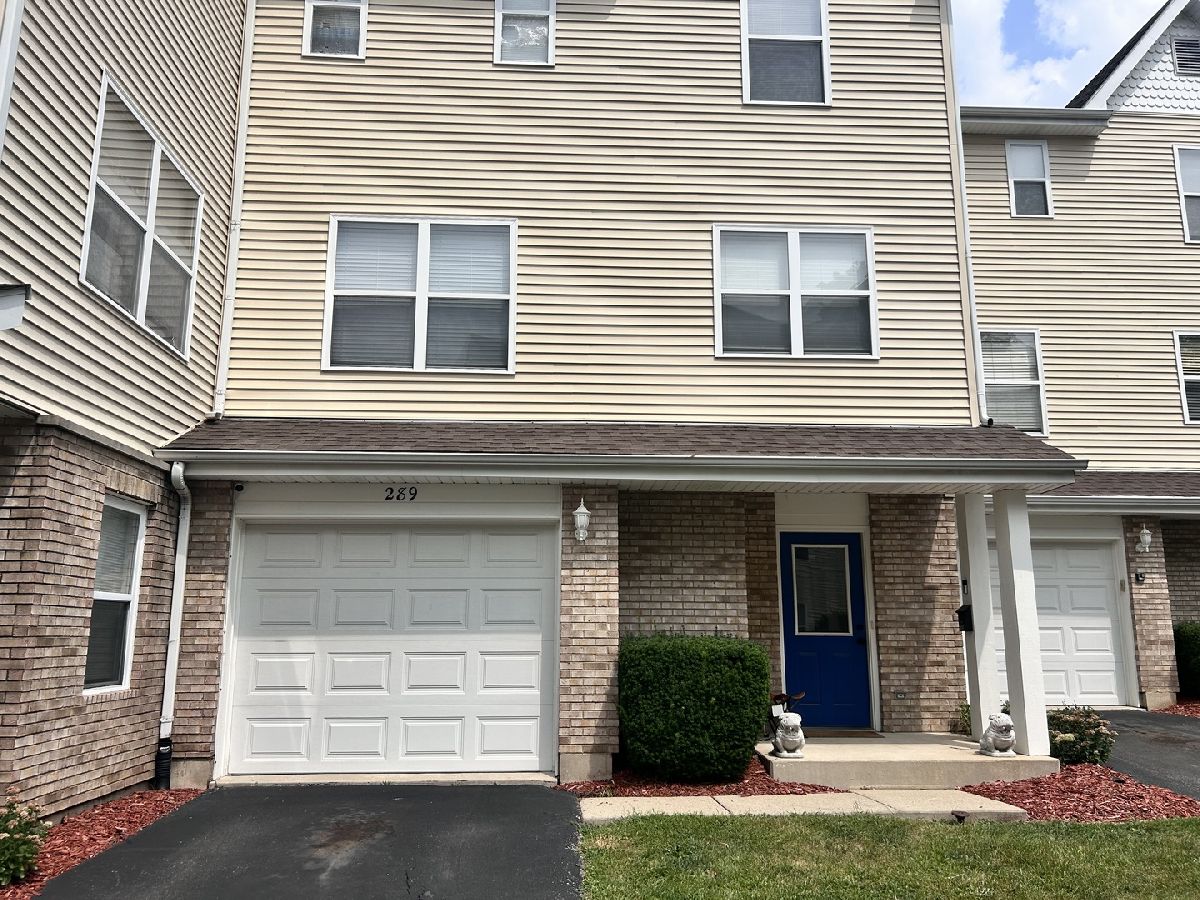
289 Pamela Court, Antioch, Illinois 60002


$1,995
|
For Rent
|
|
| Status: | Active |
| Sqft: | 1,560 |
| Cost/Sqft: | $0 |
| Beds: | 2 |
| Baths: | 2 |
| Year Built: | 2004 |
| Property Taxes: | $0 |
| Days On Market: | 18 |
| Lot Size: | 0,00 |
| Available: | Dec 1, 2026 |
| Furnished: | No |
Description
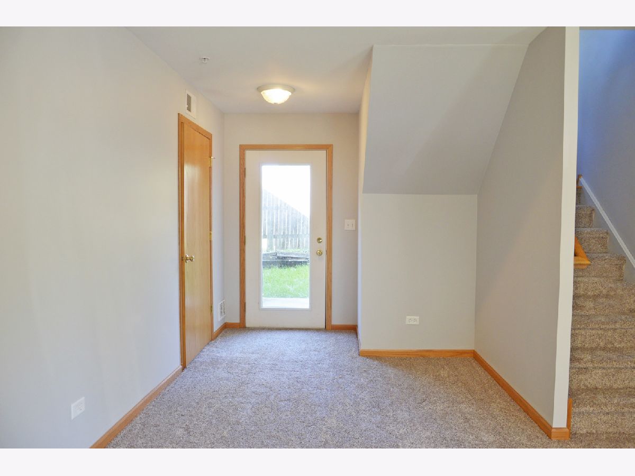
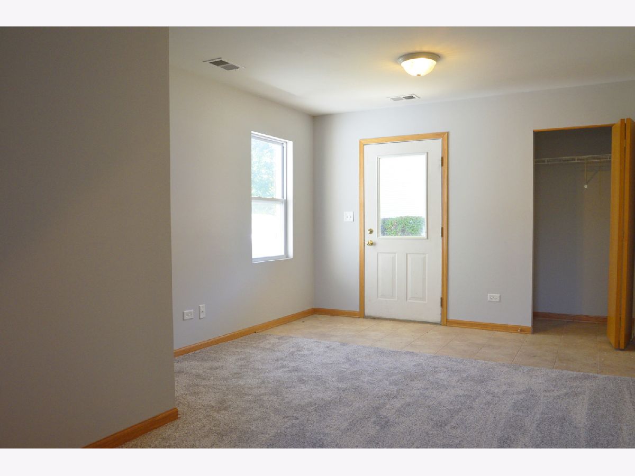
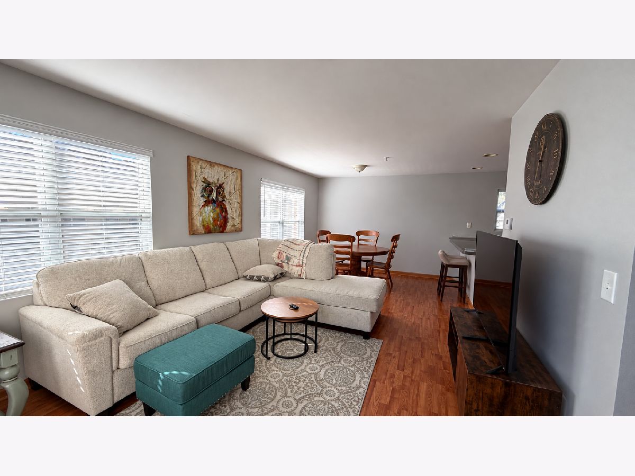
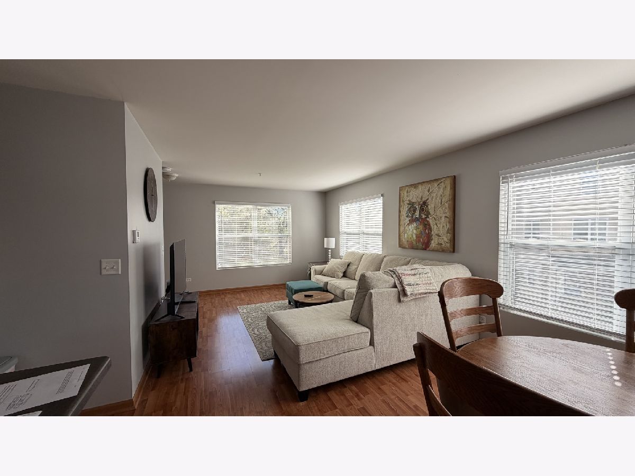
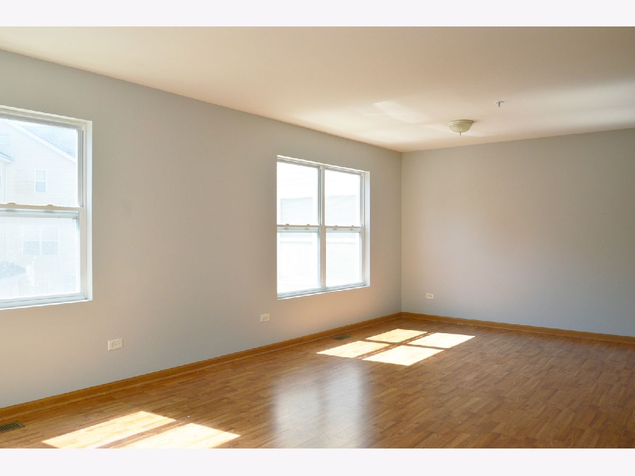
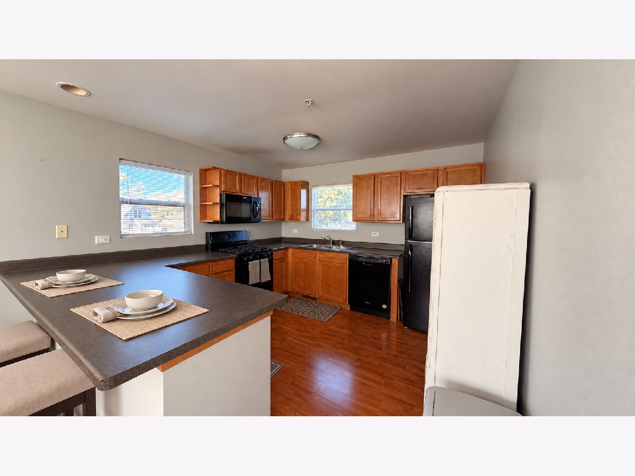
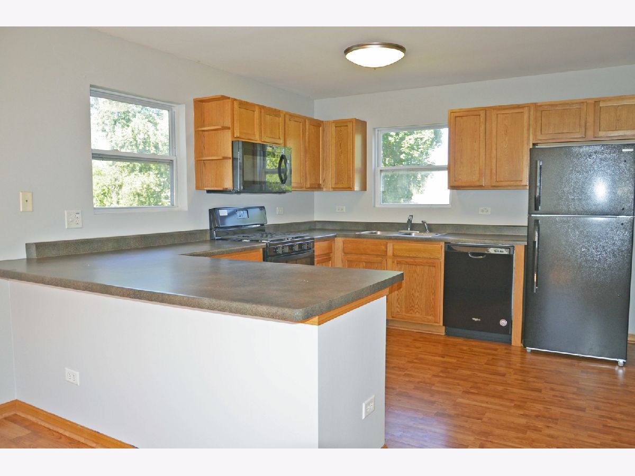
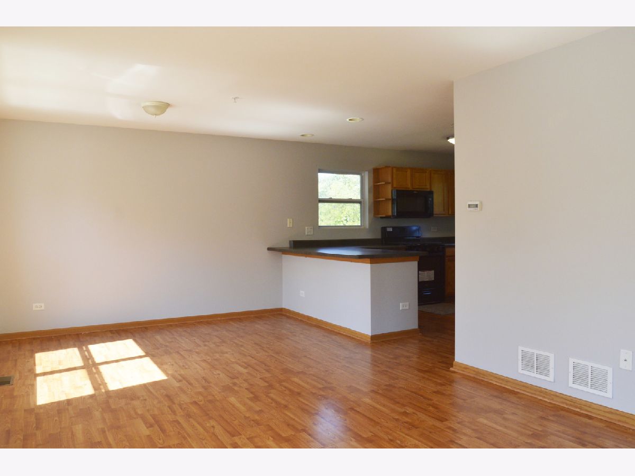
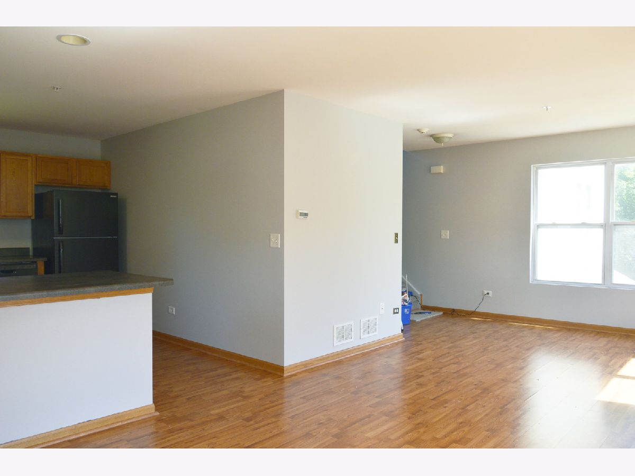
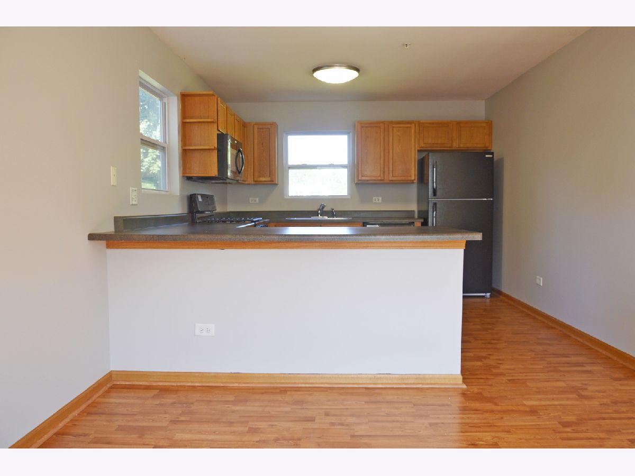
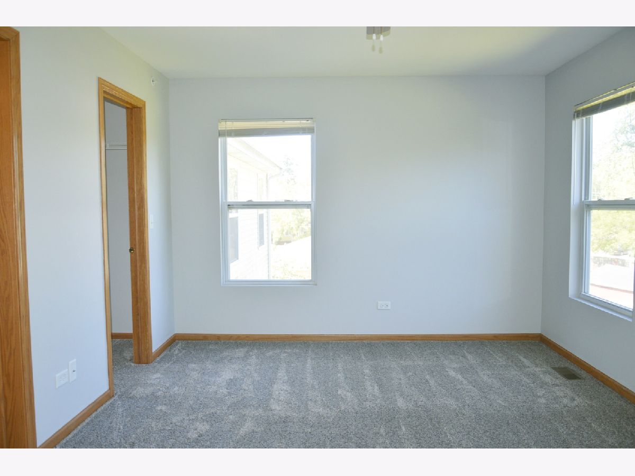
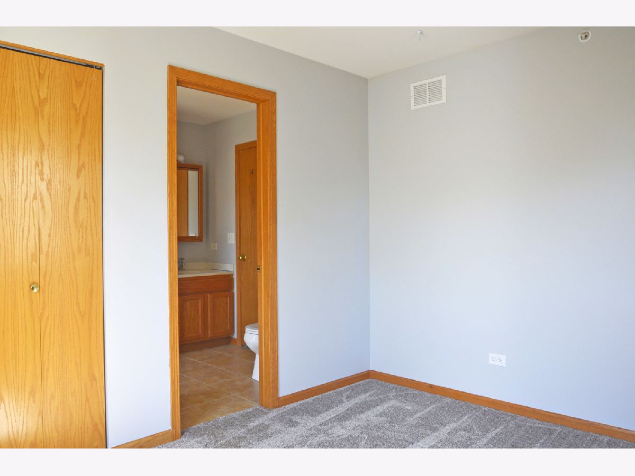
Immaculate 3 story townhome situated in the heart of downtown Antioch! No better location than this!? Walking distance to the Metra, high school, dining, local shops, Centennial park, Aquatic Center, public library, & cute antique stores! Unit features, plush carpeting Pergo flooring, wood trim throughout, new light fixtures & a full sized digital washer + dryer! The main level offers a spacious area that is perfect for a family room, private office, or even a third bedroom complete with a closet & garage + backyard patio access! The combined living + dining w/half bath is perfect for entertaining! Craft your favorite recipes in the open concept kitchen that boasts Whirlpool appliances, breakfast bar & plenty of counter space & cabinets! 3rd level features 2 spacious bedrooms that share a full bath with dual sinks & built in cabinet. The master has an impressive WIC w/ built in shelving! Lawn care & snow removal included in rent. No pets, no smoking. Must have good credit and rental references.
Property Specifics
| Residential Rental | |
| 3 | |
| — | |
| 2004 | |
| None | |
| Vinyl Siding, Brick | |
| — | |
| — | |
| No | |
| — |
| Lake | |
| — | |
| — / — | |
| — | |
| Public | |
| Public Sewer | |
| Central Air | |
| Gas, Forced Air | |
| 12782689 | |
| — |
Nearby Schools
| NAME: | DISTRICT: | DISTANCE: | |
|---|---|---|---|
|
Grade School
Antioch Elementary School |
34 | — | |
|
Middle School
Antioch Upper Grade School |
34 | Not in DB | |
|
High School
Antioch Community High School |
117 | Not in DB | |
Room Specifics
Total Bedrooms: 2
Bedrooms Above Ground: 2
Bedrooms Below Ground: 0
Dimensions: 17X11
Floor Type: Carpet
Dimensions: 12X10
Floor Type: Carpet
Full Bathrooms: 2
Bathroom Amenities: Double Sink
Bathroom in Basement: 0
Dimensions: 11X11
Floor Type: Wood Laminate
Dimensions: 13X11
Floor Type: Wood Laminate
Features: Eating Area-Breakfast Bar, Eating Area-Table Space
Dimensions: 13X12
Floor Type: Wood Laminate
Dimensions: 17X12
Floor Type: Carpet
Rooms: Walk In Closet, Utility Room-1st Floor
Name: Walk In Closet
Dimensions: 12X5
Floor Type: Carpet
Name: Utility Room-1st Floor
Dimensions: 12X5
Floor Type: Other
Other Specifics
| 1 | |
| — | |
| Asphalt, Garage Door Opener, Attached, Garage | |
| Washer Hookup, In Unit, In Bathroom, Laundry Closet | |
| Laminate | |
| Patio | |
| Parking, Exterior Maintenance, Lawn Care, Snow Removal | |
| — | |
| Common Grounds, Cul-De-Sac, Landscaped | |
| COMMON | |
| — | |
| Full | |
| — | |
| Range, Microwave, Dishwasher, Refrigerator, Washer, Dryer, Disposal | |
| Not in DB | |
| — | |
| — | |
| — |
Contact Agent
Contact Agent
Listing Provided By
Coldwell Banker Realty
