

2911 Farrell Street, Bridgeport, Chicago, Illinois 60608


$4,200
|
For Rent
|
|
| Status: | Active |
| Sqft: | 3,000 |
| Cost/Sqft: | $0 |
| Beds: | 3 |
| Baths: | 4 |
| Year Built: | 2007 |
| Property Taxes: | $0 |
| Days On Market: | 38 |
| Lot Size: | 0,00 |
| Available: | Oct 1, 2026 |
| Furnished: | No |
Description
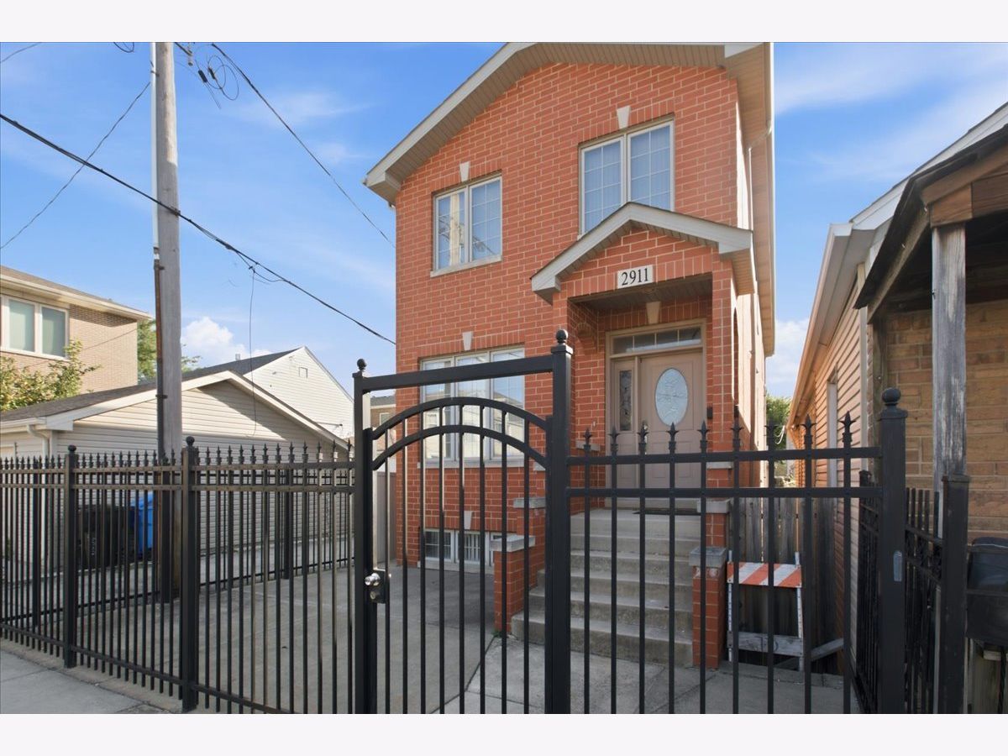
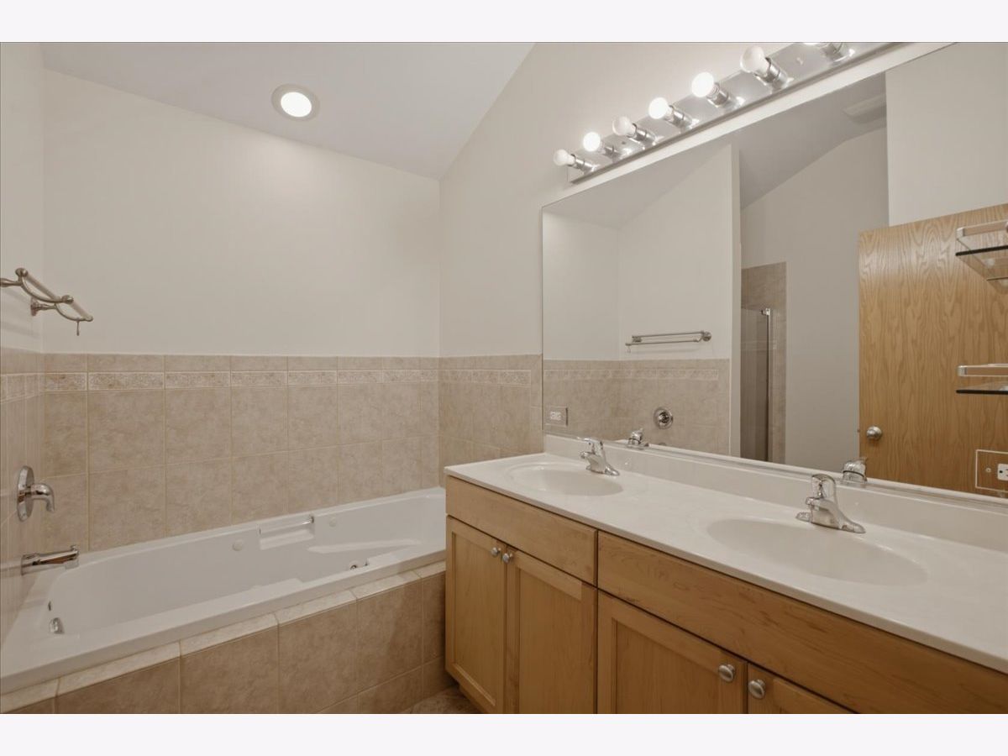
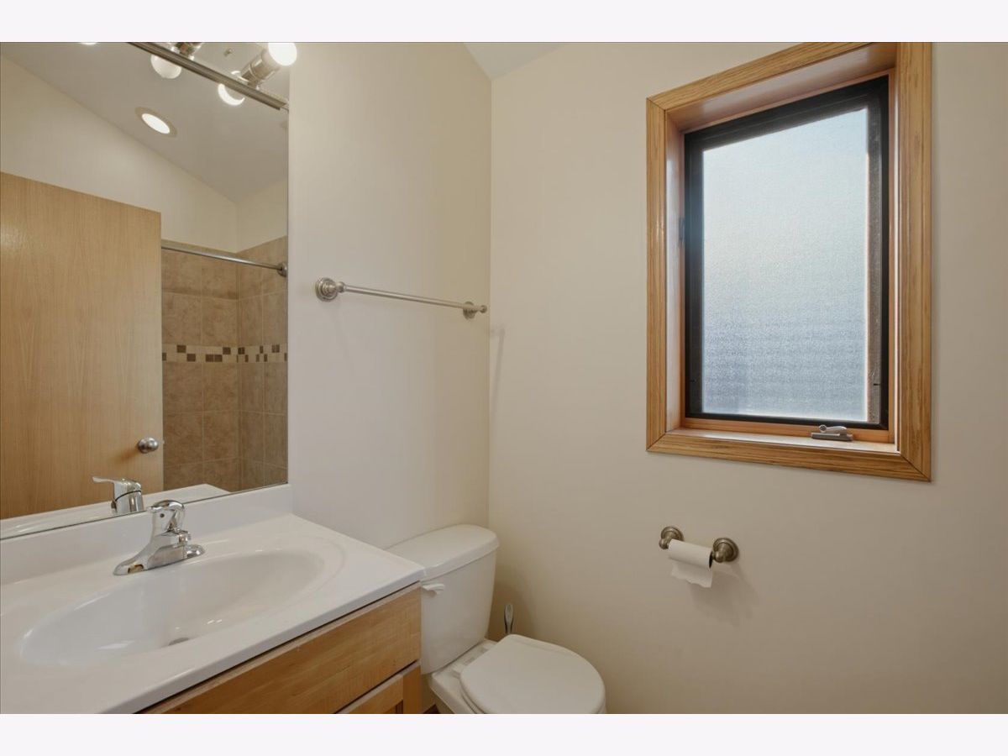
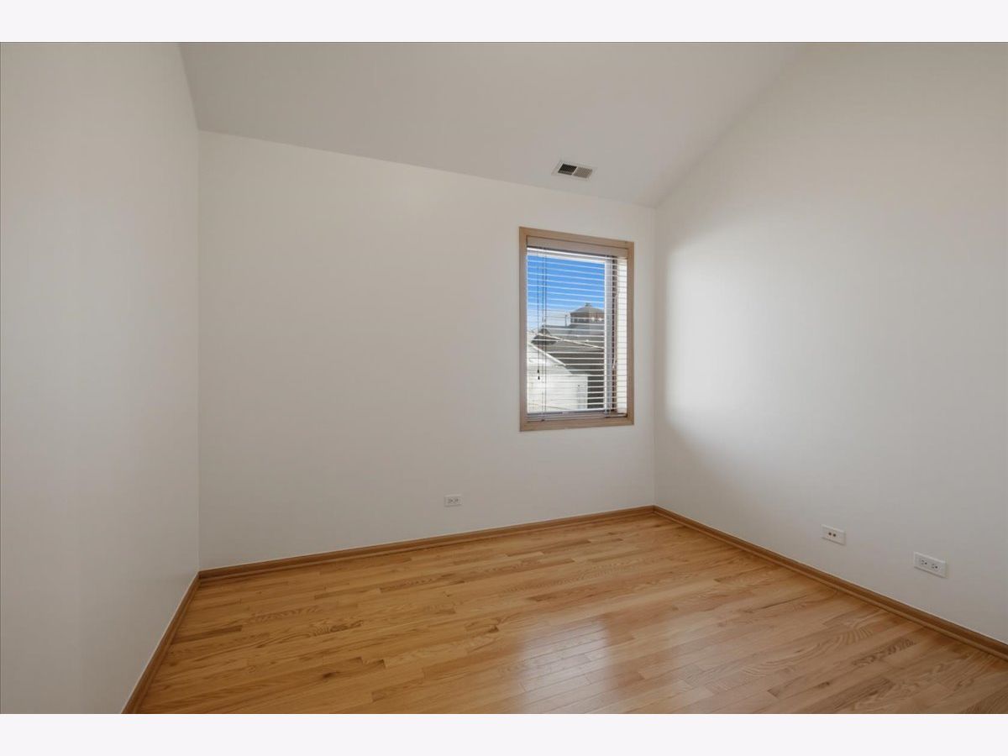
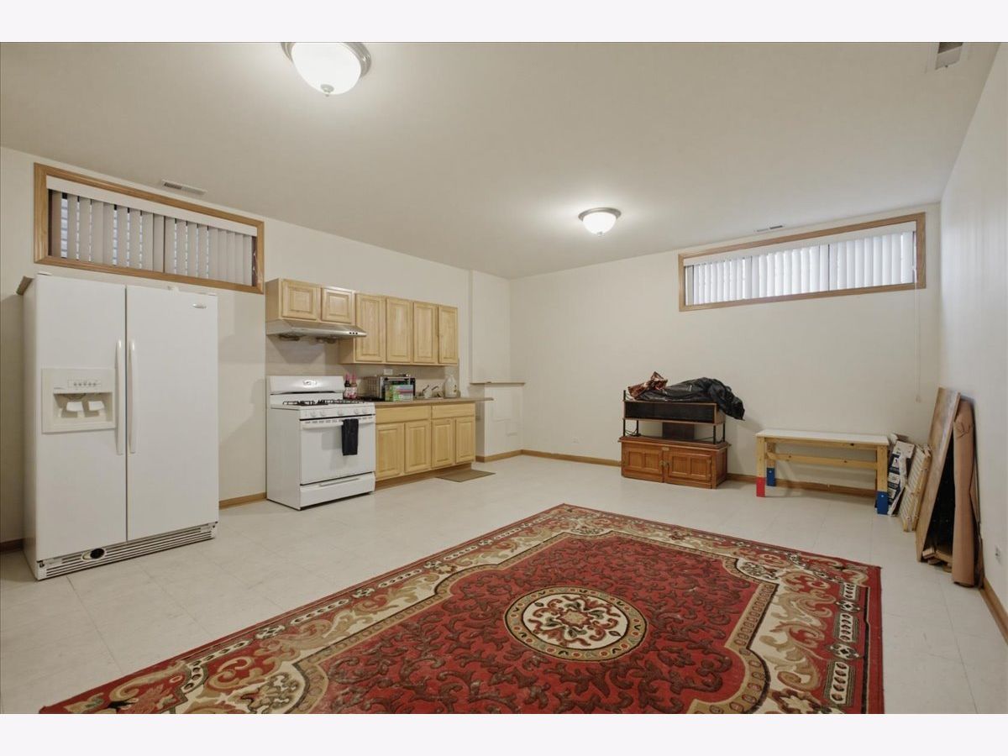
Exceptional newer construction located on a quiet Bridgeport street just steps from transportation and McGuane Park. This beautifully crafted brick home offers 5 spacious bedrooms plus finished basement, along with 3.5 designer bathrooms. The bright, open main level features a large living room and a custom kitchen with maple cabinetry, granite countertops, a breakfast bar, and sliding patio doors leading to a rear deck-perfect for entertaining. The fully finished basement includes a separate walk-out entrance, providing flexible living space for guests, two bedrooms, a second kitchen and large recreation room. Perfect for extended family living. Additional highlights include dual-zone heating, a 2-car detached garage, quality finishes throughout, and thoughtful design for comfortable modern living. Move right in and enjoy this exceptional new home!
Property Specifics
| Residential Rental | |
| — | |
| — | |
| 2007 | |
| Finished, Exterior Entry, Full | |
| Brick | |
| Asphalt | |
| — | |
| No | |
| — |
| Cook | |
| — | |
| — / — | |
| — | |
| Lake Michigan | |
| Public Sewer | |
| Central Air | |
| Natural Gas | |
| 12772663 | |
| — |
Property History
| DATE: | EVENT: | PRICE: | SOURCE: |
|---|---|---|---|
| 1 Aug, 2026 | Under contract | $0 | MRED MLS |
| 23 Jul, 2026 | Listed for sale | $0 | MRED MLS |
| 29 Sep, 2026 | Listed for sale | $0 | MRED MLS |
Some photos of this home have been virtually staged.



Room Specifics
Total Bedrooms: 5
Bedrooms Above Ground: 3
Bedrooms Below Ground: 2
Dimensions: 21X17
Floor Type: Carpet
Dimensions: 17X12
Floor Type: Carpet
Dimensions: 11X10
Floor Type: Carpet
Dimensions: 12X10
Floor Type: Carpet
Full Bathrooms: 4
Bathroom Amenities: —
Bathroom in Basement: 1
Dimensions: COMBO
Floor Type: Hardwood
Dimensions: 11X9
Floor Type: Hardwood
Dimensions: 20X17
Floor Type: Hardwood
Dimensions: 17X14
Floor Type: Carpet
Rooms: Bedroom 5
Name: Bedroom 5
Dimensions: 12X10
Floor Type: Carpet
Other Specifics
| 2 | |
| — | |
| Detached, Garage | |
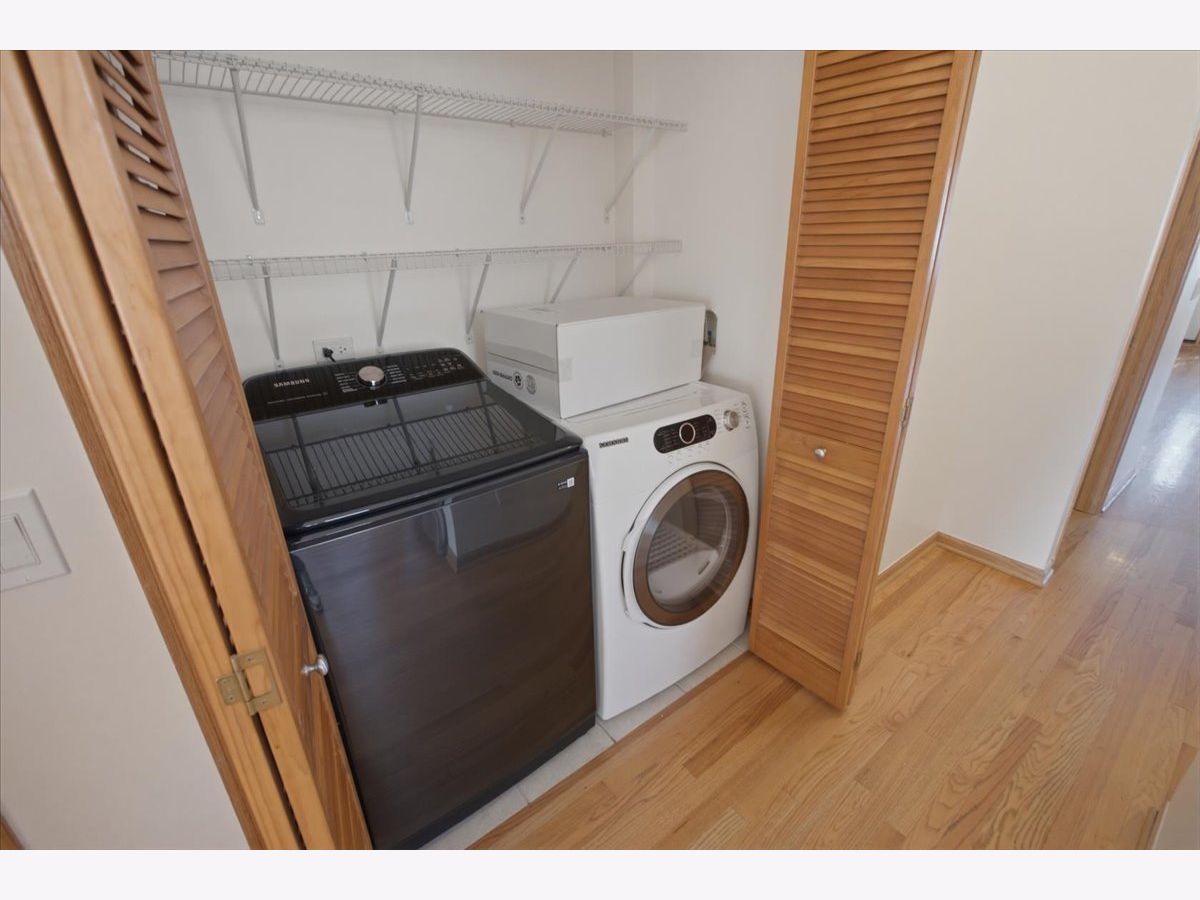
| Upper Level, In Unit | |
| Hardwood | |
| Deck | |
| Parking, Scavenger | |
| — | |
| — | |
| 25X108 | |
| — | |
| Full, Double Sink, Whirlpool & Sep Shwr | |
| In-Law Floorplan | |
| — | |
| Not in DB | |
| — | |
| Security Door Lock(s) | |
| — |
Tax History
| Year | Property Taxes |
|---|
Contact Agent
Contact Agent
Listing Provided By
Coldwell Banker Realty
