

2920 Roberts Drive, Woodridge, Illinois 60517


$2,200
|
For Rent
|
|
| Status: | New |
| Sqft: | 1,150 |
| Cost/Sqft: | $0 |
| Beds: | 2 |
| Baths: | 2 |
| Year Built: | 1972 |
| Property Taxes: | $0 |
| Lot Size: | 0,00 |
| Available: | Nov 1, 2026 |
Description
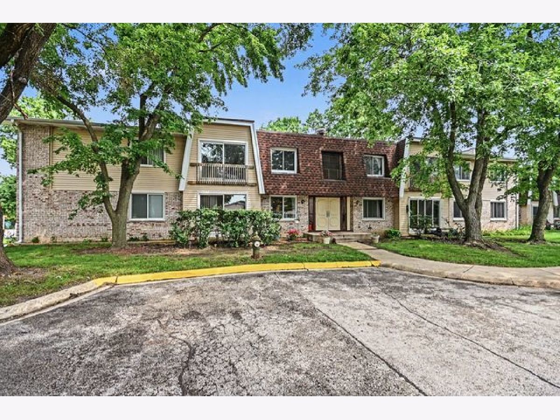
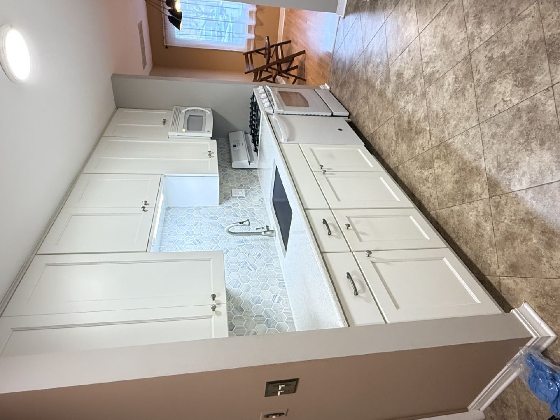
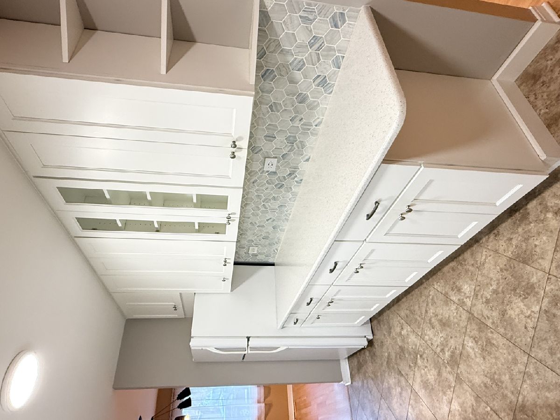
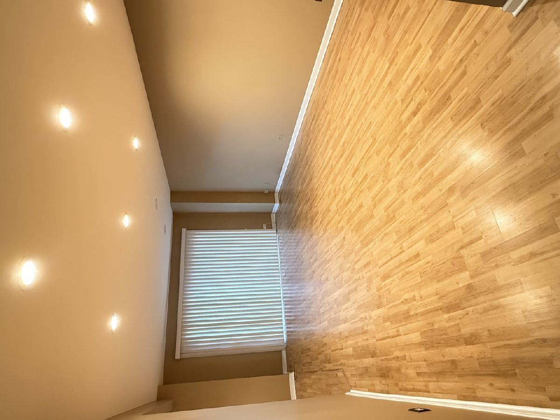
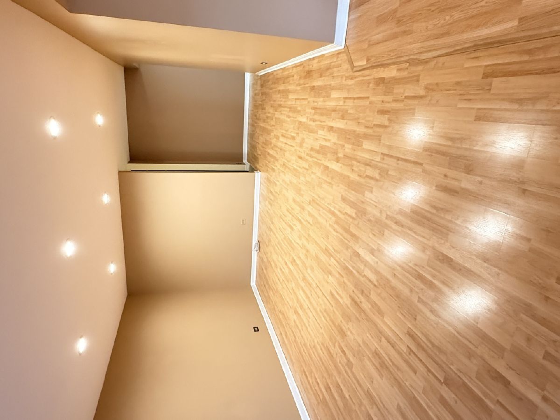
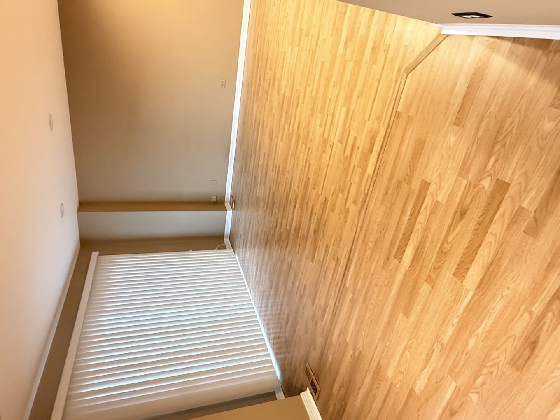
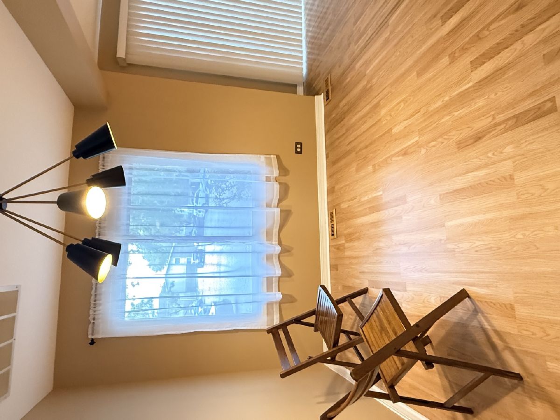
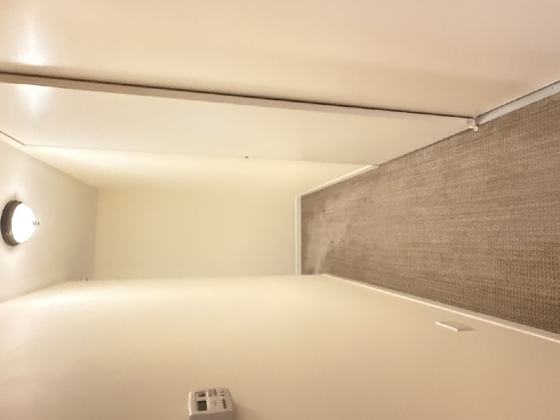
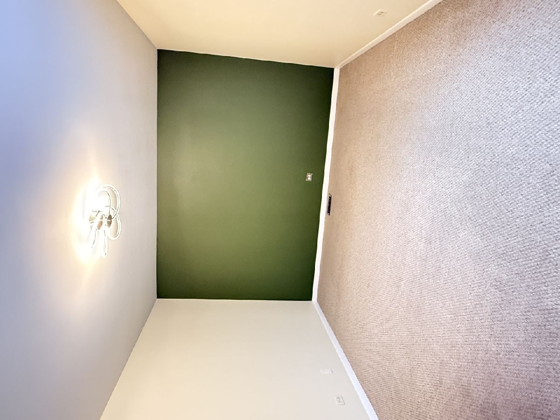
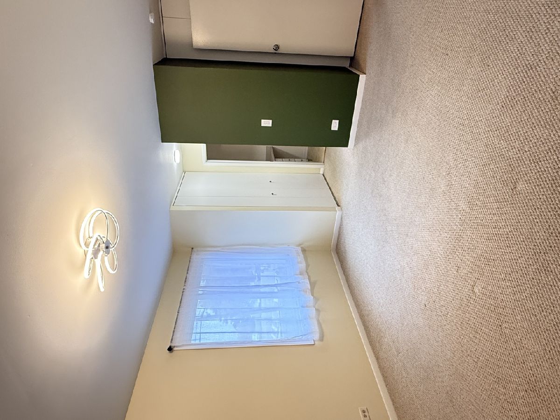
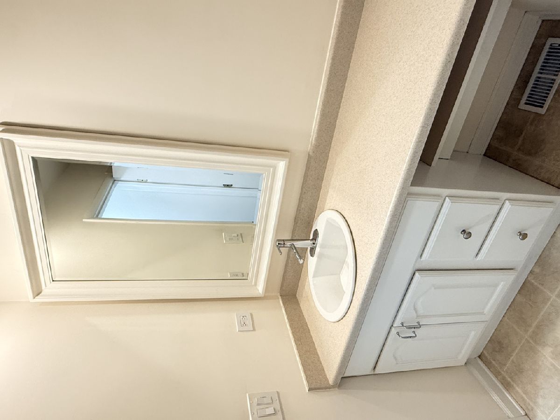
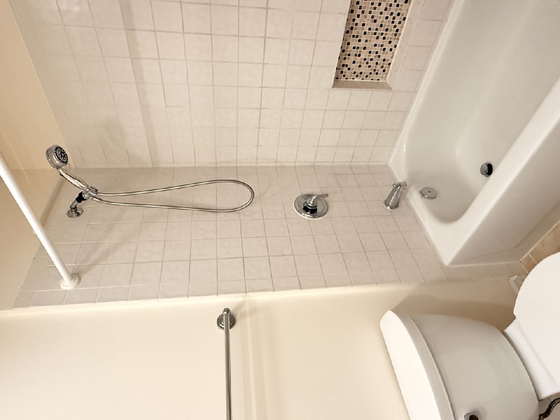
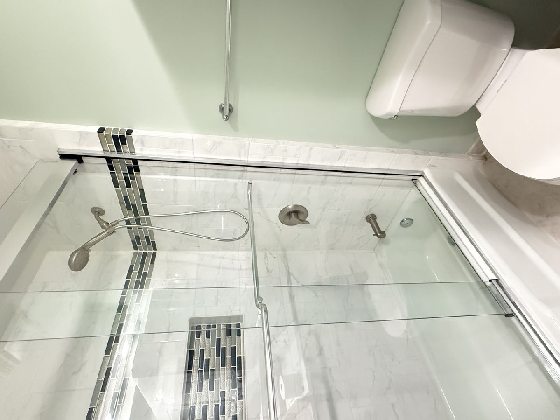
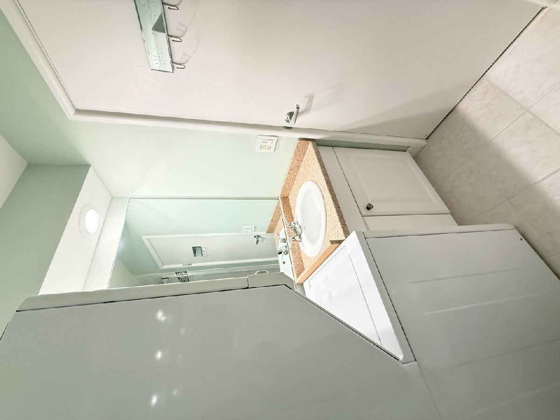
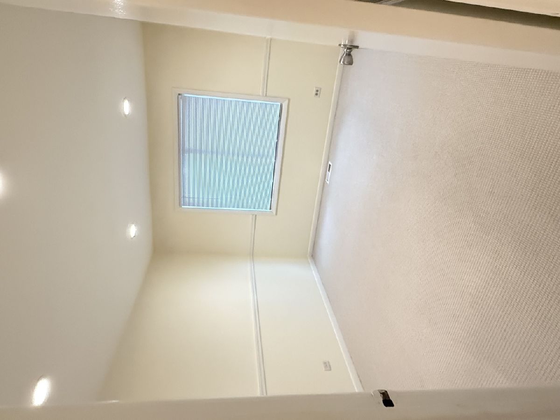
**Move In Now and Celebrate the Holidays in Your New Home!** Make this beautifully updated, sun-filled first-floor condo in desirable Woodridge your own. **immediate occupancy is available** 2-bedroom, 2-bath 2-parking spaces. This home features a comfortable open layout. Oversized living room a separate dining area, new gallery kitchen with lots of cabinets and ample counter space. Recently remodeled bathrooms , Pella windows, recessed lighting, fresh paint, new bedroom carpet, and wood laminate flooring, and Unit washer and dryer. Let's not forget a storage room. Major improvements include a new heating system, A/C, and water heater. The convenient location puts parks, shopping, restaurants, public transportation, and everyday essentials within easy reach. You're also just minutes from Seven Bridges, Greene Valley Forest Preserve, Cypress Cove Aquatic Park, local schools, and I-355 and I-88. **Don't wait-get settled into your new place"
Property Specifics
| Residential Rental | |
| 1 | |
| — | |
| 1972 | |
| None | |
| Vinyl Siding, Brick | |
| — | |
| — | |
| No | |
| — |
| — | |
| Winston Hills | |
| — / — | |
| — | |
| Lake Michigan, Public | |
| Public Sewer | |
| Central Air | |
| Gas, Forced Air | |
| 12785264 | |
| — |
Room Specifics
Total Bedrooms: 2
Bedrooms Above Ground: 2
Bedrooms Below Ground: 0
Dimensions: 12X15
Floor Type: Carpet
Dimensions: 10X13
Floor Type: Carpet
Full Bathrooms: 2
Bathroom Amenities: —
Bathroom in Basement: 0
Dimensions: 9X10
Floor Type: Vinyl
Dimensions: 8X11
Floor Type: —
Features: Galley
Dimensions: 13X23
Floor Type: Vinyl
Rooms: No additional rooms
Other Specifics
| — | |
| — | |
| Asphalt, Assigned, Unassigned, Other | |
| — | |
| Laminate | |
| Patio | |
| Gas, Water, Parking, Exterior Maintenance, Lawn Care, Storage Lockers, Snow Removal | |
| — | |
| Common Grounds | |
| 0 | |
| — | |
| Full | |
| Storage, Replacement Windows, Quartz Counters | |
| Range, Microwave, Dishwasher, Refrigerator, Washer, Dryer | |
| Not in DB | |
| — | |
| Bike Room/Bike Trails, Storage, Laundry, Patio | |
| — |
Contact Agent
Contact Agent
Listing Provided By
Realty of America, LLC
