

2928 Hoyne Avenue, North Center, Chicago, Illinois 60618


$6,500
|
For Rent
|
|
| Status: | New |
| Sqft: | 2,400 |
| Cost/Sqft: | $0 |
| Beds: | 4 |
| Baths: | 3 |
| Year Built: | 1897 |
| Property Taxes: | $0 |
| Days On Market: | 5 |
| Lot Size: | 0,00 |
| Available: | Jan 1, 2027 |
| Furnished: | Yes |
Description
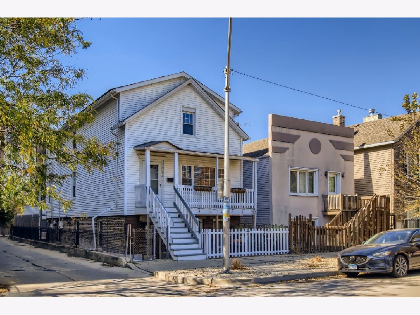
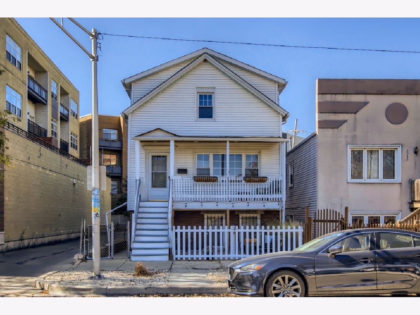
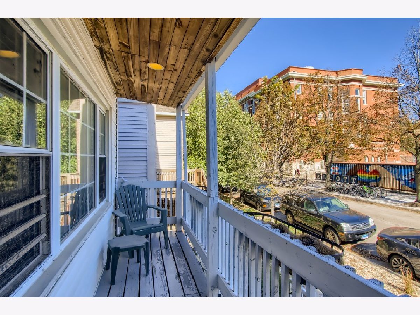
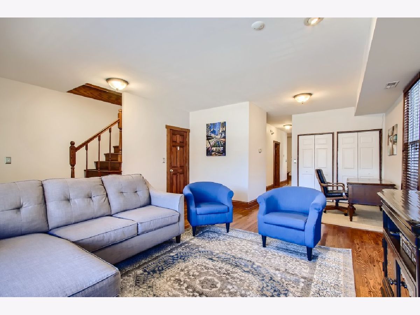
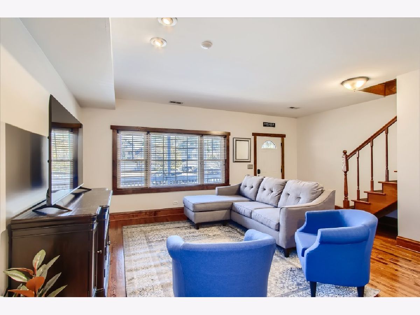
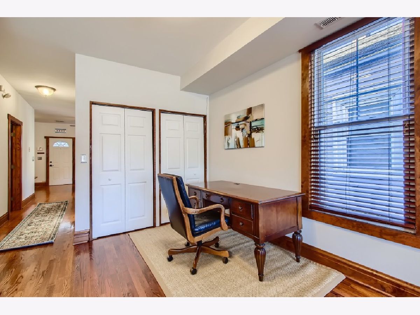
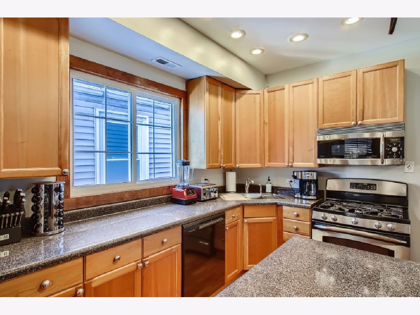
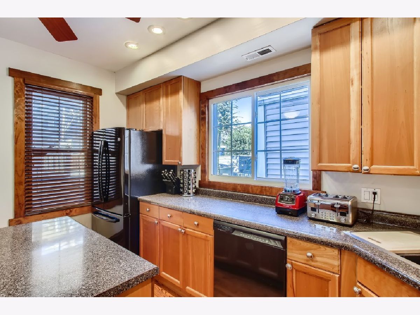
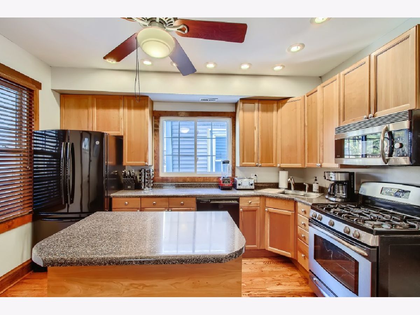
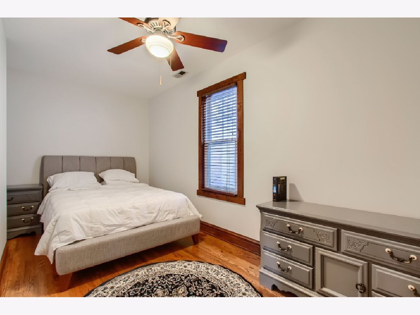
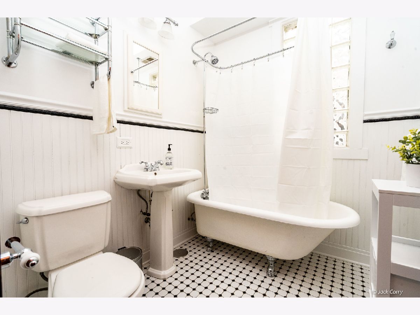
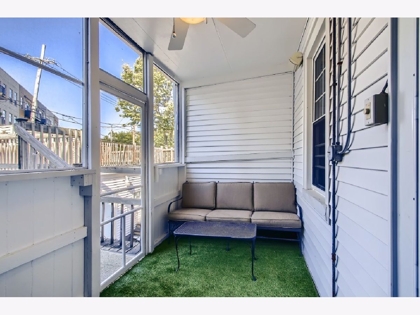
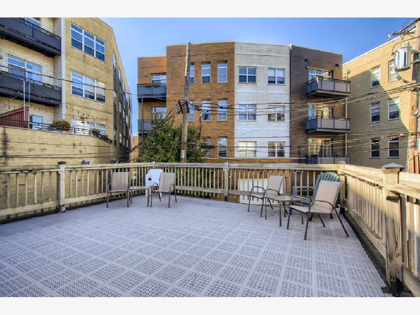
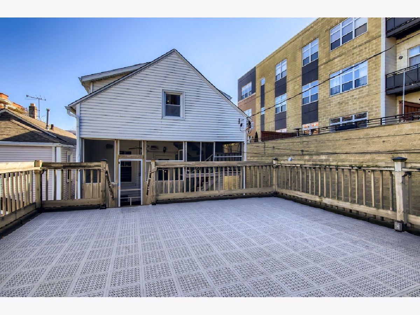
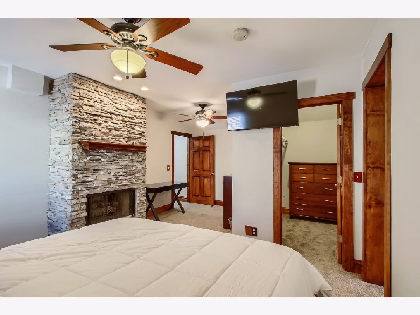
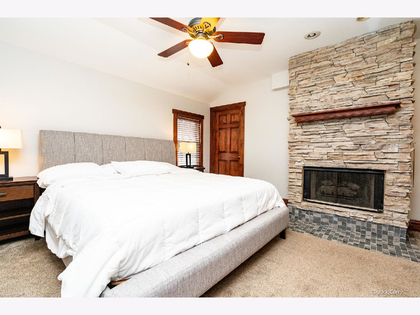
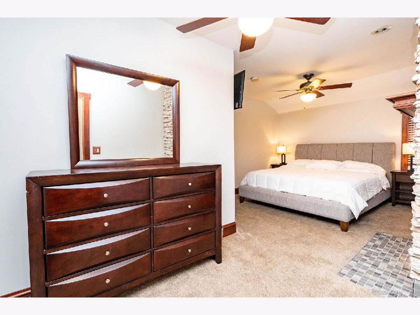
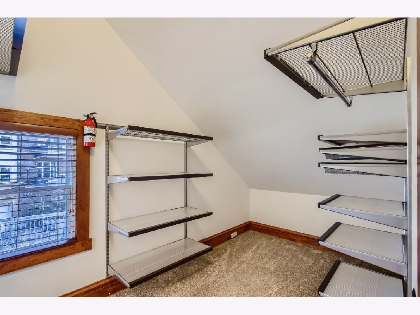
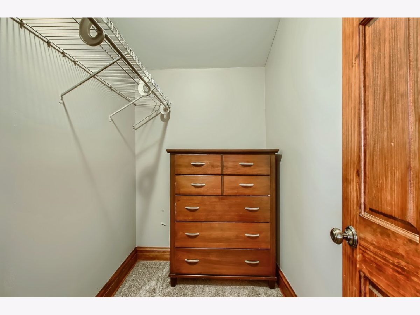
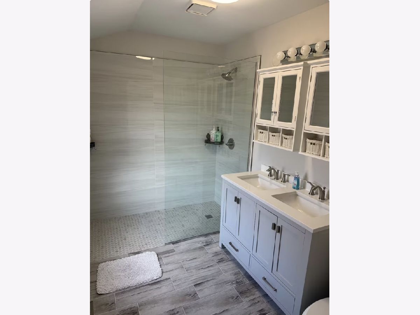
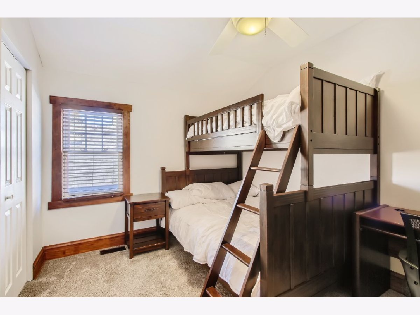
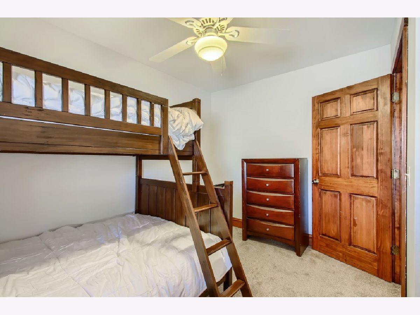
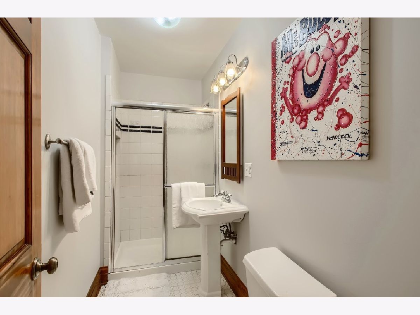
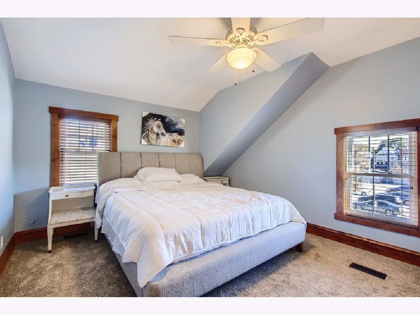
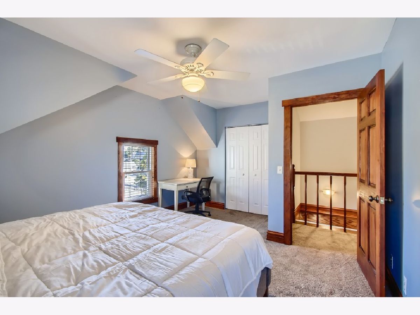
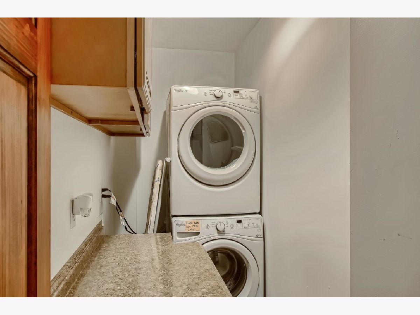
Beautiful Roscoe Village/Hamlin Park UNFURNISHED OR FURNISHED 4 Bedroom 3 bath duplex up with Primary Bedroom Suite featuring two large walk in closets and private full bath with extra large wet room shower and double bowl vanity. Separate laundry room with full size capacity W/D complete with folding area and storage cabinets. 4th Bedroom on main floor can be used as a combination office/Guest Bedroom. Garage parking 1 spot, private screened in porch with walk out to a 21 X 20 Deck! Newer appliances Home is Pet friendly W/separate Pet Deposit. This Home is run on Solar, so the Electric is included along with internet and Wi-Fi. Tenant pays water/sewer/scavenger & gas. Property is just steps to Hamlin Park which features a dog run, baseball diamonds, a community center and free pool. Property is AGENT OWNED.
Property Specifics
| Residential Rental | |
| 2 | |
| — | |
| 1897 | |
| 2014 | |
| None | |
| Vinyl Siding, Brick | |
| Asphalt | |
| — | |
| No | |
| — |
| Cook | |
| — | |
| — / — | |
| — | |
| Lake Michigan | |
| Public Sewer | |
| Central Air | |
| Gas, Forced Air | |
| 12799263 | |
| — |
Property History
| DATE: | EVENT: | PRICE: | SOURCE: |
|---|---|---|---|
| 25 Aug, 2022 | Under contract | $0 | MRED MLS |
| 10 Aug, 2022 | Listed for sale | $0 | MRED MLS |
| 21 Dec, 2023 | Under contract | $0 | MRED MLS |
| 19 Oct, 2023 | Listed for sale | $0 | MRED MLS |
| 11 Jul, 2025 | Under contract | $0 | MRED MLS |
| 23 Jun, 2025 | Listed for sale | $0 | MRED MLS |
| 2 Nov, 2026 | Listed for sale | $0 | MRED MLS |
Room Specifics
Total Bedrooms: 4
Bedrooms Above Ground: 4
Bedrooms Below Ground: 0
Dimensions: 20X13
Floor Type: Carpet
Dimensions: 17X12
Floor Type: Carpet
Dimensions: 13X9
Floor Type: Carpet
Dimensions: 17X10
Floor Type: Hardwood
Full Bathrooms: 3
Bathroom Amenities: Whirlpool
Bathroom in Basement: 0
Dimensions: 11X7
Floor Type: Hardwood
Dimensions: 13X10
Floor Type: Hardwood
Features: Eating Area-Table Space, Island
Dimensions: 10X4
Floor Type: Ceramic Tile
Dimensions: 19X17
Floor Type: Hardwood
Rooms: Play Room
Name: Play Room
Dimensions: 9X8
Floor Type: Hardwood
Other Specifics
| 2 | |
| Brick/Mortar,Concrete Perimeter | |
| Off Alley, Detached, Garage | |
| Upper Level, Washer Hookup, In Unit | |
| Hardwood | |
| — | |
| Photovoltaic/Solar System | |
| Electricity, Parking, Internet, Air Conditioning, Wi-Fi | |
| — | |
| Irregular Lot | |
| 25 X 125 IRREGULAR | |
| — | |
| Full | |
| 1st Floor Bedroom, 1st Floor Full Bath | |
| Range, Microwave, Dishwasher, Refrigerator, Freezer, Washer, Dryer | |
| Not in DB | |
| — | |
| — | |
| Gas Starter |
Tax History
| Year | Property Taxes |
|---|
Contact Agent
Contact Agent
Listing Provided By
EXIT Strategy Realty
