

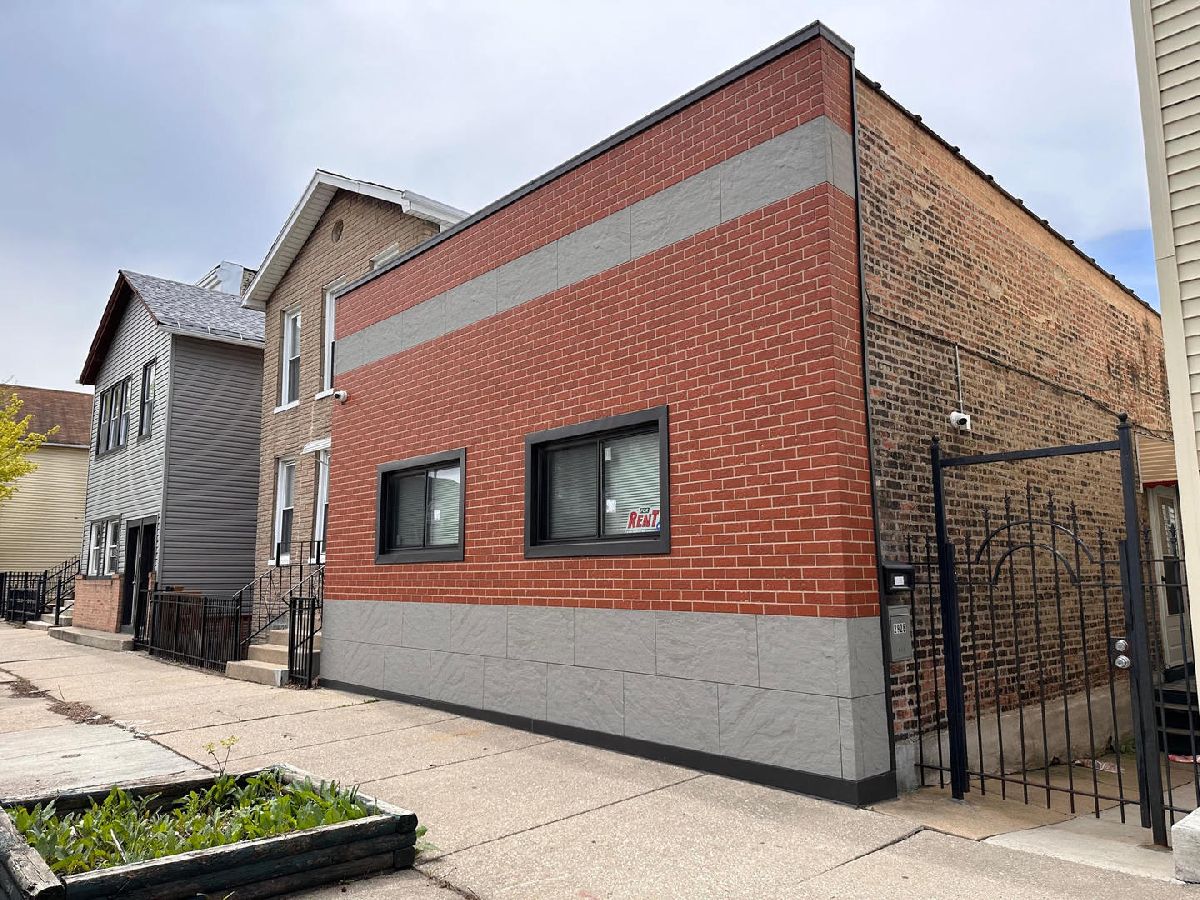
2928 Throop Street, Bridgeport, Chicago, Illinois 60608


$2,950
|
For Rent
|
|
| Status: | Active |
| Sqft: | 2,300 |
| Cost/Sqft: | $0 |
| Beds: | 4 |
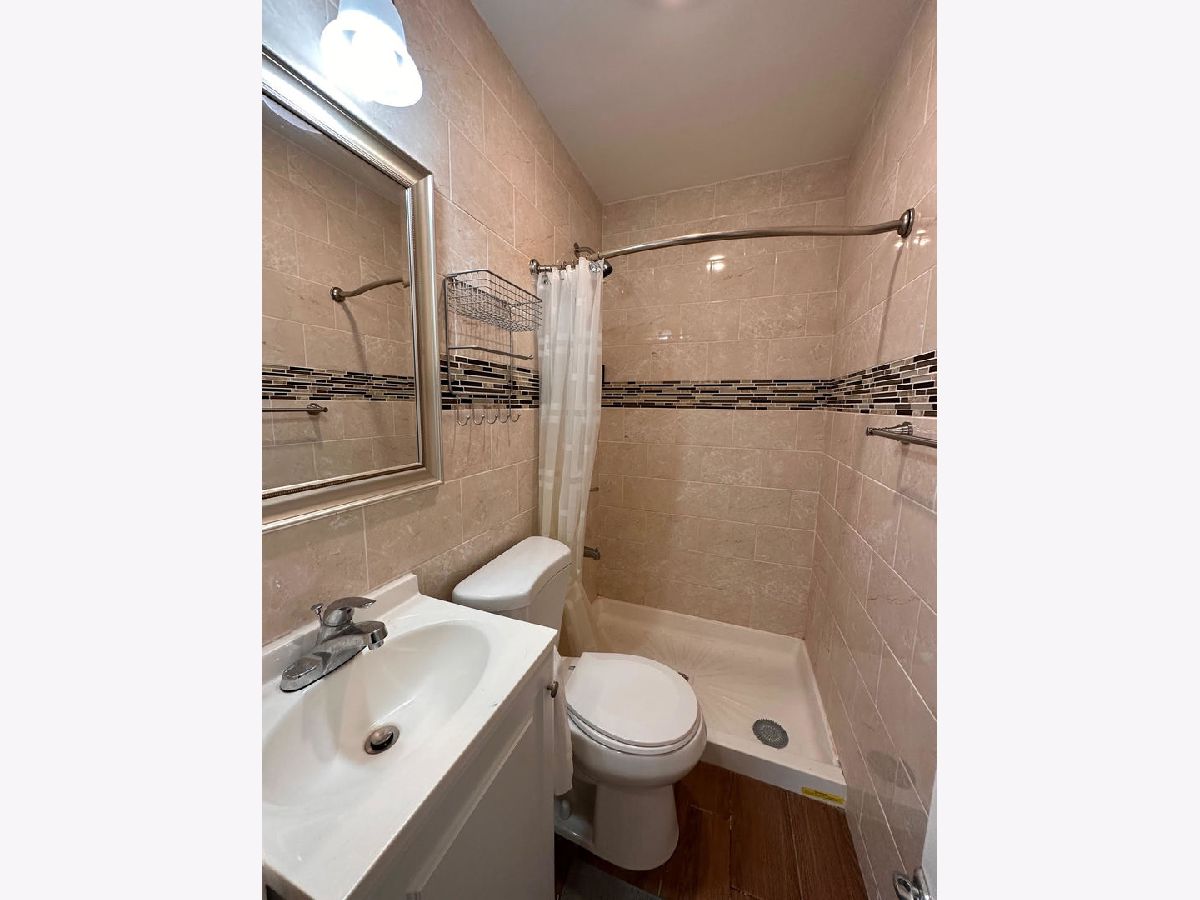
| Baths: | 2 |
| Year Built: | 1895 |
| Property Taxes: | $0 |
| Lot Size: | 0,00 |
| Available: | Dec 1, 2026 |
Description
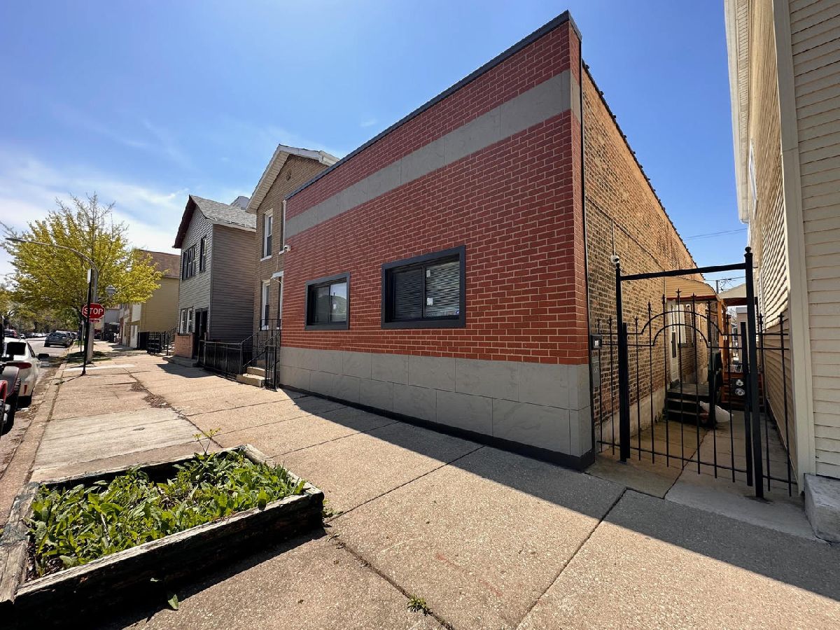
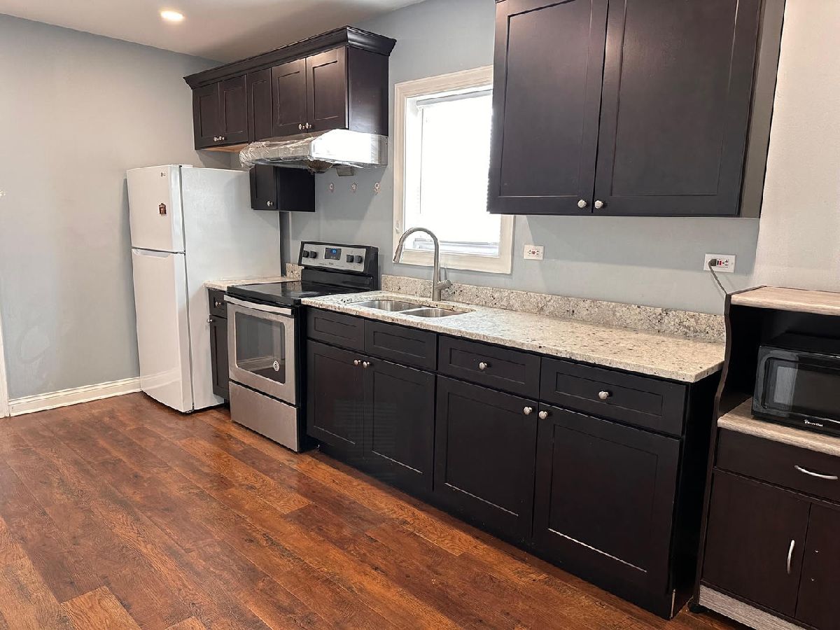
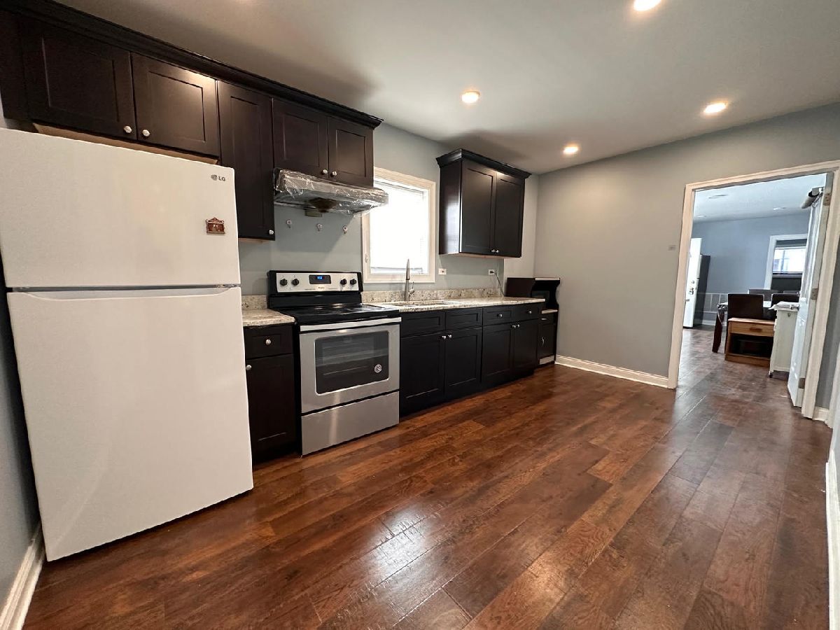
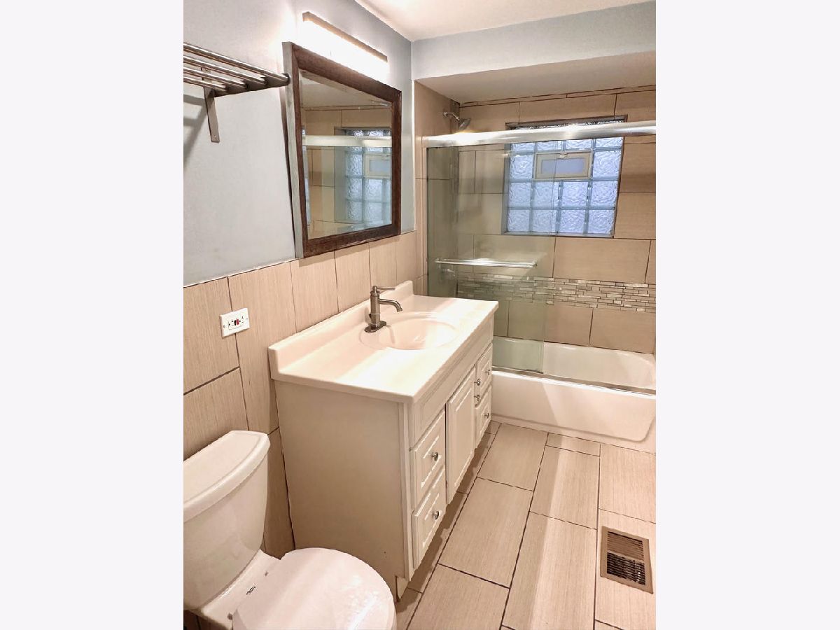
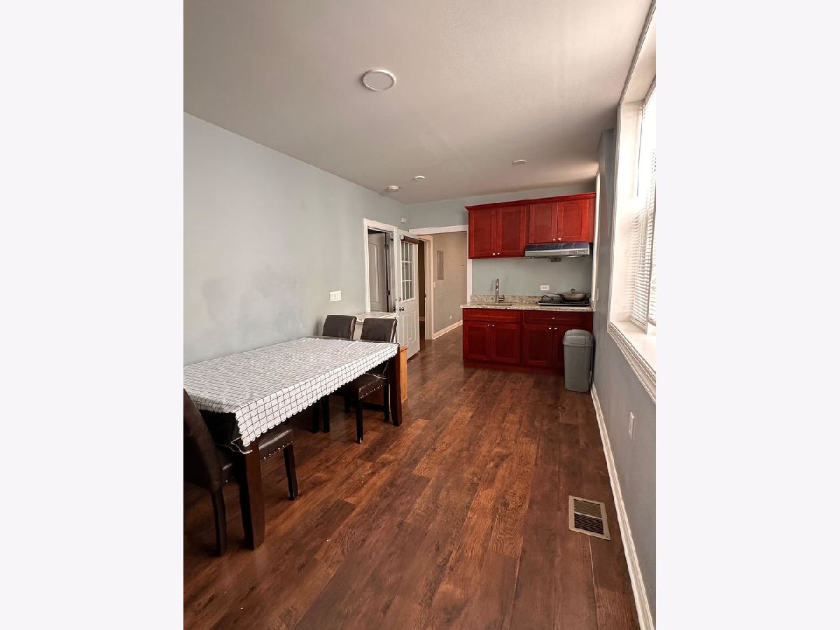
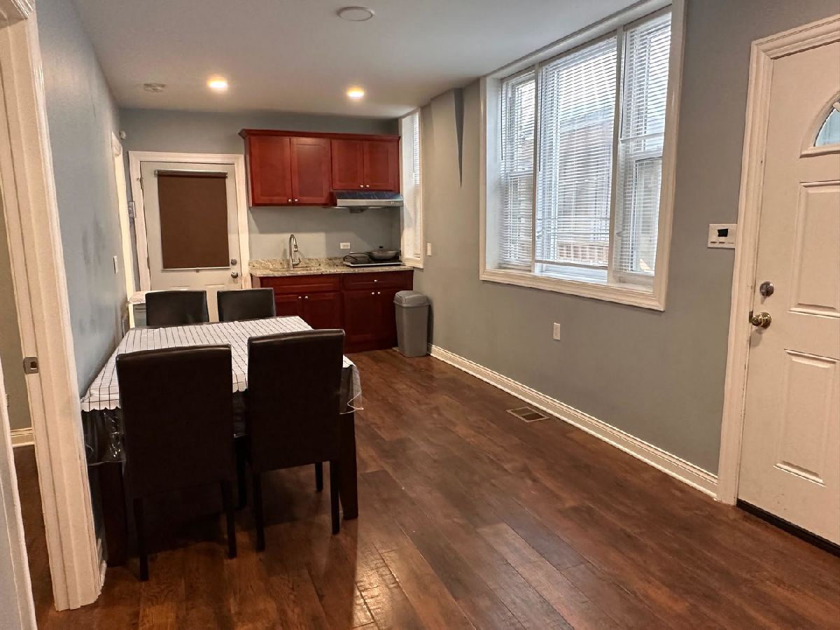
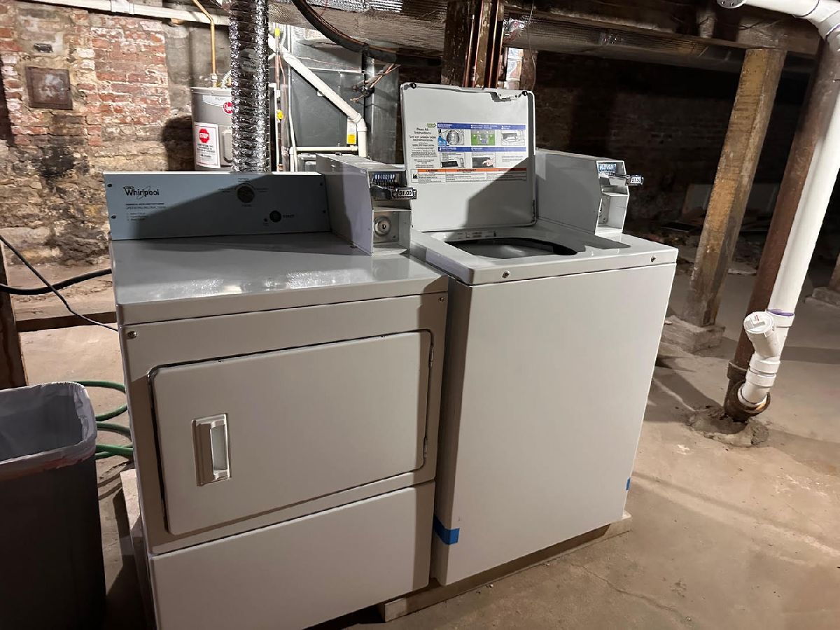
4-Bedroom, 2-Bathroom Unit with 2 Kitchen areas. Laminated wood flooring throughout the unit adds a modern touch. The unit also offers a private living area, ideal for those seeking additional privacy or a separate living space. Conveniently located near 29th Street and Throop Street, the property offers permit street parking for residents. Building Amenities & Features: Gated entrance providing controlled access to all units Exterior surveillance cameras for added security and package delivery monitoring, Coin-operated laundry facilities within the building, Tenant responsible for electricity and Cable/internet, Convenient amenities near property near transportation bus routes to orange and red line, grocery, convenient stores and parks nearby.
Property Specifics
| Residential Rental | |
| 1 | |
| — | |
| 1895 | |
| Partially Finished, Partial | |
| Brick | |
| — | |
| — | |
| No | |
| — |
| Cook | |
| — | |
| — / — | |
| — | |
| Public | |
| Public Sewer | |
| Central Air, None | |
| Gas | |
| 12792943 | |
| — |
Room Specifics
Total Bedrooms: 4
Bedrooms Above Ground: 4
Bedrooms Below Ground: 0
Dimensions: 12X12
Floor Type: —
Dimensions: 12X10
Floor Type: —
Dimensions: 10X10
Floor Type: —
Dimensions: 10X8
Floor Type: —
Full Bathrooms: 2
Bathroom Amenities: —
Bathroom in Basement: 0
Dimensions: 8X20
Floor Type: —
Dimensions: 6X8
Floor Type: —
Dimensions: 18X18
Floor Type: —
Dimensions: 18X13
Floor Type: —
Rooms: No additional rooms
Other Specifics
| — | |
| — | |
| — | |
| — | |
| — | |
| — | |
| Gas, Heat, Water, Wi-Fi | |
| — | |
| — | |
| 25X108 | |
| — | |
| None | |
| — | |
| — | |
| Not in DB | |
| — | |
| — | |
| — |
Contact Agent
Contact Agent
Listing Provided By
Landmark Property Group Realty, LLC
