

2929 Irwin Avenue, Park Ridge, Illinois 60068


$4,000
|
For Rent
|
|
| Status: | New |
| Sqft: | 0 |
| Cost/Sqft: | — |
| Beds: | 4 |
| Baths: | 4 |
| Year Built: | 1957 |
| Property Taxes: | $0 |
| Days On Market: | 1 |
| Lot Size: | 0,00 |
| Available: | Nov 15, 2026 |
| Furnished: | No |
Description
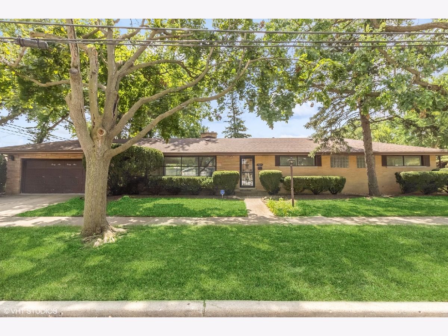
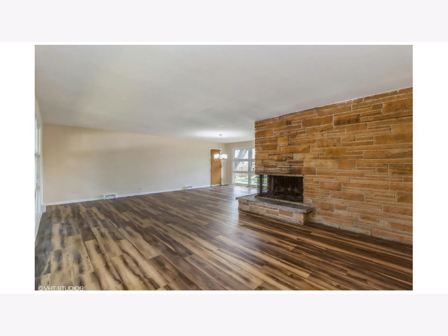
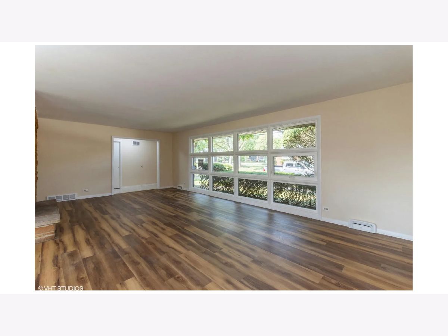
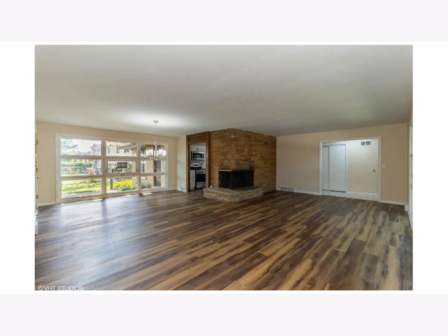
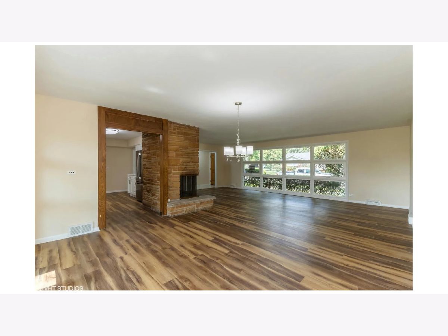
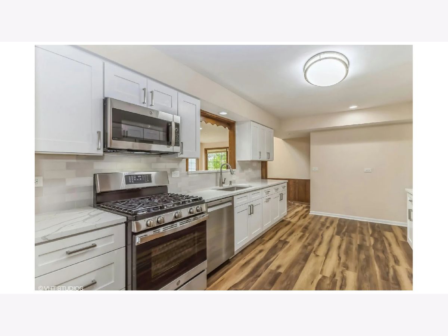
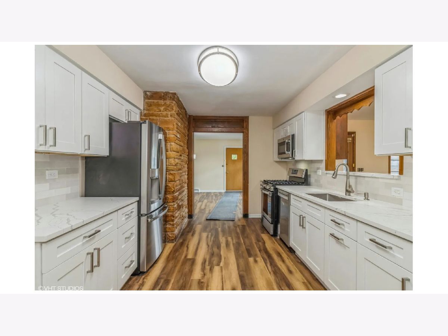
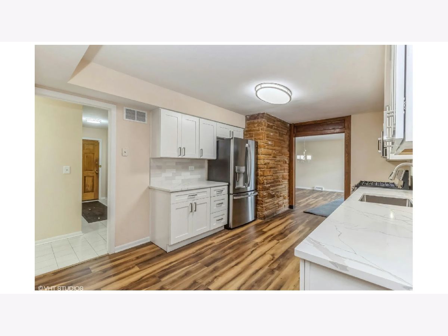
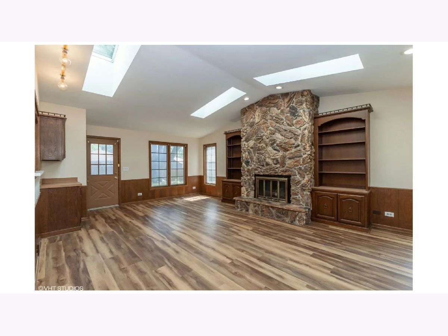
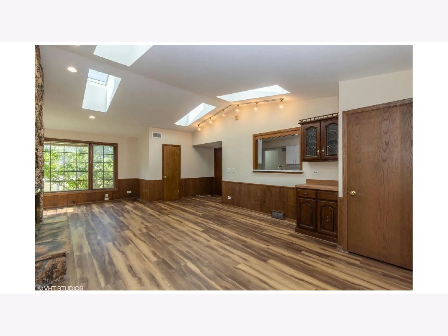
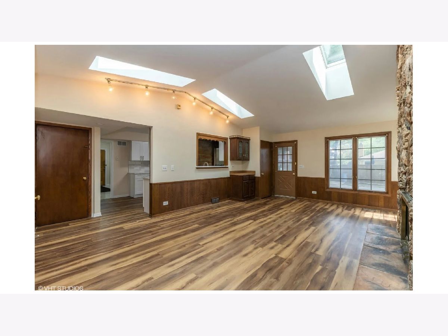
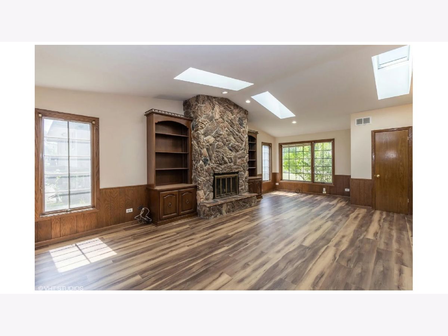
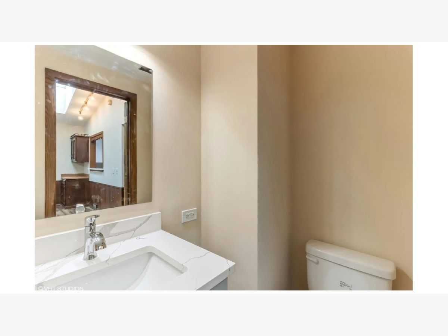
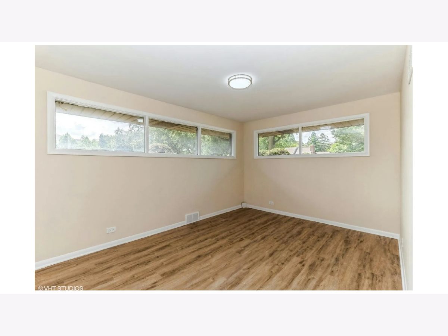
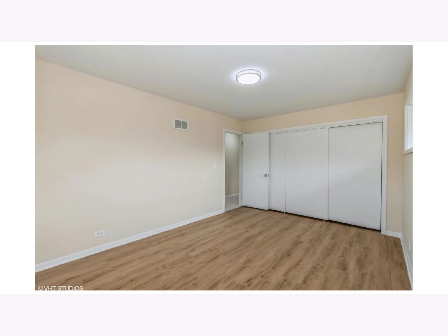
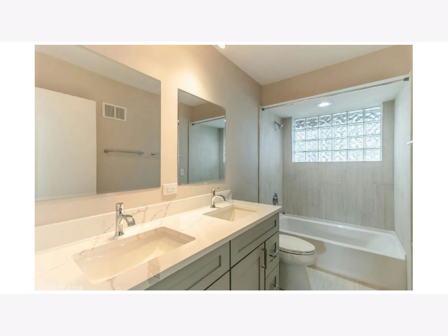
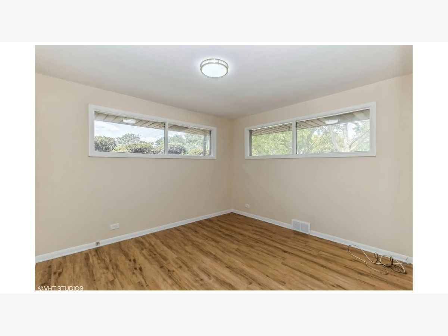
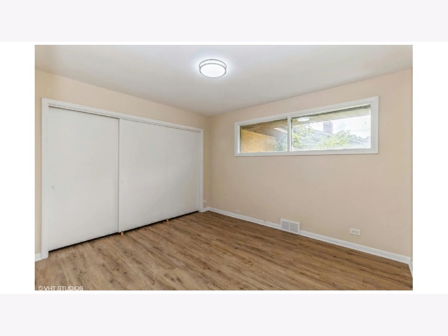
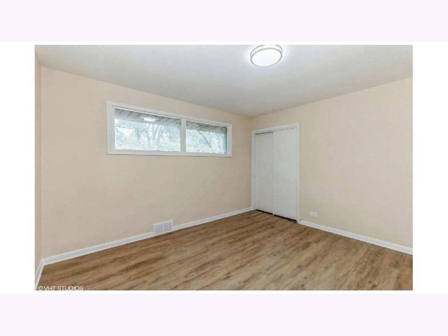
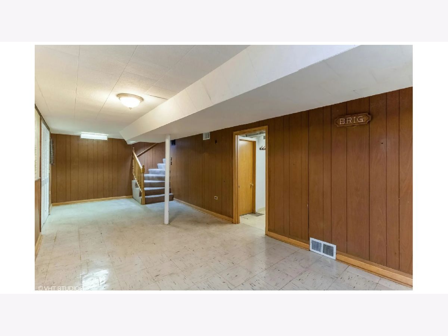
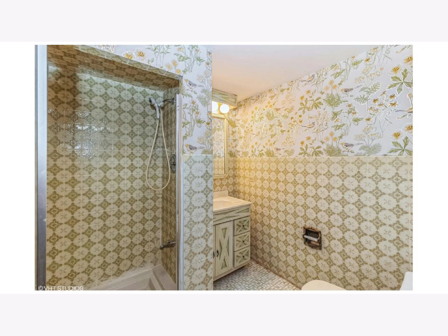
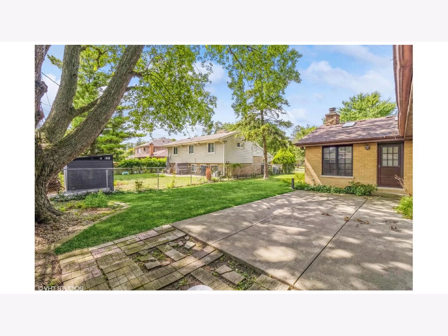
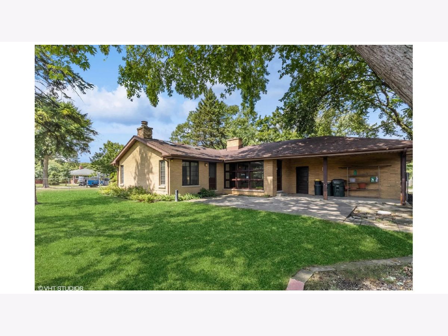
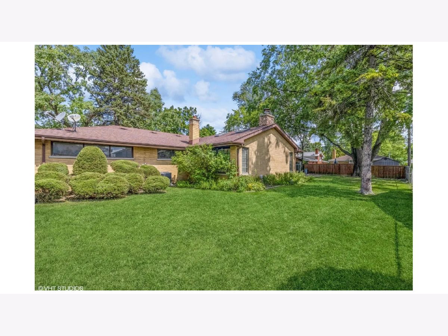
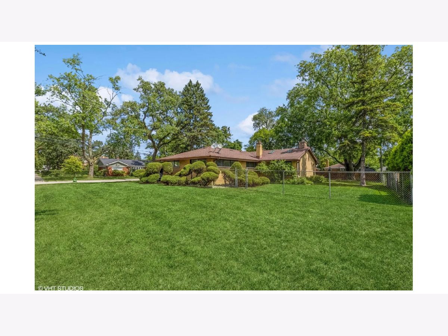
Beautifully renovated ranch style home in desirable Park Ridge! Extensively updated in 2024, this spacious home offers 4 bedrooms, 3.5 bathrooms, and a full basement, combining modern finishes with plenty of space for comfortable living and entertaining. Throughout the home, you'll find new luxury vinyl plank flooring, new windows, and fresh paint, while the kitchen and bathrooms feature modern updates. The main level includes all four bedrooms, two full bathrooms, a powder room, formal living room with wood burning fireplace, designated dining area, and an updated kitchen featuring quartz countertops, stainless steel appliances, and white cabinetry. The spacious great room features a second wood burning fireplace, skylights, and direct access to the private backyard, perfect for relaxing or entertaining outdoors. The full basement provides additional living and entertaining space, complete with a recreation room, full bar, refrigerator, full bathroom with stand up shower, laundry room, and ample storage. Additional features include an in unit washer and dryer and a two car garage. Enjoy a prime location near parks, grocery stores, shopping, fitness and recreation centers, public transportation, and charming downtown Park Ridge. Located within the school district serving George B. Elementary, Emerson Middle School, and Maine South High School.
Property Specifics
| Residential Rental | |
| — | |
| — | |
| 1957 | |
| Finished, Full | |
| Brick | |
| — | |
| — | |
| No | |
| — |
| Cook | |
| — | |
| — / — | |
| — | |
| Public | |
| Public Sewer | |
| Central Air | |
| Gas | |
| 12803595 | |
| — |
Nearby Schools
| NAME: | DISTRICT: | DISTANCE: | |
|---|---|---|---|
|
Grade School
George B Carpenter Elementary Sc |
64 | — | |
|
Middle School
Emerson Middle School |
64 | Not in DB | |
|
High School
Maine South High School |
207 | Not in DB | |
Property History
| DATE: | EVENT: | PRICE: | SOURCE: |
|---|---|---|---|
| 21 Nov, 2024 | Under contract | $0 | MRED MLS |
| 7 Nov, 2024 | Listed for sale | $0 | MRED MLS |
| 9 Nov, 2026 | Listed for sale | $0 | MRED MLS |
Room Specifics
Total Bedrooms: 4
Bedrooms Above Ground: 4
Bedrooms Below Ground: 0
Dimensions: 11X16
Floor Type: —
Dimensions: 10X12
Floor Type: —
Dimensions: 11X14
Floor Type: —
Dimensions: 11X14
Floor Type: —
Full Bathrooms: 4
Bathroom Amenities: —
Bathroom in Basement: 1
Dimensions: 11X15
Floor Type: —
Dimensions: 11X17
Floor Type: —
Dimensions: 14X25
Floor Type: —
Dimensions: 16X26
Floor Type: —
Rooms: Foyer
Name: Foyer
Dimensions: 4X14
Floor Type: —
Other Specifics
| 2 | |
| — | |
| Detached, Garage | |
| In Unit | |
| — | |
| — | |
| Water | |
| — | |
| — | |
| 5399 | |
| — | |
| Full | |
| — | |
| — | |
| Not in DB | |
| — | |
| — | |
| Wood Burning |
Tax History
| Year | Property Taxes |
|---|
Contact Agent
Nearby Similar Homes
Nearby Sold Comparables

Contact Agent
Listing Provided By
SERHANT.
