

2929 Warren Boulevard, East Garfield Park, Chicago, Illinois 60612


$2,950
|
For Rent
|
|
| Status: | New |
| Sqft: | 0 |
| Cost/Sqft: | — |
| Beds: | 3 |
| Baths: | 4 |
| Year Built: | — |
| Property Taxes: | $0 |
| Lot Size: | 0,00 |
| Available: | Jul 22, 2026 |
| Furnished: | No |
Description
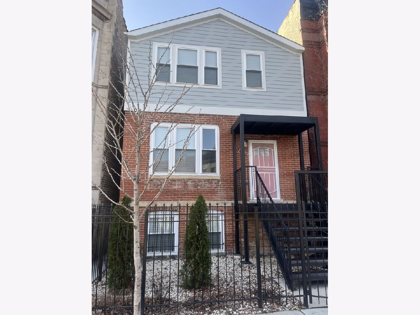
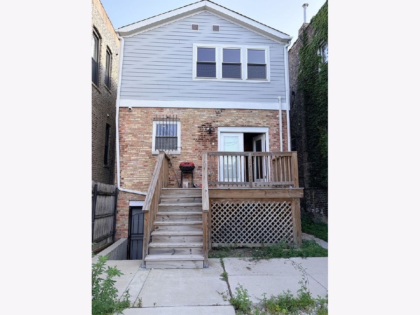
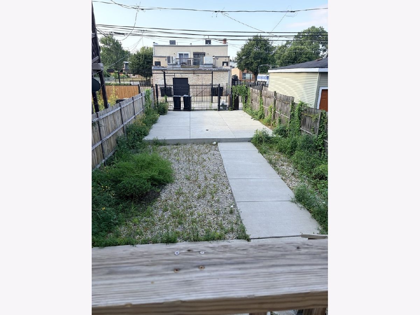
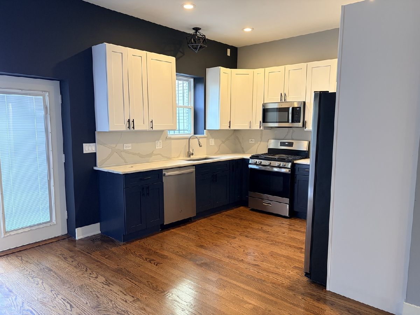
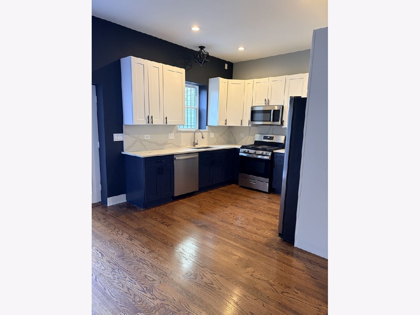
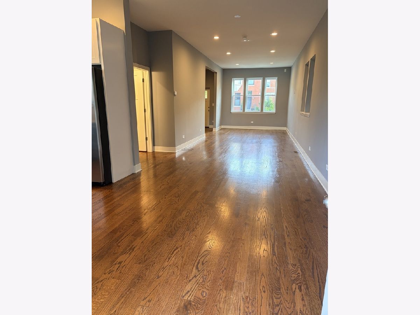
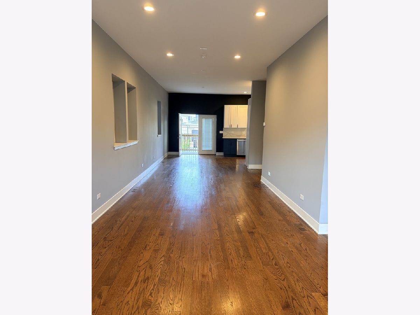
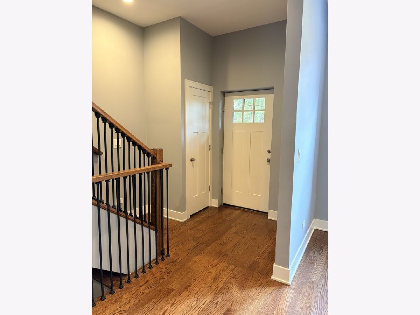
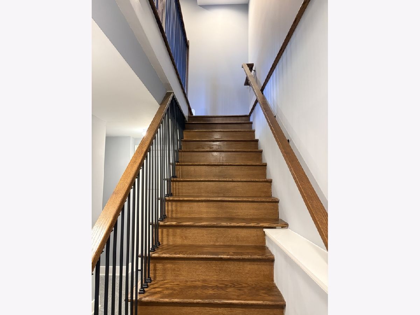
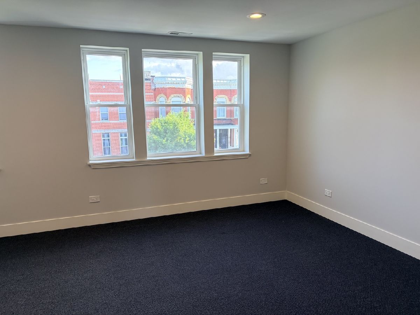
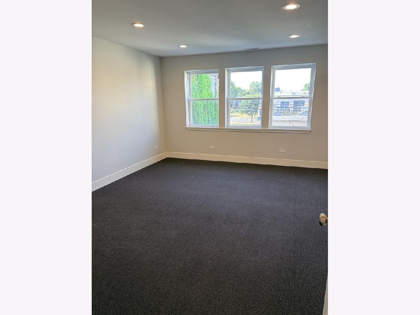
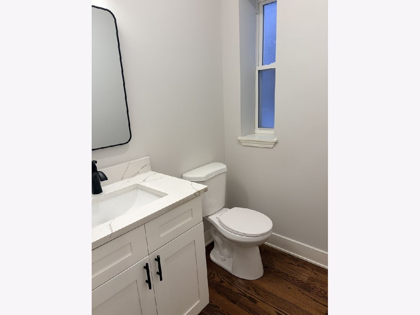
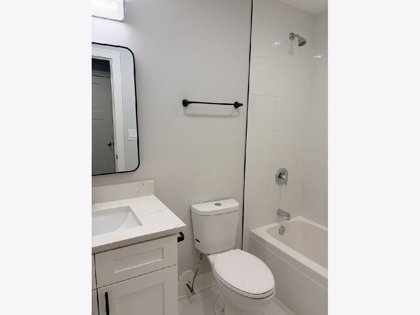
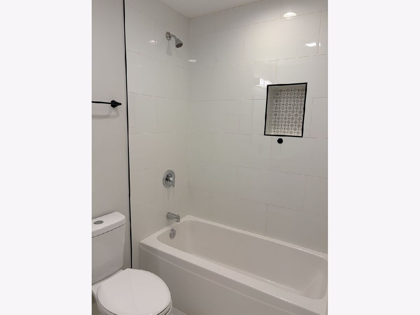
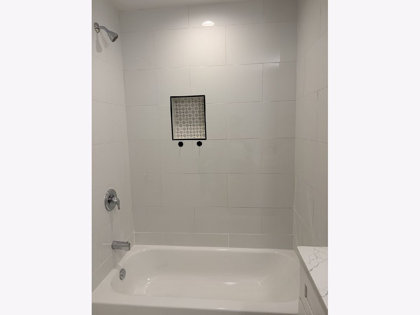
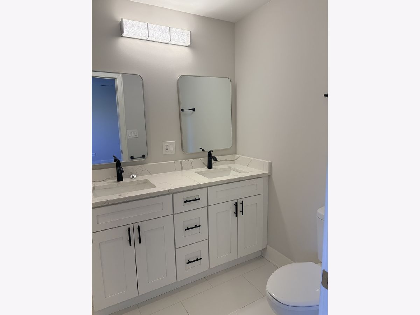
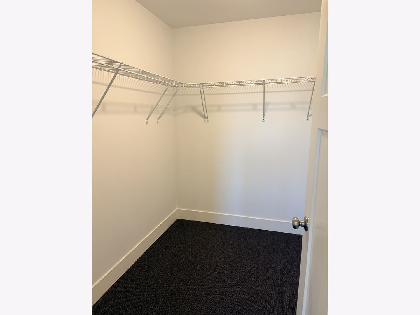
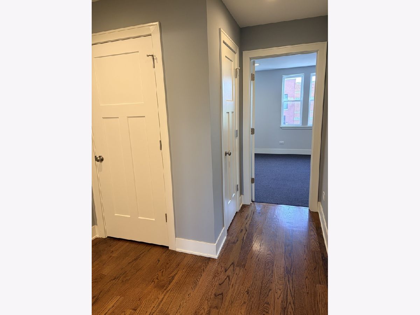
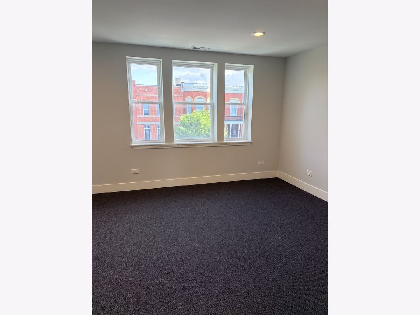
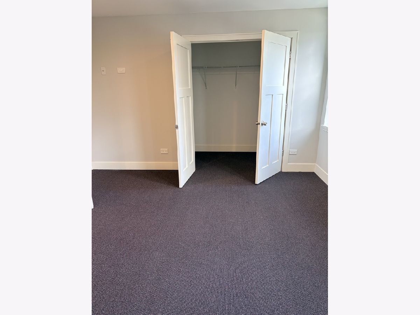
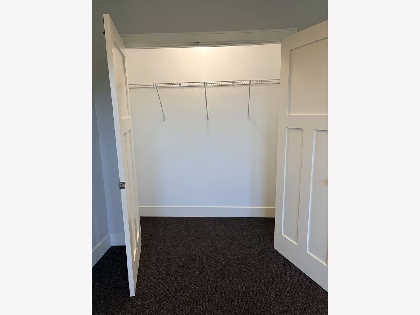
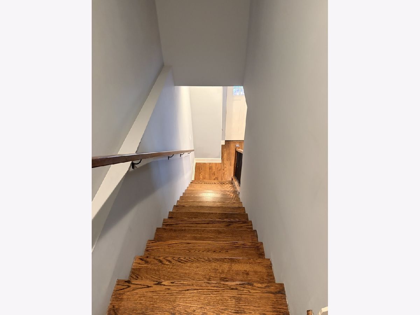
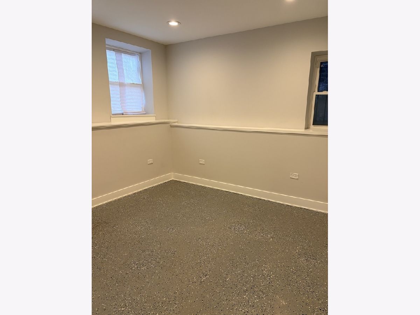
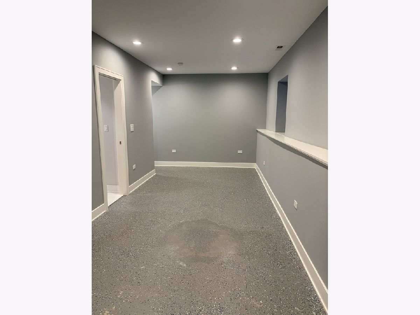
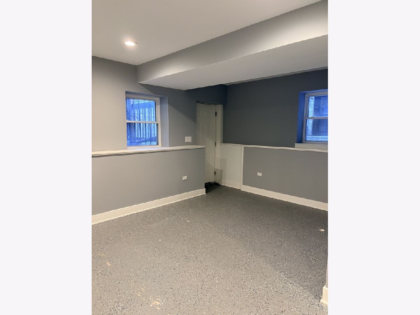
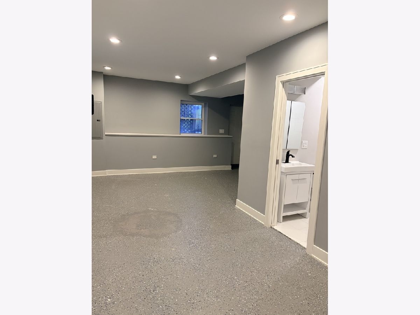
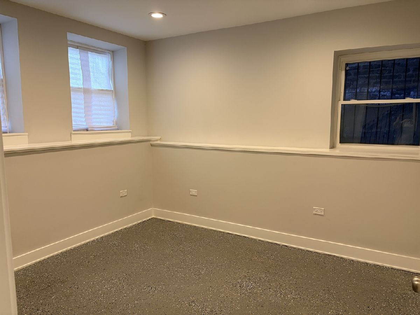
PLEASE READ BROKERS REMARKA-Stunning fully renovated 3 bedroom, 3.5-bath single-family home in East Garfield park. This home features a thoughtfully designed open floor plan with high-end craftsmanship throughout. The newer kitchen boasts quartz countertops, 42-inch cabinets, and stainless steel appliances, complemented by hardwood floors throughout. Additional highlights include washer/dryer hookups, two-car parking pad PLUS A LARGE YARD Situated in prime Garfield Park, and short distance to numerous modes of transportation, the Medical District, UIC, and the United center makes this home more than just a place to live, it invites you to be part of a vibrant, thriving community. Located just minutes from the Kennedy Expressway, CTA stops, and I-290, offering easy access to downtown.
Property Specifics
| Residential Rental | |
| — | |
| — | |
| — | |
| 2023 | |
| Finished, Full | |
| Brick | |
| — | |
| — | |
| No | |
| — |
| Cook | |
| — | |
| — / — | |
| — | |
| Public | |
| Public Sewer | |
| Central Air | |
| Gas, Forced Air | |
| 12797205 | |
| — |
Room Specifics
Total Bedrooms: 3
Bedrooms Above Ground: 3
Bedrooms Below Ground: 0
Dimensions: 14X12
Floor Type: —
Dimensions: 10X12
Floor Type: —
Dimensions: 10X12
Floor Type: —
Full Bathrooms: 4
Bathroom Amenities: Double Sink
Bathroom in Basement: 1
Dimensions: 11X15
Floor Type: —
Dimensions: 14X12
Floor Type: —
Dimensions: 14X18
Floor Type: —
Dimensions: 14X16
Floor Type: —
Rooms: No additional rooms
Other Specifics
| — | |
| — | |
| — | |
| Gas Dryer Hookup | |
| Hardwood | |
| — | |
| Water, Parking, Scavenger | |
| — | |
| — | |
| 24X123 | |
| — | |
| Full | |
| — | |
| — | |
| Not in DB | |
| — | |
| — | |
| — |
Contact Agent
Contact Agent
Listing Provided By
@properties Christie's International Real Estate
