

3 4 Seasons Court, Elmhurst, Illinois 60126


$3,000
|
For Rent
|
|
| Status: | Active |
| Sqft: | 1,482 |
| Cost/Sqft: | $0 |
| Beds: | 3 |
| Baths: | 3 |
| Year Built: | 1995 |
| Property Taxes: | $0 |
| Lot Size: | 0,00 |
| Available: | Nov 1, 2026 |
| Furnished: | No |
Description
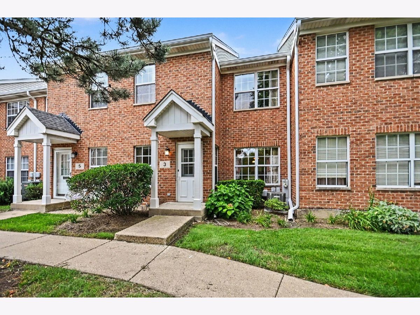
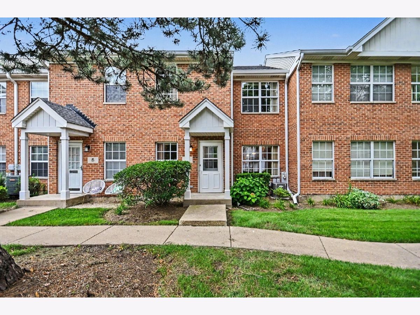
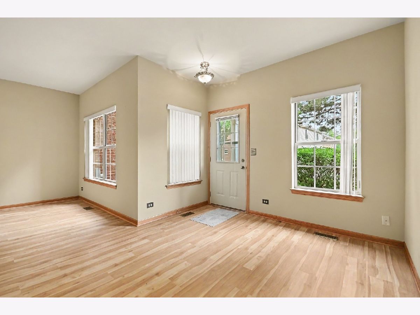
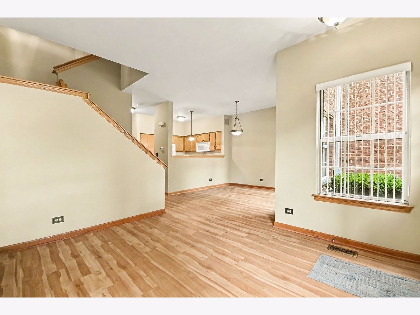
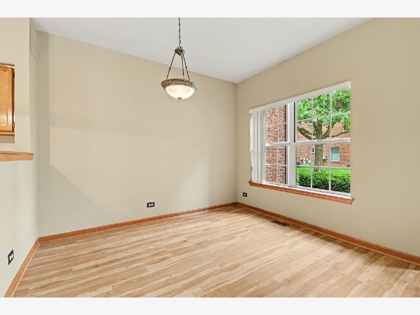
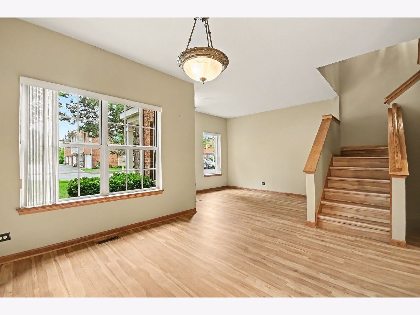
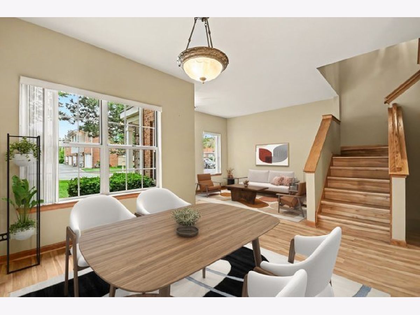
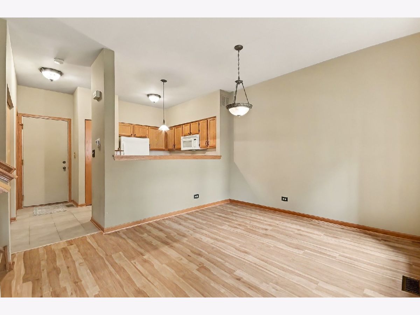
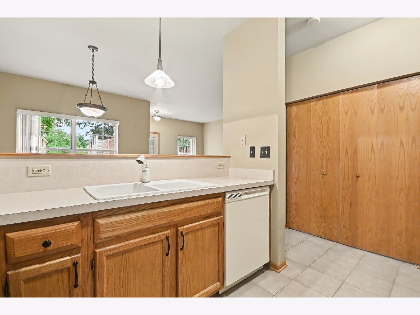
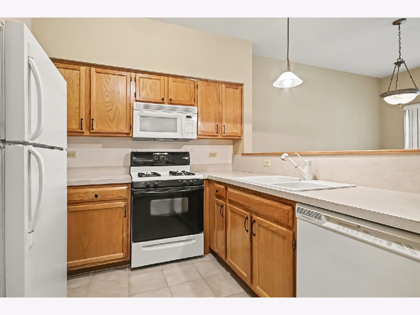
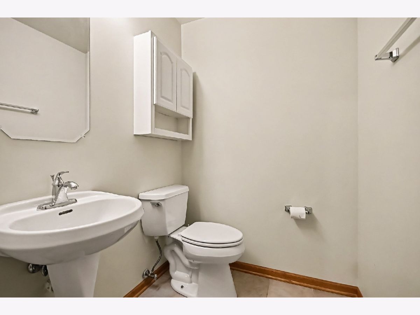
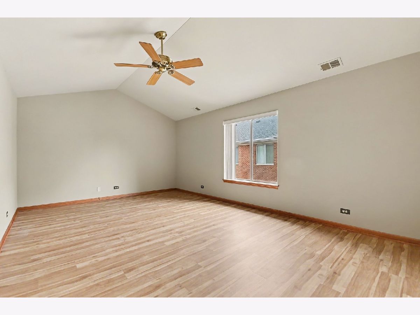
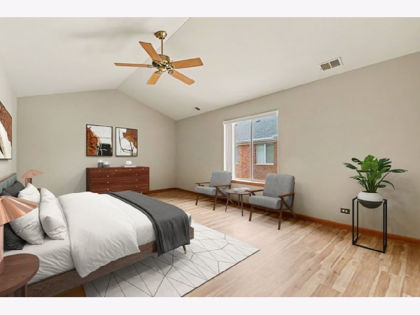
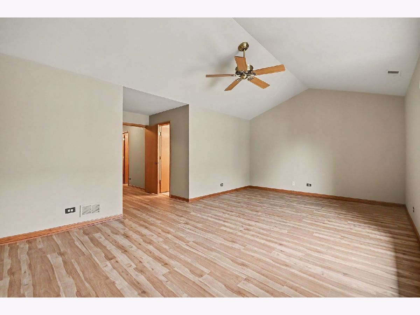
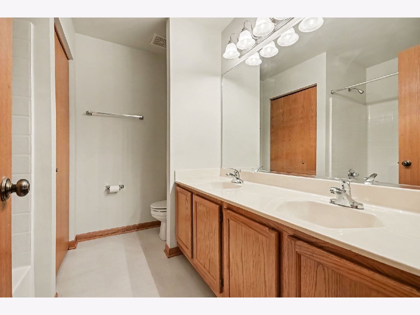
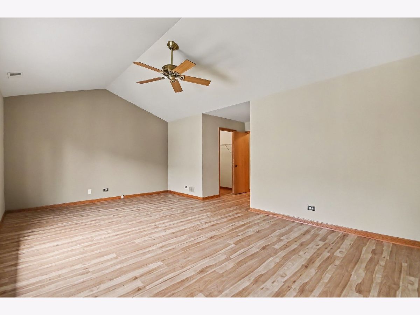
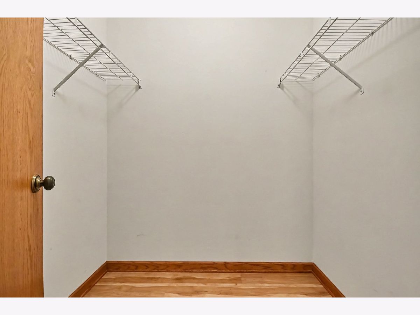
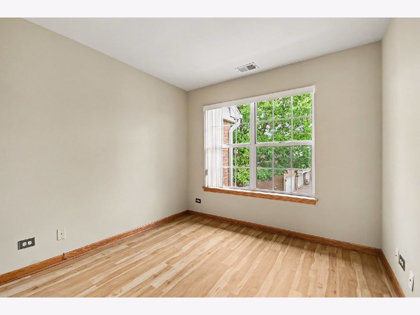
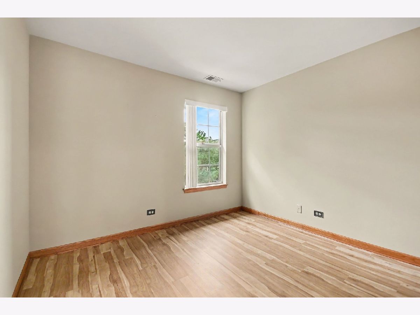
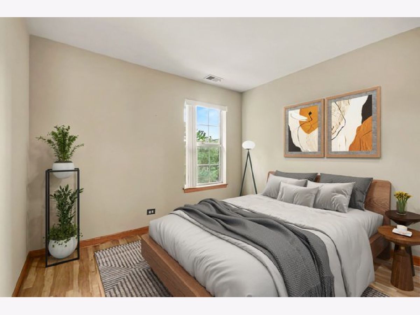
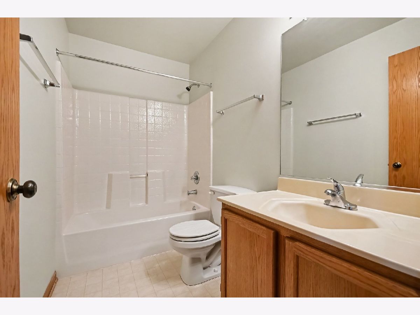
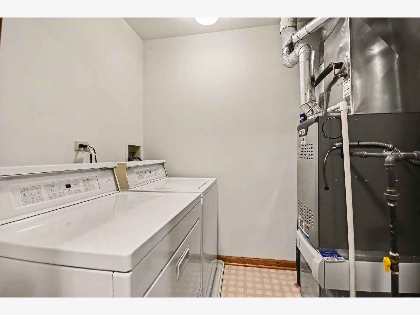
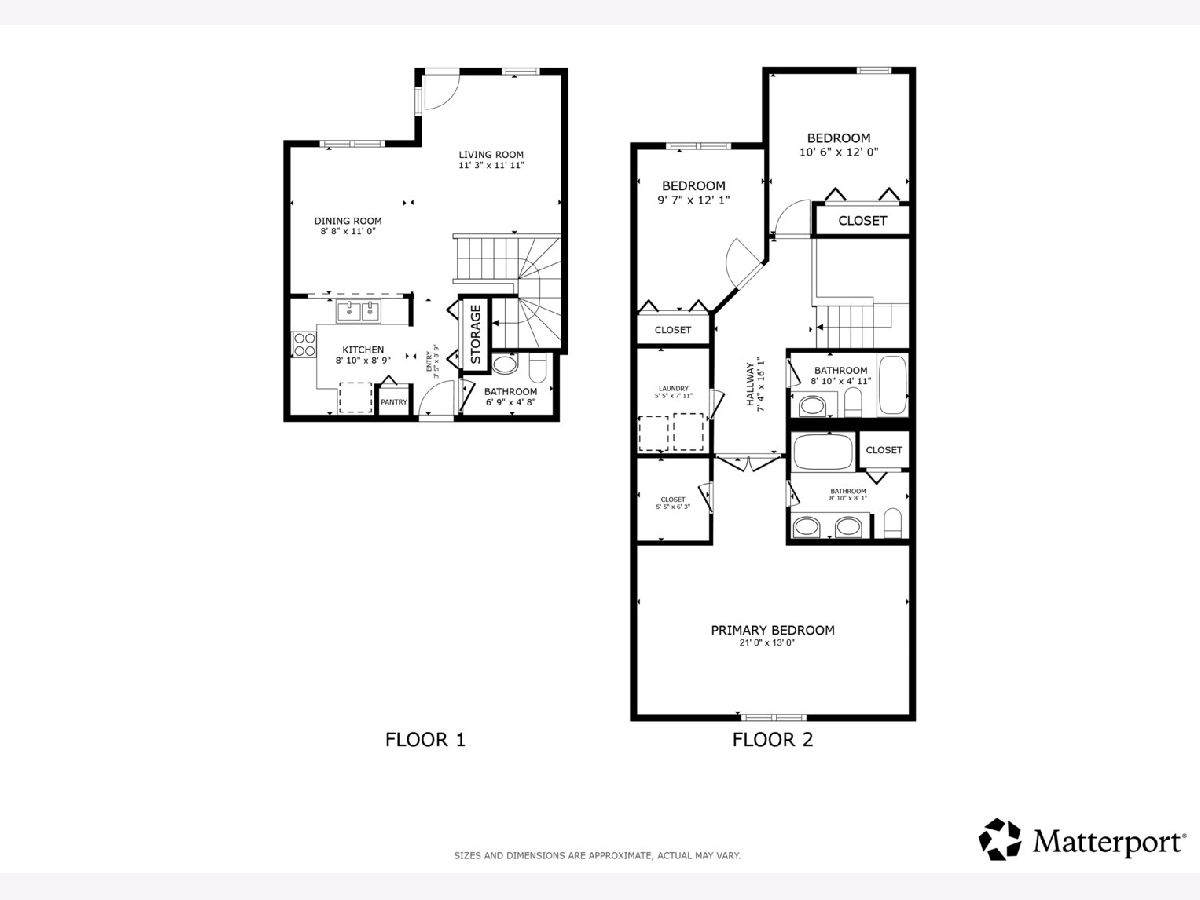
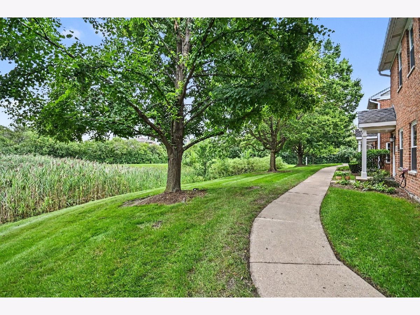
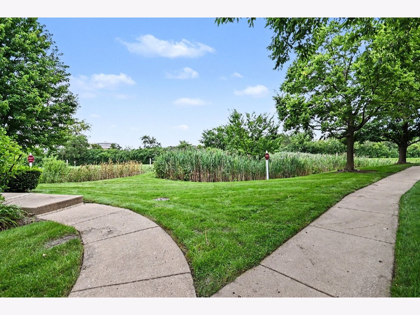
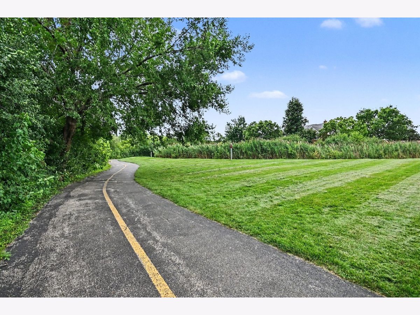
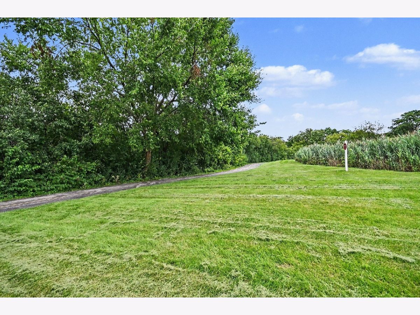
This 3 bedroom, 2.5 bathroom townhome is the epitome of convenient-living. Tucked away in a quiet nook of south Elmhurst, tenants will enjoy its close proximity to shopping, restaurants, major highways and so much more. The attached-two car garage opens into the main level where you'll find brand-new luxury vinyl plank flooring throughout. Also on the main level is the kitchen equipped with all appliances and a pantry closet. The kitchen looks into the dining room and the large separate living room with a half bath nearby for easy access. Upstairs, tenants will appreciate the second-floor laundry, two generous guest bedrooms and a full hall bath servicing them both. And then there's the impressive primary suite with soaring ceilings, a ceiling fan, an expansive walk-in closet, and a private ensuite bath featuring a double vanity and deep soaking tub. Nestled just mere steps from the Salt Creek Greenway Trail and across the street from Eldridge Park, 3 Four Seasons Court is an ideal spot for someone with an active lifestyle. Ready for occupancy 31 days from lease-signing. Applicants must provide two recent pay stubs and an account statement. Applicants will also need to submit to a background/credit check.
Property Specifics
| Residential Rental | |
| 2 | |
| — | |
| 1995 | |
| None | |
| Brick | |
| — | |
| — | |
| No | |
| — |
| — | |
| Astoria Place | |
| — / — | |
| — | |
| Lake Michigan | |
| Public Sewer | |
| Central Air | |
| Gas, Forced Air | |
| 12770088 | |
| — |
Nearby Schools
| NAME: | DISTRICT: | DISTANCE: | |
|---|---|---|---|
|
Grade School
Salt Creek Elementary School |
48 | — | |
|
Middle School
John E Albright Middle School |
48 | Not in DB | |
|
High School
Willowbrook High School |
88 | Not in DB | |
Some photos of this home have been virtually staged.
Room Specifics
Total Bedrooms: 3
Bedrooms Above Ground: 3
Bedrooms Below Ground: 0
Dimensions: 21X13
Floor Type: Luxury Vinyl
Dimensions: 10X12
Floor Type: —
Dimensions: 11X12
Floor Type: Luxury Vinyl
Full Bathrooms: 3
Bathroom Amenities: Double Sink, Soaking Tub
Bathroom in Basement: 0
Dimensions: 9X11
Floor Type: Luxury Vinyl
Dimensions: 9X9
Floor Type: Ceramic Tile
Features: Pantry-Closet, SolidSurfaceCounter
Dimensions: 6X8
Floor Type: Vinyl
Dimensions: 11X12
Floor Type: Luxury Vinyl
Rooms: Walk In Closet
Name: Walk In Closet
Dimensions: 6X6
Floor Type: Luxury Vinyl
Other Specifics
| 2 | |
| — | |
| Garage Door Opener, Garage Owned, Attached, Garage | |
| In Unit | |
| — | |
| — | |
| Exterior Maintenance, Lawn Care, Snow Removal | |
| — | |
| — | |
| 1862 | |
| — | |
| Full | |
| — | |
| Range, Microwave, Dishwasher, Refrigerator, Washer, Dryer, Range Hood | |
| Not in DB | |
| — | |
| Trail(s) | |
| — |
Contact Agent
Contact Agent
Listing Provided By
Berkshire Hathaway HomeServices Prairie Path REALT
