

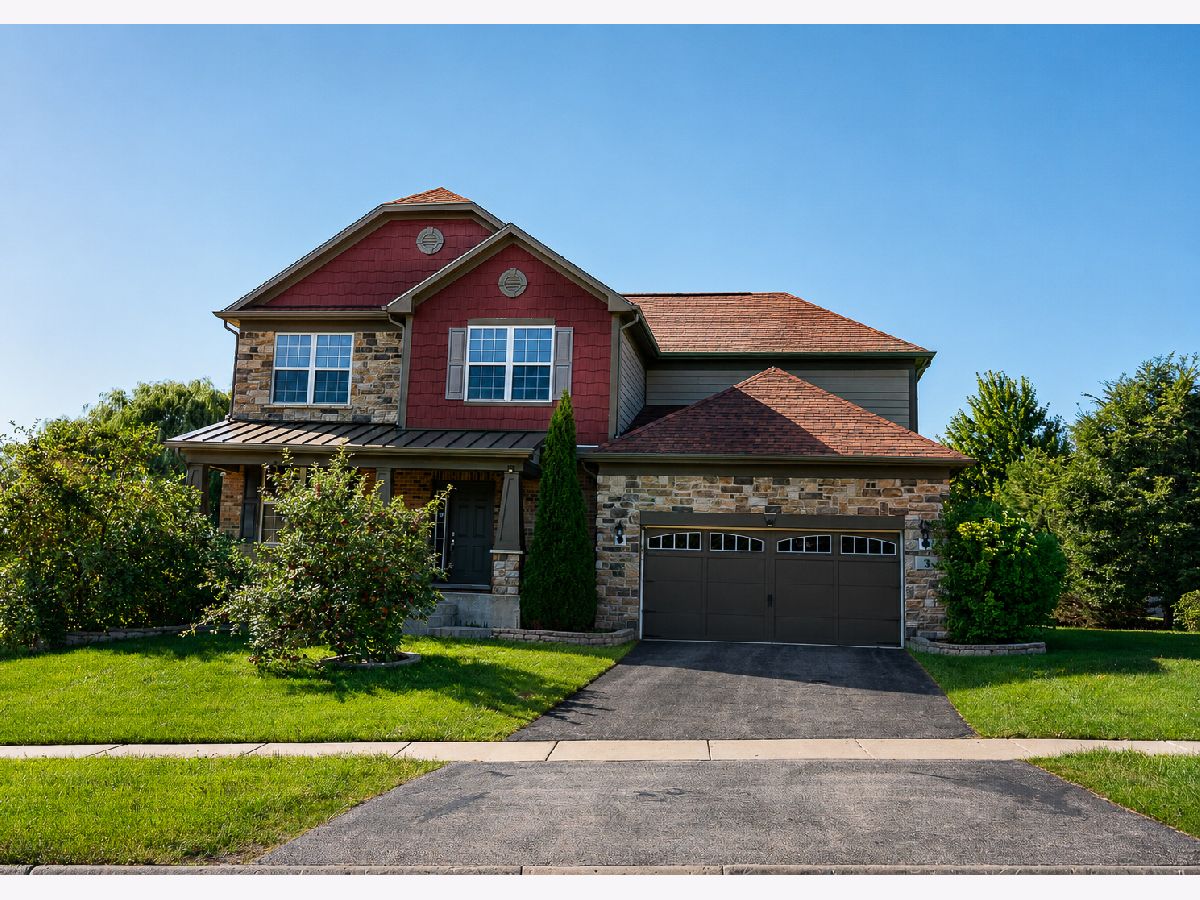
3 Andrew Lane, Hawthorn Woods, Illinois 60047


$4,500
|
For Rent
|
|
| Status: | Active |
| Sqft: | 2,624 |
| Cost/Sqft: | $0 |
| Beds: | 4 |
| Baths: | 3 |
| Year Built: | 2019 |
| Property Taxes: | $0 |
| Days On Market: | 59 |
| Lot Size: | 0,00 |
| Available: | Nov 7, 2026 |
| Furnished: | No |
Description
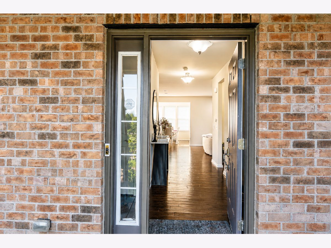
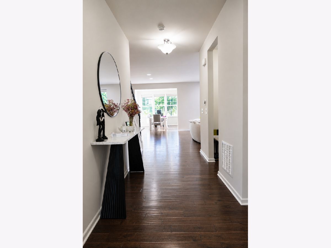
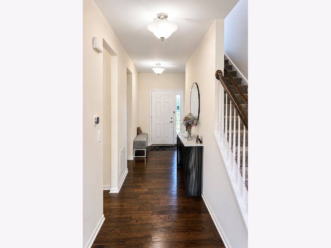
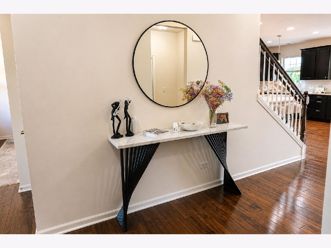
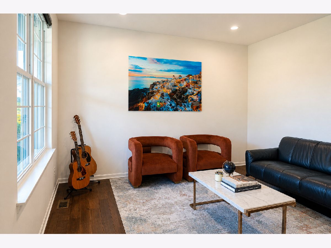
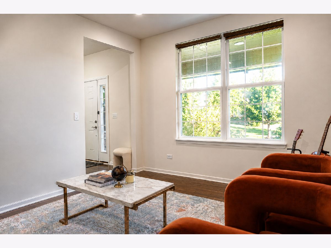
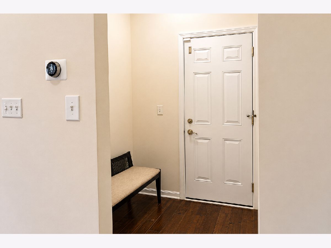
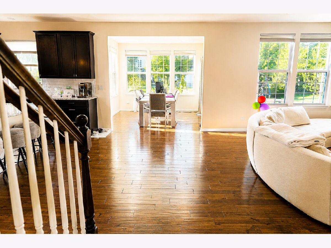
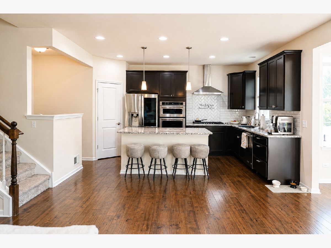
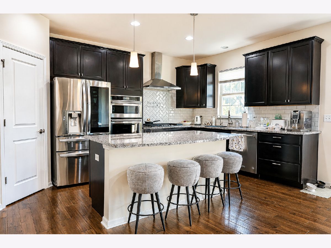
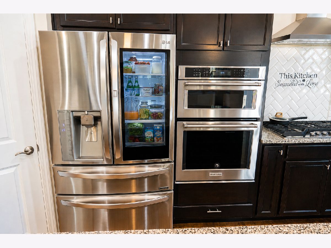
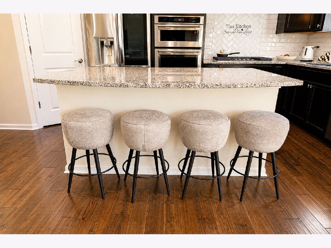
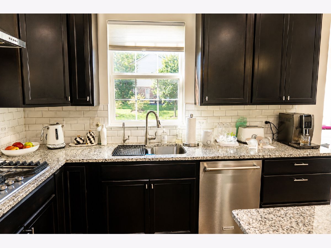
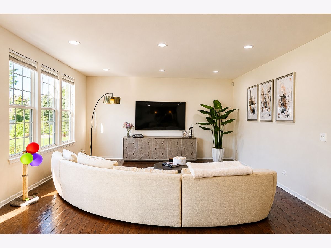
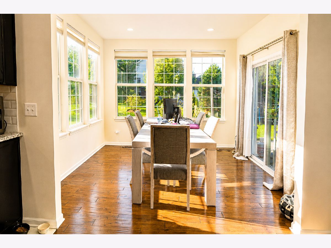
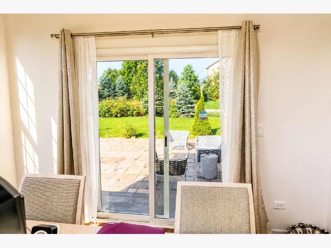
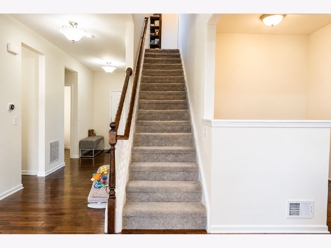
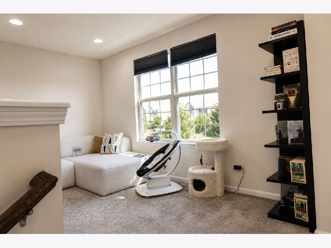
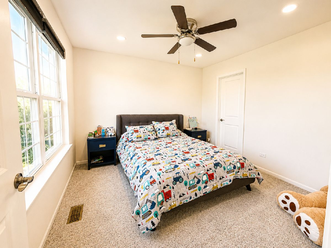
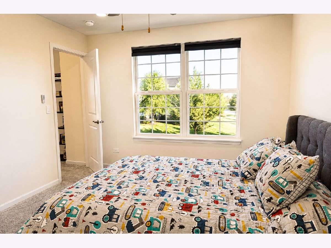
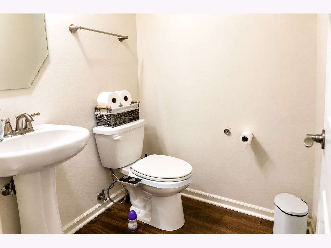
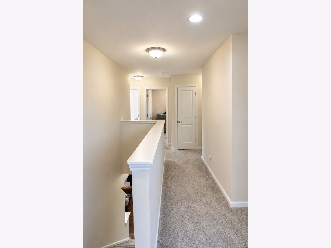
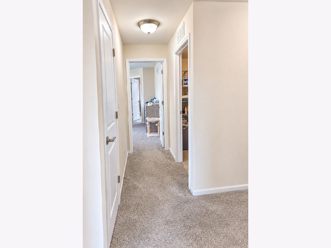
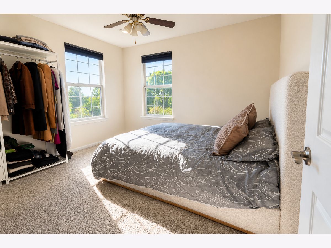
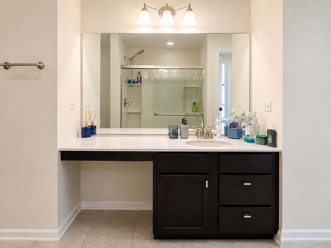
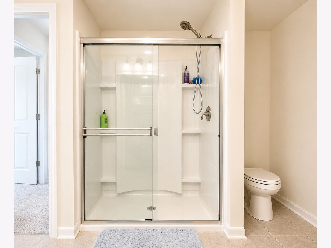
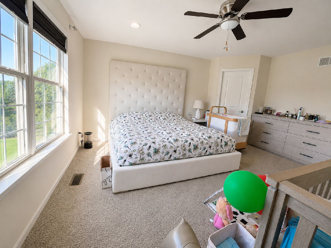
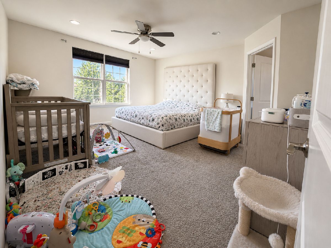
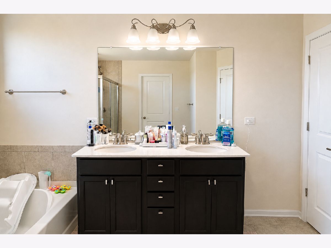
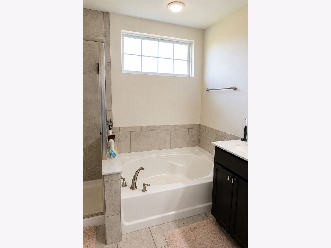
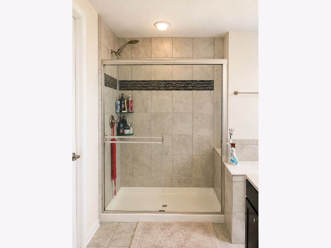
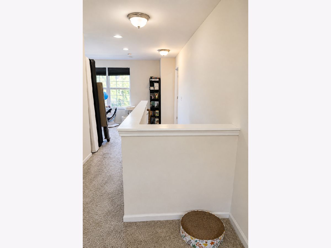
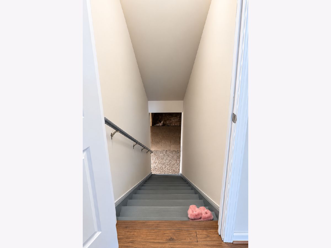
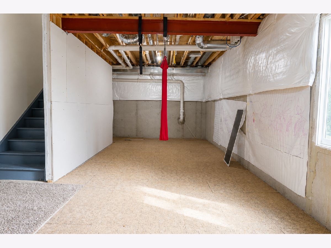
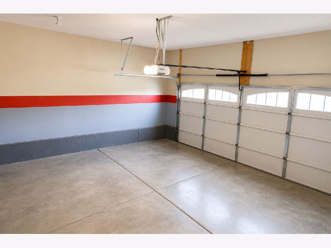
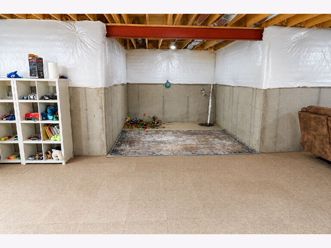
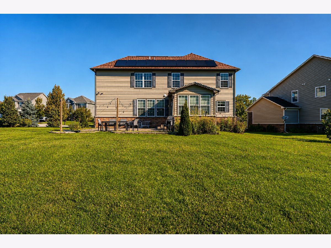
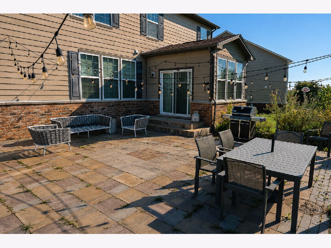
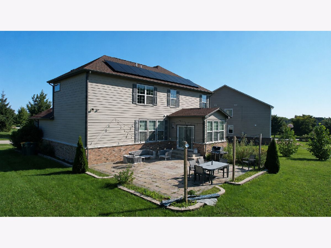
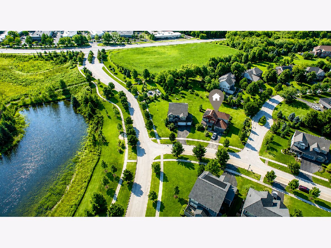
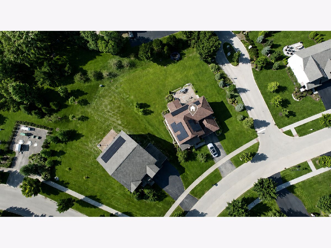
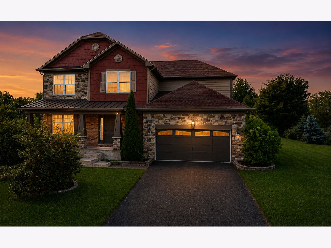
Welcome to 3 Andrew Lane in the sought-after Hawthorn Hills community of Hawthorn Woods! This 2019-built 4-bedroom, 2.5-bath home offers approximately 2,624 sq. ft. of spacious living with an open floor plan. Features include hardwood floors, private office, bright sunroom, spacious family room, and a well-appointed kitchen with granite counters, center island, pantry, and stainless-steel appliances. Upstairs offers a generous primary suite, three additional bedrooms, versatile loft, and convenient second-floor laundry. A full unfinished basement with 9-ft ceilings provides excellent potential for additional living space. Enjoy the patio, spacious yard, attached 2-car garage, and the added benefit of solar panels for energy efficiency. Located in the highly regarded Stevenson High School District and close to parks, shopping, dining, and major roadways. Schedule your showing today!
Property Specifics
| Residential Rental | |
| — | |
| — | |
| 2019 | |
| Unfinished, Full | |
| Brick, Stone, Other | |
| Asphalt | |
| — | |
| No | |
| — |
| Lake | |
| Hawthorn Hills | |
| — / — | |
| — | |
| Well | |
| Public Sewer | |
| Central Air | |
| Natural Gas, Forced Air | |
| 12742159 | |
| — |
Nearby Schools
| NAME: | DISTRICT: | DISTANCE: | |
|---|---|---|---|
|
Grade School
Fremont Elementary School |
79 | — | |
|
Middle School
Fremont Middle School |
79 | Not in DB | |
|
High School
Adlai E Stevenson High School |
125 | Not in DB | |
Property History
| DATE: | EVENT: | PRICE: | SOURCE: |
|---|---|---|---|
| 4 Feb, 2024 | Under contract | $0 | MRED MLS |
| 10 Jan, 2024 | Listed for sale | $0 | MRED MLS |
| 25 Aug, 2026 | Listed for sale | $0 | MRED MLS |

Room Specifics
Total Bedrooms: 4
Bedrooms Above Ground: 4
Bedrooms Below Ground: 0
Dimensions: 16X14
Floor Type: Carpet
Dimensions: 12X11
Floor Type: Carpet
Dimensions: 11X11
Floor Type: Carpet
Dimensions: 12X11
Floor Type: Carpet
Full Bathrooms: 3
Bathroom Amenities: Separate Shower, Double Sink
Bathroom in Basement: 0
Dimensions: 16X15
Floor Type: Hardwood
Features: Eating Area-Breakfast Bar, Eating Area-Table Space, Island, Pantry-Walk-in, Updated Kitchen
Dimensions: 10X6
Floor Type: Ceramic Tile
Dimensions: 22X16
Floor Type: Hardwood
Rooms: Office, Loft, Heated Sun Room, Foyer, Mud Room, Pantry, Walk In Closet
Name: Office
Dimensions: 13X11
Floor Type: Hardwood
Name: Loft
Dimensions: 16X13
Floor Type: Carpet
Name: Heated Sun Room
Dimensions: 12X11
Floor Type: Hardwood
Name: Foyer
Dimensions: 18X9
Floor Type: Hardwood
Name: Mud Room
Dimensions: 6X6
Floor Type: Hardwood
Name: Pantry
Dimensions: 7X4
Floor Type: Hardwood
Name: Walk In Closet
Dimensions: 9X9
Floor Type: Carpet
Other Specifics
| 2 | |
| Concrete Perimeter | |
| Asphalt, Tandem, Garage Owned, Attached, Garage | |
| Upper Level, Sink | |
| Hardwood | |
| Patio | |
| None | |
| — | |
| — | |
| 72 X 164 X 128 X 136 | |
| — | |
| Full, Double Sink, Tub & Separate Shwr | |
| Open Floorplan, Granite Counters, Pantry | |
| Microwave, Dishwasher, Refrigerator, Washer, Dryer, Stainless Steel Appliance(s), Oven, Range Hood, Water Softener | |
| Not in DB | |
| — | |
| Park | |
| — |
Tax History
| Year | Property Taxes |
|---|
Contact Agent
Contact Agent
Listing Provided By
Sohum Realty, Inc.
