

3 Darby Lane, Lincolnshire, Illinois 60069


$4,500
|
For Rent
|
|
| Status: | New |
| Sqft: | 2,272 |
| Cost/Sqft: | $0 |
| Beds: | 4 |
| Baths: | 3 |
| Year Built: | 1957 |
| Property Taxes: | $0 |
| Lot Size: | 0,00 |
| Available: | Oct 31, 2026 |
Description
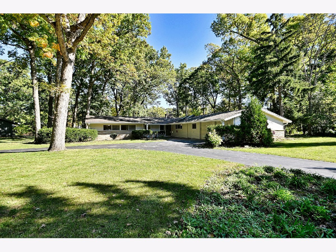
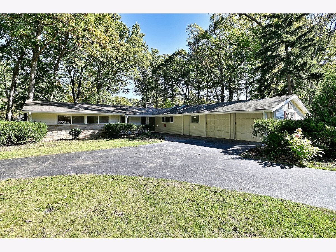
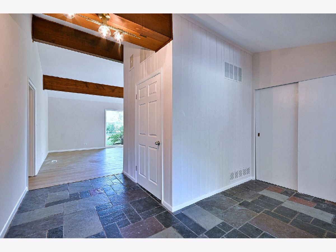
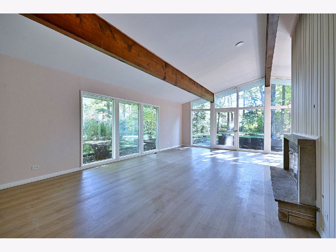
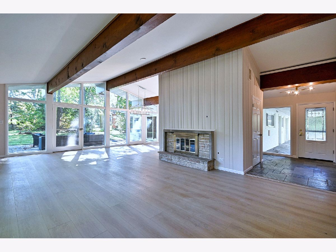
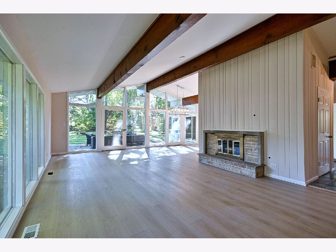
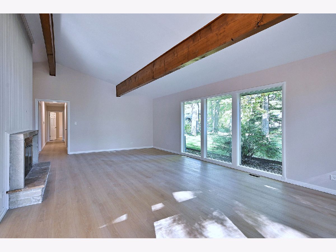
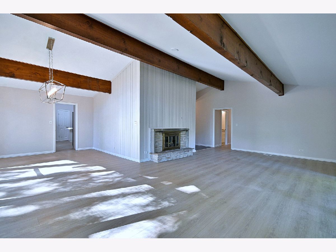
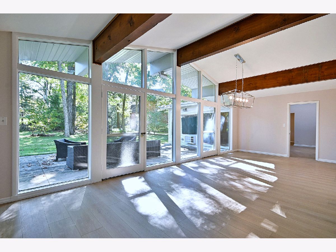
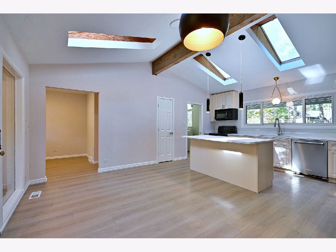
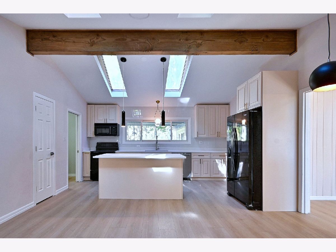
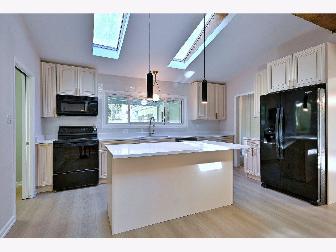
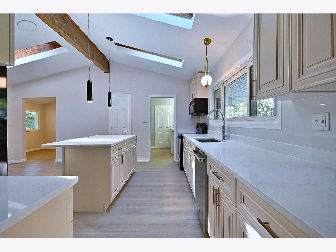
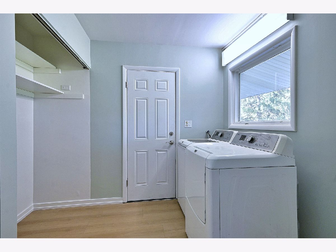
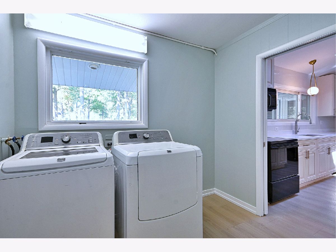
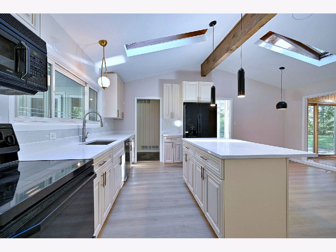
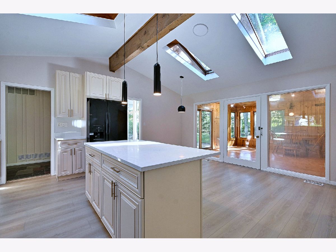
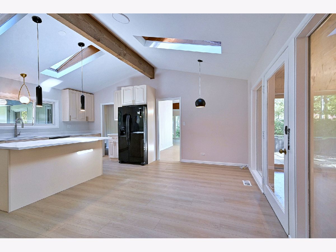
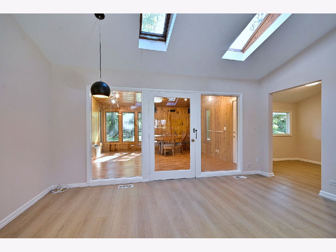
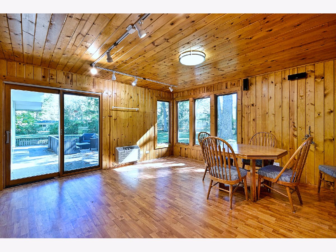
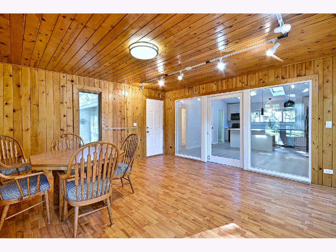
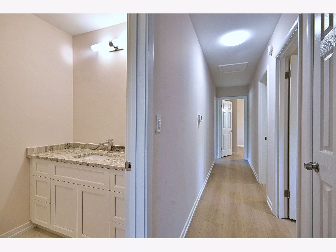
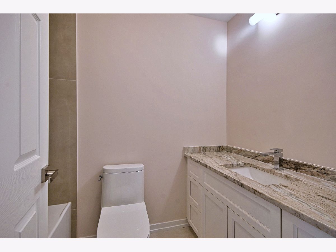
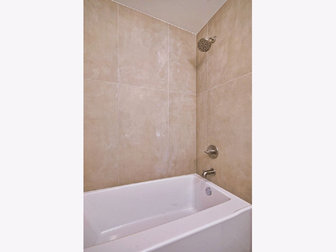
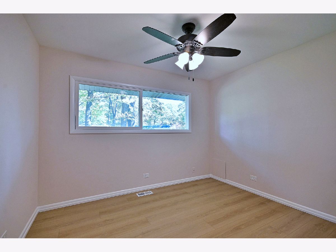
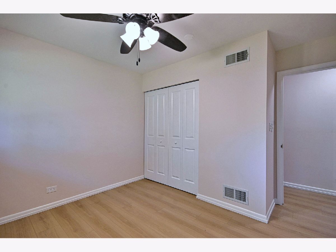
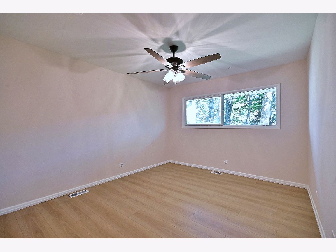
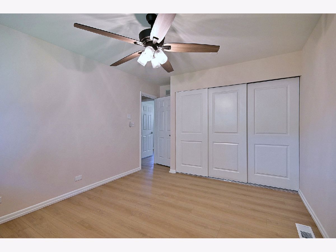
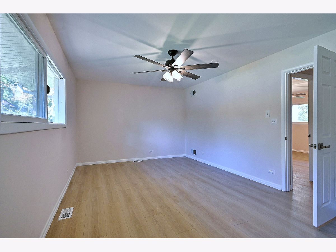
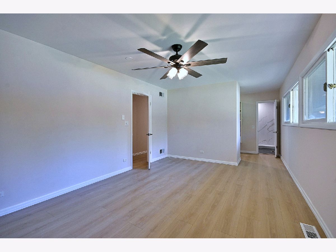
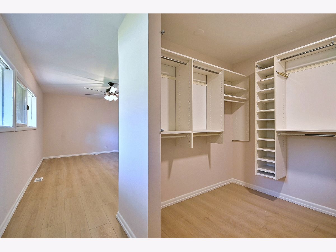
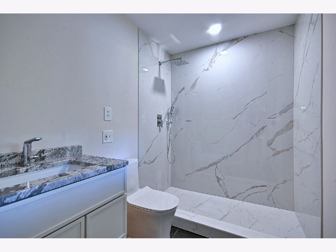
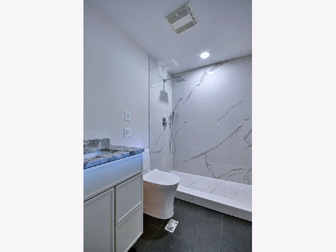
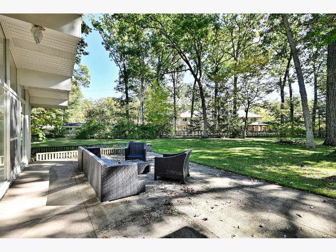
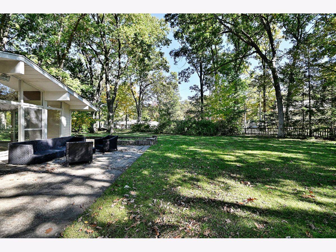
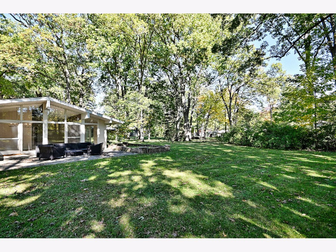
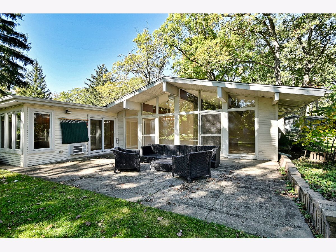
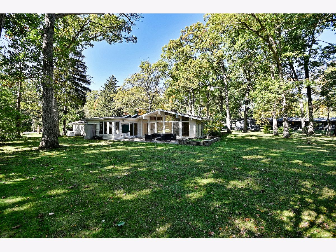
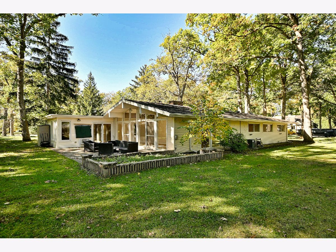
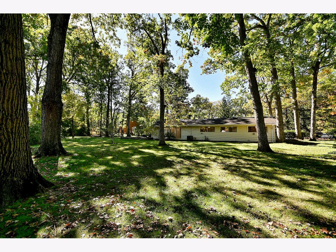
Sprawling ranch situated on a beautiful .6-acre park-like lot in highly sought-after Lincolnshire District 103 and Stevenson High School District 125. This 4-bedroom, 2.1-bath home features fresh paint, a new kitchen, all-new plank flooring, and newly remodeled bathrooms. Master suite w/huge walk-in closet and newly renovated bath. Enjoy spacious living with fireplace and relaxing backyard views from both living and dining rooms. Features include an enclosed porch with heat and A/C, dedicated office space, laundry room, and whole-house backup generator. Nestled in a quiet neighborhood with easy access to parks. Available for immediate occupancy. Tenant Responsibilities: Gas, electric, lawn care, snow removal, water, garbage, and renters' insurance. Rental Requirements: Minimum credit score: 720, good landlord references. Preferred income: 3 times monthly rent; all occupants 18+ must apply, with no previous evictions; criminal background check required. Application: Electronic application - $59 (non-refundable). Security Deposit: One month's rent required.
Property Specifics
| Residential Rental | |
| — | |
| — | |
| 1957 | |
| 2026 | |
| None | |
| Vinyl Siding | |
| Asphalt | |
| — | |
| No | |
| — |
| Lake | |
| — | |
| — / — | |
| — | |
| Public | |
| Public Sewer | |
| Central Air | |
| Gas, Forced Air | |
| 12791446 | |
| — |
Nearby Schools
| NAME: | DISTRICT: | DISTANCE: | |
|---|---|---|---|
|
Grade School
Laura B Sprague School |
103 | — | |
|
Middle School
Daniel Wright Junior High School |
103 | Not in DB | |
|
High School
Adlai E Stevenson High School |
125 | Not in DB | |
Room Specifics
Total Bedrooms: 4
Bedrooms Above Ground: 4
Bedrooms Below Ground: 0
Dimensions: 17X12
Floor Type: —
Dimensions: 14X11
Floor Type: —
Dimensions: 11X10
Floor Type: —
Dimensions: 11X9
Floor Type: —
Full Bathrooms: 3
Bathroom Amenities: —
Bathroom in Basement: 0
Dimensions: 13X12
Floor Type: —
Dimensions: 16X8
Floor Type: —
Features: Island
Dimensions: 7X4
Floor Type: —
Dimensions: 27X15
Floor Type: —
Rooms: Office, Enclosed Porch
Name: Office
Dimensions: 9X9
Floor Type: —
Name: Enclosed Porch
Dimensions: 16X16
Floor Type: —
Other Specifics
| 2 | |
| — | |
| Asphalt, Garage Door Opener, Garage Owned, Attached, Garage | |
| Main Level | |
| Hardwood | |
| — | |
| None | |
| — | |
| — | |
| 26136 | |
| — | |
| Full, Shower Only | |
| Vaulted Ceiling(s), 1st Floor Bedroom, 1st Floor Full Bath | |
| — | |
| Not in DB | |
| — | |
| — | |
| Wood Burning |
Contact Agent
Contact Agent
Listing Provided By
RE/MAX City
