

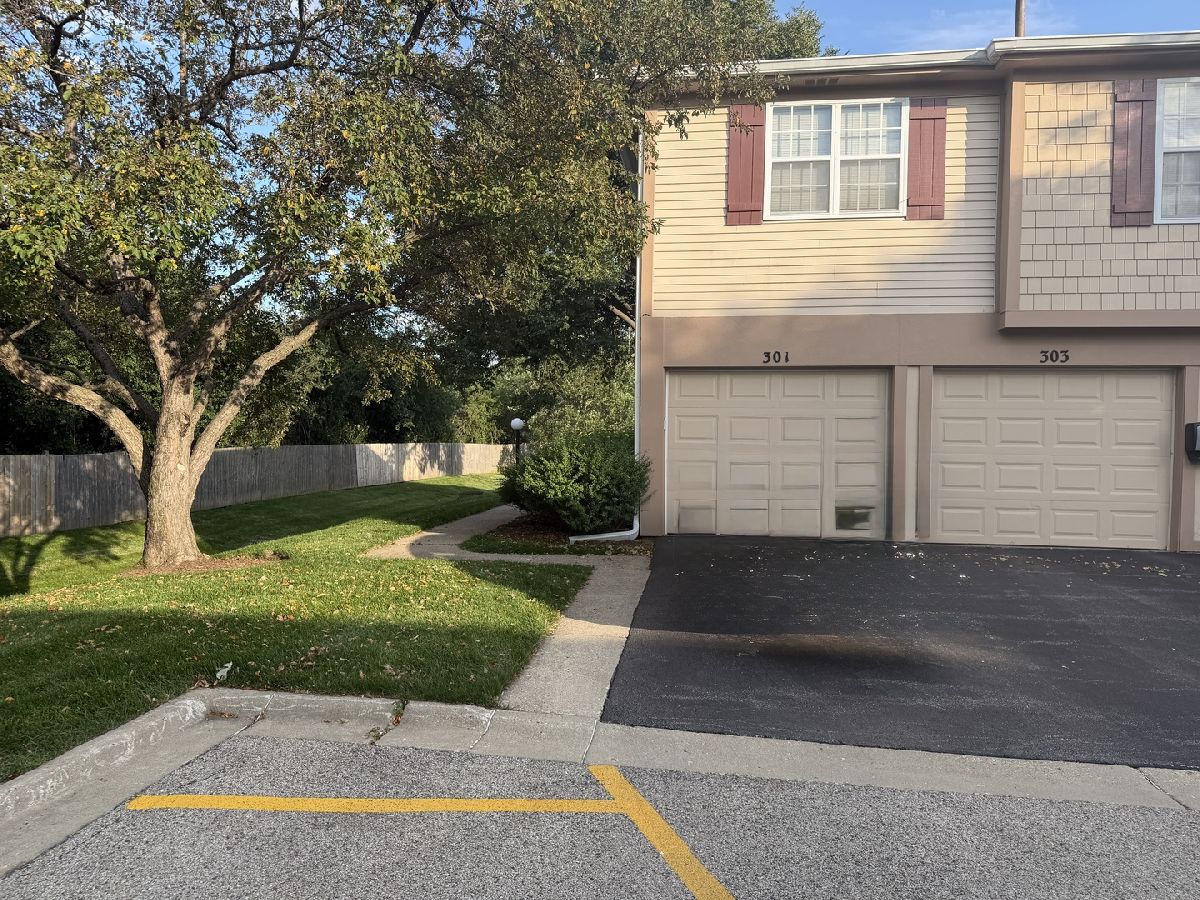
301 Cherrywood Court, Vernon Hills, Illinois 60061


$2,200
|
For Rent
|
|
| Status: | Active |
| Sqft: | 1,248 |
| Cost/Sqft: | $0 |
| Beds: | 3 |
| Baths: | 2 |
| Year Built: | 1979 |
| Property Taxes: | $0 |
| Days On Market: | 70 |
| Lot Size: | 0,00 |
| Available: | Jul 15, 2018 |
| Furnished: | No |
Description
Don't miss this rare tri-level townhome in a premium, private location with tranquil water views. This beautifully maintained home features gorgeous wood laminate flooring throughout-no carpet! A spacious combined living/dinning and a kitchen on the main level. The second floor offers two spacious bedrooms and a full bath. The lower level includes a third bedroom, a half bath, laundry, and a cozy family room-perfect for guests, a home office, or entertainment. Enjoy peaceful surroundings. The unit is conveniently located near shopping, restaurants, parks, and the library, with easy access to Metra and major highways. Located in the award-winning Vernon Hills school district, this home truly has it all.
Property Specifics
| Residential Rental | |
| 2 | |
| — | |
| 1979 | |
| None | |
| Vinyl Siding | |
| Asphalt | |
| — | |
| Pond | |
| — |
| Lake | |
| Westwood | |
| — / — | |
| — | |
| Public | |
| Public Sewer | |
| None | |
| Natural Gas, Forced Air | |
| 12735634 | |
| — |
Nearby Schools
| NAME: | DISTRICT: | DISTANCE: | |
|---|---|---|---|
|
Grade School
Hawthorn Elementary School (sout |
73 | — | |
|
Middle School
Hawthorn Middle School South |
73 | Not in DB | |
|
High School
Vernon Hills High School |
128 | Not in DB | |
Property History
| DATE: | EVENT: | PRICE: | SOURCE: |
|---|---|---|---|
| 28 May, 2016 | Under contract | $0 | MRED MLS |
| 5 May, 2016 | Listed for sale | $0 | MRED MLS |
| 7 Aug, 2017 | Under contract | $0 | MRED MLS |
| 12 Jul, 2017 | Listed for sale | $0 | MRED MLS |
| 22 Jun, 2018 | Under contract | $0 | MRED MLS |
| 13 Jun, 2018 | Listed for sale | $0 | MRED MLS |
| 17 Aug, 2026 | Listed for sale | $0 | MRED MLS |
Some photos of this home have been virtually staged.


Room Specifics
Total Bedrooms: 3
Bedrooms Above Ground: 3
Bedrooms Below Ground: 0
Dimensions: 14X11
Floor Type: Wood Laminate
Dimensions: 11X9
Floor Type: Wood Laminate
Dimensions: 12X8
Floor Type: Wood Laminate
Full Bathrooms: 2
Bathroom Amenities: —
Bathroom in Basement: 0
Dimensions: 9X8
Floor Type: Wood Laminate
Dimensions: 9X8
Floor Type: Ceramic Tile
Features: Galley
Dimensions: 4X8
Floor Type: Ceramic Tile
Dimensions: 14X12
Floor Type: Wood Laminate
Dimensions: 12X12
Floor Type: Wood Laminate
Rooms: No additional rooms
Other Specifics
| 1 | |
| Concrete Perimeter | |
| Garage Door Opener, Garage Owned, Attached, Garage | |
| Washer Hookup | |
| Laminate | |
| — | |
| In Ground | |
| Tennis Court(s) | |
| Water, Parking, Pool, Exterior Maintenance, Lawn Care, Snow Removal | |
| — | |
| — | |
| COMMON | |
| — | |
| None | |
| Cathedral Ceiling(s) | |
| Range, Dishwasher, Refrigerator, Washer, Dryer, Disposal | |
| Not in DB | |
| — | |
| — | |
| — |
Tax History
| Year | Property Taxes |
|---|
Contact Agent
Contact Agent
Listing Provided By
RE/MAX SAWA
