

301 Derbyshire Avenue, Arlington Heights, Illinois 60004


$2,850
|
For Rent
|
|
| Status: | Active |
| Sqft: | 1,622 |
| Cost/Sqft: | $0 |
| Beds: | 4 |
| Baths: | 2 |
| Year Built: | 1954 |
| Property Taxes: | $0 |
| Days On Market: | 54 |
| Lot Size: | 0,00 |
| Available: | Sep 1, 2026 |
| Furnished: | No |
Description
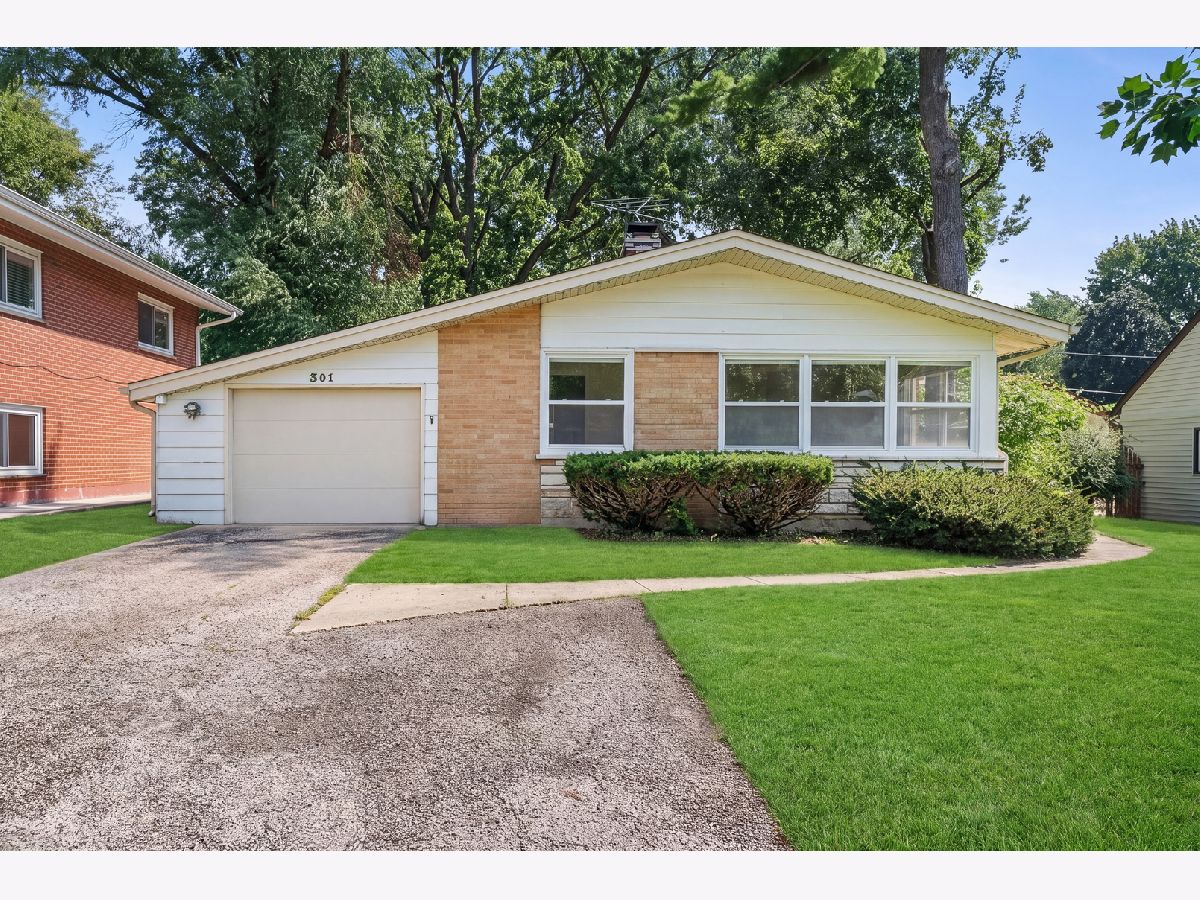
Welcome home to this charming and spacious ranch in a fantastic Arlington Heights location! The light filled interior features hardwood floors, a cozy living room fireplace, and a generously sized eat in kitchen. Additional highlights include newer windows, window treatments, a cedar closet, and an attached garage. Enjoy exceptional convenience with easy access to downtown Arlington Heights, offering an impressive selection of restaurants, shops, entertainment, and the Metra station for an easy commute into Chicago. Mariano's, everyday shopping, parks, and major expressways are also just minutes away. Recreation Park is approximately six blocks from the home and offers year round activities as well as Arlington Heights' popular annual Frontier Days festival. Located within highly regarded school districts, including Windsor Elementary and award winning Prospect High School. Residents also enjoy access to the extensive programming and amenities offered by the Arlington Heights Park District and Arlington Heights Memorial Library. Available now! No pets.
Property Specifics
| Residential Rental | |
| — | |
| — | |
| 1954 | |
| 2016 | |
| Crawl Space | |
| Brick, Cedar | |
| Asphalt | |
| — | |
| No | |
| — |
| Cook | |
| Windsor Heights | |
| — / — | |
| — | |
| Public | |
| Public Sewer | |
| Central Air | |
| Natural Gas, Steam, Baseboard | |
| 12745050 | |
| — |
Nearby Schools
| NAME: | DISTRICT: | DISTANCE: | |
|---|---|---|---|
|
Grade School
Windsor Elementary School |
25 | — | |
|
Middle School
South Middle School |
25 | Not in DB | |
|
High School
Prospect High School |
214 | Not in DB | |
Property History
| DATE: | EVENT: | PRICE: | SOURCE: |
|---|---|---|---|
| 14 May, 2015 | Under contract | $0 | MRED MLS |
| 29 Jan, 2015 | Listed for sale | $0 | MRED MLS |
| 8 Aug, 2016 | Under contract | $0 | MRED MLS |
| 25 May, 2016 | Listed for sale | $0 | MRED MLS |
| 4 Aug, 2023 | Under contract | $0 | MRED MLS |
| 31 Jul, 2023 | Listed for sale | $0 | MRED MLS |
| 2 Sep, 2026 | Listed for sale | $0 | MRED MLS |
Some photos of this home have been virtually staged.


Room Specifics
Total Bedrooms: 4
Bedrooms Above Ground: 4
Bedrooms Below Ground: 0
Dimensions: 15X10
Floor Type: Hardwood
Dimensions: 13X11
Floor Type: Hardwood
Dimensions: 12X10
Floor Type: Hardwood
Dimensions: 11X9
Floor Type: Hardwood
Full Bathrooms: 2
Bathroom Amenities: —
Bathroom in Basement: 0
Dimensions: 11X10
Floor Type: Hardwood
Dimensions: 23X10
Floor Type: Ceramic Tile
Features: Eating Area-Table Space
Dimensions: 19X13
Floor Type: Hardwood
Rooms: No additional rooms
Other Specifics
| 1 | |
| Concrete Perimeter | |
| Asphalt, Garage Door Opener, Garage Owned, Attached, Garage | |
| Main Level, Washer Hookup, In Unit | |
| Hardwood | |
| Patio | |
| Fenced | |
| None | |
| — | |
| — | |
| 60X132 | |
| — | |
| None | |
| 1st Floor Bedroom, 1st Floor Full Bath, Storage | |
| Range, Microwave, Dishwasher, Refrigerator, Washer, Dryer, Disposal | |
| Not in DB | |
| — | |
| — | |
| Masonry |
Tax History
| Year | Property Taxes |
|---|
Contact Agent
Contact Agent
Listing Provided By
Berkshire Hathaway HomeServices Chicago
