

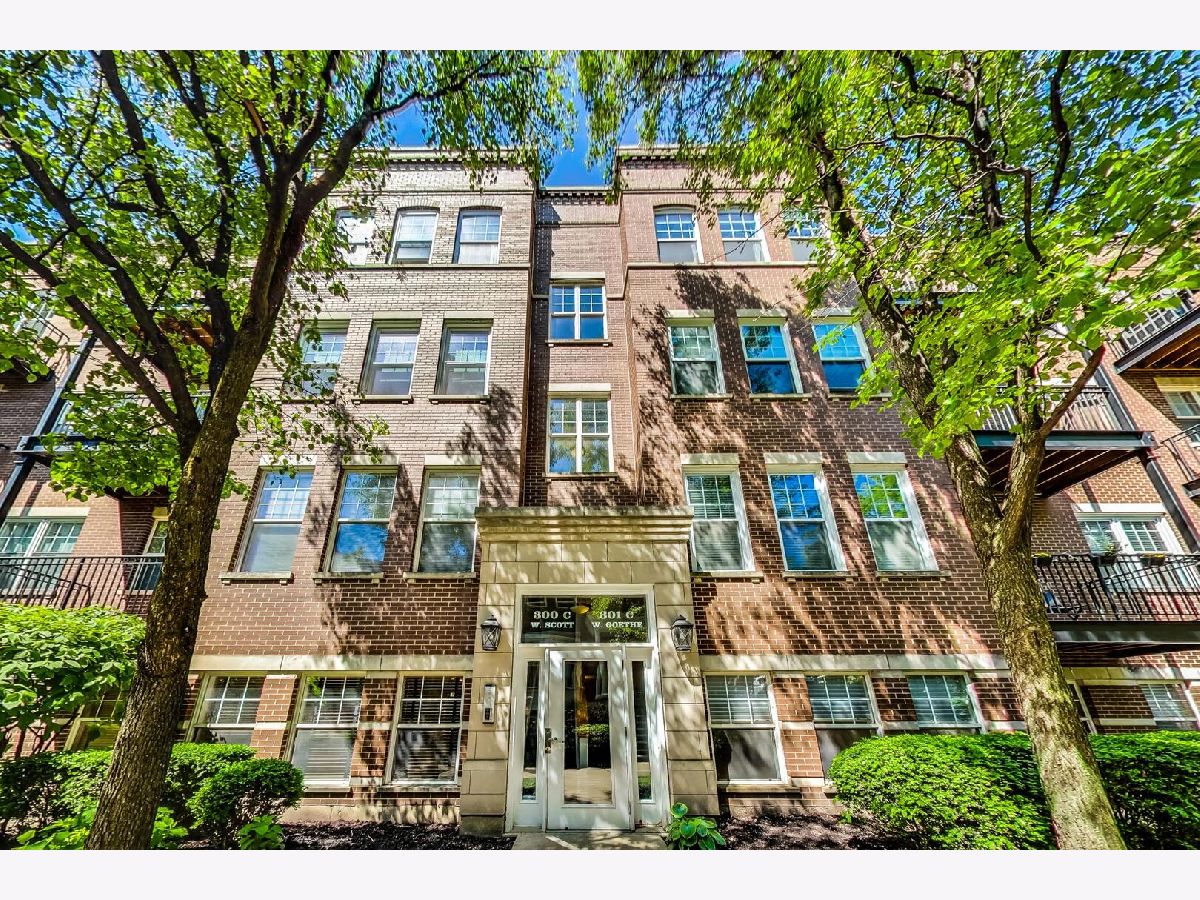
301 Goethe Street, Near North Side, Chicago, Illinois 60610


$4,000
|
For Rent
|
|
| Status: | New |
| Sqft: | 1,200 |
| Cost/Sqft: | $0 |
| Beds: | 2 |
| Baths: | 2 |
| Year Built: | 1997 |
| Property Taxes: | $0 |
| Lot Size: | 0,00 |
| Available: | Oct 23, 2026 |
| Furnished: | No |
Description
City living with this stunning top-floor 2-bedroom, 2-bathroom apartment in the heart of Chicago's dynamic Old Town. This luxurious home features an updated kitchen, sleek hardwood floors in the main living area, and the cozy warmth of a gas fireplace. Relax on your private balcony, offering serene treetop and courtyard views, ideal for unwinding after a busy day in the city. The primary bedroom boasts a spacious walk-in closet and an ensuite bathroom for your ultimate comfort. The generously sized second bedroom is accompanied by another full bathroom just steps away. Enjoy breathtaking panoramic views of Chicago's iconic skyline from the common roof deck, perfect for soaking in the urban beauty. With 2 included parking spaces, this urban sanctuary is ready to be your new home. Don't miss the chance to rent this exceptional apartment and immerse yourself in the best of Chicago city living! Available NOW!
Property Specifics
| Residential Rental | |
| 4 | |
| — | |
| 1997 | |
| 2019 | |
| None | |
| Brick | |
| — | |
| — | |
| No | |
| — |
| Cook | |
| Old Town Square | |
| — / — | |
| — | |
| Lake Michigan | |
| Public Sewer | |
| Central Air | |
| Gas, Forced Air | |
| 12793054 | |
| — |
Nearby Schools
| NAME: | DISTRICT: | DISTANCE: | |
|---|---|---|---|
|
Grade School
Manierre Elementary School |
299 | — | |
|
Middle School
Manierre Elementary School |
299 | Not in DB | |
|
High School
Lincoln Park High School |
299 | Not in DB | |
Some photos of this home have been virtually staged.


Room Specifics
Total Bedrooms: 2
Bedrooms Above Ground: 2
Bedrooms Below Ground: 0
Dimensions: 15X10
Floor Type: Carpet
Dimensions: 10X9
Floor Type: Carpet
Full Bathrooms: 2
Bathroom Amenities: Double Sink, Soaking Tub
Bathroom in Basement: 0
Dimensions: 13X10
Floor Type: Hardwood
Dimensions: 13X8
Floor Type: Hardwood
Features: Eating Area-Breakfast Bar
Dimensions: 13X13
Floor Type: Hardwood
Rooms: No additional rooms
Other Specifics
| — | |
| — | |
| Assigned, Other | |
| Washer Hookup, In Unit | |
| Hardwood | |
| — | |
| Water, Parking, Scavenger | |
| Balcony | |
| — | |
| COMMON | |
| — | |
| Full | |
| Open Floorplan | |
| Range, Microwave, Dishwasher, Refrigerator, Washer, Dryer, Disposal | |
| Not in DB | |
| — | |
| Sundeck | |
| Gas Log |
Contact Agent
Contact Agent
Listing Provided By
Compass
