

301 Scott Street, Near North Side, Chicago, Illinois 60610


$3,800
|
For Rent
|
|
| Status: | New |
| Sqft: | 0 |
| Cost/Sqft: | — |
| Beds: | 2 |
| Baths: | 2 |
| Year Built: | 2000 |
| Property Taxes: | $0 |
| Lot Size: | 0,00 |
| Available: | Oct 23, 2026 |
| Furnished: | No |
Description
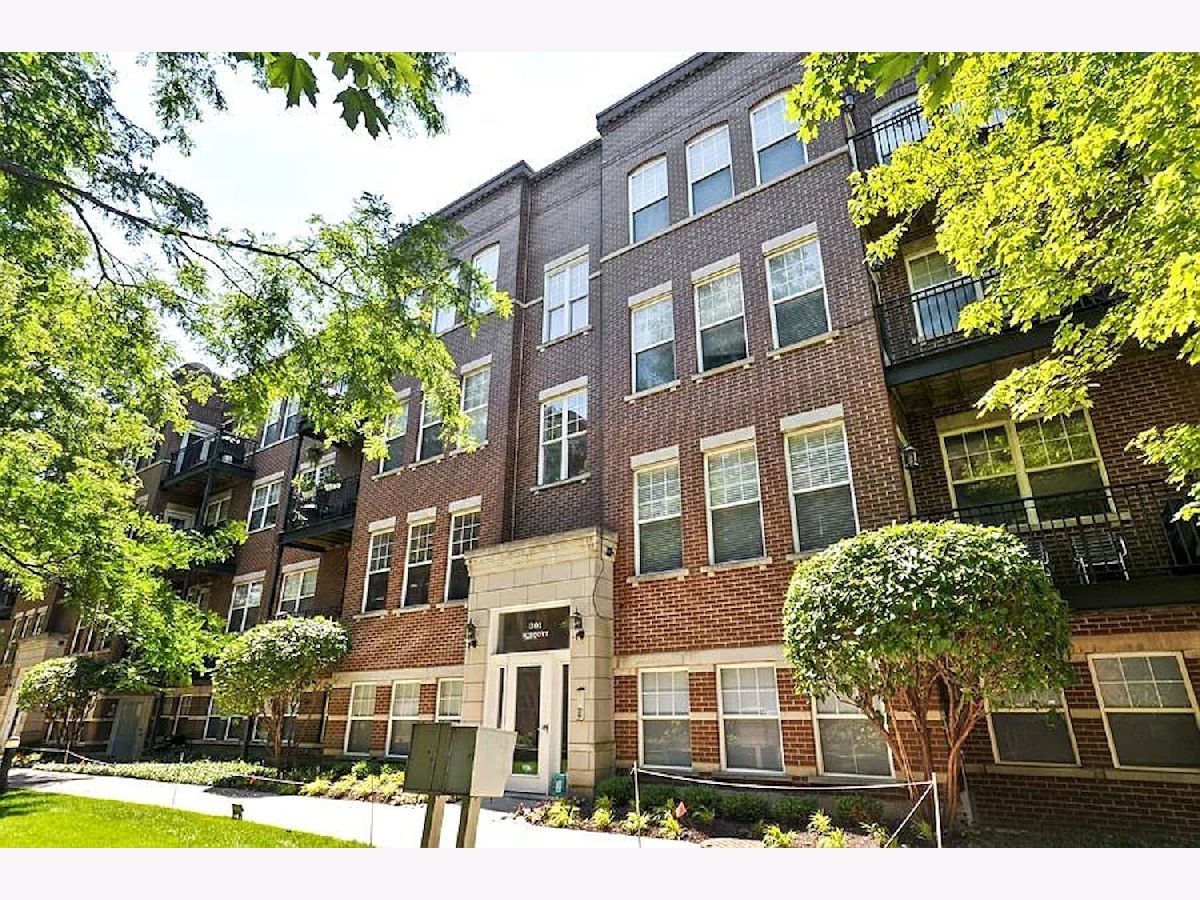
Gorgeous, freshly painted 2BR/2BA penthouse in a charming brick walk-up courtyard building, tucked away on a quiet cul-de-sac. This sun-filled home features hardwood floors throughout, a private balcony, and an open-concept layout ideal for both everyday living and entertaining. The spacious kitchen flows seamlessly into the living and dining areas, with ample room for a full dining table and sectional. The inviting living room includes a gas fireplace and access to the balcony overlooking the serene courtyard. The generously sized primary suite easily fits a king bed and offers double closets along with an en-suite bath featuring dual vanities. The second bedroom comfortably accommodates a queen bed and is conveniently located next to the second full bathroom. Additional highlights include a tandem parking spaces (front to back) in a gated lot and access to a shared rooftop deck with stunning skyline views. Unbeatable location just steps from Wells Street dining, shopping, and entertainment.**Please note, this is a 4th floor walk-up unit.**
Property Specifics
| Residential Rental | |
| 1 | |
| — | |
| 2000 | |
| None | |
| Brick | |
| — | |
| — | |
| No | |
| — |
| Cook | |
| Old Town Square | |
| — / — | |
| — | |
| Lake Michigan | |
| Public Sewer | |
| Central Air | |
| Gas, Forced Air, Radiant Floor | |
| 12792700 | |
| — |
Some photos of this home have been virtually staged.


Room Specifics
Total Bedrooms: 2
Bedrooms Above Ground: 2
Bedrooms Below Ground: 0
Dimensions: 16X10
Floor Type: Hardwood
Dimensions: 10X11
Floor Type: Hardwood
Full Bathrooms: 2
Bathroom Amenities: Double Sink
Bathroom in Basement: 0
Dimensions: COMBO
Floor Type: Hardwood
Dimensions: 13X8
Floor Type: Hardwood
Features: Island, Pantry-Closet
Dimensions: 24X14
Floor Type: Hardwood
Rooms: Balcony/Porch/Lanai
Name: Balcony/Porch/Lanai
Dimensions: 10X4
Floor Type: Hardwood
Other Specifics
| — | |
| — | |
| Assigned, Owned | |
| Washer Hookup, In Unit | |
| Hardwood | |
| Deck | |
| Water, Scavenger | |
| Balcony, Roof Deck | |
| — | |
| CONDO | |
| — | |
| Full | |
| — | |
| Range, Microwave, Dishwasher, Refrigerator, Freezer, Washer, Dryer, Disposal, Stainless Steel Appliance(s), Humidifier | |
| Not in DB | |
| — | |
| Sundeck | |
| Wood Burning, Gas Log, Gas Starter |
Contact Agent
Contact Agent
Listing Provided By
Compass
