

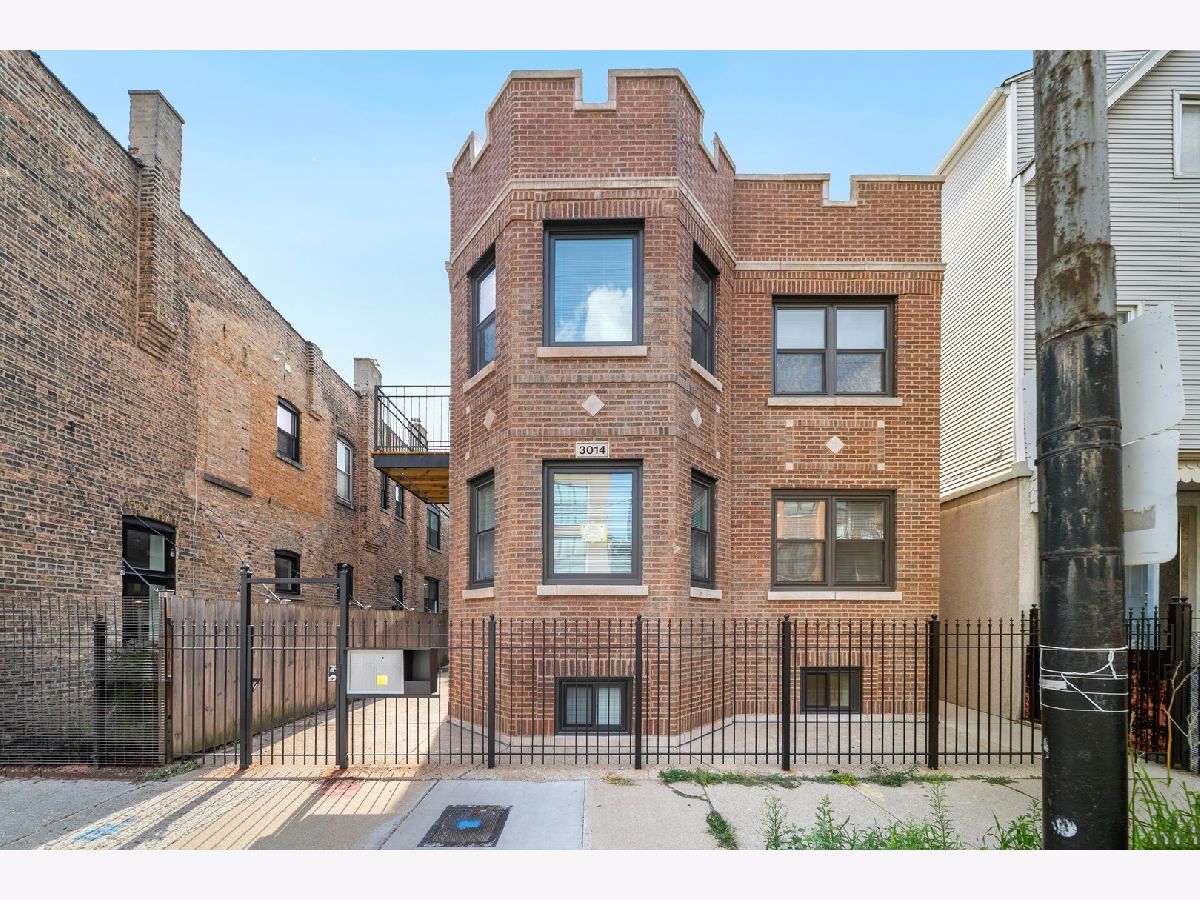
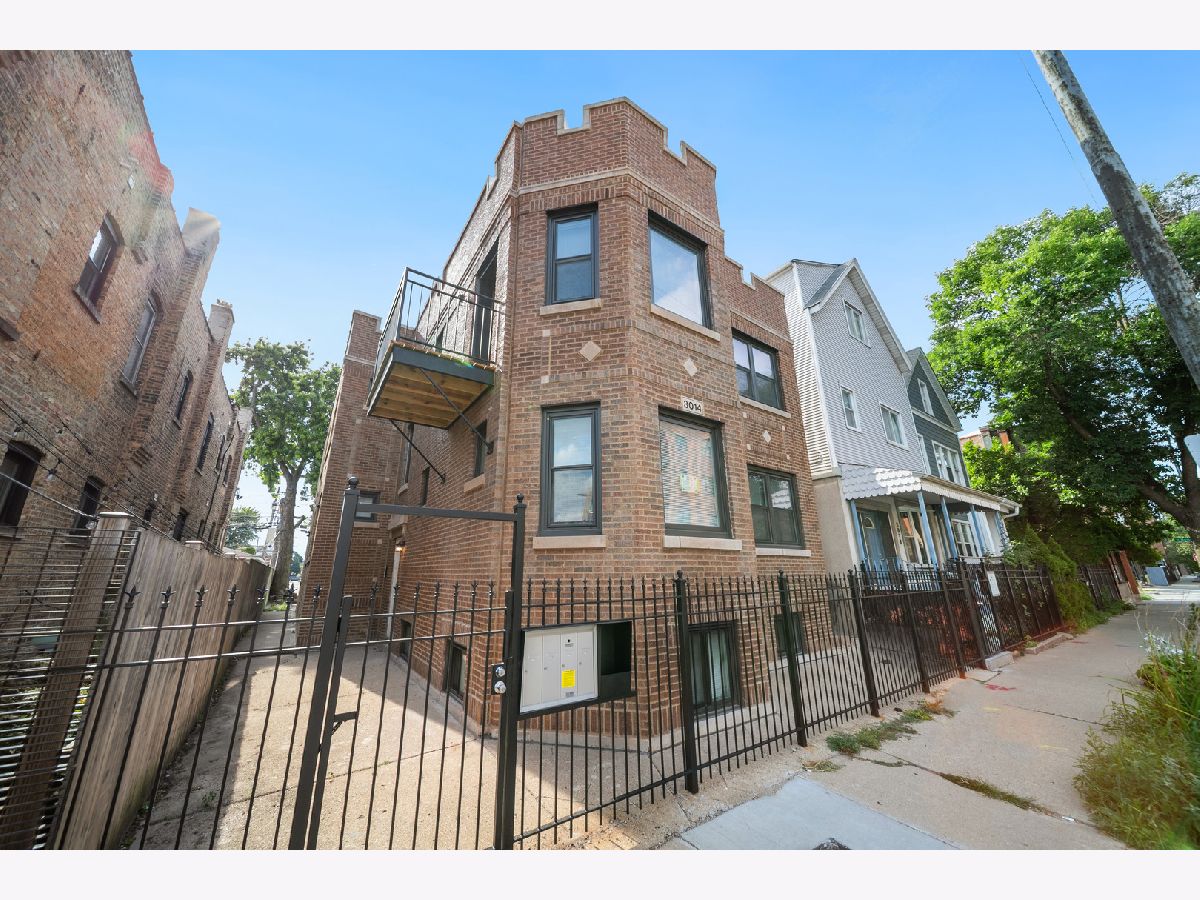
3014 California Avenue, Avondale, Chicago, Illinois 60618


$2,500
|
For Rent
|
|
| Status: | Active |
| Sqft: | 1,500 |
| Cost/Sqft: | $0 |
| Beds: | 2 |
| Baths: | 2 |
| Year Built: | 1926 |
| Property Taxes: | $0 |
| Lot Size: | 0,00 |
| Available: | Oct 9, 2026 |
| Furnished: | No |
Description
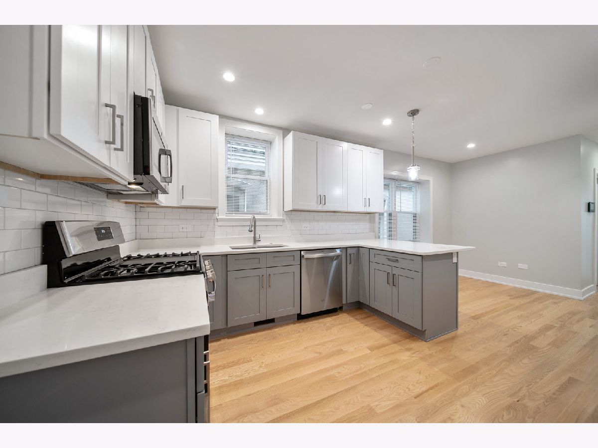
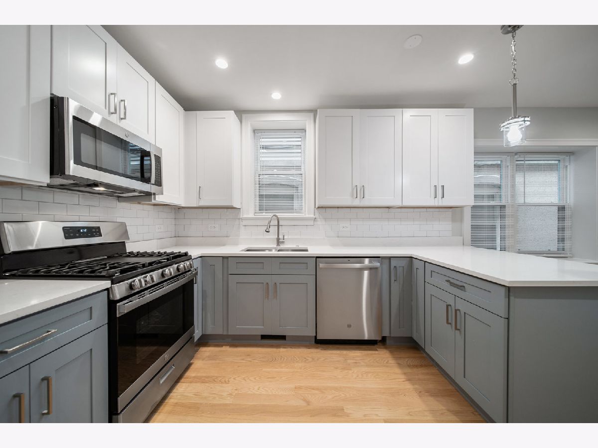
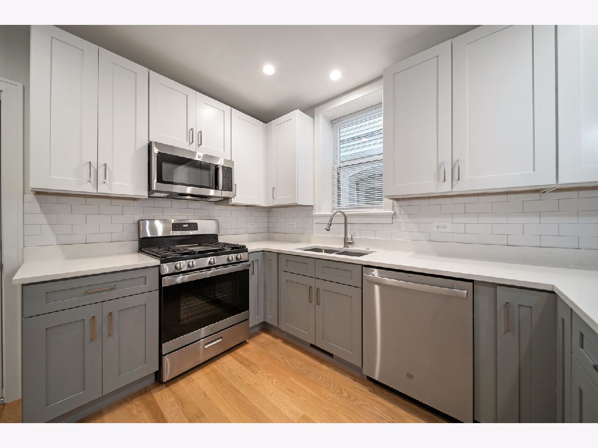
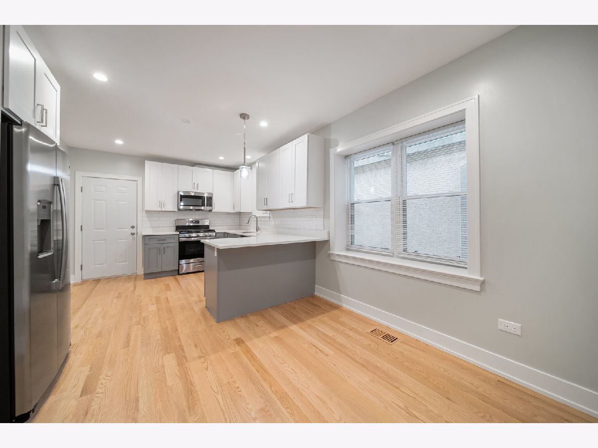
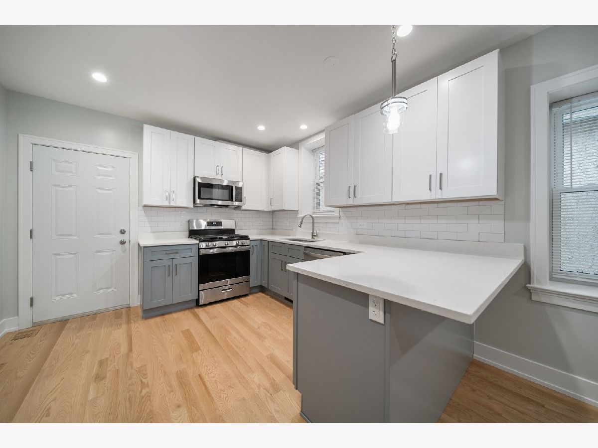
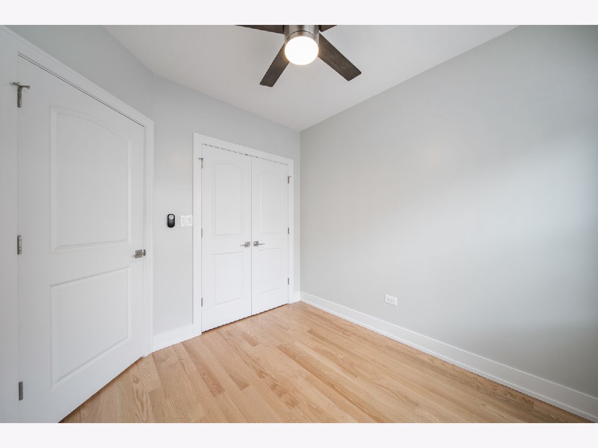
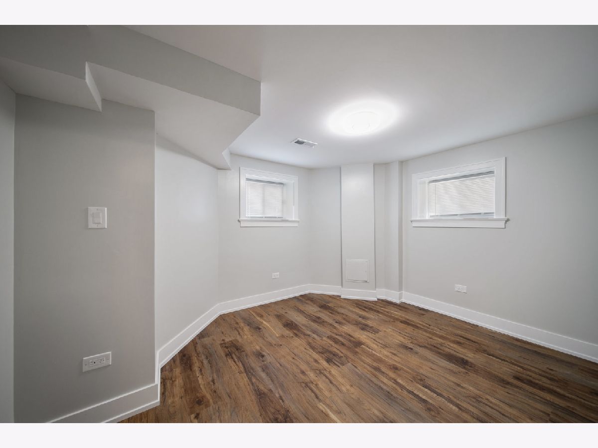
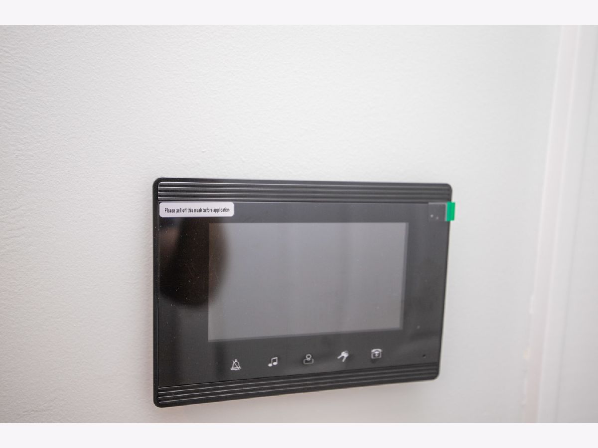
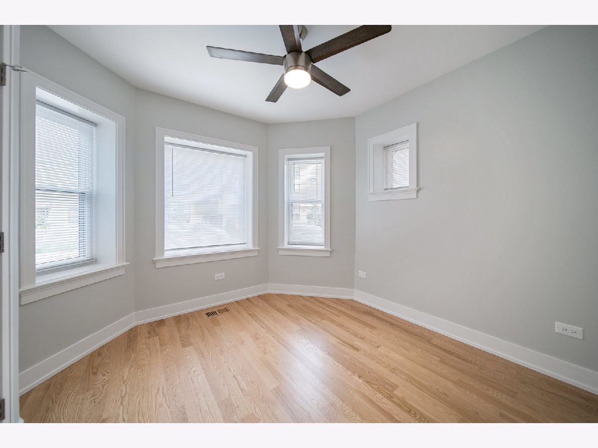
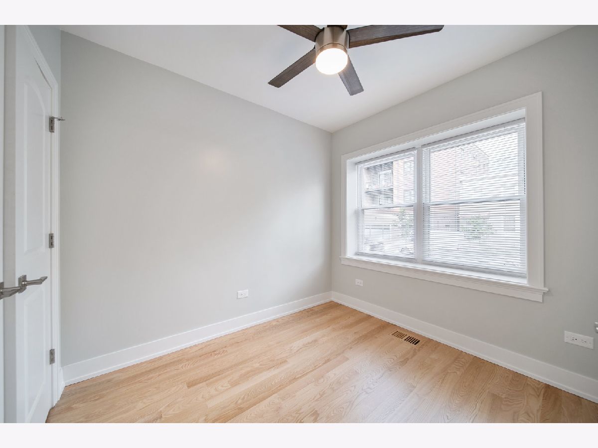
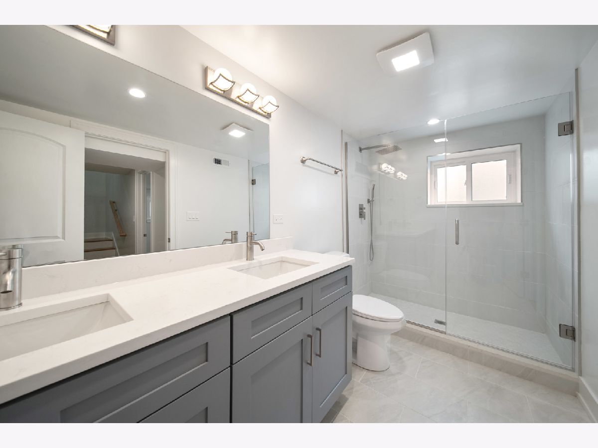
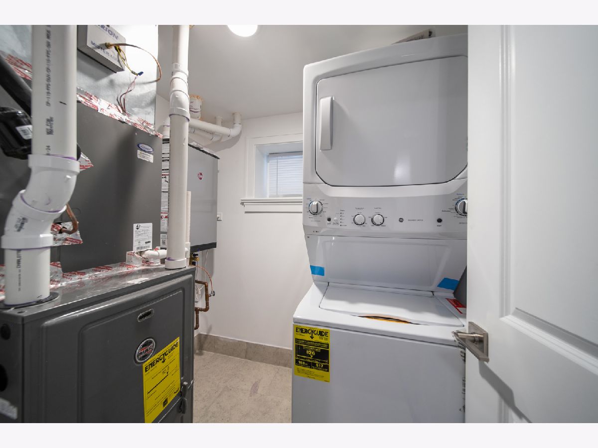
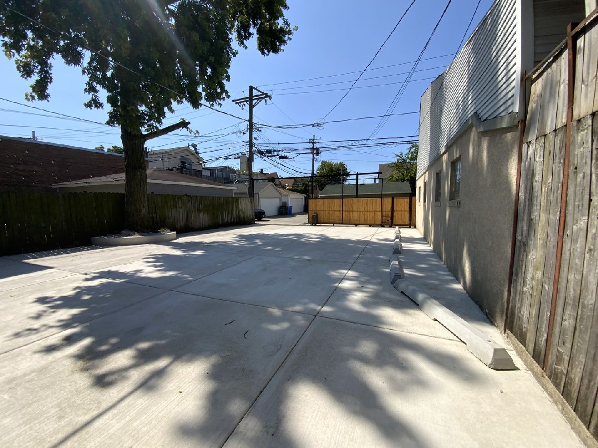
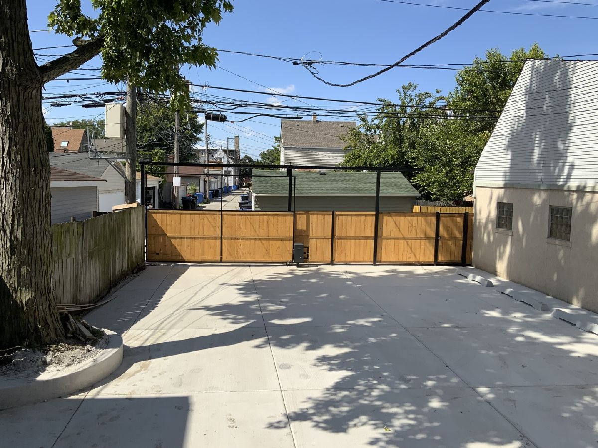
GORGEOUS 2 BEDROOM 2 BATHROOM UNIT, COMPLETELY GUT REHAB IN 2025, DUPLEX DOWN UNIQUE UNIT IN AMAZING AVONDALE AREA. GORGEOUS KITCHEN WITH WHITE AND GRAY COLOR CABINETS, QUARTZ COUNTER TOPS AND PENINSULA. STAINLESS STEEL APPLIANCES, HARDWOOD FLOORS AND WIRED VIDEO INTERCOM SYSTEM. OTHER FEATURES INCLUDE WASHER/DRYER IN UNIT, CENTRAL AIR CONDITIONER AND ONE PARKING SPOT INCLUDED. SHORT WALK TO RESTAURANTS, FAMOUS KUMAS CORNER, BARS, GROCERY STORES, JEWEL-OSCO, MARIANOS, COFFEE SHOPS, CTA BLUE LINE AND CTA BUS. CLOSE TO ROSCOE VILLAGE & LOGAN SQUARE. EASY & QUICK ACCESS TO 90/94 EXPRESS WAY. RENTER'S INSURANCE REQUIRED. PLEASE NOTE EACH APPLICANT OVER 18 MUST APPLY SEPARATELY. 700 OR BETTER CREDIT SCORE IS REQUIRED FOR ALL APPLICANTS. MUST SEE TO APPRECIATE.
Property Specifics
| Residential Rental | |
| 2 | |
| — | |
| 1926 | |
| 2025 | |
| Finished, Full | |
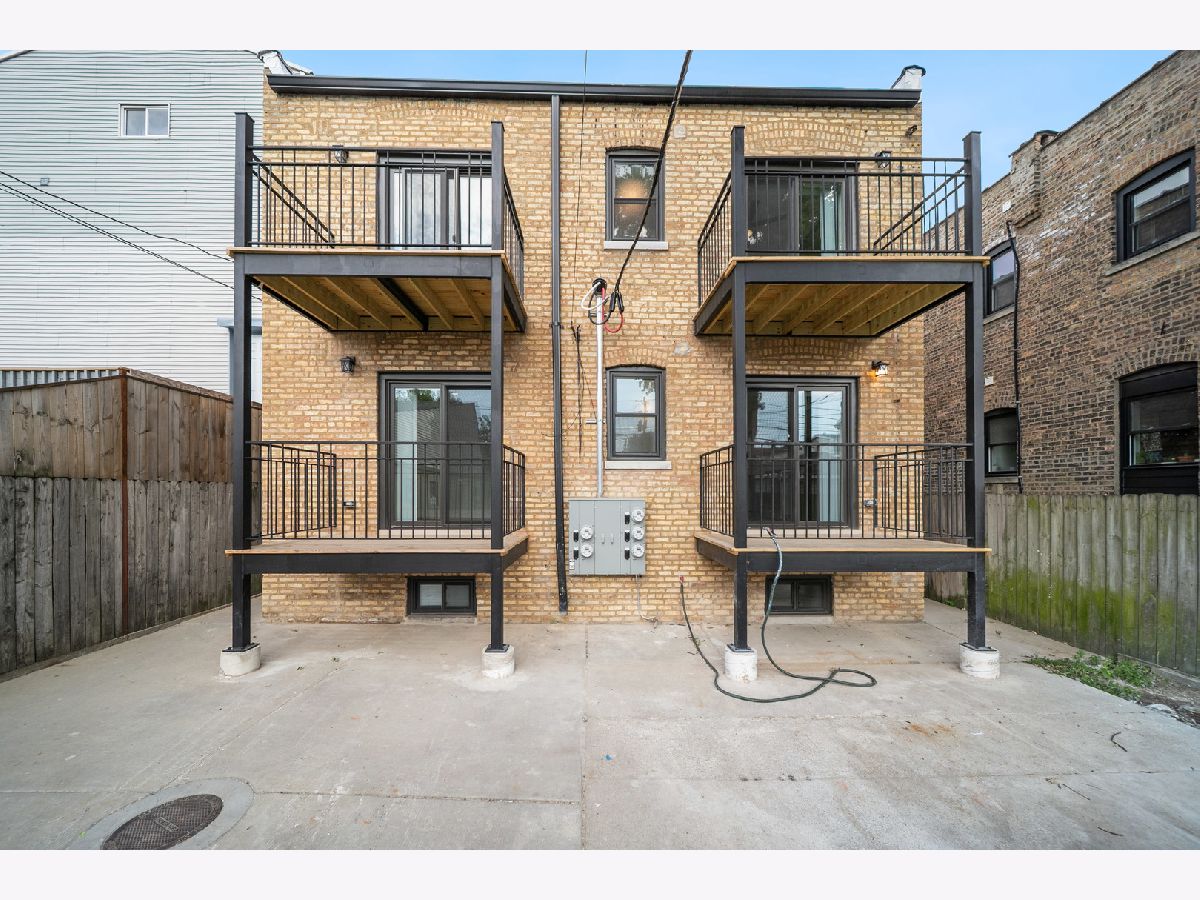
| Brick | |
| Rubber | |
| — | |
| No | |
| — |
| Cook | |
| — | |
| — / — | |
| — | |
| Lake Michigan, Public | |
| Public Sewer | |
| Central Air | |
| Natural Gas | |
| 12779011 | |
| — |
Room Specifics
Total Bedrooms: 2
Bedrooms Above Ground: 2
Bedrooms Below Ground: 0
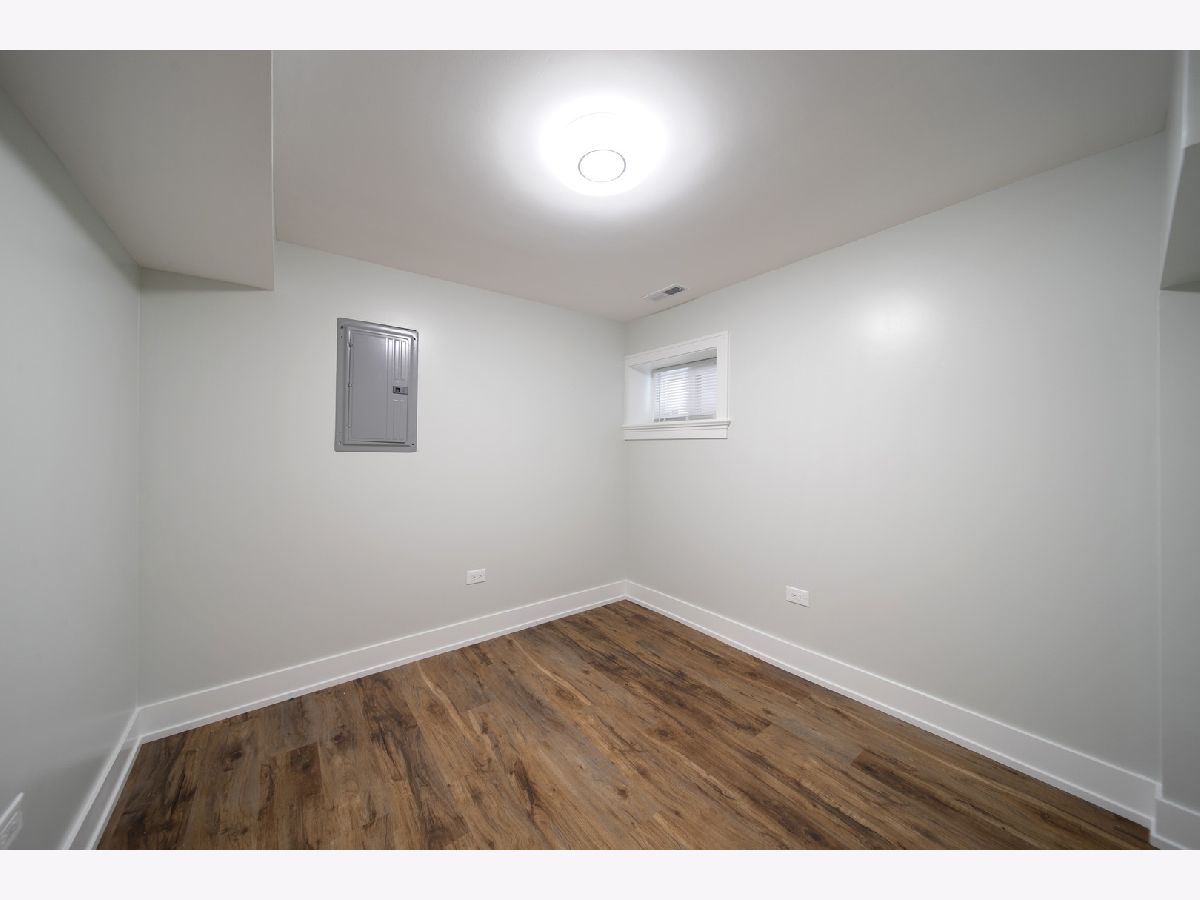
Dimensions: 10X10
Floor Type: Wood Laminate
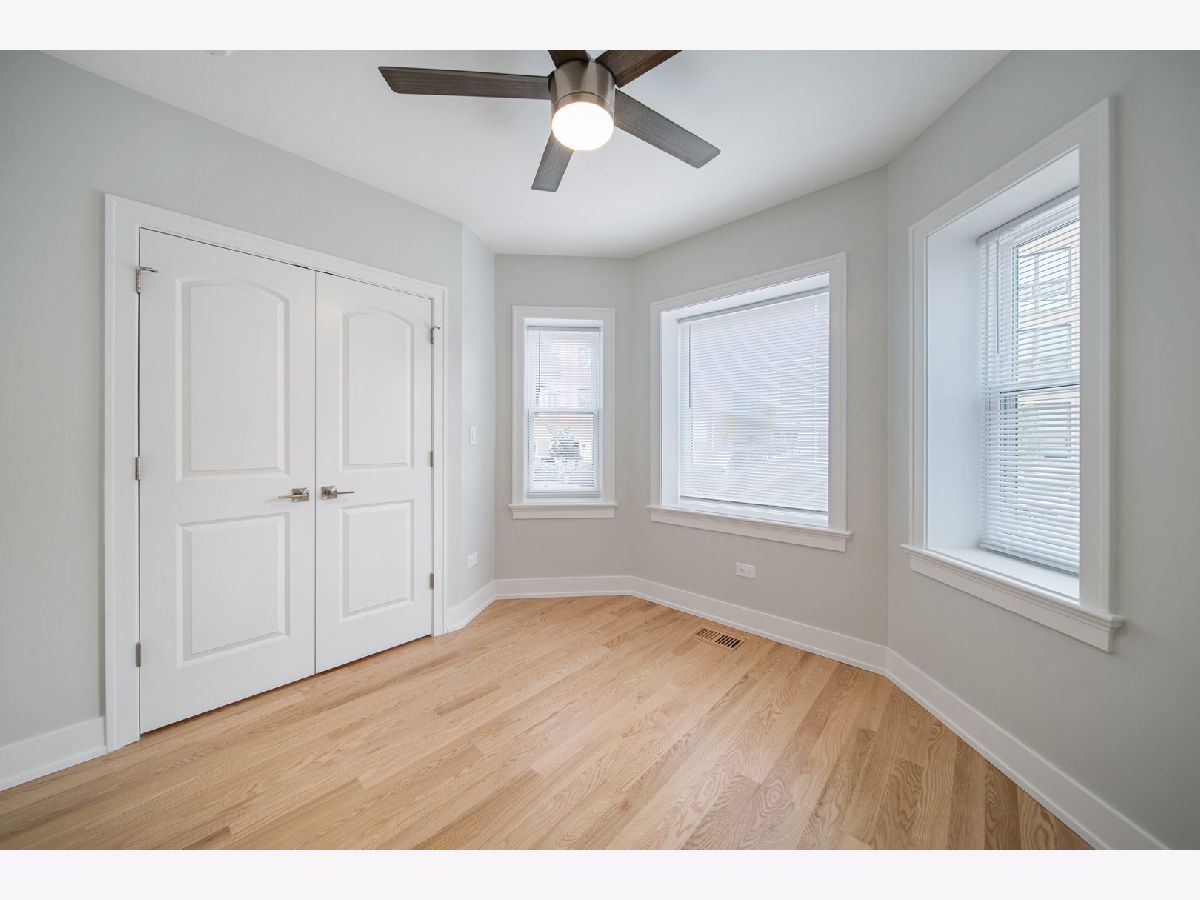
Dimensions: 10X9
Floor Type: Hardwood
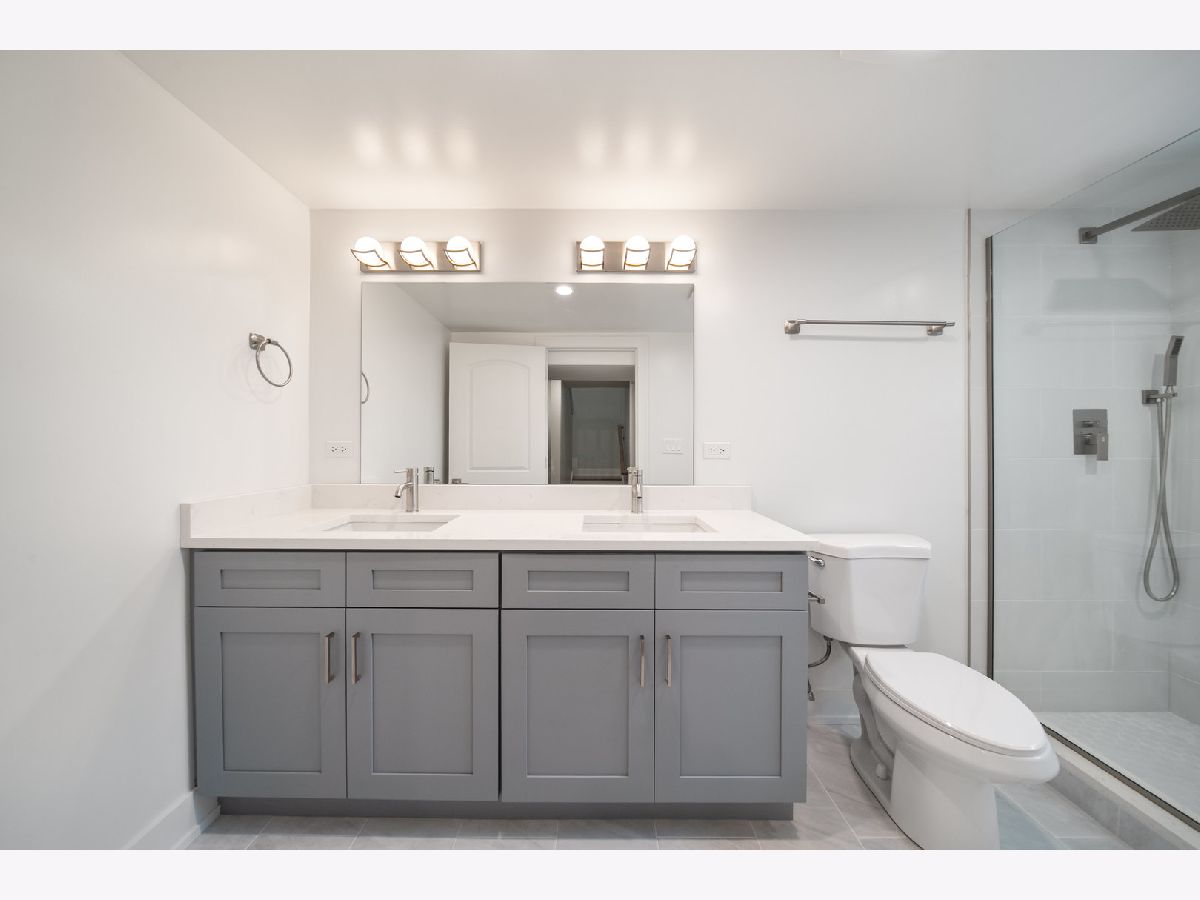
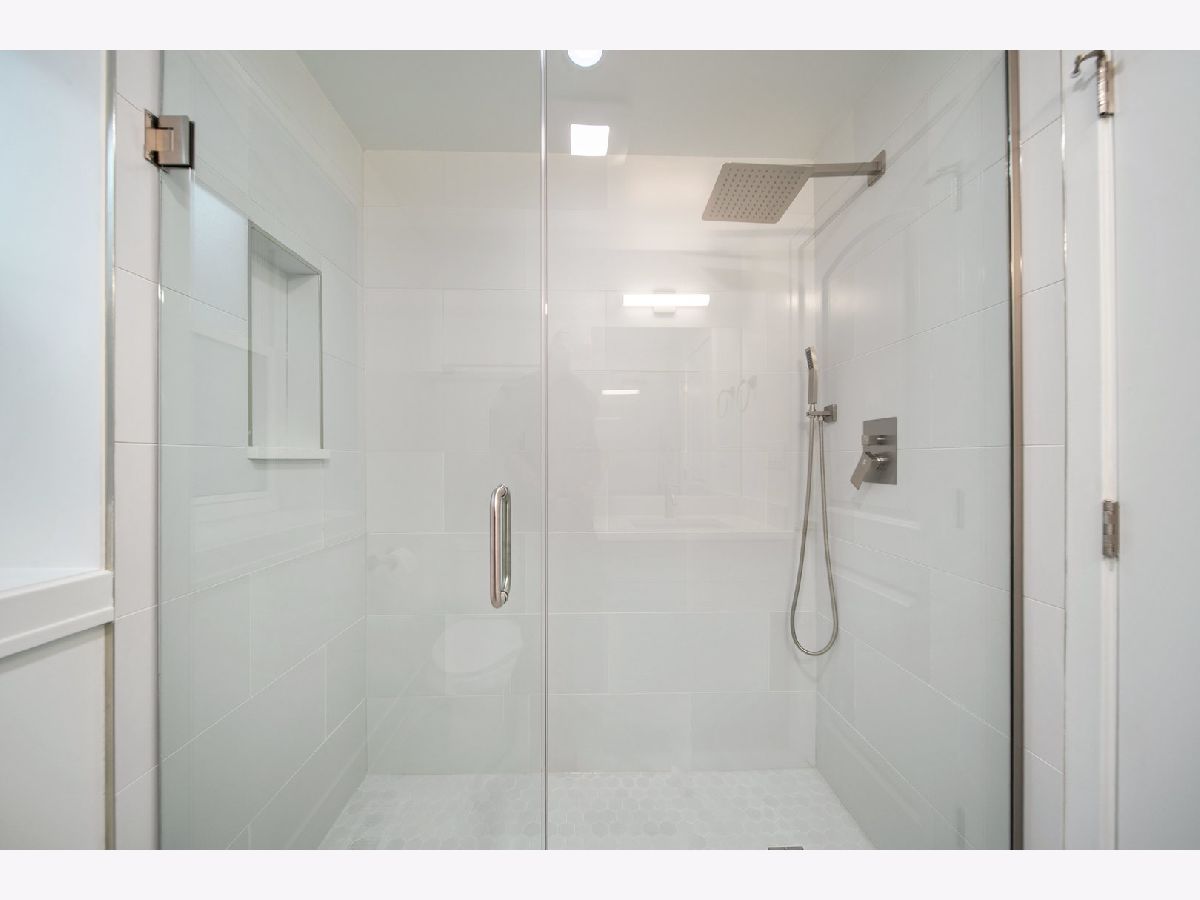
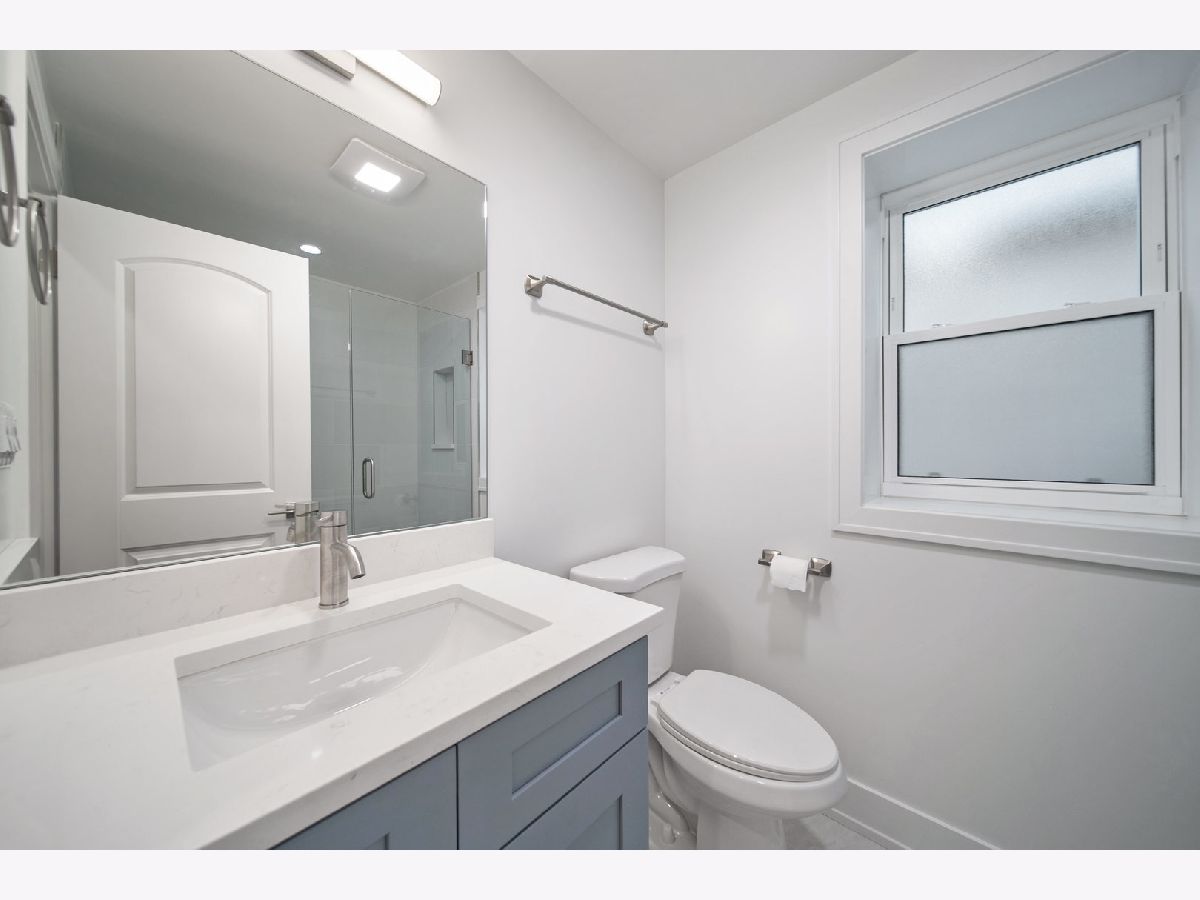
Full Bathrooms: 2
Bathroom Amenities: Soaking Tub
Bathroom in Basement: 1
Dimensions: 11X10
Floor Type: —
Dimensions: 11X10
Floor Type: Hardwood
Dimensions: 4X4
Floor Type: Wood Laminate
Dimensions: 10X9
Floor Type: Wood Laminate
Rooms: Den
Name: Den
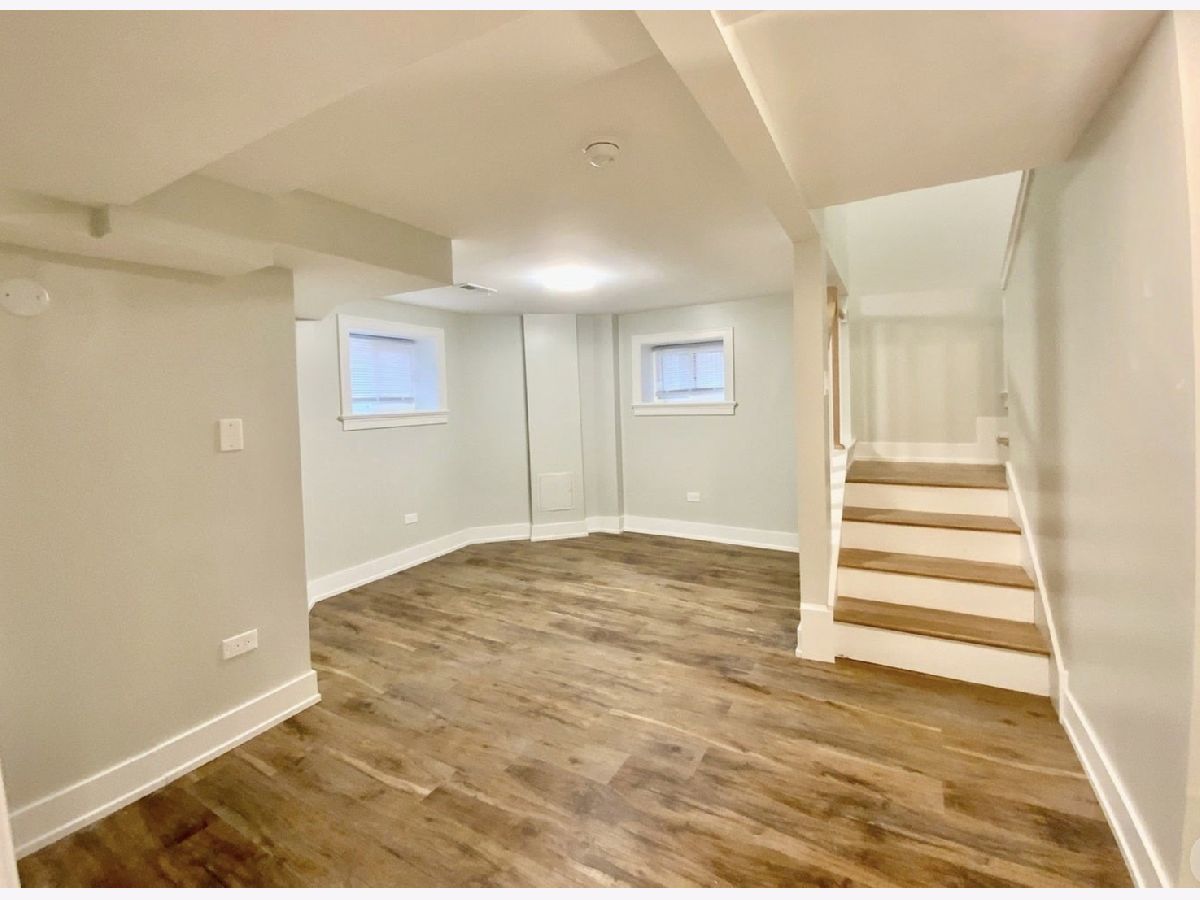
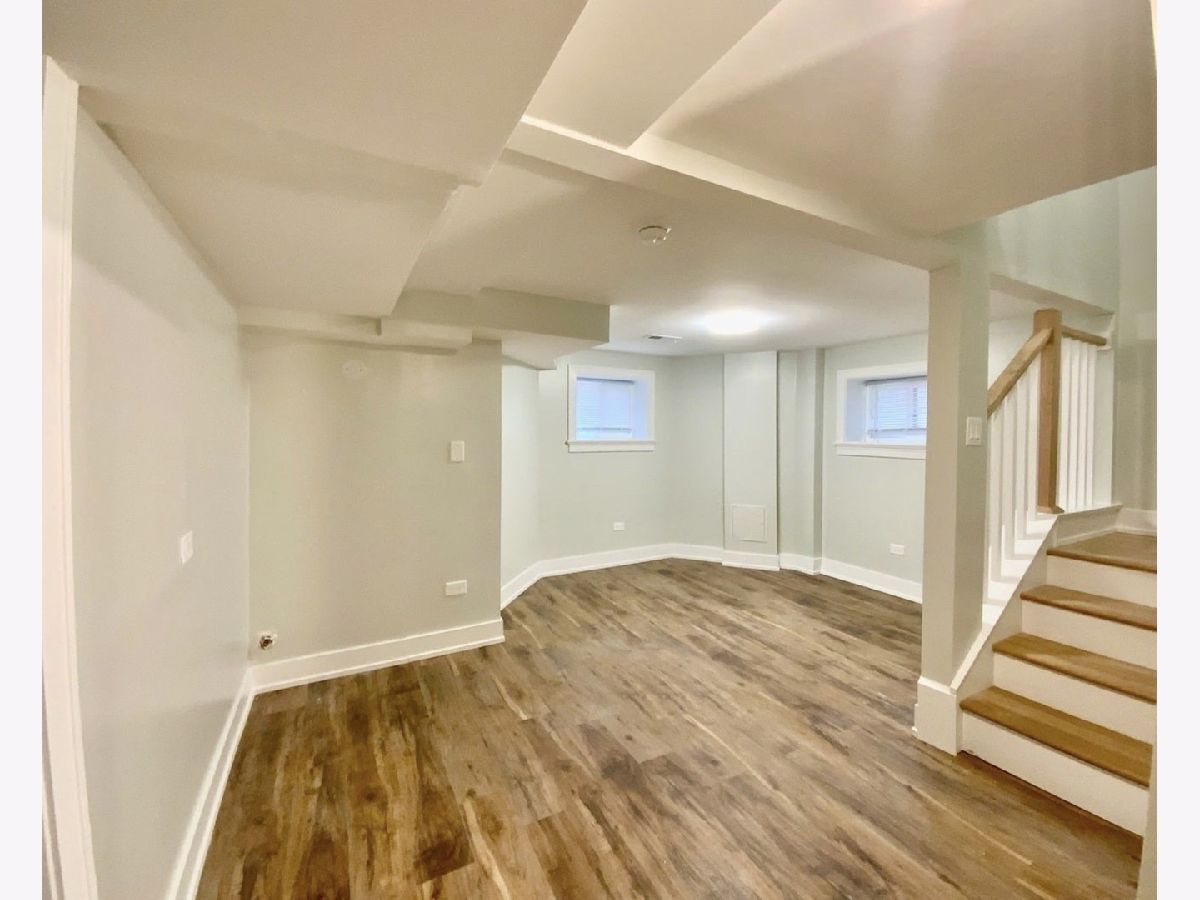
Dimensions: 9X9
Floor Type: Wood Laminate
Other Specifics
| — | |
| Concrete Perimeter | |
| Assigned, Off Alley | |
| Main Level, Washer Hookup, Gas Dryer Hookup, In Unit | |
| Hardwood | |
| — | |
| Accessible Hallway(s) | |
| Water, Parking, Scavenger, Exterior Maintenance, Lawn Care, Snow Removal | |
| Balcony | |
| Other | |
| 36 X 123 | |
| — | |
| Full | |
| 1st Floor Bedroom, High Ceilings, Dining Combo, Quartz Counters | |
| Range, Microwave, Dishwasher, Refrigerator, Washer, Dryer, Disposal | |
| Not in DB | |
| — | |
| — | |
| — |
Contact Agent
Contact Agent
Listing Provided By
RE/MAX 10 Lincoln Park
