

302 Miller Drive, North Aurora, Illinois 60542


$2,400
|
For Rent
|
|
| Status: | Active |
| Sqft: | 902 |
| Cost/Sqft: | $0 |
| Beds: | 1 |
| Baths: | 1 |
| Year Built: | 2026 |
| Property Taxes: | $0 |
| Days On Market: | 40 |
| Lot Size: | 0,00 |
| Available: | Oct 30, 2026 |
Description
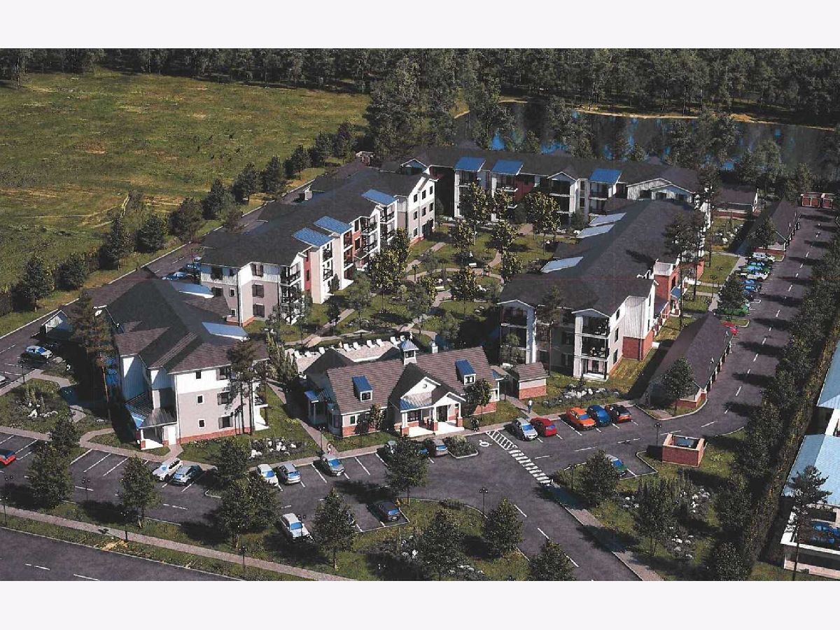
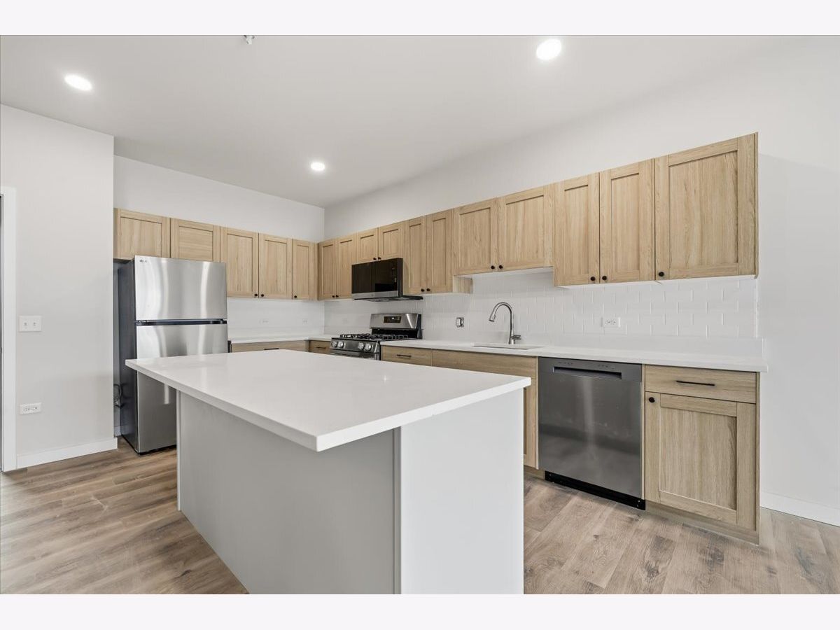
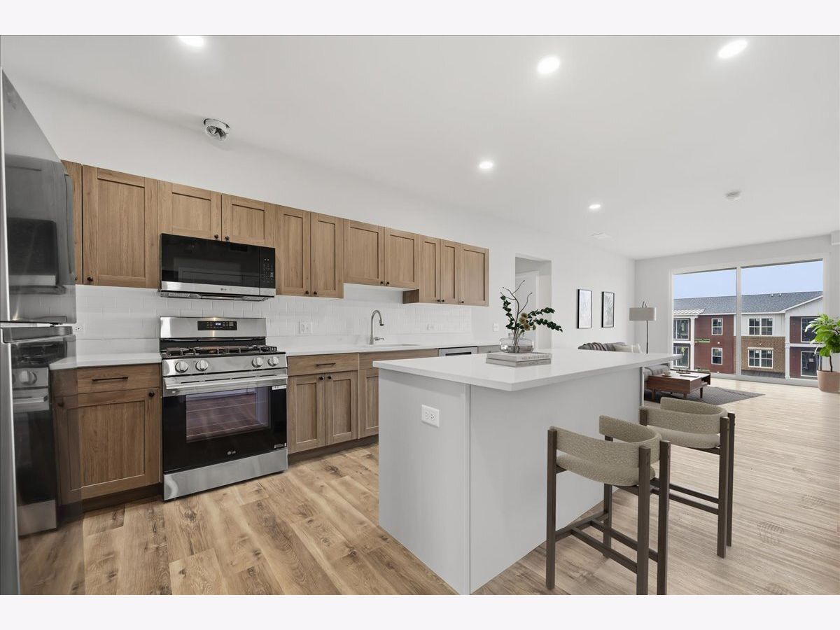
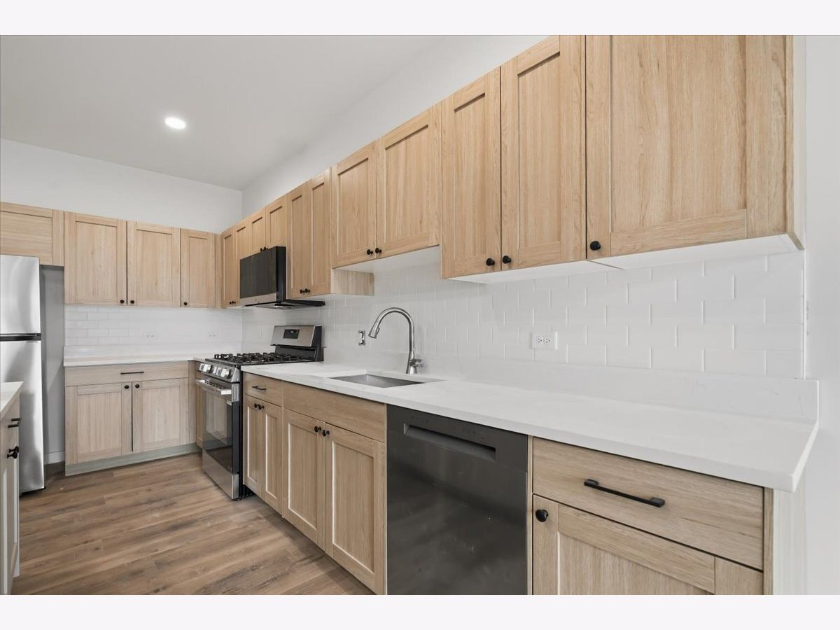
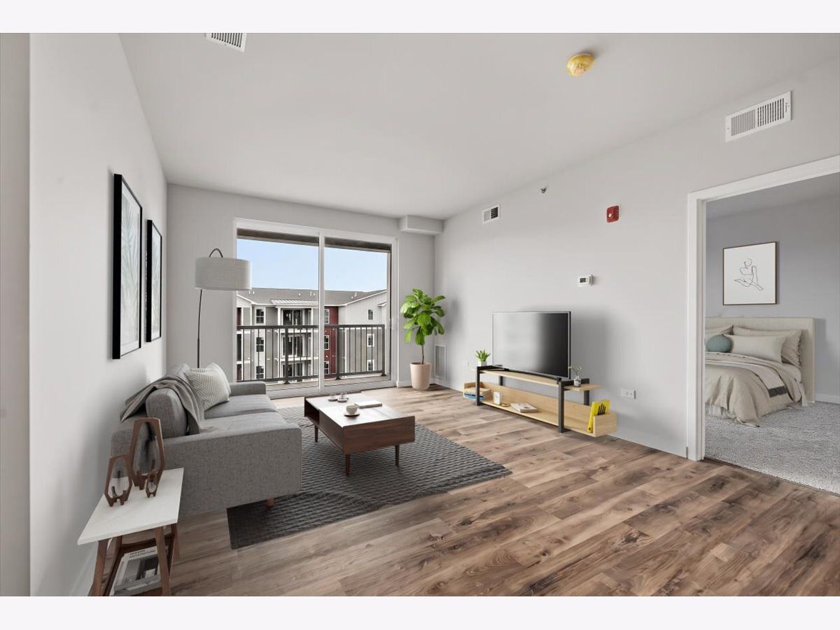
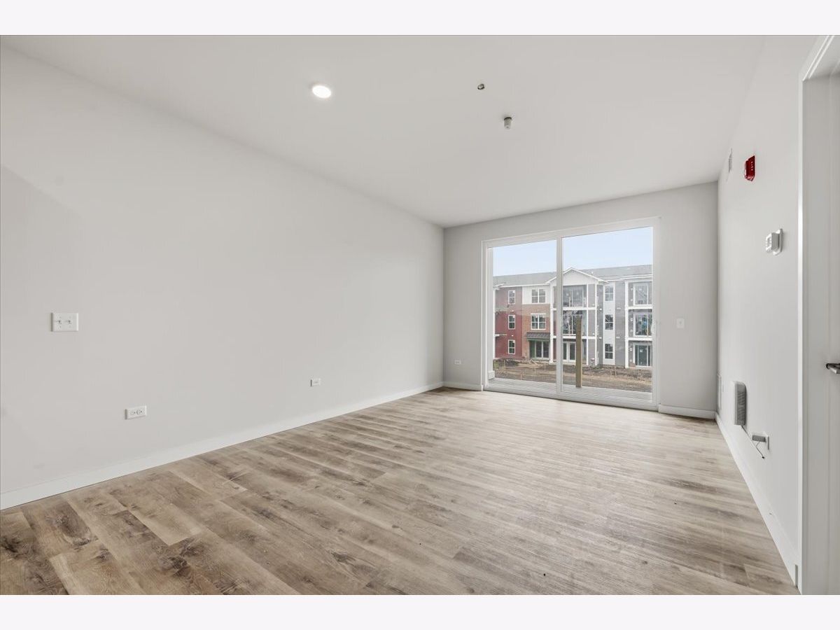
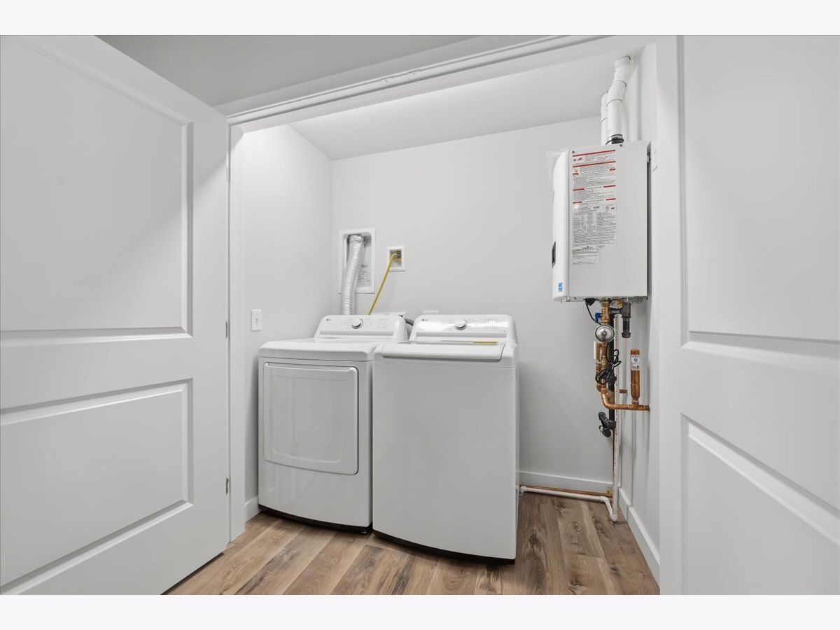
Welcome to Randall Terrace, a brand-new, luxury rental community designed to elevate your everyday living. Featuring 75 thoughtfully crafted 1-bedroom and 2-bedroom residences, this boutique community blends high-end comfort with premium convenience. Every apartment comes complete with its own private, in-unit laundry. Step outside your door into an expansive suite of resort-style amenities. Unwind or host guests in our stylish clubhouse, break a sweat in the state-of-the-art fitness center, or spend sunny days lounging by the pool. We are a pet-friendly community, featuring a dedicated, enclosed on-site dog park for your four-legged family members. Apartment Features Brand New Construction: Be the very first to live in these pristine spaces. Spacious Layouts: Beautifully designed 1-bedroom and 2-bedroom floor plans. In-Unit Laundry: Full-size washer and dryer included in every single home. Luxury Finishes: Modern aesthetics and premium craftsmanship throughout. Community Amenities Resort-Style Pool: Expansive sun deck and outdoor grilling areas. Fitness & Wellness: Modern gym with premium equipment and a private yoga room. Stylish Clubhouse: Cozy fireplace, large flat-screen TV, and a game room. Catering Kitchen: Fully equipped setup inside the clubhouse, perfect for hosting. Business Center: Productive workspace featuring high-speed internet and printing services. Pet-Friendly Living: Enclosed on-site dog park with plenty of room to play.
Property Specifics
| Residential Rental | |
| 3 | |
| — | |
| 2026 | |
| None | |
| Vinyl Siding | |
| — | |
| — | |
| No | |
| — |
| Kane | |
| — | |
| — / — | |
| — | |
| Public | |
| Public Sewer | |
| Central Air | |
| Gas | |
| 12694012 | |
| — |
Property History
| DATE: | EVENT: | PRICE: | SOURCE: |
|---|---|---|---|
| 1 Oct, 2026 | Listed for sale | $0 | MRED MLS |
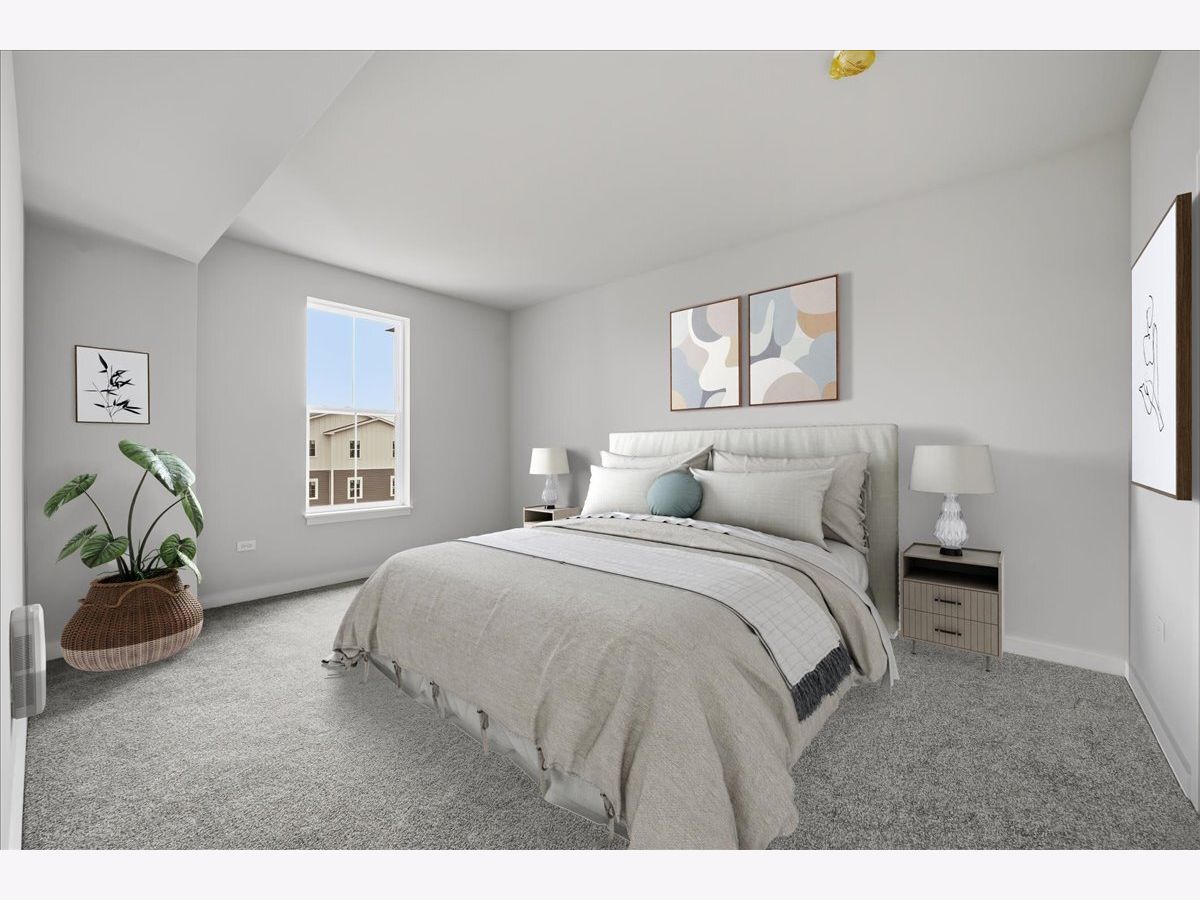
Some photos of this home have been virtually staged.
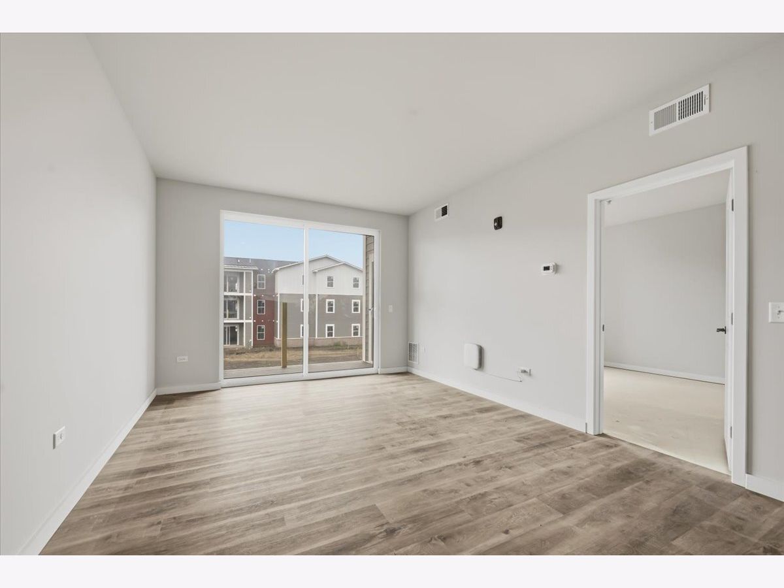
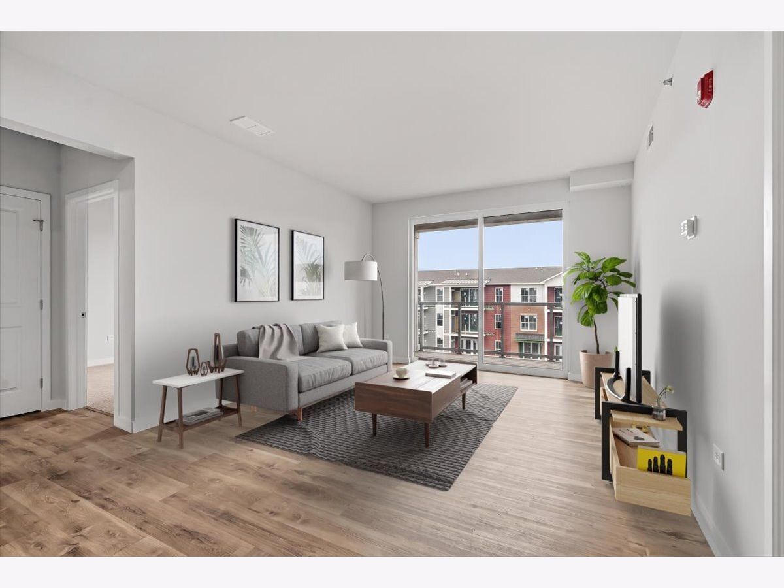
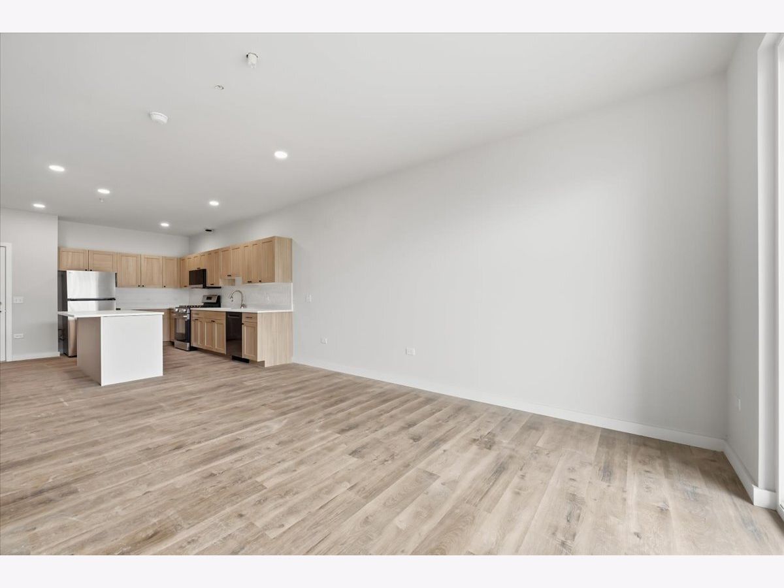
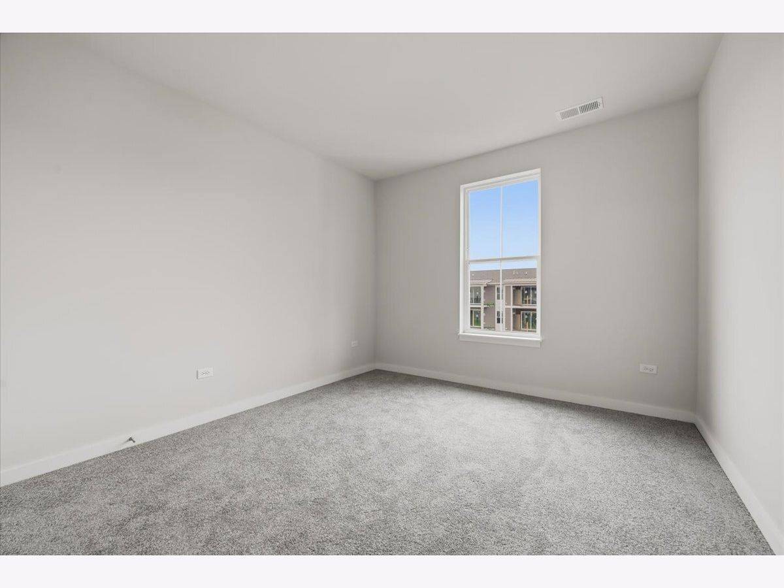
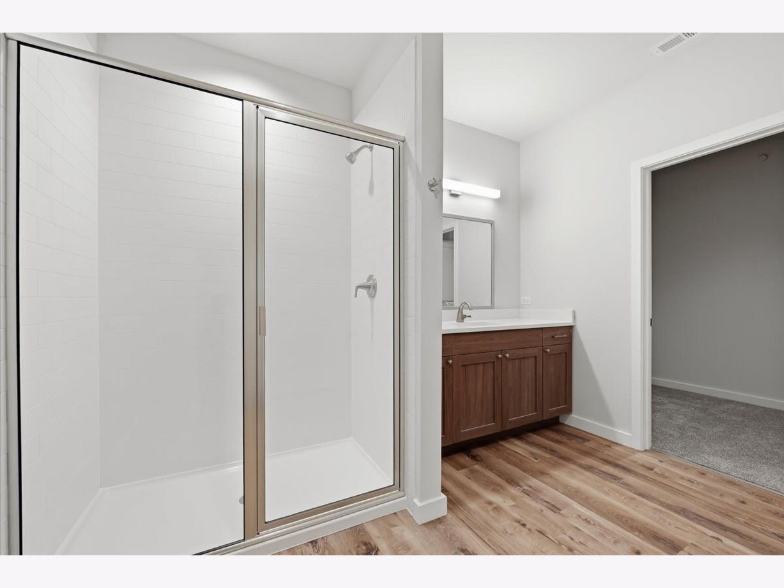
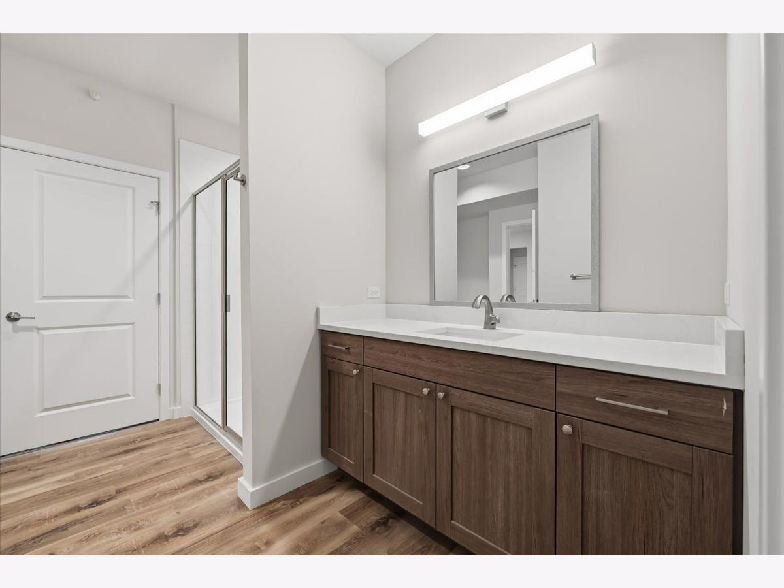
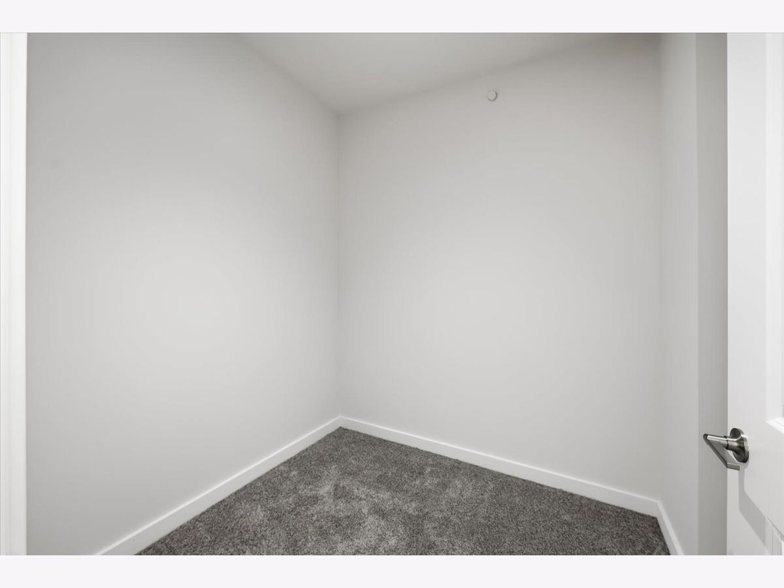
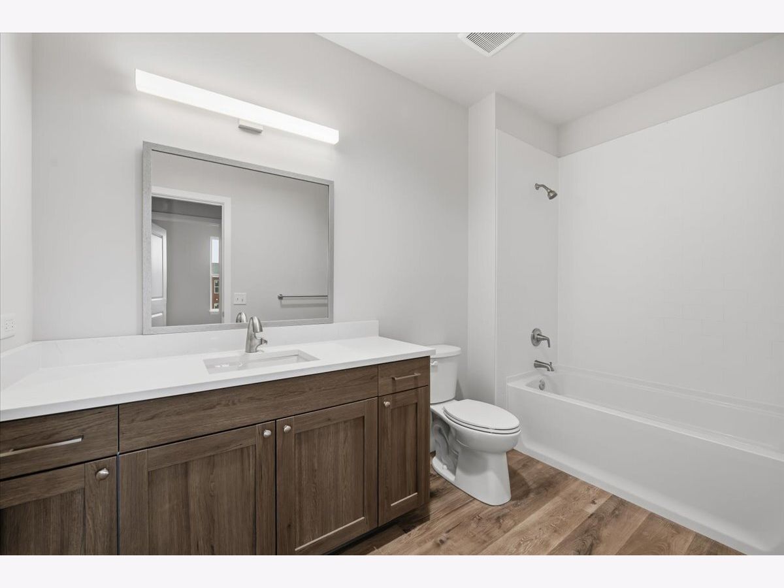
Room Specifics
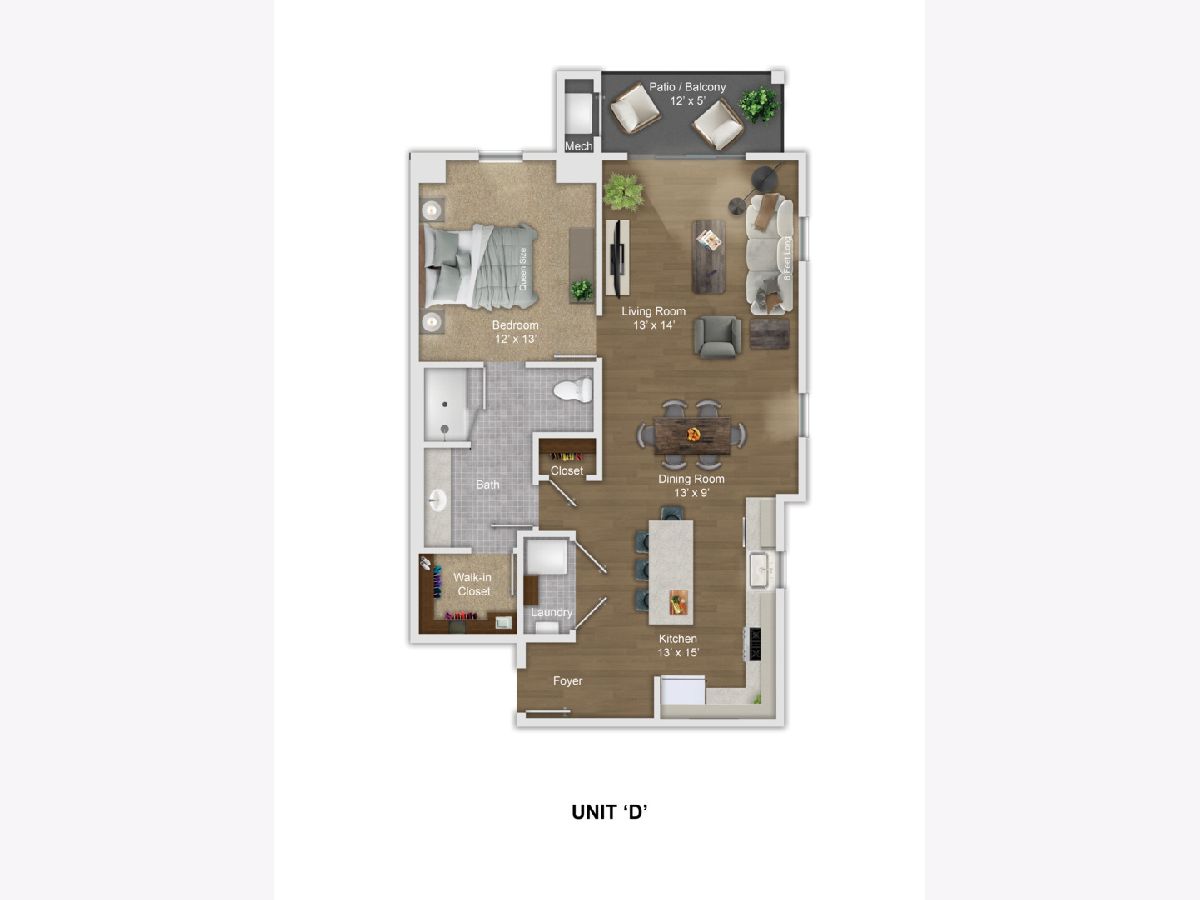
Total Bedrooms: 1
Bedrooms Above Ground: 1
Bedrooms Below Ground: 0
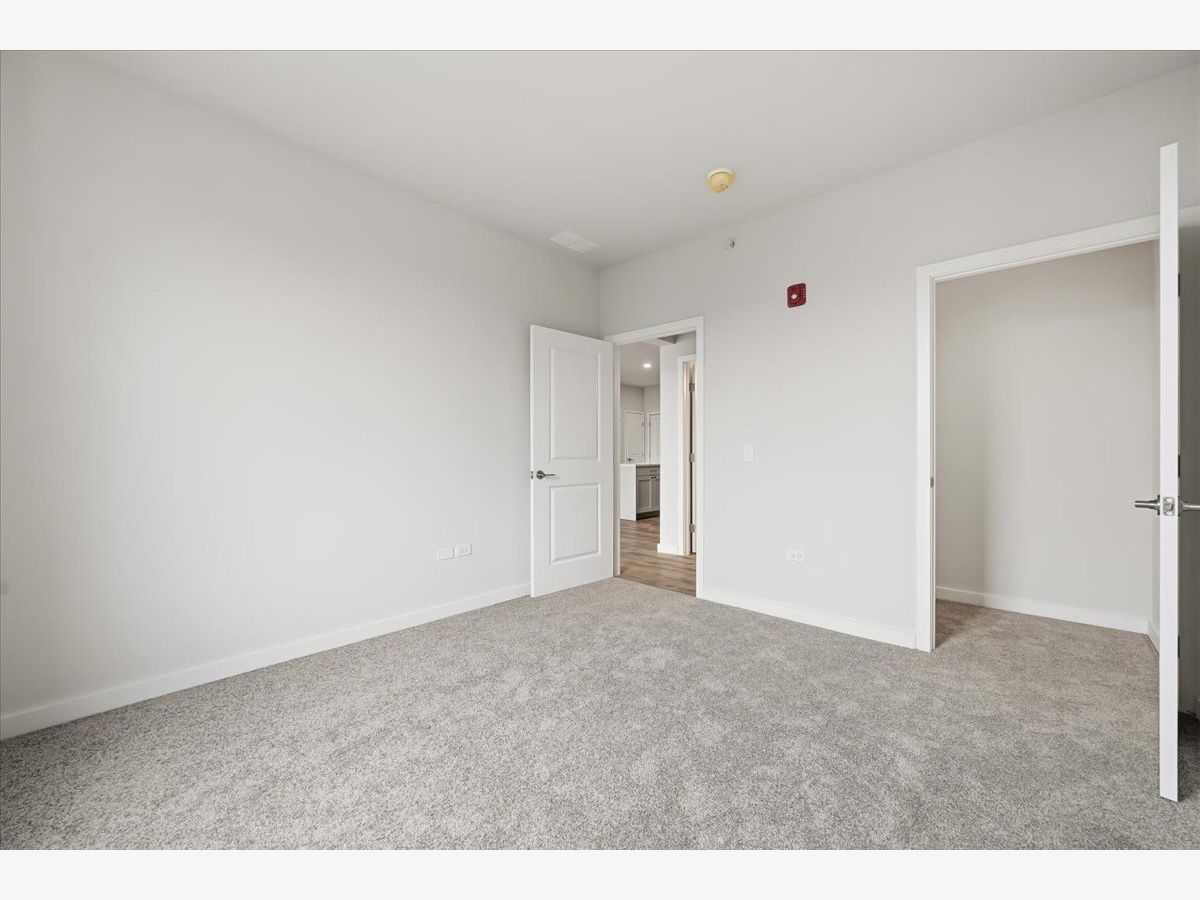
Dimensions: 12X13
Floor Type: —
Full Bathrooms: 1
Bathroom Amenities: —
Bathroom in Basement: 0
Dimensions: 13X9
Floor Type: —
Dimensions: 13X15
Floor Type: —
Dimensions: 5X8
Floor Type: —
Dimensions: 13X14
Floor Type: —
Rooms: Balcony/Porch/Lanai
Name: Balcony/Porch/Lanai
Dimensions: 12X5
Floor Type: —
Other Specifics
| — | |
| — | |
| Assigned | |
| — | |
| — | |
| — | |
| Wheelchair Accessible | |
| Water, Parking, Pool, Scavenger, Exterior Maintenance, Lawn Care, Snow Removal | |
| Balcony | |
| — | |
| 300 x 500 | |
| — | |
| Full | |
| — | |
| — | |
| Not in DB | |
| — | |
| Elevator in Residence, Exercise Room, Health Club, Party Room, Pool, Business Center, Clubhouse, Patio | |
| — |
Tax History
| Year | Property Taxes |
|---|
Contact Agent
Contact Agent
Listing Provided By
Century 21 Integra
