

303 Fernwood Court, Westmont, Illinois 60559


$2,850
|
For Rent
|
|
| Status: | Active |
| Sqft: | 1,494 |
| Cost/Sqft: | $0 |
| Beds: | 3 |
| Baths: | 2 |
| Year Built: | 1986 |
| Property Taxes: | $0 |
| Lot Size: | 0,00 |
| Available: | Oct 4, 2026 |
| Furnished: | No |
Description
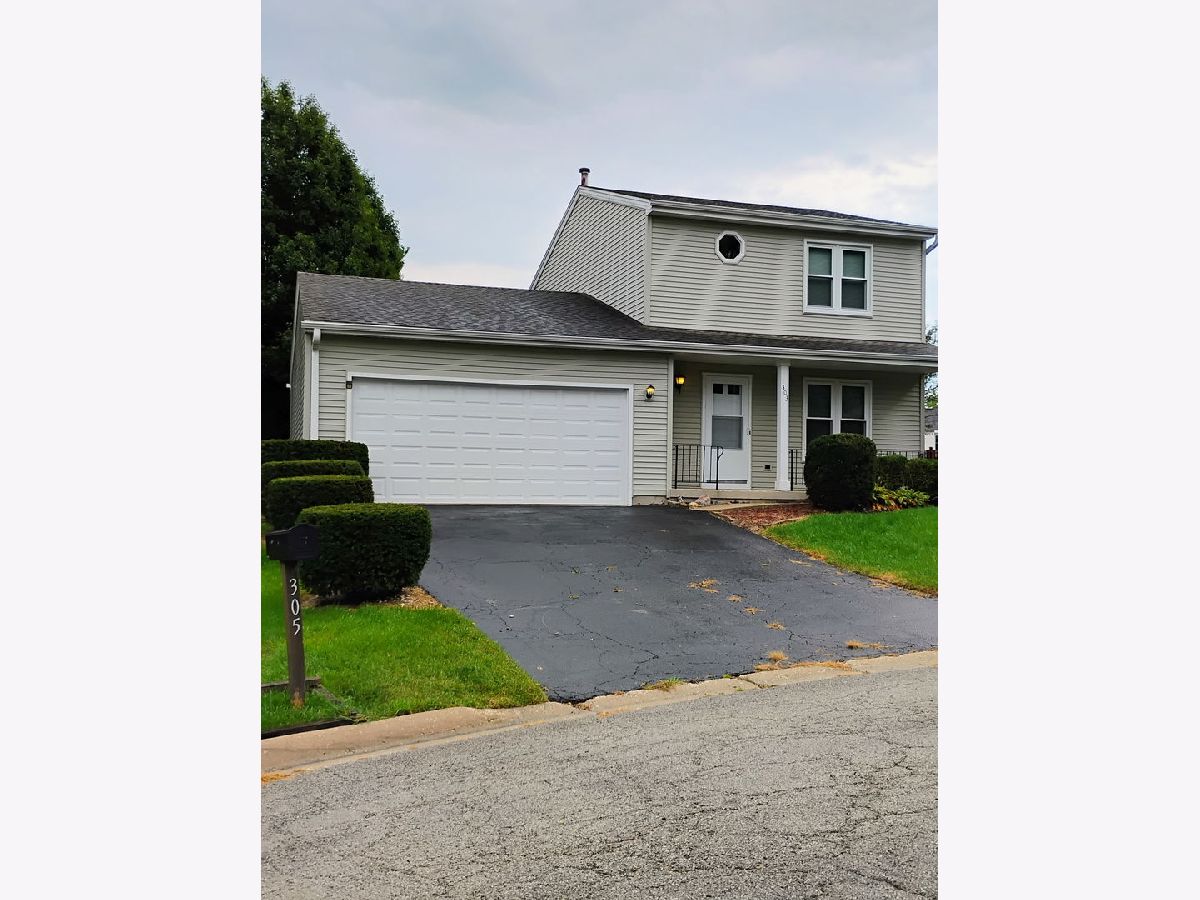
Welcome home to this warm and inviting 3-bedroom, 1.5-bath single-family home, tucked away on a quiet Westmont cul-de-sac. Lovingly maintained with great pride of ownership, this home has a comfortable, welcoming feel from the moment you walk in. The well-designed main level offers two versatile living spaces that can easily be arranged to suit your needs-as a living room, dining room, family room, home office , or any combination that works best for your lifestyle. The large eat-in kitchen with plenty of room for cooking and gathering, cozy carpeted living areas, while convenient first-floor laundry, an attached 2-car garage, and generous storage add everyday practicality. The finished basement provides even more flexible living space-ideal as a recreation room, entertaining, hobbies, or additional storage. Step outside to the expansive deck, perfect for morning coffee, outdoor dining, gatherings, or simply unwinding at the end of the day. Pet-friendly and ideally located near charming downtown Westmont, with its restaurants, shops, community events, and Metra access, this home offers a wonderful combination of comfort, convenience, and neighborhood charm. A special rental opportunity for someone looking for more than just a house-a place that truly feels like home.
Property Specifics
| Residential Rental | |
| — | |
| — | |
| 1986 | |
| Finished, Full | |
| Vinyl Siding | |
| — | |
| — | |
| No | |
| — |
| — | |
| Sycamore Run | |
| — / — | |
| — | |
| Lake Michigan | |
| Public Sewer | |
| Central Air | |
| Natural Gas | |
| 12768158 | |
| — |
Nearby Schools
| NAME: | DISTRICT: | DISTANCE: | |
|---|---|---|---|
|
High School
Downers Grove South High School |
99 | Not in DB | |


Room Specifics
Total Bedrooms: 3
Bedrooms Above Ground: 3
Bedrooms Below Ground: 0
Dimensions: 10X12
Floor Type: Carpet
Dimensions: 11X11
Floor Type: Carpet
Dimensions: 8X12
Floor Type: Carpet
Full Bathrooms: 2
Bathroom Amenities: —
Bathroom in Basement: 0
Dimensions: 11X18
Floor Type: Linoleum
Features: Eating Area-Table Space, Pantry-Closet
Dimensions: 6X8
Floor Type: Linoleum
Dimensions: 12X11
Floor Type: Carpet
Dimensions: 12X17
Floor Type: Carpet
Rooms: No additional rooms
Other Specifics
| 2 | |
| — | |
| Asphalt, Garage Door Opener, Attached, Garage | |
| Main Level, Washer Hookup, Gas Dryer Hookup, In Unit, Laundry Closet | |
| Carpet | |
| — | |
| None | |
| — | |
| — | |
| 4688 | |
| — | |
| None | |
| Storage, Pantry | |
| Range, Dishwasher, Refrigerator | |
| Not in DB | |
| — | |
| — | |
| — |
Contact Agent
Contact Agent
Listing Provided By
Real People Realty
