

303 Ridge Street, Algonquin, Illinois 60102


$2,500
|
For Rent
|
|
| Status: | Active |
| Sqft: | 1,300 |
| Cost/Sqft: | $0 |
| Beds: | 3 |
| Baths: | 2 |
| Year Built: | 1962 |
| Property Taxes: | $0 |
| Days On Market: | 117 |
| Lot Size: | 0,00 |
| Available: | Sep 1, 2026 |
| Furnished: | No |
Description
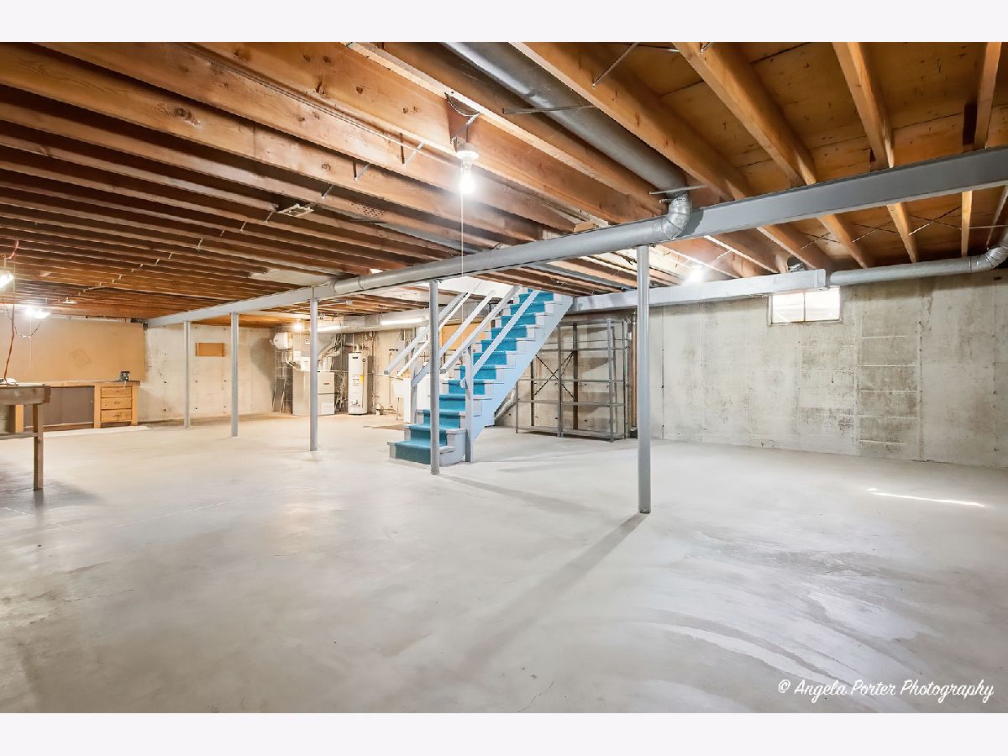
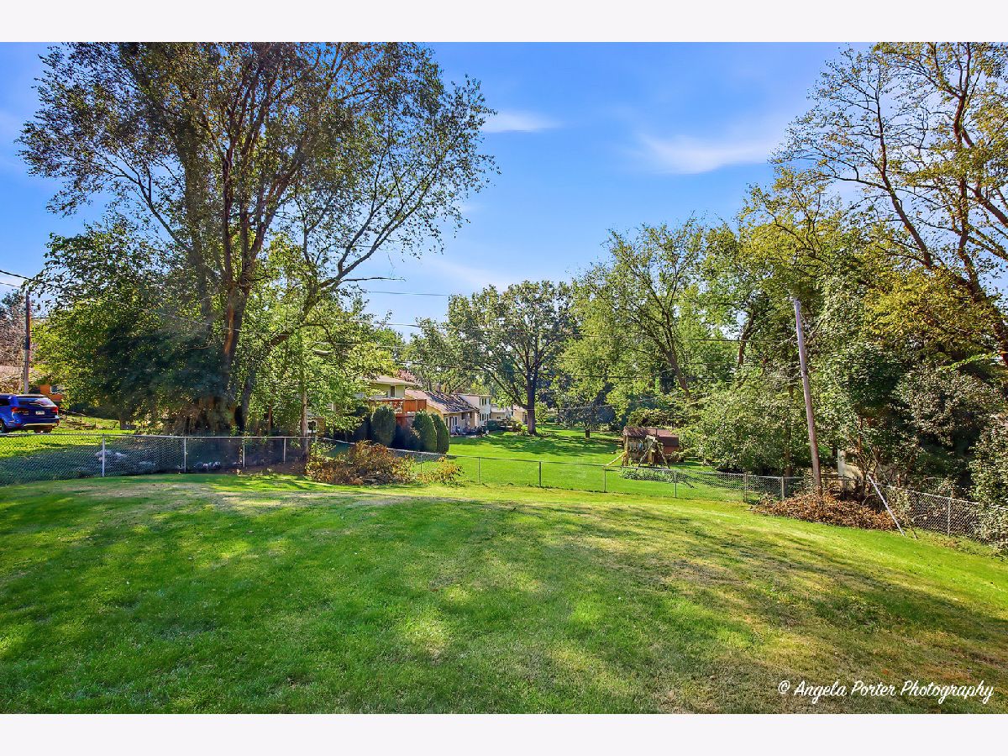
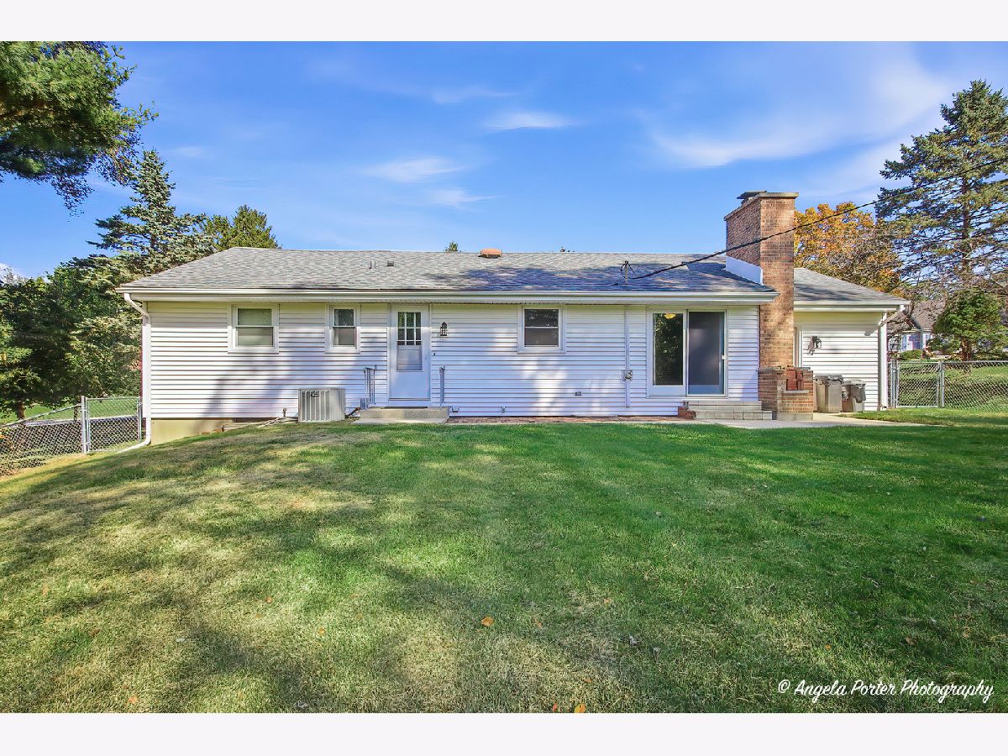
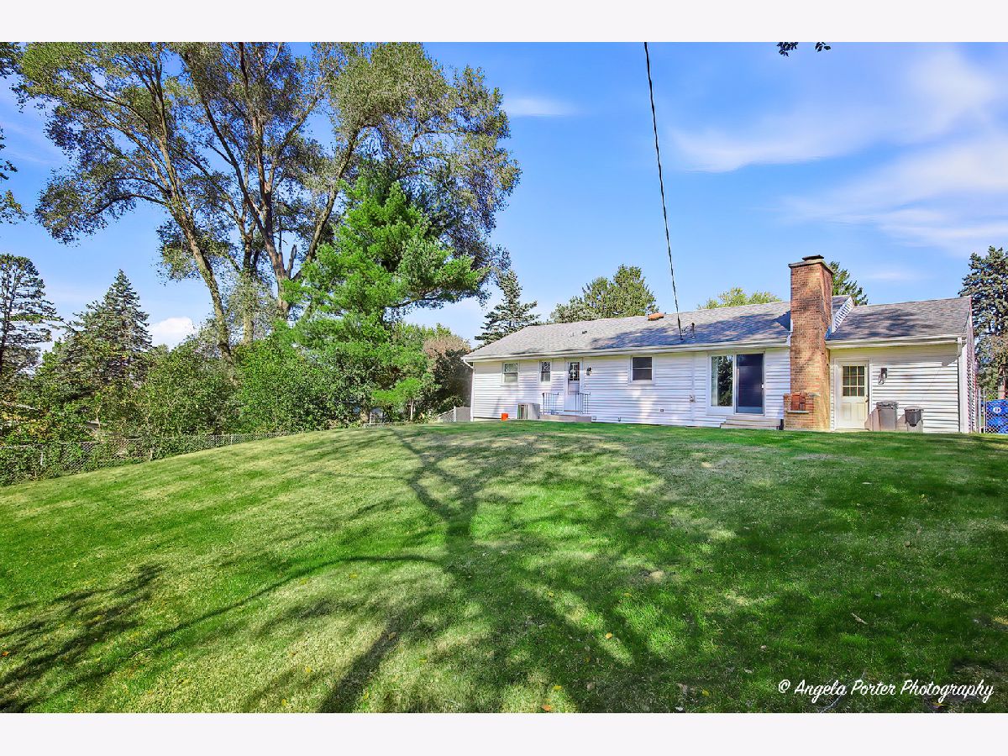
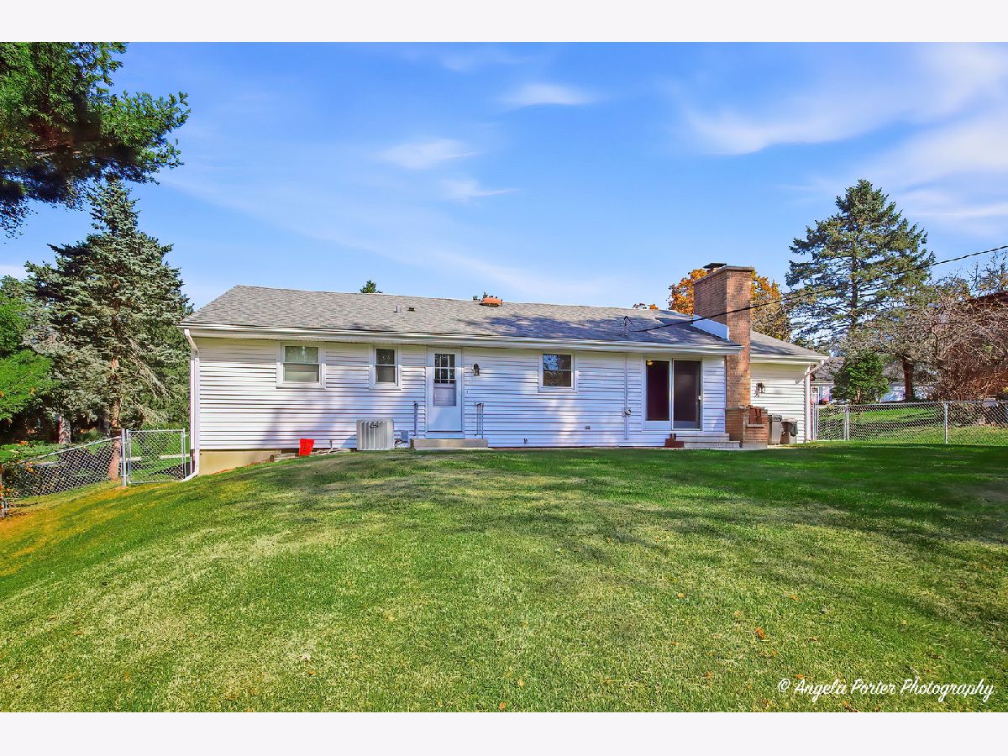
Charming 3 bedroom ranch home with full unfinished basement in the heart of Algonquin! Nestled in a great neighborhood, this clean and well-maintained home features neutral decor throughout. The spacious eat-in kitchen with all appliances including new dishwasher and the full unfinished basement provides plenty of storage space and laundry area with newer washer and dryer. Enjoy the large fenced backyard, perfect for relaxing or entertaining. Additional updates include a newer high-efficiency furnace and central air, along with updated lighting and ceiling fans. One car garage with opener. Non smokers only. Security deposit required. Applicants with good credit will be considered. Pets may be considered at the owner's discretion.
Property Specifics
| Residential Rental | |
| — | |
| — | |
| 1962 | |
| Unfinished, Full | |
| Vinyl Siding, Brick | |
| Asphalt | |
| — | |
| No | |
| — |
| — | |
| Janak | |
| — / — | |
| — | |
| Public | |
| Public Sewer | |
| Central Air | |
| Gas | |
| 12712136 | |
| — |
Nearby Schools
| NAME: | DISTRICT: | DISTANCE: | |
|---|---|---|---|
|
Grade School
Eastview Elementary School |
300 | — | |
|
Middle School
Algonquin Middle School |
300 | Not in DB | |
|
High School
Dundee-crown High School |
300 | Not in DB | |
Property History
| DATE: | EVENT: | PRICE: | SOURCE: |
|---|---|---|---|
| 28 Oct, 2011 | Sold | $136,000 | MRED MLS |
| 19 Sep, 2011 | Under contract | $150,000 | MRED MLS |
| — | Last price change | $160,000 | MRED MLS |
| 5 May, 2011 | Listed for sale | $170,000 | MRED MLS |
| 12 Feb, 2019 | Under contract | $0 | MRED MLS |
| 31 Oct, 2018 | Listed for sale | $0 | MRED MLS |
| 22 Jul, 2019 | Under contract | $0 | MRED MLS |
| 7 Jul, 2019 | Listed for sale | $0 | MRED MLS |
| 29 Jul, 2022 | Listed for sale | $0 | MRED MLS |
| 21 Jul, 2026 | Listed for sale | $0 | MRED MLS |
Some photos of this home have been virtually staged.


Room Specifics
Total Bedrooms: 3
Bedrooms Above Ground: 3
Bedrooms Below Ground: 0
Dimensions: 14X11
Floor Type: Carpet
Dimensions: 14X11
Floor Type: Carpet
Dimensions: 10X8
Floor Type: Carpet
Full Bathrooms: 2
Bathroom Amenities: —
Bathroom in Basement: 0
Dimensions: 12X11
Floor Type: Vinyl
Features: Eating Area-Table Space
Dimensions: 10X10
Floor Type: —
Dimensions: 20X12
Floor Type: Carpet
Dimensions: 12X13
Floor Type: Carpet
Rooms: Recreation Room
Name: Recreation Room
Dimensions: 24X35
Floor Type: —
Other Specifics
| 1 | |
| Concrete Perimeter | |
| Asphalt, Garage Door Opener, Garage Owned, Attached, Garage | |
| Washer Hookup, In Unit, Sink | |
| — | |
| Patio | |
| Fenced | |
| Parking | |
| — | |
| — | |
| 60X140 | |
| — | |
| Half | |
| 1st Floor Bedroom, 1st Floor Full Bath, Storage | |
| Range, Dishwasher, Refrigerator, Washer, Dryer, Disposal | |
| Not in DB | |
| — | |
| Fencing | |
| — |
Tax History
| Year | Property Taxes |
|---|---|
| 2011 | $4,620 |
Contact Agent
Contact Agent
Listing Provided By
RE/MAX Plaza
