

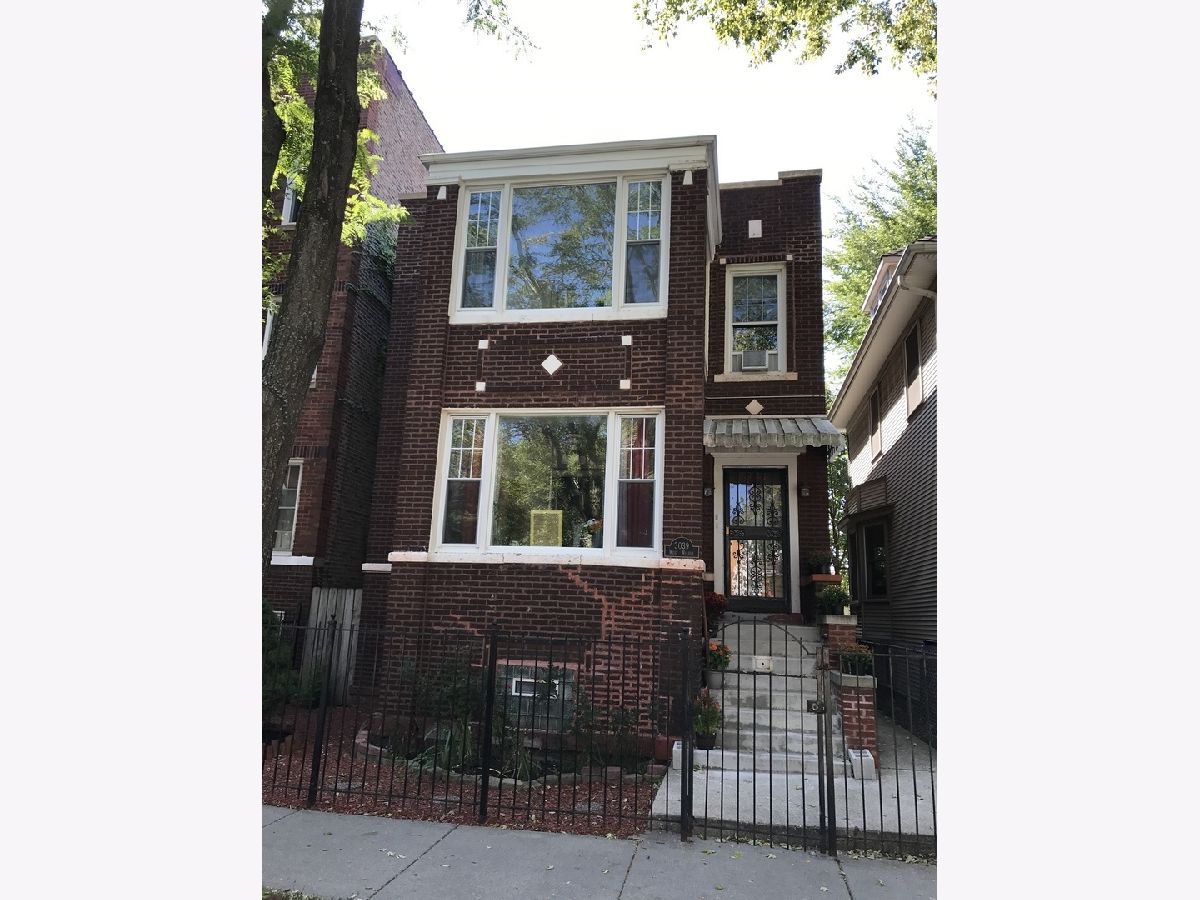
3039 Wilson Avenue, Albany Park, Chicago, Illinois 60625


$3,000
|
For Rent
|
|
| Status: | Pending |
| Sqft: | 1,500 |
| Cost/Sqft: | $0 |
| Beds: | 3 |
| Baths: | 2 |
| Year Built: | — |
| Property Taxes: | $0 |
| Lot Size: | 0,00 |
| Available: | Nov 1, 2026 |
| Furnished: | No |
Description
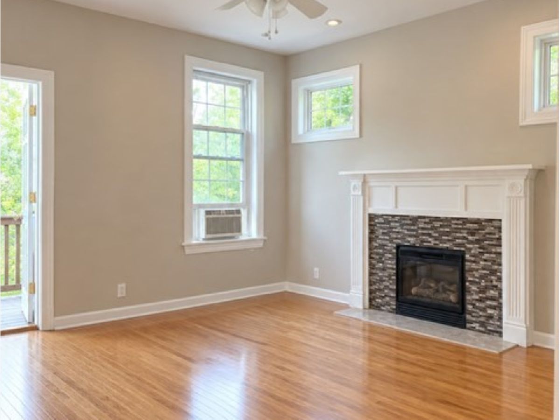
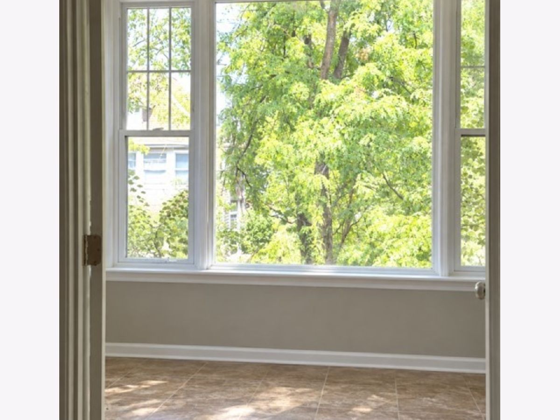
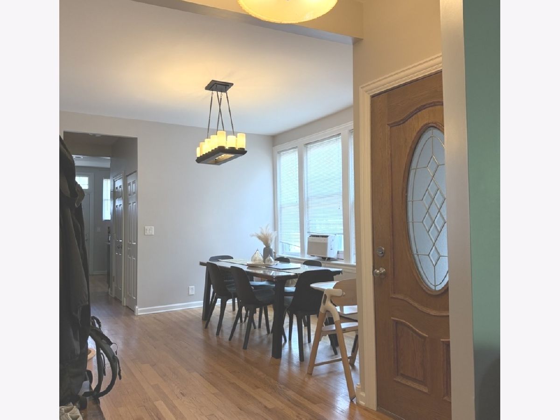
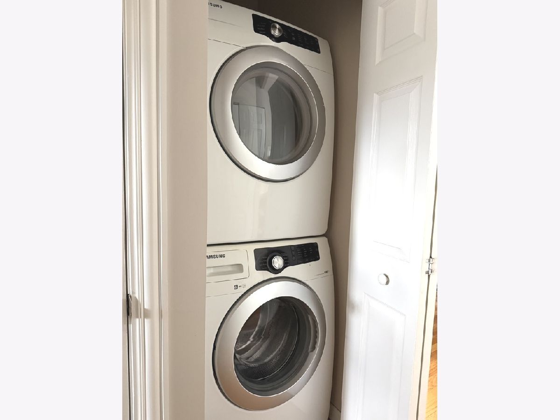
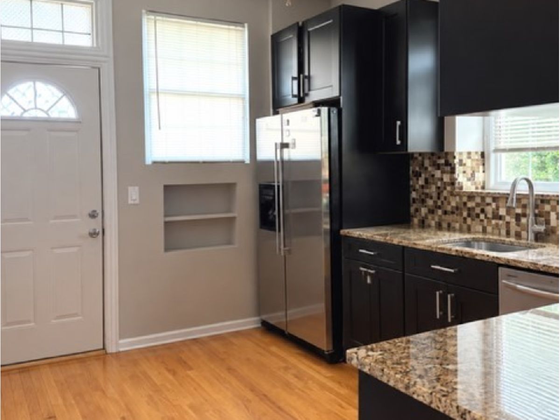
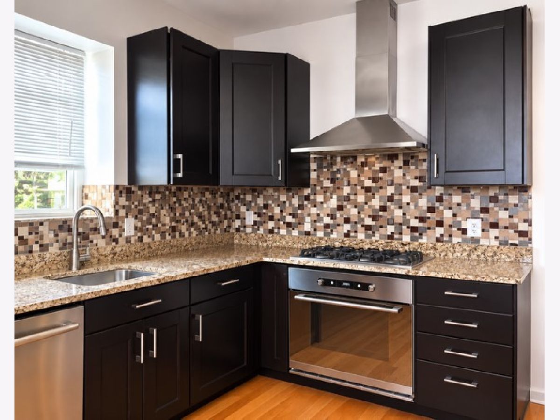
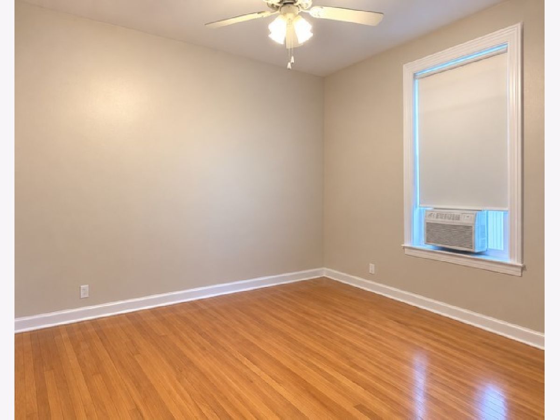
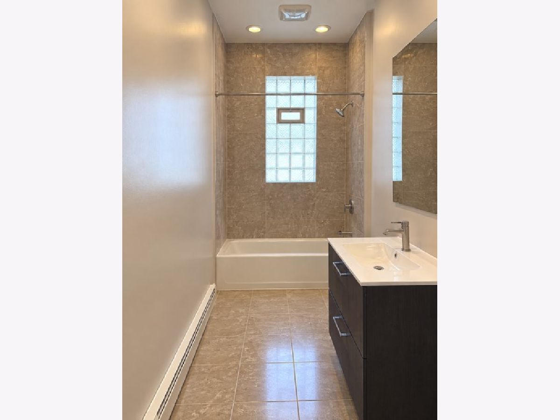
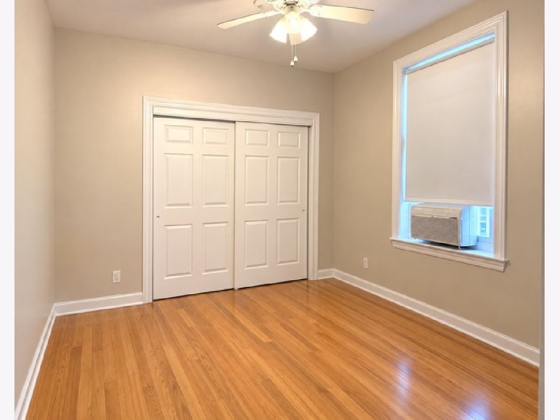
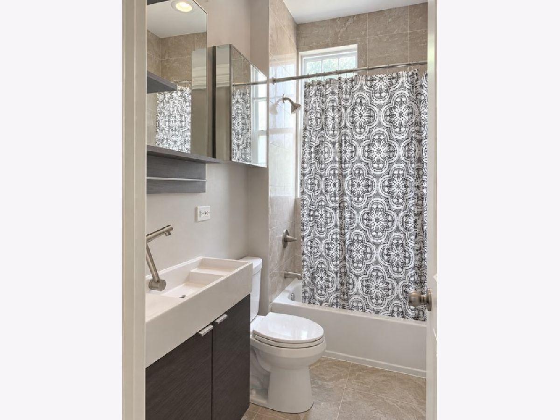
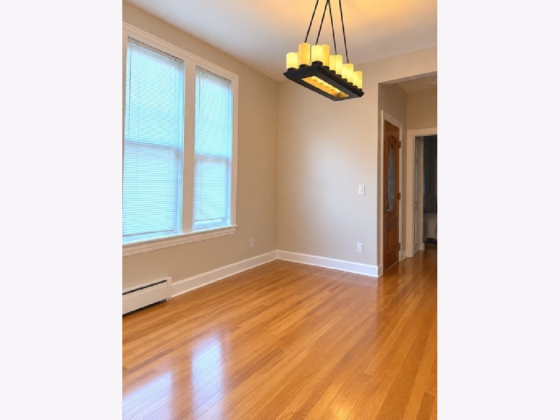
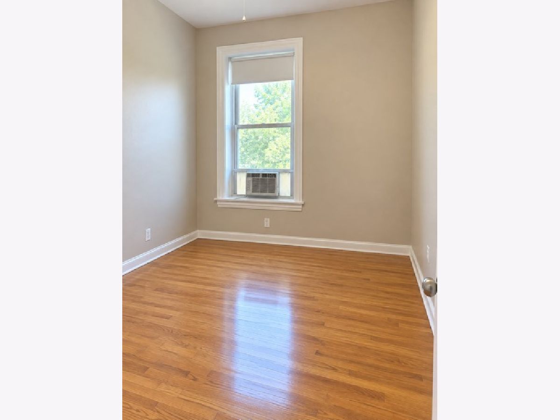
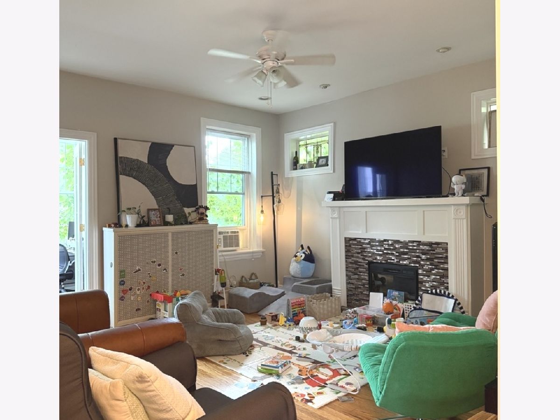
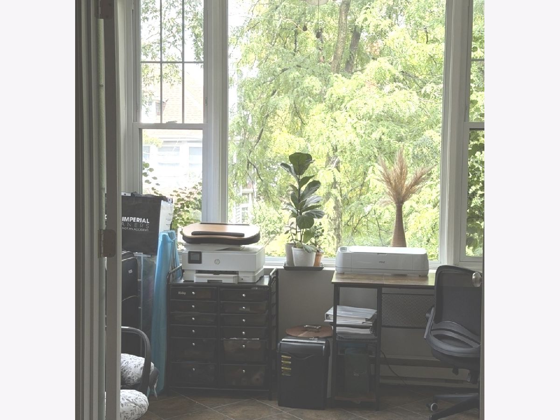
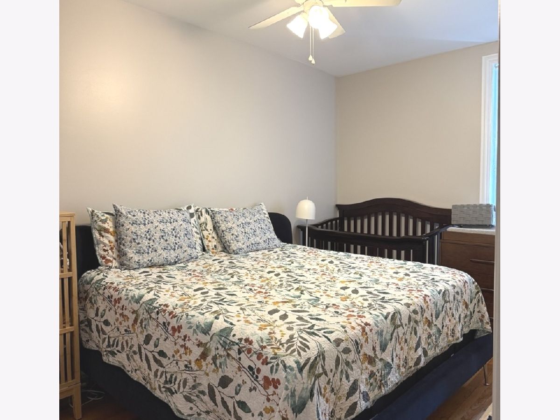
Spacious and beautifully maintained 3-bedroom, 2-bath second-floor apartment in the Ravenswood/Albany Park area. Freshly painted with hardwood floors throughout, this condo-quality home offers generous living space, modern conveniences, and a versatile layout. The heated sunroom with French doors is one of the apartment's standout features. Filled with natural light, it makes an ideal work-from-home office, study, reading room, or additional sitting area. The kitchen features granite countertops and stainless steel appliances, while a separate dining room provides plenty of space for meals and entertaining. The living room features a decorative fireplace with an electric heater, adding warmth and character. Apartment Features: * 3 bedrooms * 2 full marble bathrooms * Heated sunroom with French doors perfect for a home office * Separate dining room * Pantry offering additional kitchen storage * Granite countertops * Stainless steel appliances * Hardwood floors throughout * In-unit washer and dryer * Six window A/C units, including three smart-tech units * Decorative fireplace with electric heater * Ring video doorbell with app * Rear porch * Freshly painted before move-in * No security deposit Conveniently located near CTA transportation, parks, restaurants, shopping, and Chicago bike routes, offering easy access to everything the neighborhood has to offer.
Property Specifics
| Residential Rental | |
| 2 | |
| — | |
| — | |
| 2013 | |
| Finished, Full | |
| Brick | |
| — | |
| — | |
| No | |
| — |
| Cook | |
| — | |
| — / — | |
| — | |
| Lake Michigan | |
| Public Sewer | |
| Wall Unit(s) | |
| Radiator(s) | |
| 12763657 | |
| — |
Nearby Schools
| NAME: | DISTRICT: | DISTANCE: | |
|---|---|---|---|
|
Grade School
Bateman Elementary School |
299 | — | |
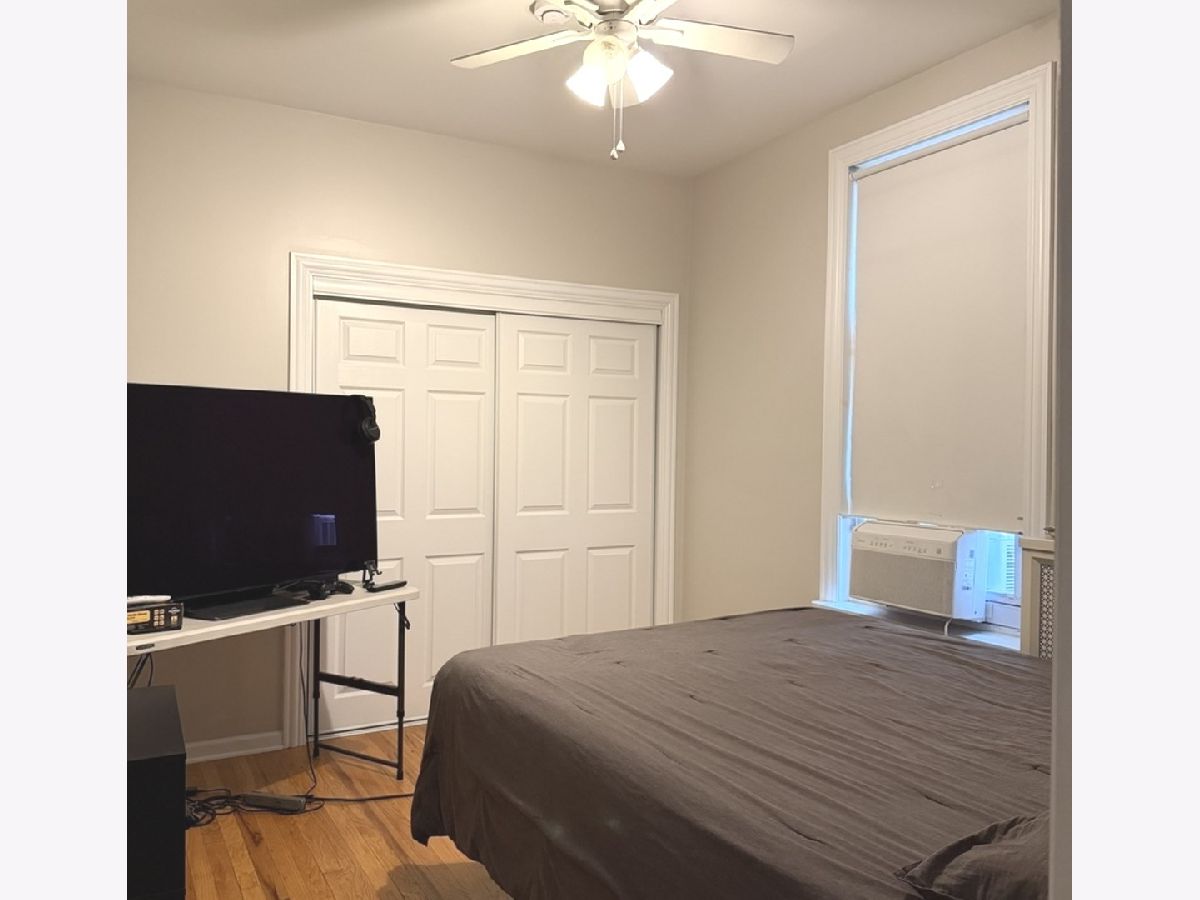
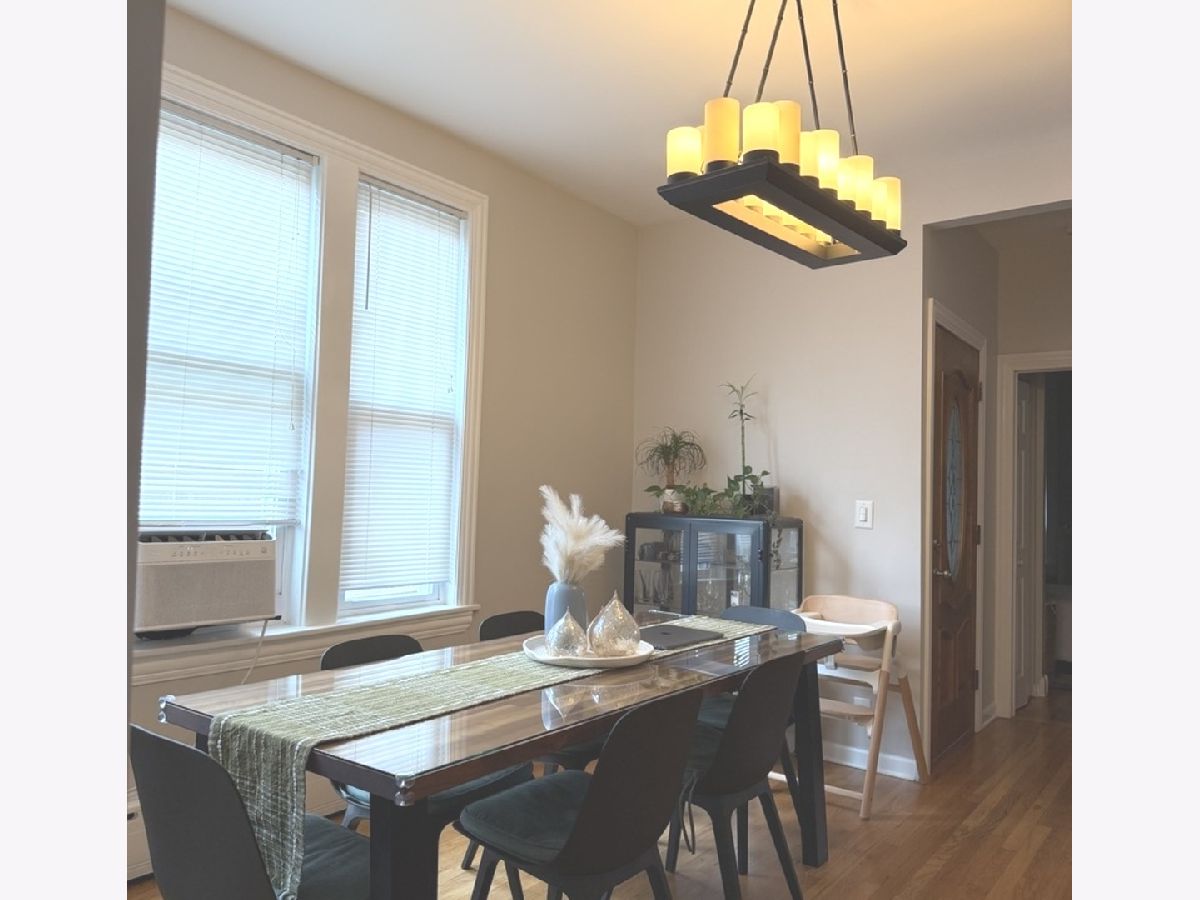
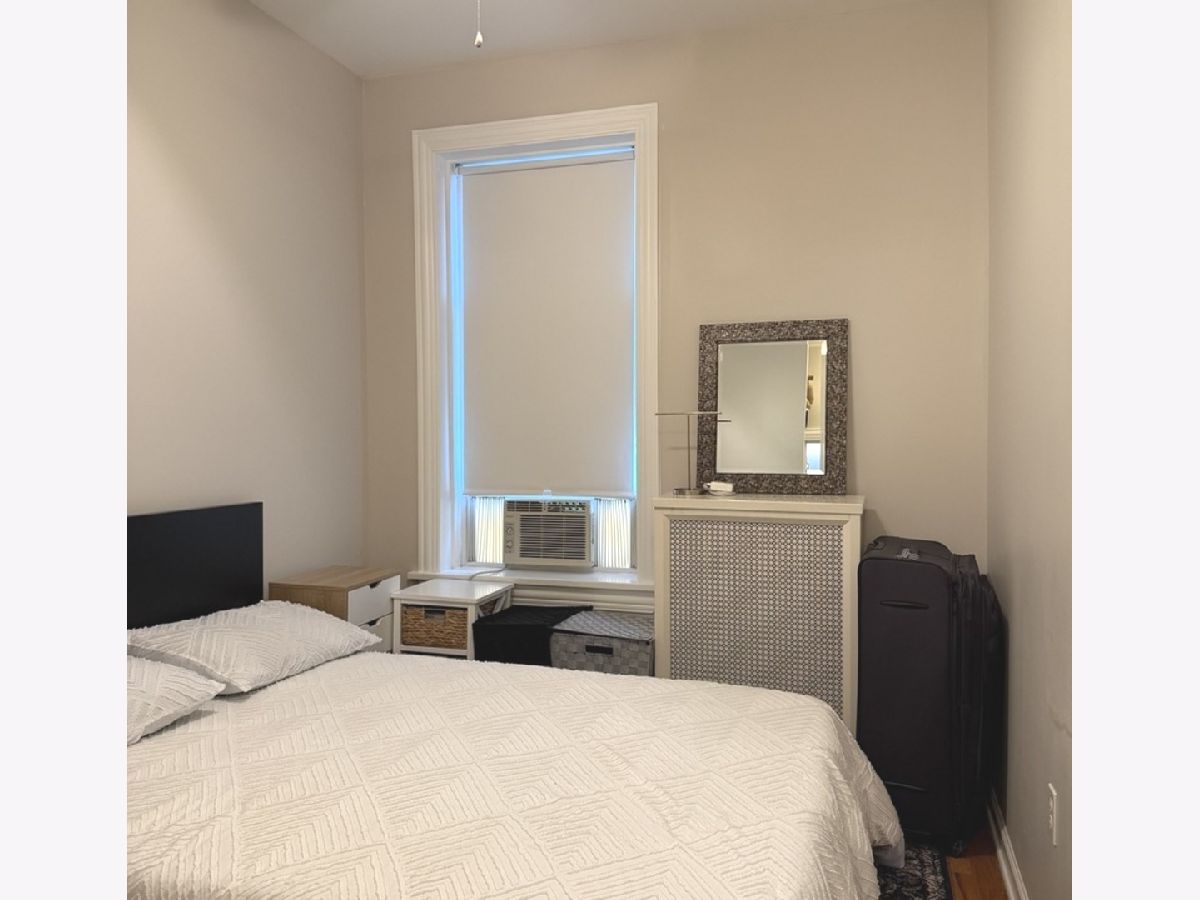
Room Specifics
Total Bedrooms: 3
Bedrooms Above Ground: 3
Bedrooms Below Ground: 0
Dimensions: 15X10
Floor Type: Hardwood
Dimensions: 12X10
Floor Type: Hardwood
Dimensions: 10X8
Floor Type: Hardwood
Full Bathrooms: 2
Bathroom Amenities: —
Bathroom in Basement: 1
Dimensions: 15X12
Floor Type: Hardwood
Dimensions: 12X10
Floor Type: Hardwood
Features: Eating Area-Table Space
Dimensions: 15X13
Floor Type: Hardwood
Rooms: Heated Sun Room
Name: Heated Sun Room
Dimensions: 10X8
Floor Type: Carpet
Other Specifics
| — | |
| Concrete Perimeter | |
| — | |
| Upper Level, Laundry Closet | |
| Hardwood | |
| Porch | |
| Fenced | |
| Water | |
| — | |
| — | |
| 30 X 125 | |
| — | |
| None | |
| — | |
| Range, Microwave, Dishwasher, Refrigerator, Washer, Dryer, Stainless Steel Appliance(s) | |
| Not in DB | |
| — | |
| — | |
| Decorative |
Contact Agent
Contact Agent
Listing Provided By
Coldwell Banker Realty
